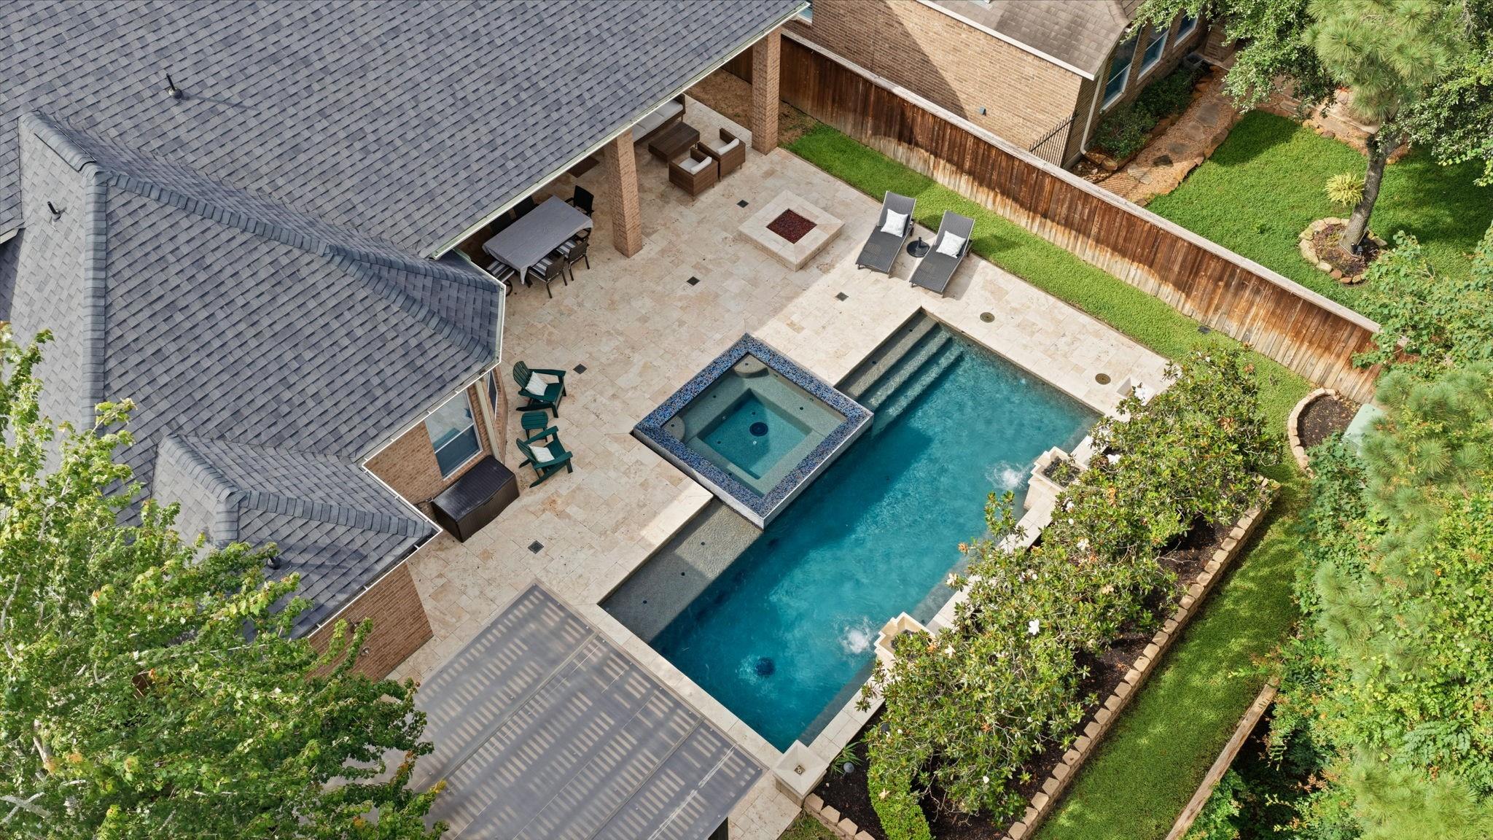
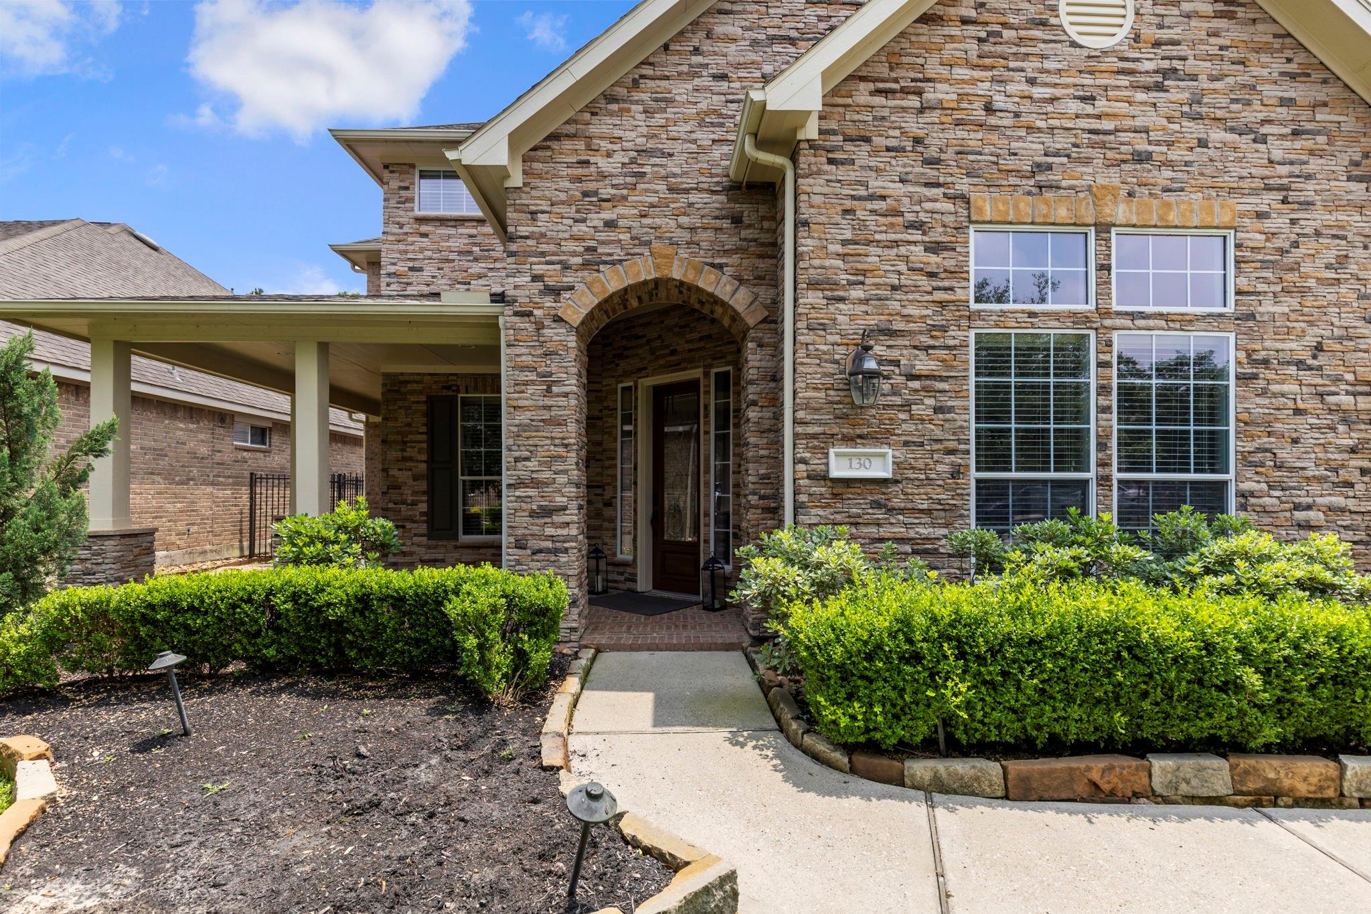
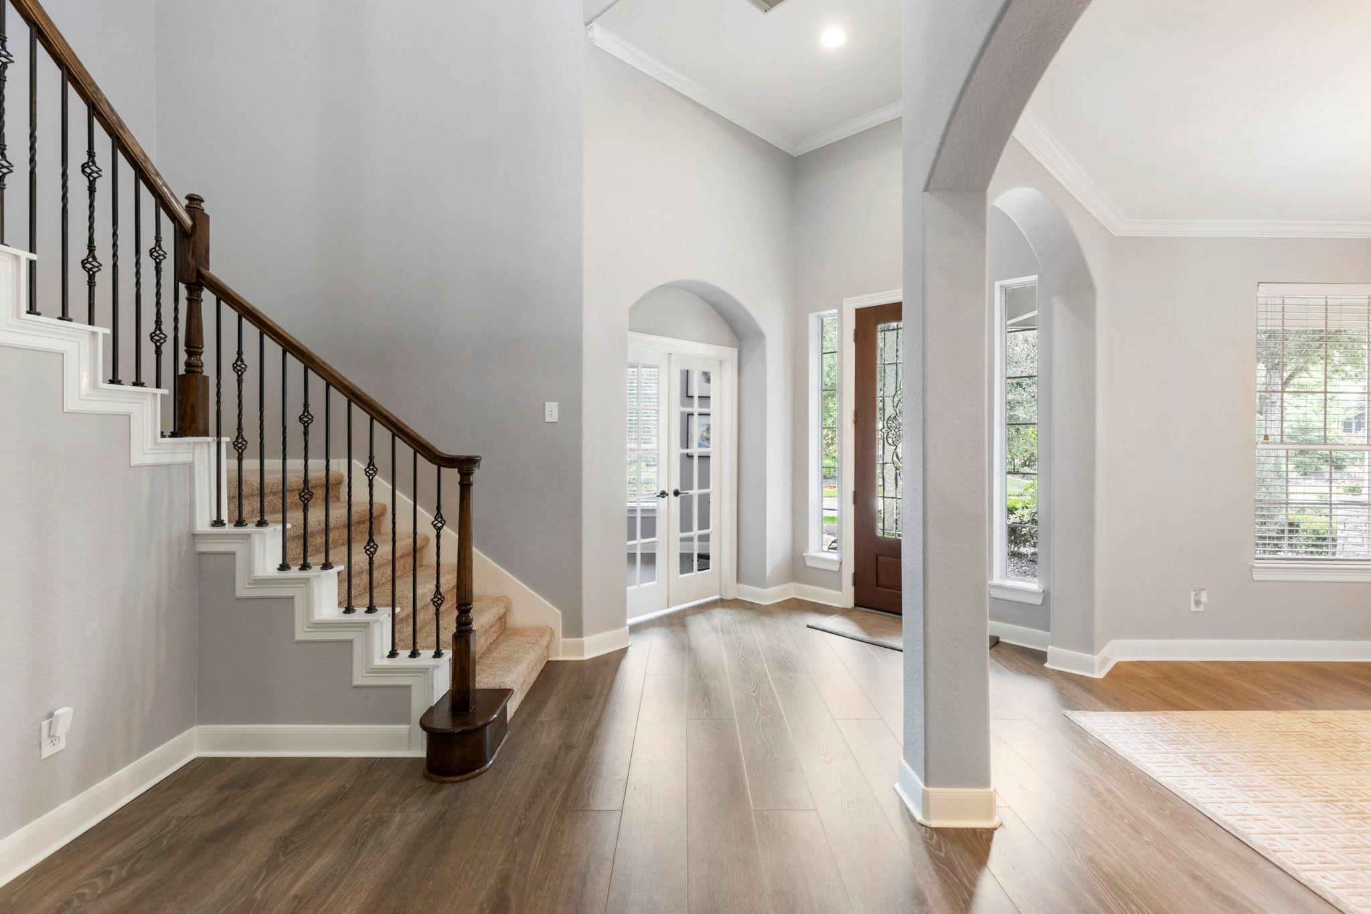
Resort-style living awaits in this Creekside Park home, where an exceptional backyard and no rear neighbors create a private retreat. Inside, an updated kitchen with large quartz island, abundant cabinetry, and a spacious pantry with custom built-ins, opening seamlessly to the family room with expansive windows and backyard views. The private primary suite offers two walk-in closets with custom organization, and the laundry room includes additional built-ins. Upstairs are 3 secondary bedrooms, a game room, and media/flex room. Outside, enjoy a pool, oversized spa, covered patio with fridge and sink, separate pergola with outdoor kitchen, pool bath, gas firepit, and mosquito misting system. With a roof approximately 2 years old, this home is designed for easy everyday living and unforgettable entertaining.
Listing Snapshot
Inside Area (SqFt)
3,940 sqft
Recent Activity
| yesterday | | Listing updated with changes from the MLS® |
| yesterday | | Listing first seen on site |
General Features
Disclosures
MudSeller's Disclosure
Green Energy Efficient
Thermostat
Parking
AttachedTandemElectric Vehicle Charging Station(s)
Property Sub Type
Single Family Residence
Interior Features
Appliances
DisposalElectric OvenMicrowaveGas CooktopDishwasherCooktop
Cooling
Ceiling Fan(s)Electric
Interior
High CeilingsWalk-In Closet(s)Breakfast BarPantryMaster DownstairsGranite CountersKitchen IslandDouble VanitySmart Thermostat
Laundry Features
Electric Dryer HookupGas Dryer Hookup
Window Features
Window Coverings
Bedroom
Dimensions - 14x11Level - SecondArea - 154
Breakfast
Dimensions - 12x11Level - FirstArea - 132
Dining Room
Dimensions - 11x14Level - FirstArea - 154
Extra Room
Dimensions - 11x20Level - FirstArea - 220
Family Room
Dimensions - 18x20Level - FirstArea - 360
Game Room
Dimensions - 14x20Level - SecondArea - 280
Kitchen
Dimensions - 17x11Level - FirstArea - 187
Master Bedroom
Dimensions - 16x14Level - FirstArea - 224
Exterior Features
Construction Details
BrickStoneWood Siding
Patio And Porch
CoveredPorch
Pool Features
GuniteHeatedIn Ground
Windows/Doors
Window Coverings
Community Features
Community Features
Tennis Court(s)
School District
53 - Tomball
Financing Terms Available
CashConventionalFHAVA Loan
Schools
School District53 - Tomball
Elementary SchoolCreekside Forest Elementary School
Middle SchoolCreekside Park Junior High School
High SchoolTomball High School
Listing courtesy of Compass RE Texas, LLC - The Woodlands
[email protected]
IDX information is provided exclusively for consumers’ personal, non-commercial use. It may not be used for any purpose other than to identify prospective properties consumers may be interested in purchasing. This data is deemed reliable but is not guaranteed accurate by the MLS.
Data provided by HAR.com © 2026. All information provided should be independently verified.
Source: Walkscore





Did you know? You can invite friends and family to your search. They can join your search, rate and discuss listings with you.