Save
Ask
Tour
Hide
Share
$330,000
New Listing

20134 Atascocita Shores Drive
Humble, TX 77346

For Sale|Single Family Residence|Active
3
Beds
3
Total Baths
2
Full Baths
1
Partial Bath
2,038
SqFt
$162
/SqFt
1981
Built
Subdivision:
Atascocita Shores
County:
Harris
Call Now: 281.636.8888
Is this the listing for you? We can help make it yours.
281.636.8888
Upcoming Open Houses
Sun, Sep 20, 2:00 PM - 4:00 PM
20134 Atascocita Shores Drive20134 Atascocita Shores Drive20134 Atascocita Shores Drive20134 Atascocita Shores Drive
Save
Ask
Tour
Hide
Share

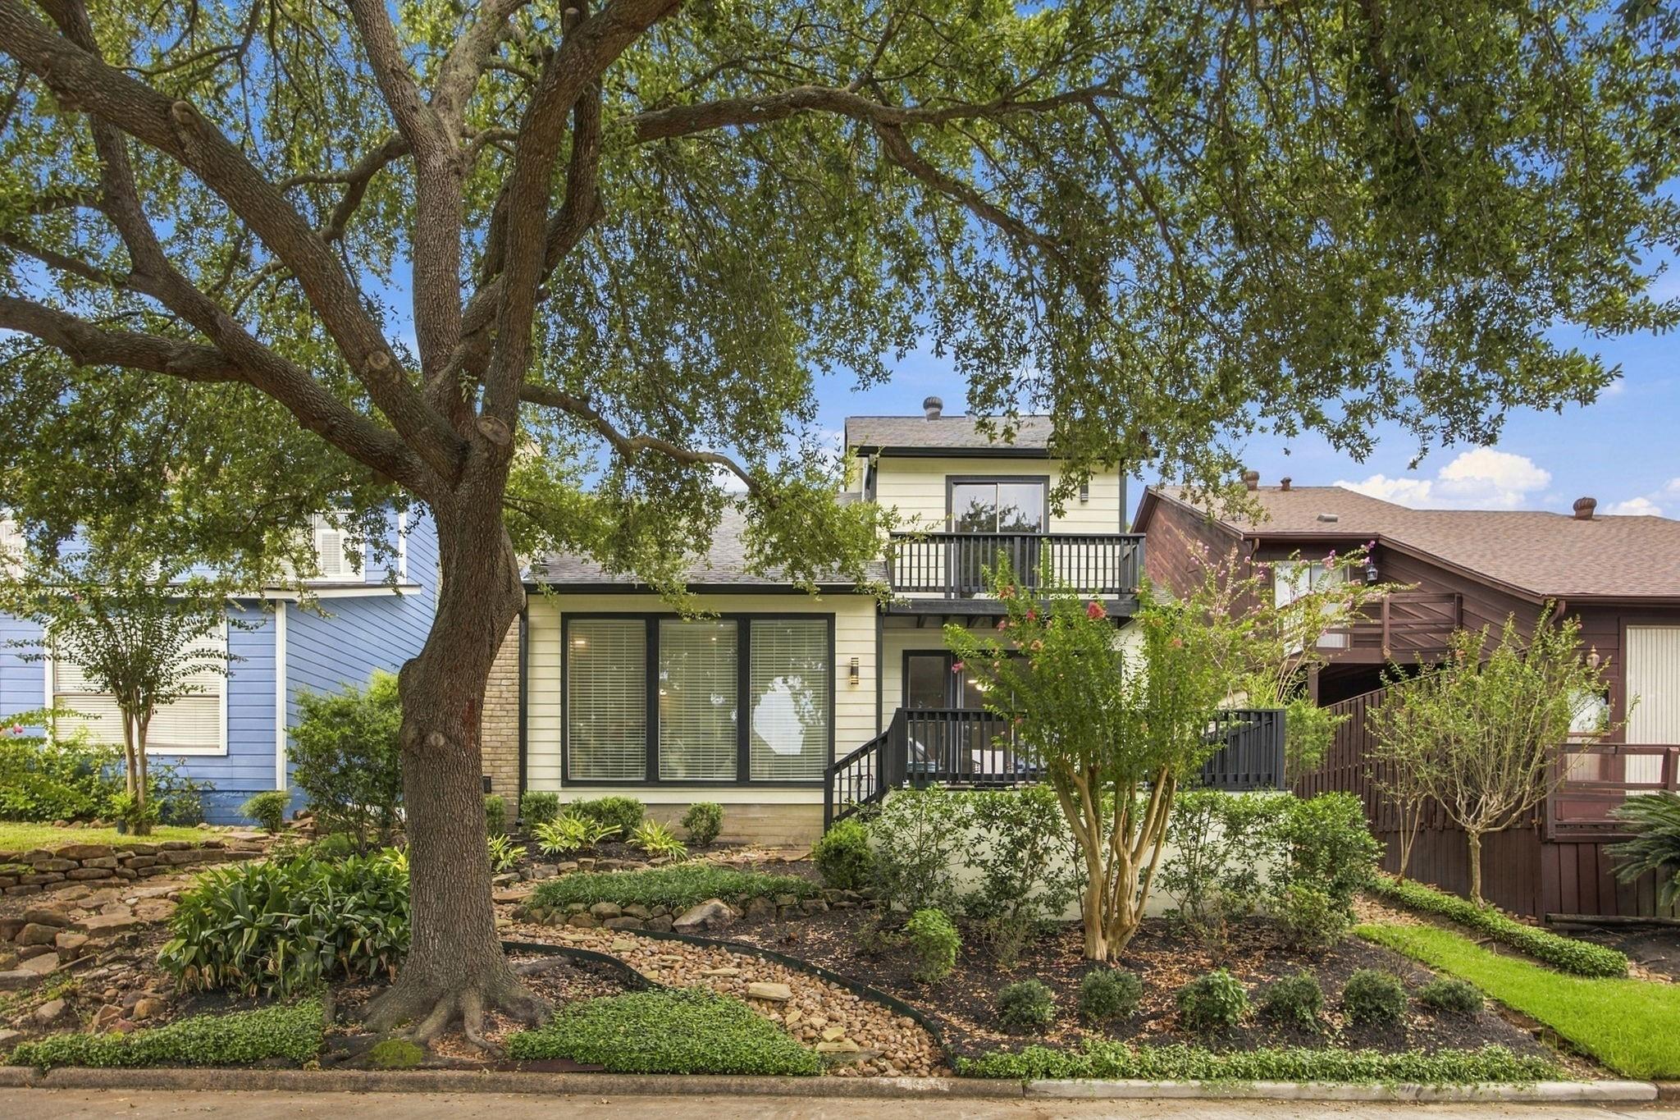
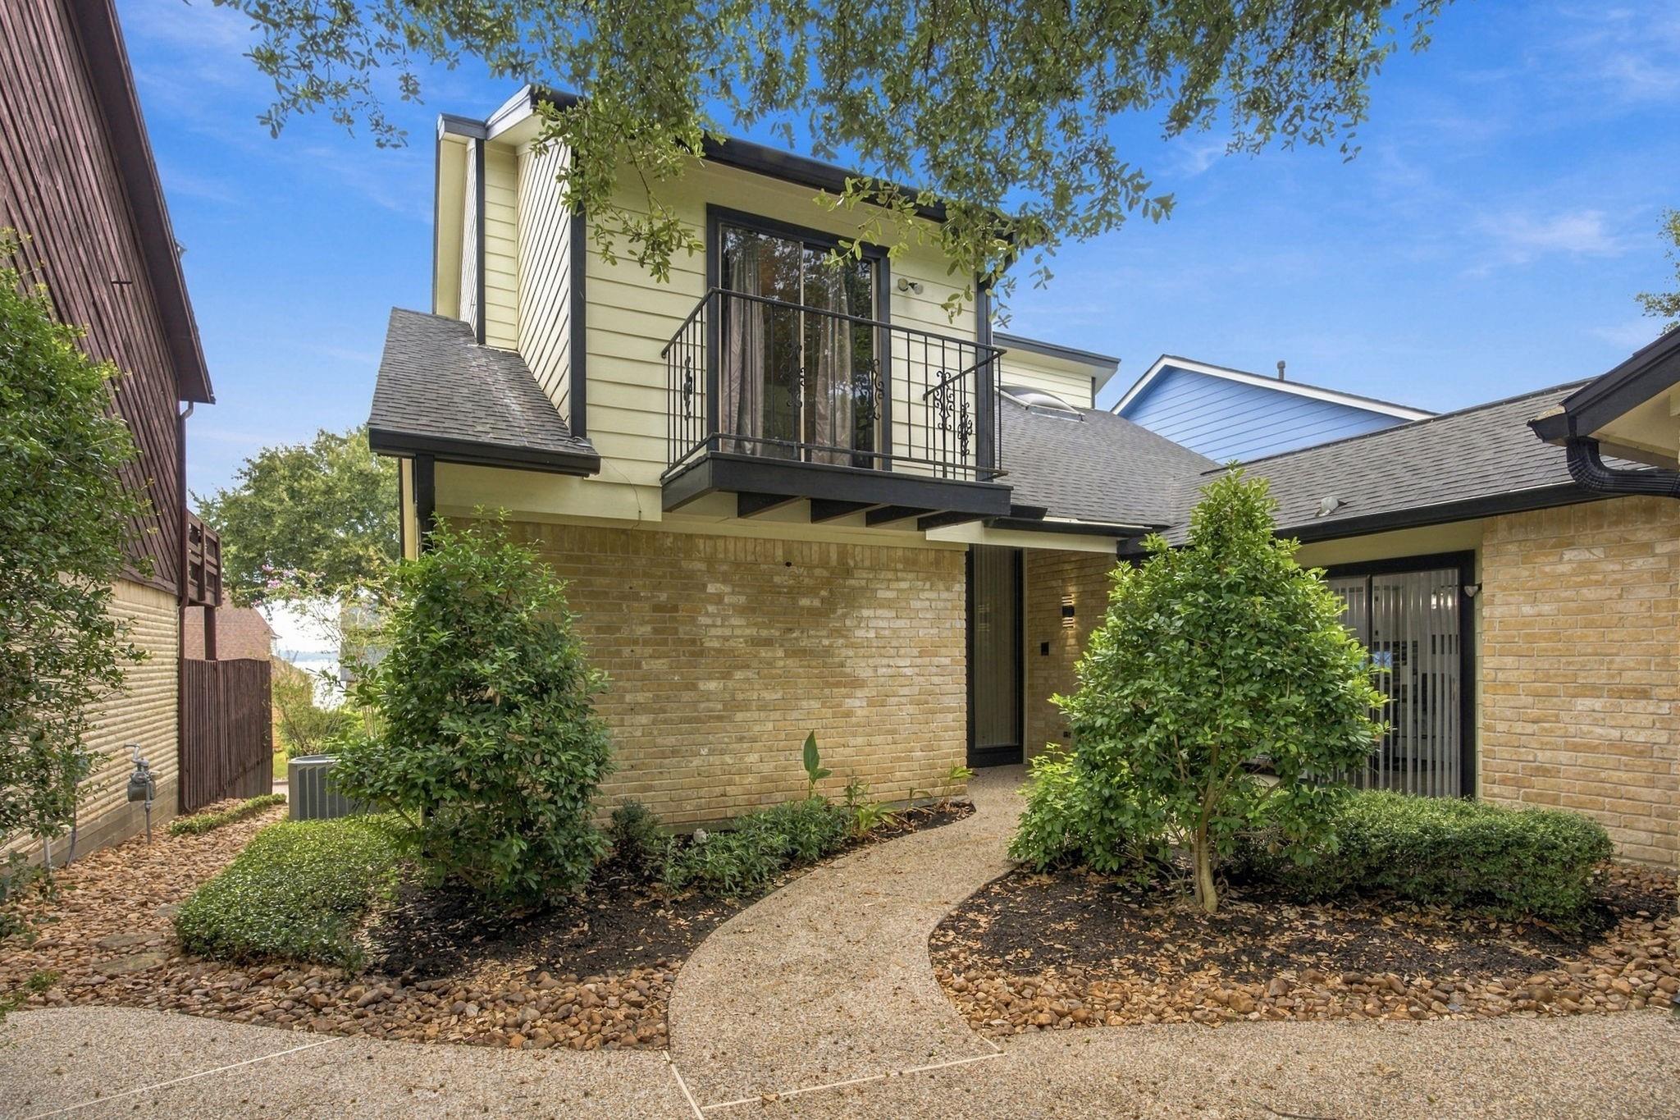
This isn't just a home, it's a LIFE STYLE! And this home, across from the water, is sure to please! FABULOUS UPDATED KITCHEN; an island with a smooth cooktop on quartz, trendy butcher block counters, and designer colors on black slate flooring. Abundant storage cabinets! Spacious breakfast/casual dining space and a modern dining room lit by a soaring skylight flowing into the living space anchored with a gaslog fireplace. Floor to ceiling windows point the way to a huge deck with a view to Lake Houston; enjoy the Lake breeze for indoor/outdoor living. Large primary also provides access to the deck and lake views, plus, the RENOVATED en-suite features two sinks AND two walk-in closets. 2 bedrooms & a full bath are upstairs! The Golf course is just minutes away! Just down the street is the marina to launch your boat for a great day on the water, or enjoy a game of tennis at 1 of the 2 neighborhood courts/parks, along with pools PLUS a public golf course within this prestigious community.

Save
Ask
Tour
Hide
Share
Listing Snapshot
Price 
$330,000
Days On Site 
0 Days
Bedrooms 
3
Inside Area (SqFt) 
2,038 sqft
Total Baths 
3
Full Baths 
2
Partial Baths 
1
Lot Size 
0.1204 Acres
Year Built 
1981
MLS® Number 
73611371
Status 
Active
Property Tax 
$5,223
HOA/Condo/Coop Fees 
$52.25 monthly
Sq Ft Source 
N/A
Friends & Family
Recent Activity
2 hours agoListing updated with changes from the MLS®
10 hours agoListing first seen on site
General Features
Acres 
0.1204
Attached Garage 
Yes
Disclosures 
MudSeller's Disclosure
Foundation 
Slab
Garage 
Yes
Garage Spaces 
2
Green Energy Efficient 
ThermostatAppliances
Parking 
Attached
Parking Spaces 
2
Property Sub Type 
Single Family Residence
SqFt Total 
2038
Style 
Contemporary/Modern
Water Source 
Public
Interior Features
Appliances 
ENERGY STAR Qualified AppliancesDisposalElectric OvenMicrowaveElectric CooktopDishwasherCooktop
Cooling 
Ceiling Fan(s)Electric
Fireplace 
Yes
Fireplace Features 
Gas Log
Fireplaces 
1
Heating 
Natural Gas
Interior 
PantryMaster DownstairsKitchen IslandDouble VanitySmart Thermostat
Laundry Features 
Washer Hookup
Bedroom 
Dimensions - 11 x 11Level - SecondArea - 121
Breakfast 
Dimensions - 11 x 18Level - FirstArea - 198
Dining Room 
Dimensions - 13 x 12Level - FirstArea - 156
Kitchen 
Dimensions - 18 x 11Level - FirstArea - 198
Living Room 
Dimensions - 20 x 15Level - FirstArea - 300
Master Bedroom 
Dimensions - 17 x 20Level - FirstArea - 340
Utility Room 
Dimensions - 11 x 8Level - FirstArea - 88
Save
Ask
Tour
Hide
Share
Exterior Features
Construction Details 
BrickCement SidingWood Siding
Lot Features 
Near Golf Course
Roof 
Composition
View 
LakeWater
Waterview 
LakeWater
Community Features
Association Amenities 
Golf CoursePoolTennis Court(s)Trail(s)Recreation Facilities
Association Fee 
$627.0
Association Fee Frequency 
Annually
Community Features 
Golf
MLS Area 
1
School District 
29 - Humble
Financing Terms Available 
CashConventionalFHAVA Loan
Schools
School District
29 - Humble
Elementary School
Pineforest Elementary School
Middle School
Atascocita Middle School
High School
Atascocita High School
Listing courtesy of Pearl Partner Group [email protected]

IDX information is provided exclusively for consumers’ personal, non-commercial use. It may not be used for any purpose other than to identify prospective properties consumers may be interested in purchasing. This data is deemed reliable but is not guaranteed accurate by the MLS.

Data provided by HAR.com © 2026. All information provided should be independently verified.

Neighborhood & Commute
Source: Walkscore
Save
Ask
Tour
Hide
Share