Save
Ask
Tour
Hide
Share
$1,499,000
New Listing

8514 Haven Way
Tomball, TX 77375

For Sale|Single Family Residence|Active
4
Beds
5
Total Baths
3
Full Baths
2
Partial Baths
4,145
SqFt
$362
/SqFt
1996
Built
Subdivision:
Haven Lake Estates
County:
Harris
Call Now: 281.636.8888
Is this the listing for you? We can help make it yours.
281.636.8888
8514 Haven Way8514 Haven Way8514 Haven Way8514 Haven Way
Save
Ask
Tour
Hide
Share

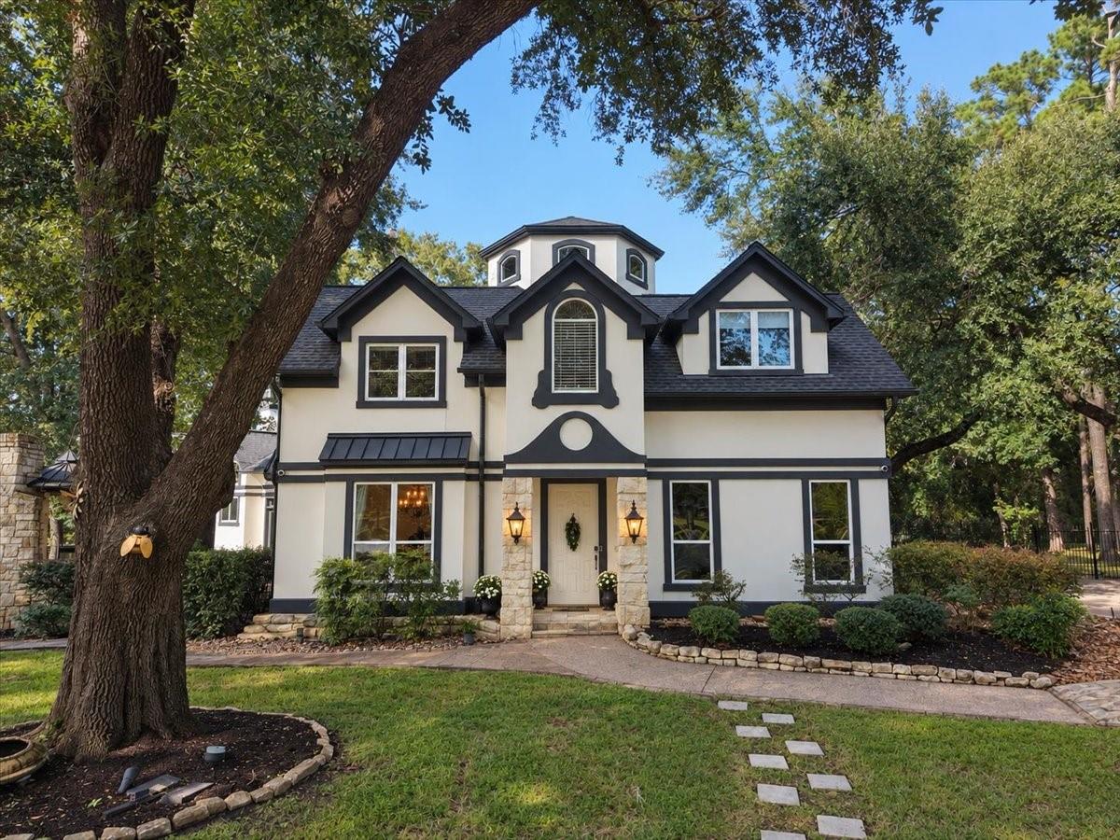
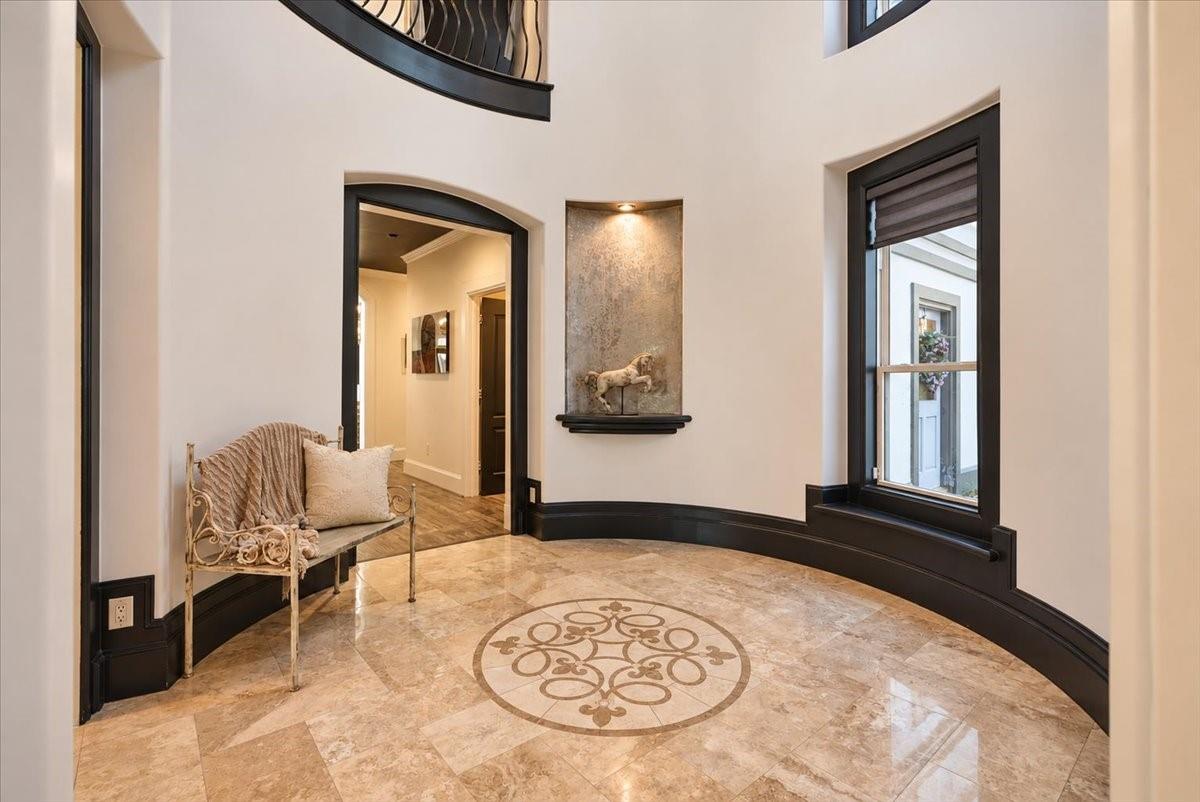
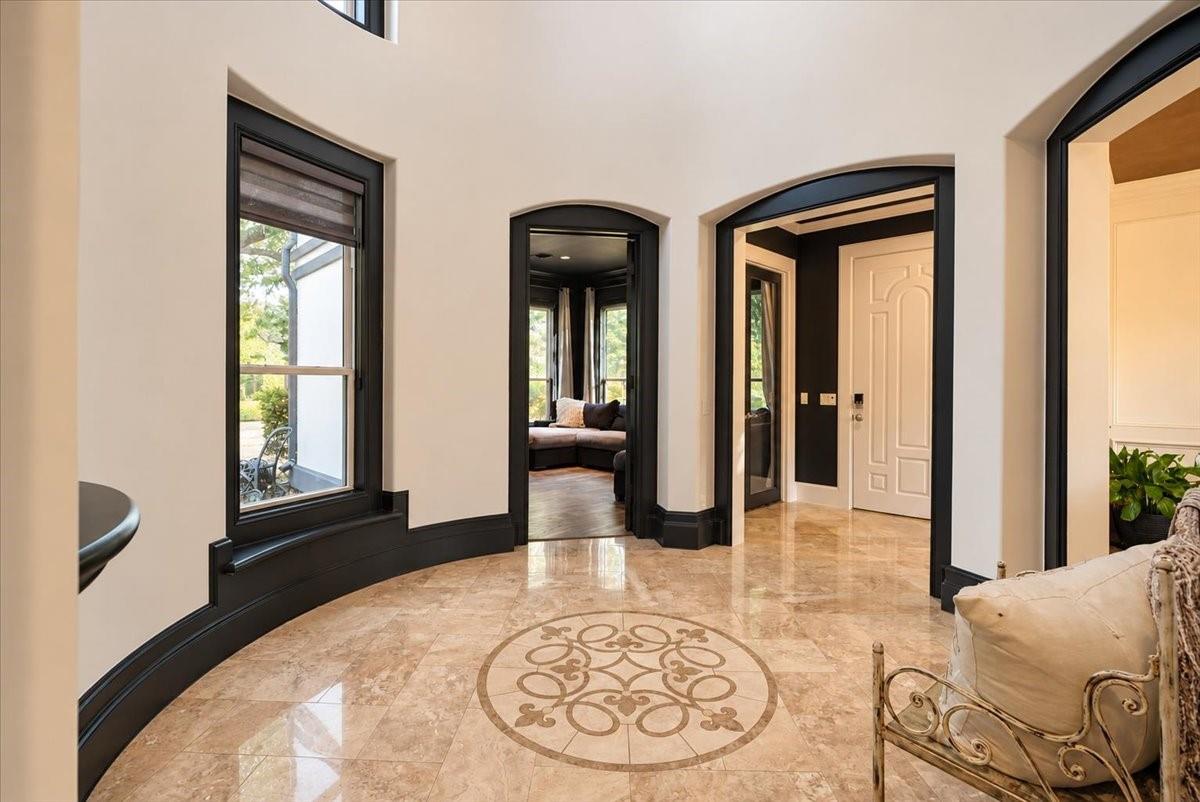
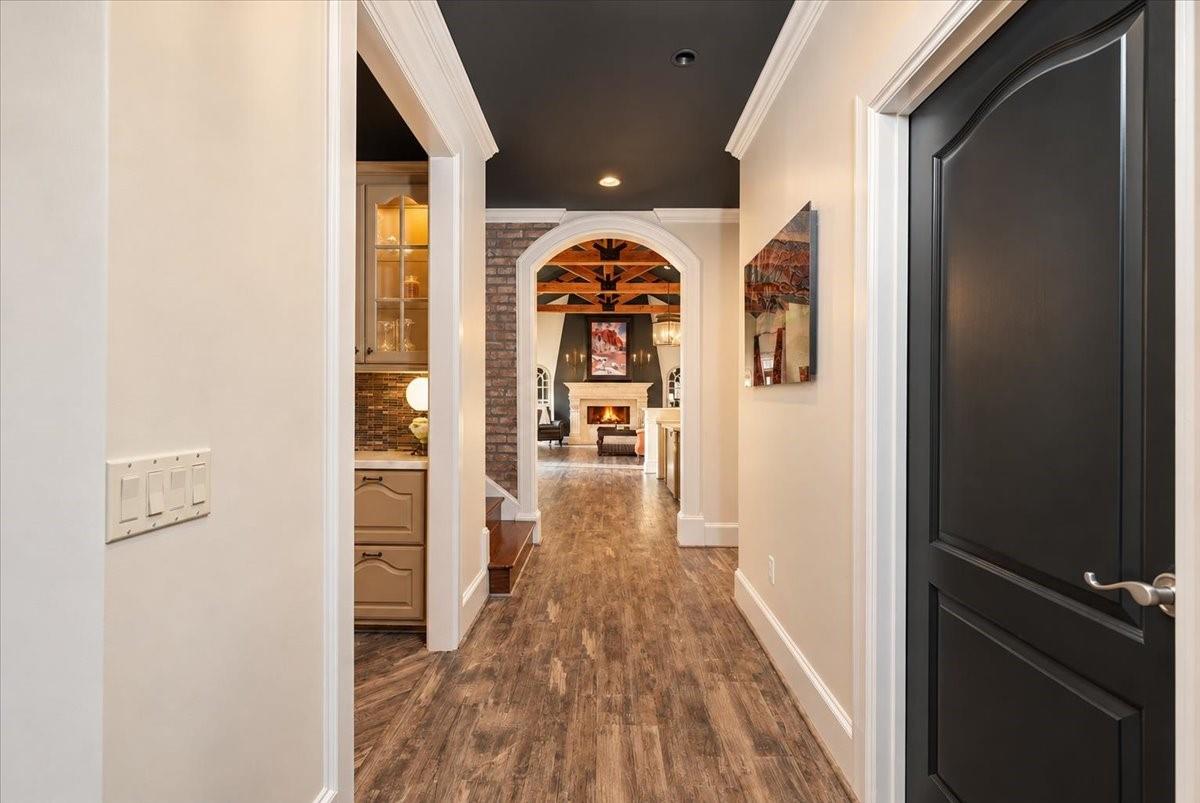
Experience luxury estate living on 1.19 private acres in exclusive, gated Haven Lake Estates, an intimate enclave of just 28 homes. Designed for exceptional entertaining, this stunning custom residence boasts a resort-style backyard with a 2023 saltwater pool, cascading waterfall, spa and outdoor kitchen with pizza oven. A grand rotunda entry welcomes you into elegant formal living and dining spaces, a media room and butler’s pantry with wet bar. The gourmet kitchen showcases quartz countertops, Sub-Zero refrigeration and an expansive island. Retreat to the first-floor primary suite featuring a fireplace, double tray ceiling, dual closets and beautifully renovated shower. Upstairs offers three spacious bedrooms and a private office with picturesque views. Notable upgrades include luxury vinyl flooring, whole-home generator, 2023 roof, 2022 HVAC systems, accessible walkway and 3-car garage. An exceptional blend of privacy, sophistication and resort-inspired living!

Save
Ask
Tour
Hide
Share
Listing Snapshot
Price 
$1,499,000
Days On Site 
0 Days
Bedrooms 
4
Inside Area (SqFt) 
4,145 sqft
Total Baths 
5
Full Baths 
3
Partial Baths 
2
Lot Size 
1.19 Acres
Year Built 
1996
MLS® Number 
73588107
Status 
Active
Property Tax 
$15,868
HOA/Condo/Coop Fees 
$166.67 monthly
Sq Ft Source 
N/A
Friends & Family
Recent Activity
5 hours agoListing updated with changes from the MLS®
5 hours agoListing first seen on site
General Features
Acres 
1.19
Attached Garage 
Yes
Disclosures 
Seller's Disclosure
Foundation 
Slab
Garage 
Yes
Garage Spaces 
3
Green Energy Efficient 
Exposure/Shade
Parking 
AttachedAdditional ParkingGarage Door Opener
Parking Spaces 
3
Property Sub Type 
Single Family Residence
Sewer 
Aerobic SepticSeptic Tank
SqFt Total 
4145
Style 
Traditional
Water Source 
Well
Interior Features
Appliances 
DisposalElectric OvenMicrowaveGas CooktopDishwasherCooktop
Cooling 
Ceiling Fan(s)Electric
Fireplace 
Yes
Fireplace Features 
Gas
Fireplaces 
2
Flooring 
TileWoodVinyl
Heating 
Natural Gas
Interior 
Crown MoldingHigh CeilingsWet BarWalk-In Closet(s)Breakfast BarEntrance FoyerMaster DownstairsPantryKitchen IslandDouble Vanity
Laundry Features 
Electric Dryer HookupGas Dryer HookupWasher Hookup
Window Features 
Window CoveringsLow Emissivity Windows
Save
Ask
Tour
Hide
Share
Exterior Features
Construction Details 
Stucco
Exterior 
Outdoor Kitchen
Fencing 
Back Yard
Frontage 
WaterfrontLakefront
Lot Features 
Cul-De-SacWaterfront
Other Structures 
Shed(s)
Patio And Porch 
CoveredPorch
Pool Features 
Gunite
Private Pool 
Yes
Roof 
Composition
Waterfront 
Yes
Waterfront Features 
Lake FrontPondWaterfront
Windows/Doors 
Window CoveringsLow Emissivity Windows
Community Features
Association Fee 
$2000.0
Association Fee Frequency 
Annually
MLS Area 
14
School District 
32 - Klein
Schools
School District
32 - Klein
Elementary School
Metzler Elementary School
Middle School
Hofius Intermediate School
High School
Klein Oak High School
Listing courtesy of eXp Realty LLC [email protected]

IDX information is provided exclusively for consumers’ personal, non-commercial use. It may not be used for any purpose other than to identify prospective properties consumers may be interested in purchasing. This data is deemed reliable but is not guaranteed accurate by the MLS.

Data provided by HAR.com © 2026. All information provided should be independently verified.

Neighborhood & Commute
Source: Walkscore
Save
Ask
Tour
Hide
Share