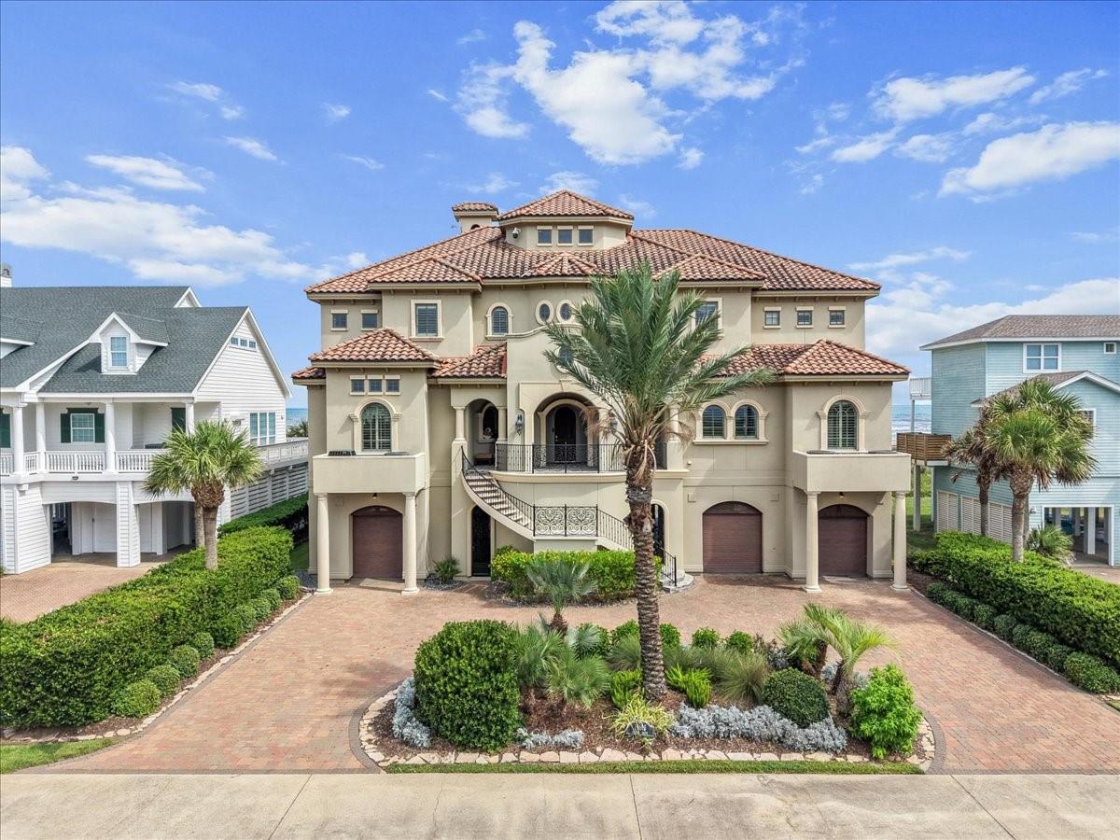
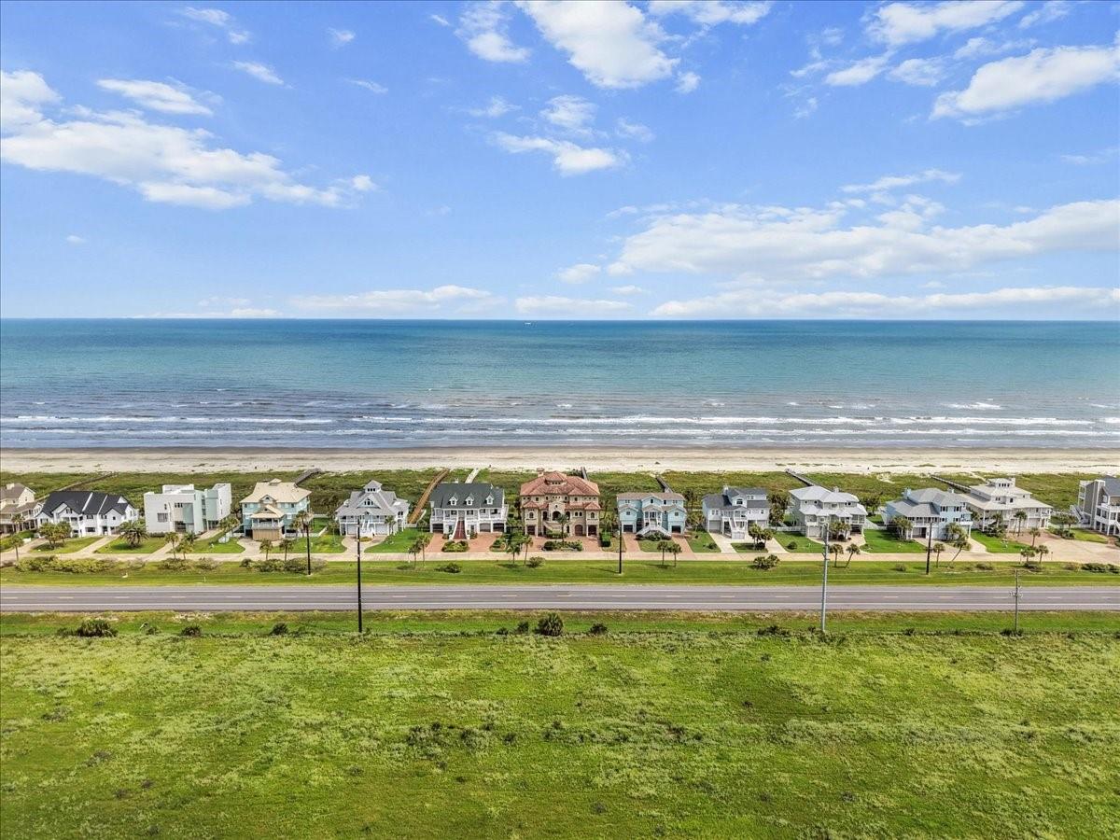
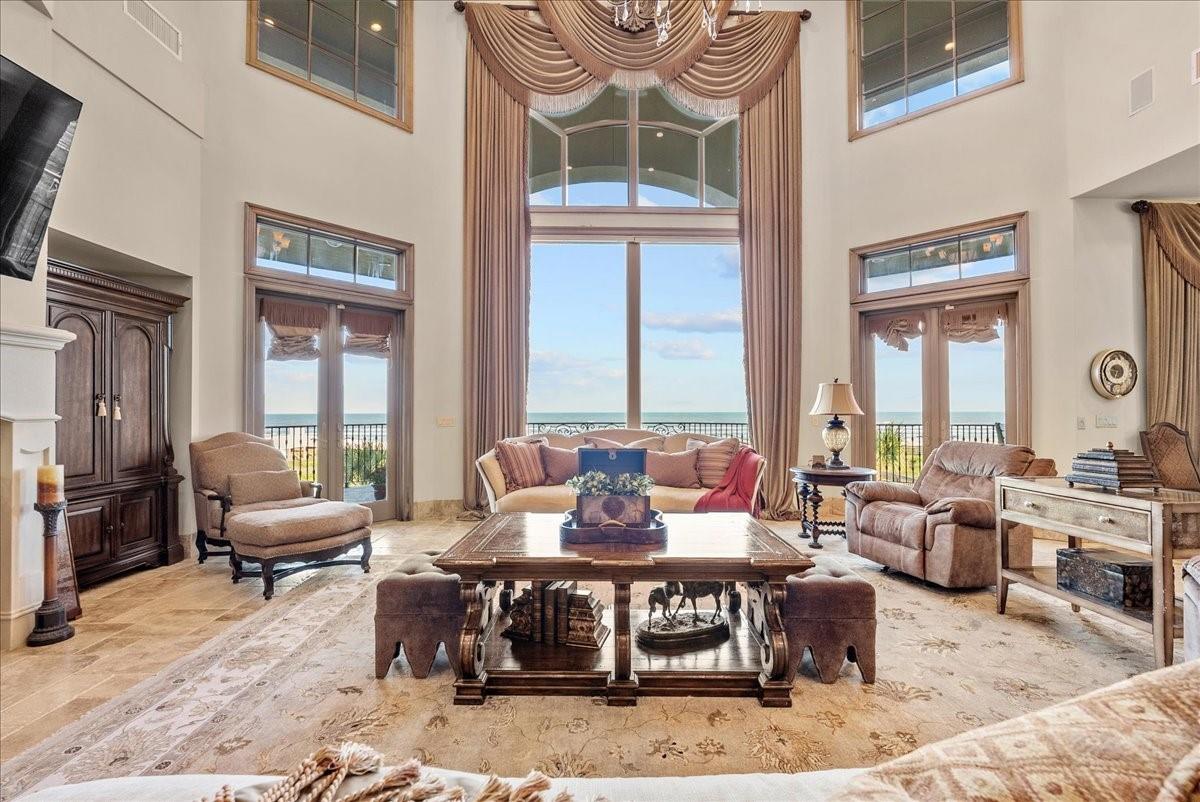
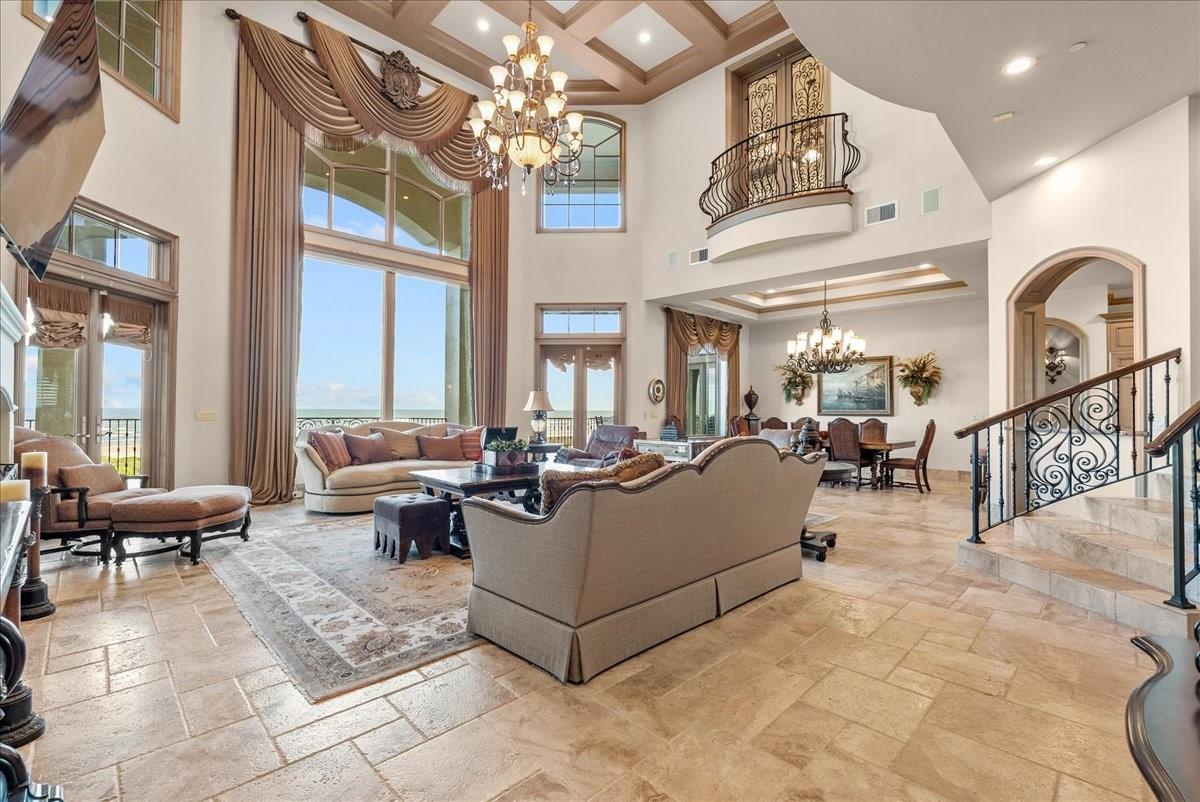
"The Sand Castle", a truly one-of-a-kind Mediterranean-inspired beachfront estate where timeless elegance meets the beauty of the Texas Gulf Coast. A private boardwalk provides direct access to the beach, while multiple balconies on every floor invite you to enjoy spectacular sunrises and ocean breezes. Inside, a dramatic three-story wrought-iron staircase, complemented by the convenience of a full-service elevator. Designed for both grand entertaining and everyday living, the gourmet chef's kitchen features premium Wood-Mode cabinetry, dual dishwashers, a warming drawer, drawer microwave, ice maker, and wine refrigerator. The home offers three luxurious primary suites, each with a private spa-inspired bath, creating comfort and privacy for owners and guests alike. The second floor is dedicated to entertainment, featuring a game room with a wet bar and a custom wine and beverage bar. An extraordinary opportunity to own one of the Texas coast's most distinctive beachfront estates!
Listing Snapshot
Inside Area (SqFt)
5,746 sqft
HOA/Condo/Coop Fees
$180.58 monthly
Recent Activity
| 19 hours ago | | Listing updated with changes from the MLS® |
| a month ago | | Status changed to Active |
| 2 months ago | | Listing first seen on site |
General Features
Direction Faces
Southeast
Disclosures
Other DisclosuresSeller's Disclosure
Green Energy Efficient
ThermostatLightingAppliances
Parking
AttachedOversized
Property Sub Type
Single Family Residence
Interior Features
Appliances
ENERGY STAR Qualified AppliancesDisposalIce MakerWine RefrigeratorDouble OvenMicrowaveElectric CooktopDishwasherDryerRefrigeratorWasher
Cooling
Ceiling Fan(s)Electric
Fireplace Features
Gas Log
Interior
Crown MoldingDry BarElevatorHigh CeilingsWet BarWired for SoundWalk-In Closet(s)Breakfast BarKitchen IslandPantryBidetMaster DownstairsGranite CountersDouble VanitySmart Thermostat
Laundry Features
Electric Dryer Hookup
Window Features
Storm Window(s)ShuttersWindow Coverings
Bedroom
Dimensions - 12x10Level - SecondArea - 120
Dining Room
Dimensions - 17x12Level - FirstArea - 204
Game Room
Dimensions - 24x14Level - SecondArea - 336
Kitchen
Dimensions - 17x15Level - FirstArea - 255
Living Room
Dimensions - 26x22Level - FirstArea - 572
Master Bedroom
Dimensions - 20x15Level - FirstArea - 300
Utility Room
Dimensions - 7x6Level - FirstArea - 42
Exterior Features
Construction Details
Spray Foam InsulationCement SidingStucco
Waterfront Features
Beach FrontWaterfront
Windows/Doors
Storm Window(s)ShuttersWindow Coverings
Community Features
Accessibility Features
Therapeutic Whirlpool
Association Fee Frequency
Annually
School District
22 - Galveston
Financing Terms Available
CashConventional
Schools
School District22 - Galveston
Elementary SchoolGisd Open Enroll
Middle SchoolGisd Open Enroll
High SchoolBall High School
Listing courtesy of Keller Williams Horizons
[email protected]
IDX information is provided exclusively for consumers’ personal, non-commercial use. It may not be used for any purpose other than to identify prospective properties consumers may be interested in purchasing. This data is deemed reliable but is not guaranteed accurate by the MLS.
Data provided by HAR.com © 2026. All information provided should be independently verified.
Source: Walkscore




Did you know? You can invite friends and family to your search. They can join your search, rate and discuss listings with you.