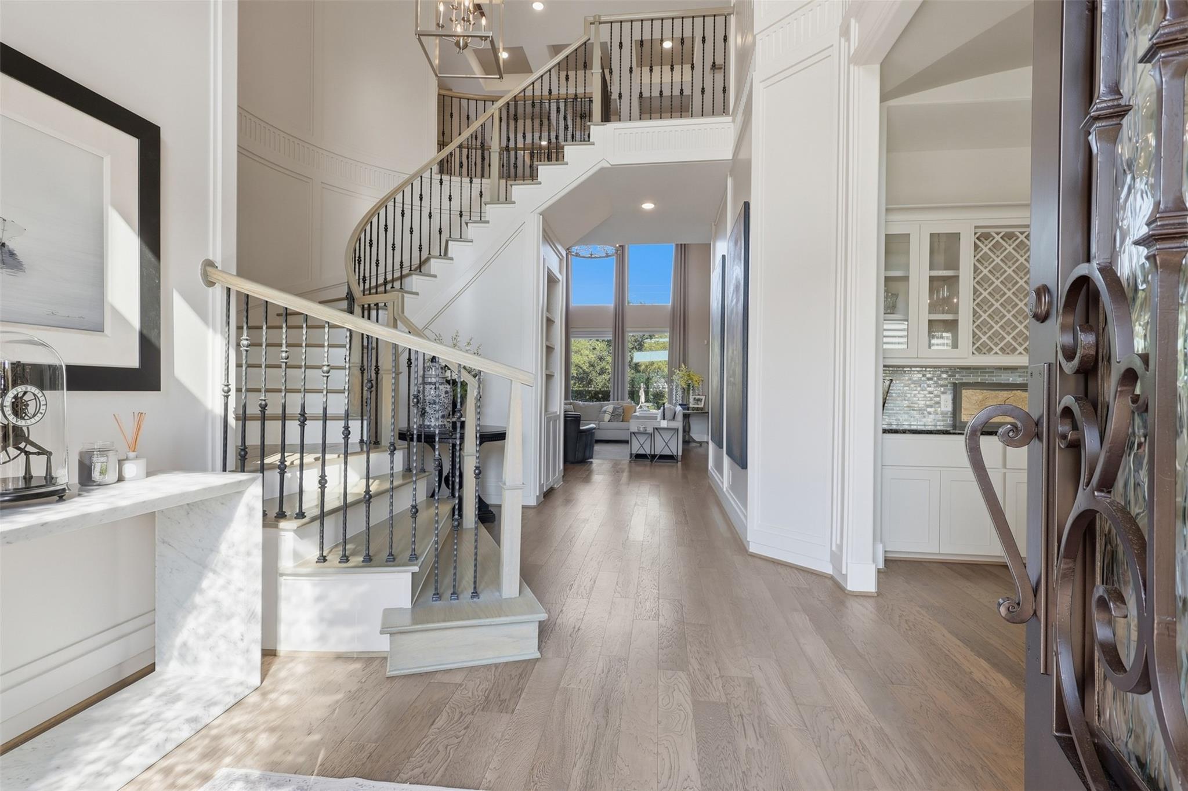
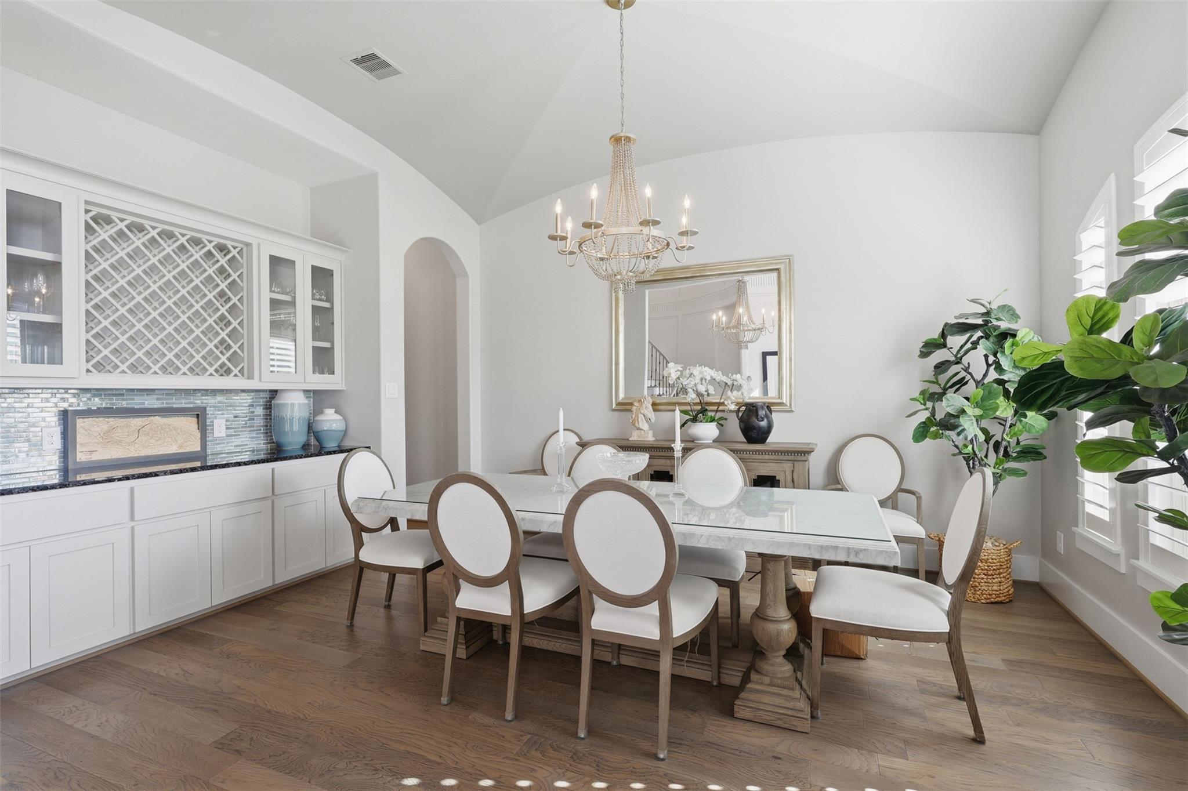
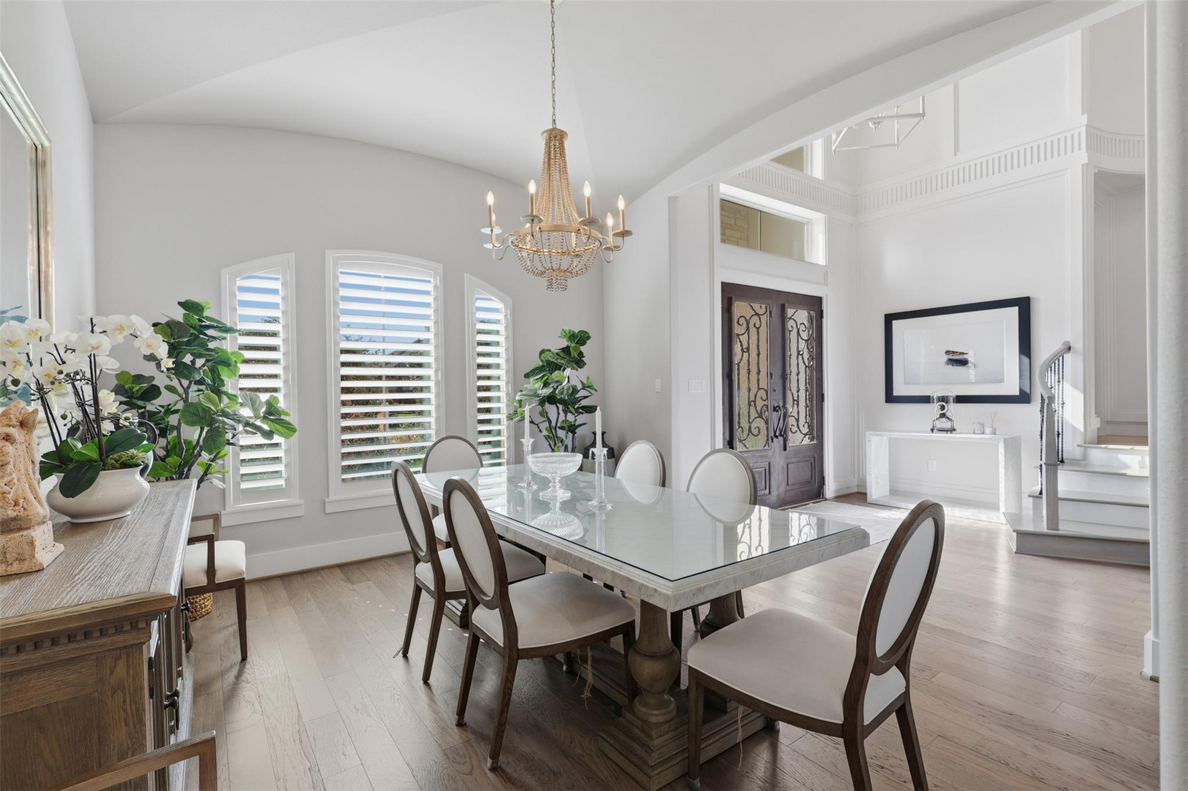
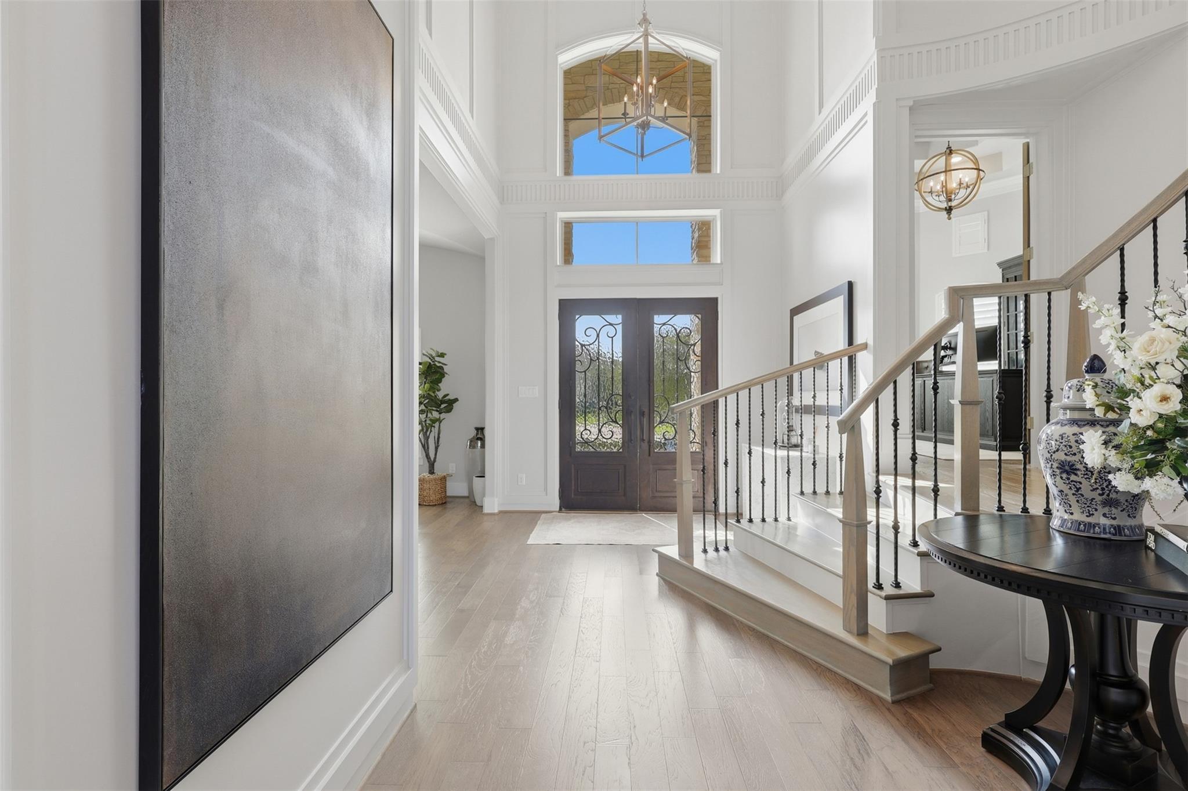
Welcome to 10311 Joshua Creek Ct, a stunning residence in the highly desirable Towne Lake community. This impressive 5-bedroom, 4.5-bath home offers a spacious and thoughtfully designed floor plan with soaring ceilings, beautiful wood flooring, a private study, formal dining room, game room, and generous living spaces. At the heart of the home is a gourmet kitchen featuring a large island, granite countertops, 6-burner gas range, double ovens, and plenty of space for entertaining. Expansive sliding doors open to an exceptional outdoor living area, creating a seamless indoor-outdoor experience. The backyard is a true private retreat featuring a beautiful swimming pool, outdoor kitchen, covered entertaining space, and fireplace—perfect for relaxing or hosting gatherings year-round. Enjoy the Towne Lake lifestyle with access to resort-style community amenities, lakes, trails, shopping, dining, and entertainment nearby.
Listing Snapshot
Inside Area (SqFt)
5,261 sqft
HOA/Condo/Coop Fees
$236.17 monthly
Recent Activity
| 5 hours ago | | Listing updated with changes from the MLS® |
| 5 hours ago | | Listing first seen on site |
General Features
Disclosures
Seller's Disclosure
Green Energy Efficient
HVAC
Parking
AttachedOversizedGarage Door OpenerCircular DrivewayElectric Gate
Property Sub Type
Single Family Residence
Interior Features
Appliances
DisposalElectric OvenMicrowaveGas RangeDishwasherExhaust Fan
Fireplace Features
Gas Log
Interior
Crown MoldingHigh CeilingsWalk-In Closet(s)Kitchen IslandMaster DownstairsPantryDouble Vanity
Laundry Features
Electric Dryer HookupGas Dryer HookupWasher Hookup
Window Features
Window CoveringsLow Emissivity Windows
Bedroom
Dimensions - 12x14Level - SecondArea - 168
Breakfast
Dimensions - 12x9Level - FirstArea - 108
Dining Room
Dimensions - 13x15Level - FirstArea - 195
Extra Room
Dimensions - 12x15Level - SecondArea - 180
Family Room
Dimensions - 18x17Level - FirstArea - 306
Game Room
Dimensions - 20x17Level - FirstArea - 340
Kitchen
Dimensions - 15x17Level - FirstArea - 255
Master Bedroom
Dimensions - 14x20Level - FirstArea - 280
Media Room
Dimensions - 13x20Level - FirstArea - 260
Exterior Features
Construction Details
StoneStuccoWood SidingBlown-In Insulation
Lot Features
Back YardSubdivided
Pool Features
HeatedIn Ground
Windows/Doors
Window CoveringsLow Emissivity Windows
Community Features
Accessibility Features
Therapeutic Whirlpool
Association Amenities
Beach AccessBoat DockClubhouseFitness CenterJogging PathMarinaParty RoomPicnic AreaPlaygroundPoolTennis Court(s)Trail(s)
Association Fee Frequency
Annually
Community Features
CurbsClubhouse
School District
13 - Cypress-Fairbanks
Financing Terms Available
CashConventional
Schools
School District13 - Cypress-Fairbanks
Elementary SchoolRennell Elementary School
Middle SchoolAnthony Middle School (Cypress-Fairbanks)
High SchoolCypress Ranch High School
Listing courtesy of Nan & Company Properties- Cypress Office
[email protected]
IDX information is provided exclusively for consumers’ personal, non-commercial use. It may not be used for any purpose other than to identify prospective properties consumers may be interested in purchasing. This data is deemed reliable but is not guaranteed accurate by the MLS.
Data provided by HAR.com © 2026. All information provided should be independently verified.
Source: Walkscore




Did you know? You can invite friends and family to your search. They can join your search, rate and discuss listings with you.