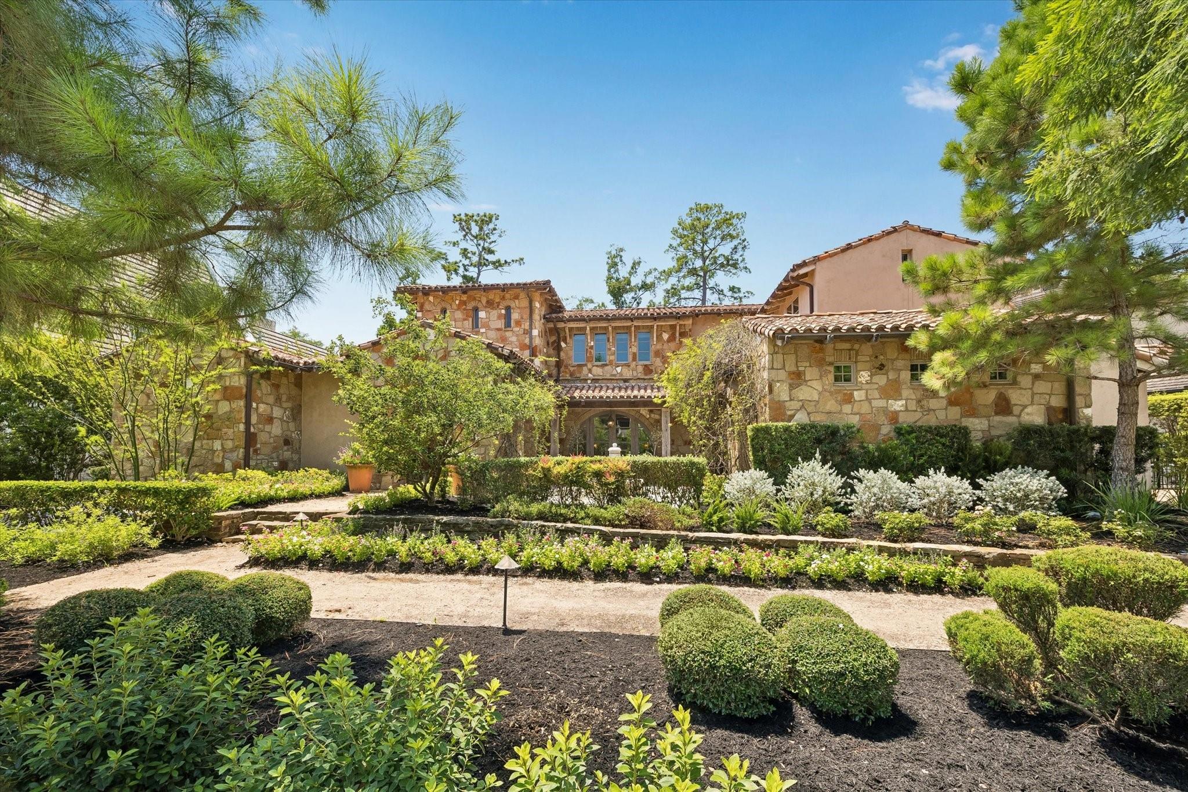
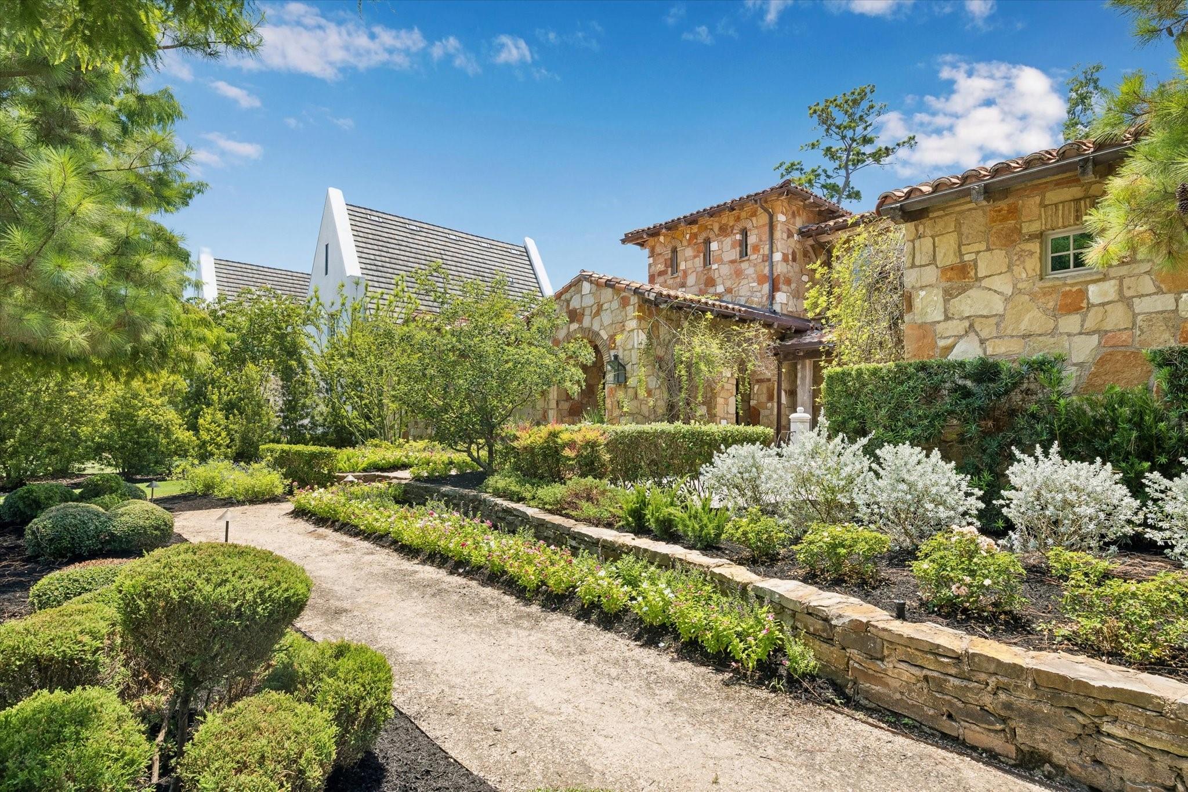
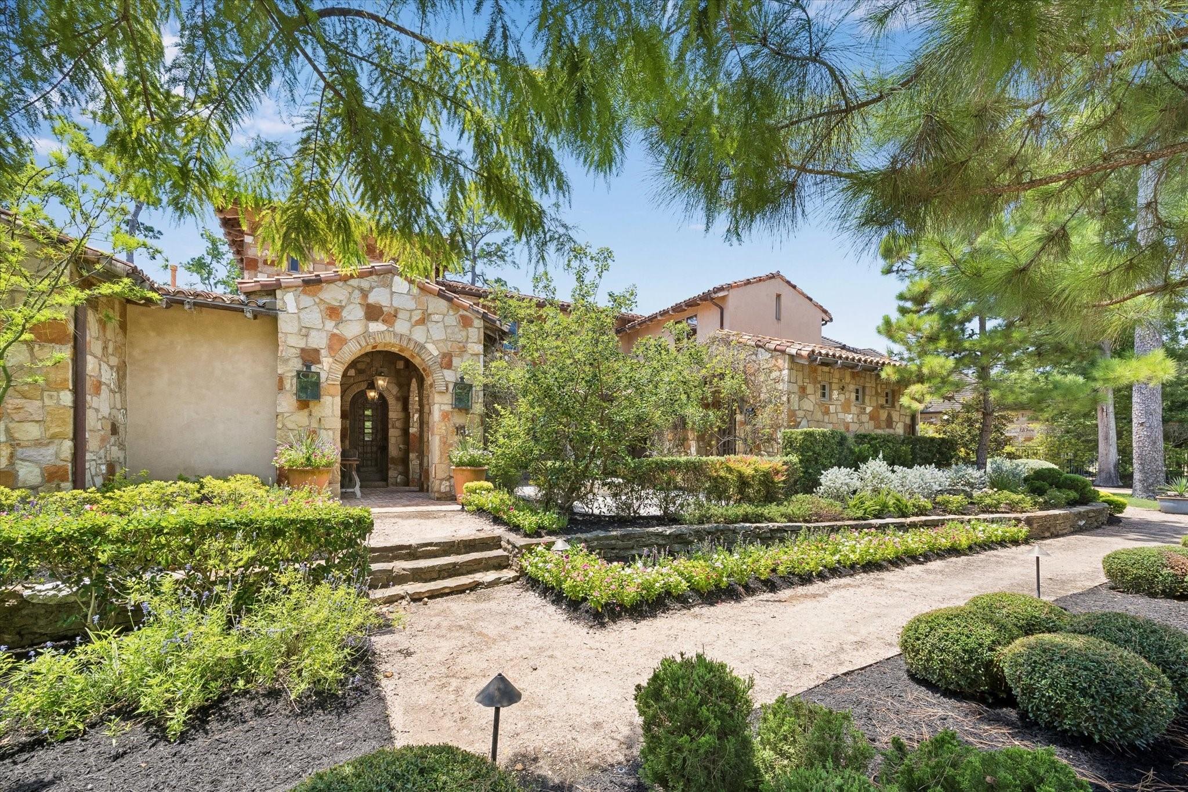
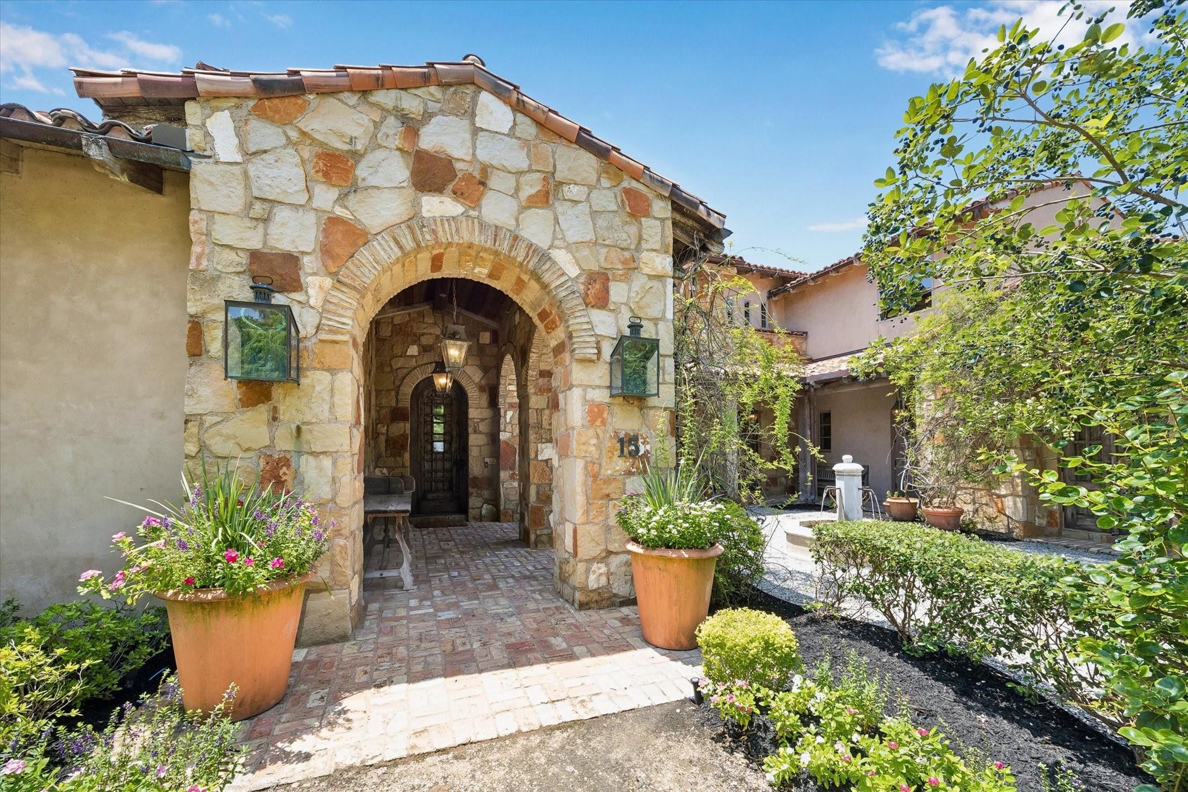
Located in the prestigious Club at Carlton Woods Creekside community, this stunning Mediterranean-style home offers luxury living at its finest. Featuring 4 bedrooms, 4 full bathrooms, and 2 half baths, the home is filled with warm touches and timeless elegance throughout. Inside, you’ll find beautiful exposed beams, a private office/study, and a breathtaking brick ceiling wine room full of character and charm. The spacious layout was designed with seamless indoor and outdoor living in mind, perfect for entertaining or everyday comfort. The spa-like primary bathroom creates a true retreat, while balconies add additional outdoor space and beautiful views. Step outside to an incredible backyard oasis featuring a stunning pool and resort-style atmosphere. Located on The Club at Carlton Woods Creekside golf course, this exceptional home offers elegance, comfort, and luxury in every detail.
Listing Snapshot
Inside Area (SqFt)
5,469 sqft
HOA/Condo/Coop Fees
$395.83 monthly
Recent Activity
| 11 hours ago | | Listing updated with changes from the MLS® |
| 11 hours ago | | Status changed to Active |
| 2 months ago | | Price changed to $2,750,000 |
| 4 months ago | | Listing first seen on site |
General Features
Disclosures
MudSeller's Disclosure
Green Energy Efficient
Thermostat
Property Sub Type
Single Family Residence
Interior Features
Appliances
Water HeaterDisposalIce MakerDouble OvenMicrowaveDishwasherRefrigerator
Cooling
Ceiling Fan(s)ElectricZoned
Fireplace Features
OutsideGasGas LogWood Burning
Interior
High CeilingsWet BarWired for SoundWalk-In Closet(s)Breakfast BarKitchen IslandPantryMaster DownstairsStone CountersDouble VanitySmart Thermostat
Laundry Features
Electric Dryer HookupWasher Hookup
Window Features
Window CoveringsLow Emissivity Windows
Bedroom
Dimensions - 15X12Level - SecondArea - 180
Game Room
Dimensions - 19X21Level - SecondArea - 399
Guest Suite
Dimensions - 13X14Level - FirstArea - 182
Kitchen
Dimensions - 20X20Level - FirstArea - 400
Master Bedroom
Dimensions - 21X15Level - FirstArea - 315
Wine Room
Dimensions - 15X13Level - FirstArea - 195
Exterior Features
Construction Details
StoneStucco
Exterior
BalconyOutdoor Kitchen
Lot Features
Back YardNear Golf CourseWaterfront
Patio And Porch
CoveredPorchPatio
Pool Features
HeatedIn Ground
Waterfront Features
PondWaterfront
Windows/Doors
Window CoveringsLow Emissivity Windows
Community Features
Accessibility Features
Therapeutic Whirlpool
Association Fee Frequency
Annually
Community Features
Tennis Court(s)Curbs
School District
53 - Tomball
Financing Terms Available
CashConventional
Schools
School District53 - Tomball
Elementary SchoolTimber Creek Elementary School (Tomball)
Middle SchoolCreekside Park Junior High School
High SchoolTomball High School
Listing courtesy of Sprout Realty
[email protected]
IDX information is provided exclusively for consumers’ personal, non-commercial use. It may not be used for any purpose other than to identify prospective properties consumers may be interested in purchasing. This data is deemed reliable but is not guaranteed accurate by the MLS.
Data provided by HAR.com © 2026. All information provided should be independently verified.
Source: Walkscore




Did you know? You can invite friends and family to your search. They can join your search, rate and discuss listings with you.