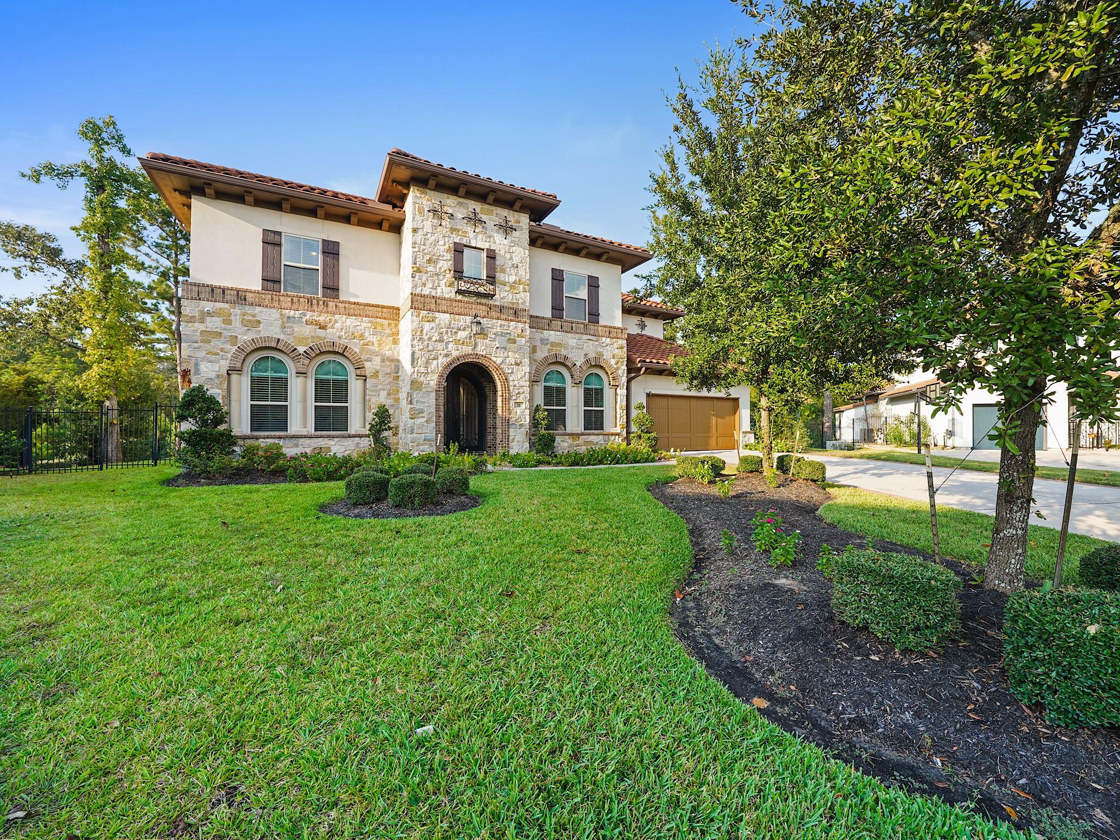
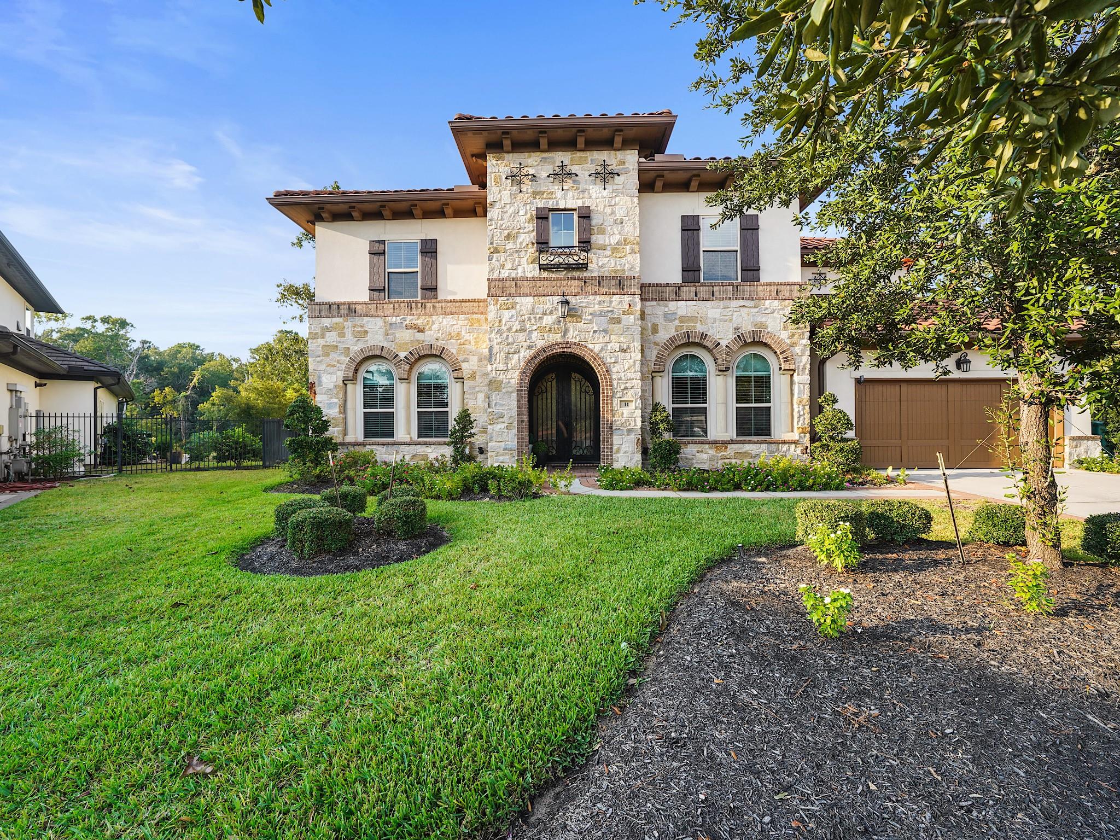
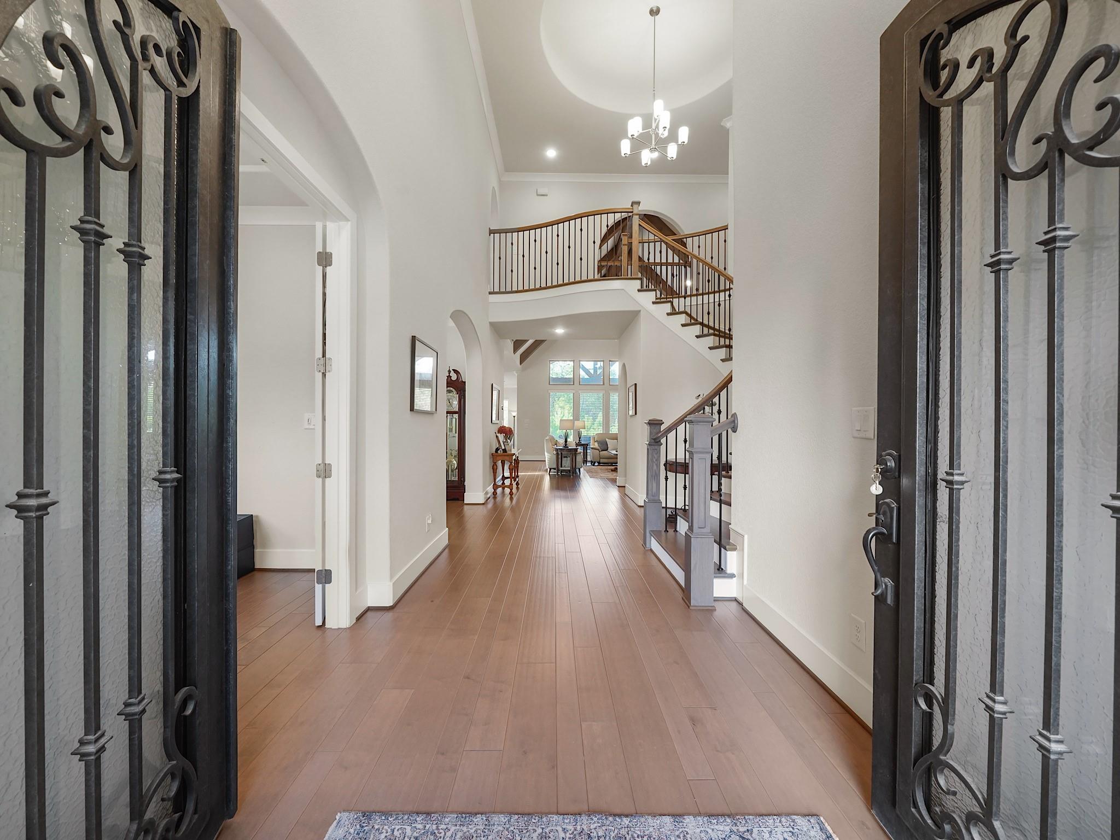
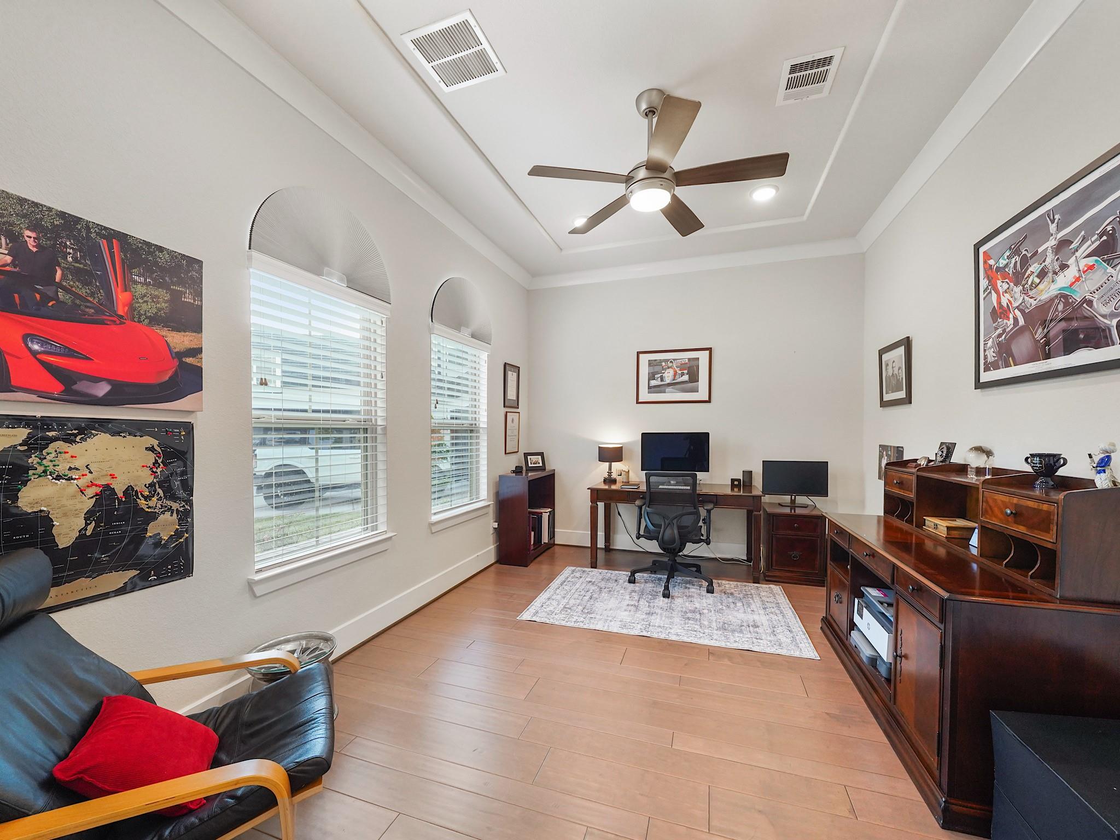
Nestled on a private wooded reserve, this gorgeous home offers luxury living at its finest. Combined timeless elegance, thoughtful design, and resort-style amenities in an unforgettable setting. The dramatic entry welcomes you w/ soaring ceilings, sweeping curved staircase, rich wood flooring, + abundance of natural light throughout. 5 spacious bedrooms (2 down), 5 full baths, + 1 half bath. Private study w/ French doors & formal dining. FR flows seamlessly into chef’s kitchen & breakfast area w/adjoining sitting room, all overlooking serene wooded reserve. Kitchen features SS appliances, dbl ovens, gas cooktop, lg island w/ seating. Spacious primary suite w/ backyard views. 3 large beds up + game rm. & media. Private backyard paradise complete w/ sparkling pool +spa, covered patio, outdoor kitchen, retractable awning, elegant travertine decking, ambient night lighting, gas fire pit & breathtaking reserve views. Full-home generator, huge lot on a cul-de-sac, large closets.
Listing Snapshot
Inside Area (SqFt)
4,895 sqft
Recent Activity
| 4 weeks ago | | Listing updated with changes from the MLS® |
| 4 weeks ago | | Price changed to $1,795,000 |
| 4 months ago | | Listing first seen on site |
General Features
Disclosures
ExclusionsMudSellers Disclosure
Green Energy Efficient
ThermostatHVAC
Parking
AttachedOversizedGarage Door Opener
Property Sub Type
Single Family Residence
Style
MediterraneanTraditional
Interior Features
Appliances
DisposalWine RefrigeratorDouble OvenElectric OvenMicrowaveGas CooktopDishwasher
Cooling
Ceiling Fan(s)Electric
Fireplace Features
GasGas Log
Interior
Crown MoldingHigh CeilingsWired for SoundWalk-In Closet(s)Breakfast BarKitchen IslandEntrance FoyerMaster DownstairsPantryVaulted Ceiling(s)Double VanitySoaking TubSmart Thermostat
Laundry Features
Electric Dryer HookupGas Dryer HookupWasher Hookup
Window Features
Window CoveringsLow Emissivity Windows
Bedroom
Dimensions - 14x12Level - SecondArea - 168
Dining Room
Dimensions - 18x13Level - FirstArea - 234
Game Room
Dimensions - 16x13Level - SecondArea - 208
Kitchen
Dimensions - 20x14Level - FirstArea - 280
Master Bedroom
Dimensions - 20X19Level - FirstArea - 380
Media Room
Dimensions - 17x14Level - SecondArea - 238
Exterior Features
Construction Details
Stone
Lot Features
Back YardCul-De-SacGreenbeltSubdividedWooded
Patio And Porch
CoveredPatio
Pool Features
GuniteHeatedIn Ground
Windows/Doors
Window CoveringsLow Emissivity Windows
Community Features
Association Amenities
Basketball CourtGolf CourseJogging PathParkPicnic AreaPlaygroundPoolTennis Court(s)Trail(s)
Community Features
Tennis Court(s)CurbsGolf
School District
53 - Tomball
Financing Terms Available
CashConventional
Schools
School District53 - Tomball
Elementary SchoolCreekview Elementary School
Middle SchoolCreekside Park Junior High School
High SchoolTomball High School
Listing courtesy of Coldwell Banker Realty - The Woodlands
[email protected]
IDX information is provided exclusively for consumers’ personal, non-commercial use. It may not be used for any purpose other than to identify prospective properties consumers may be interested in purchasing. This data is deemed reliable but is not guaranteed accurate by the MLS.
Data provided by HAR.com © 2026. All information provided should be independently verified.
Source: Walkscore




Did you know? You can invite friends and family to your search. They can join your search, rate and discuss listings with you.