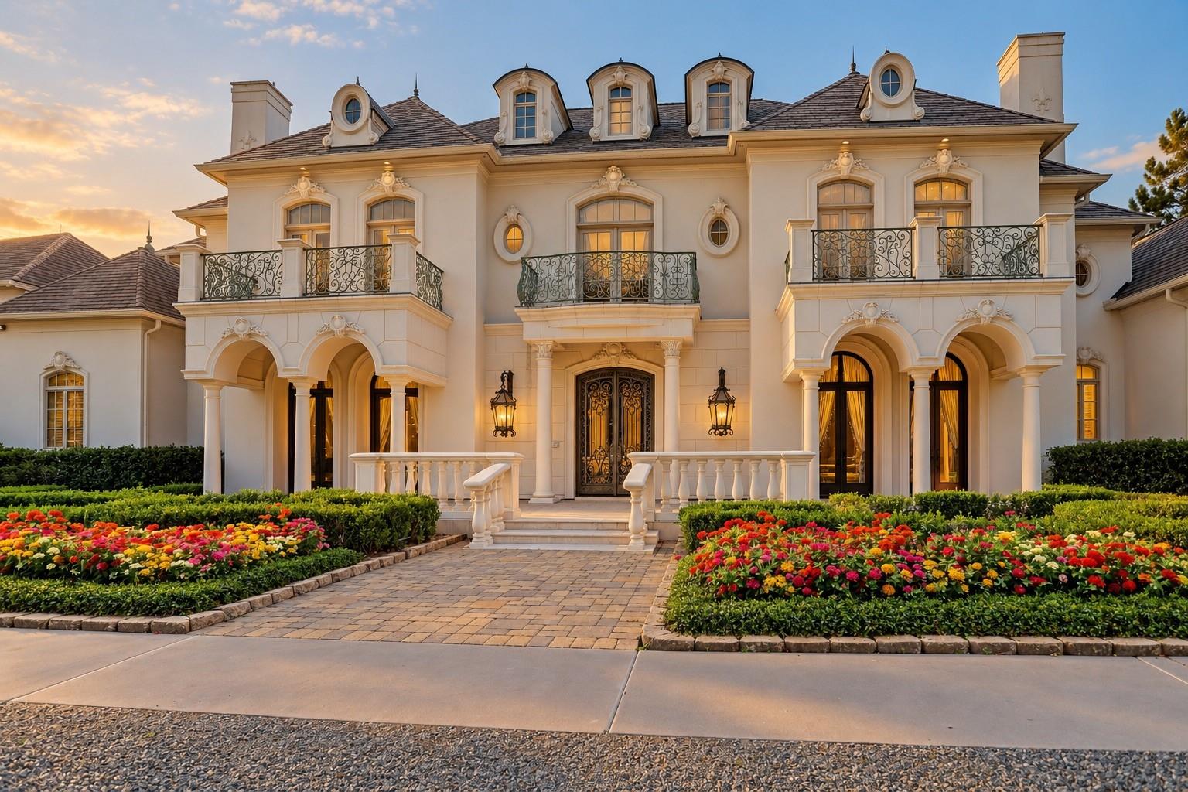
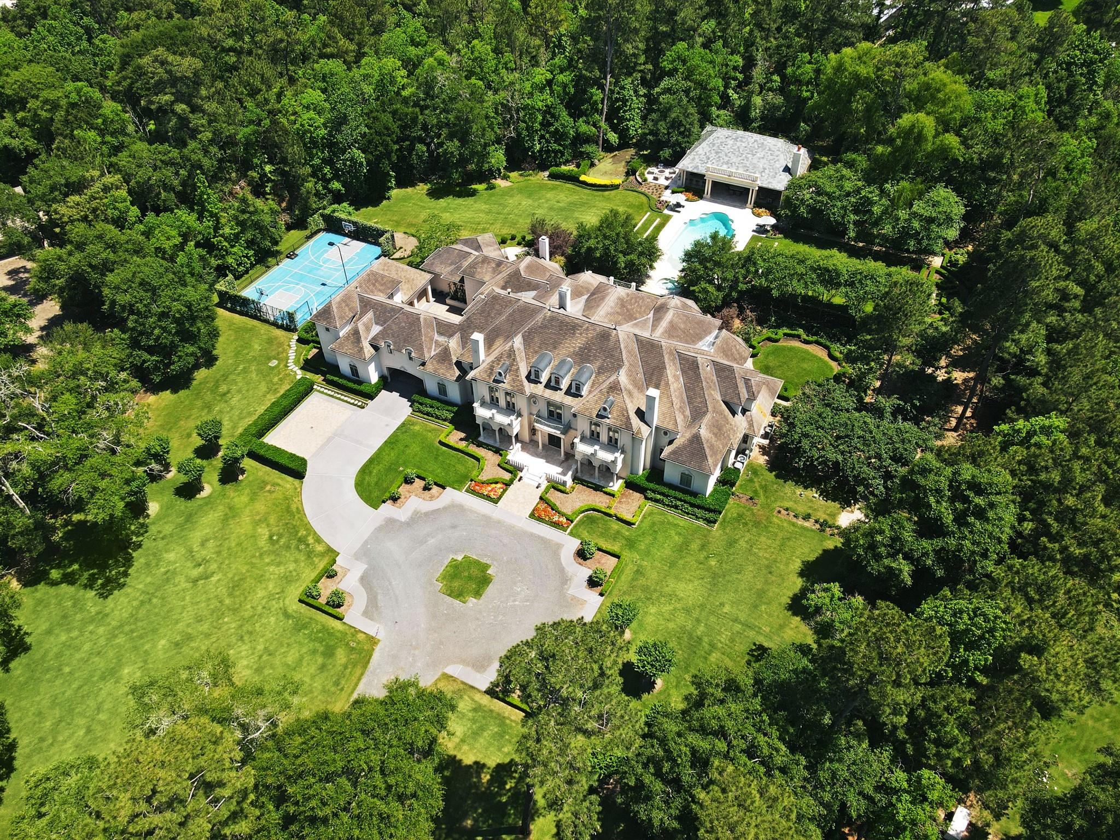
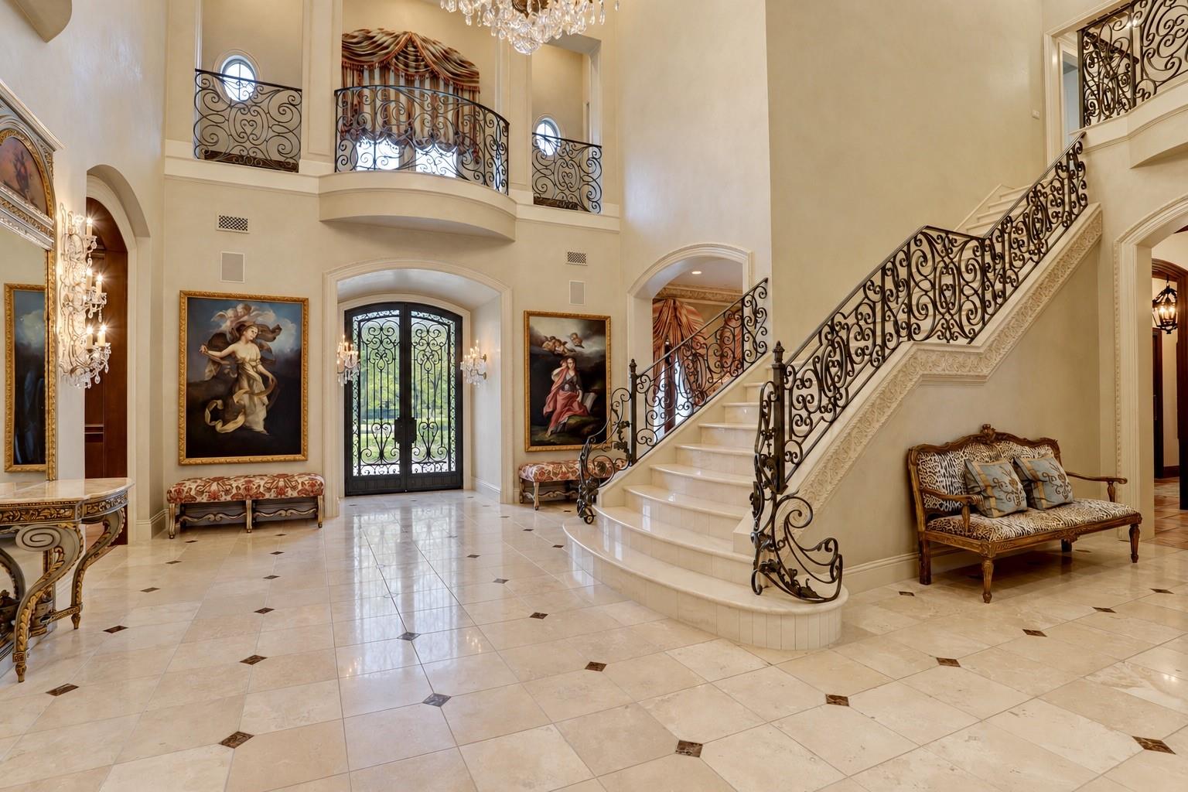
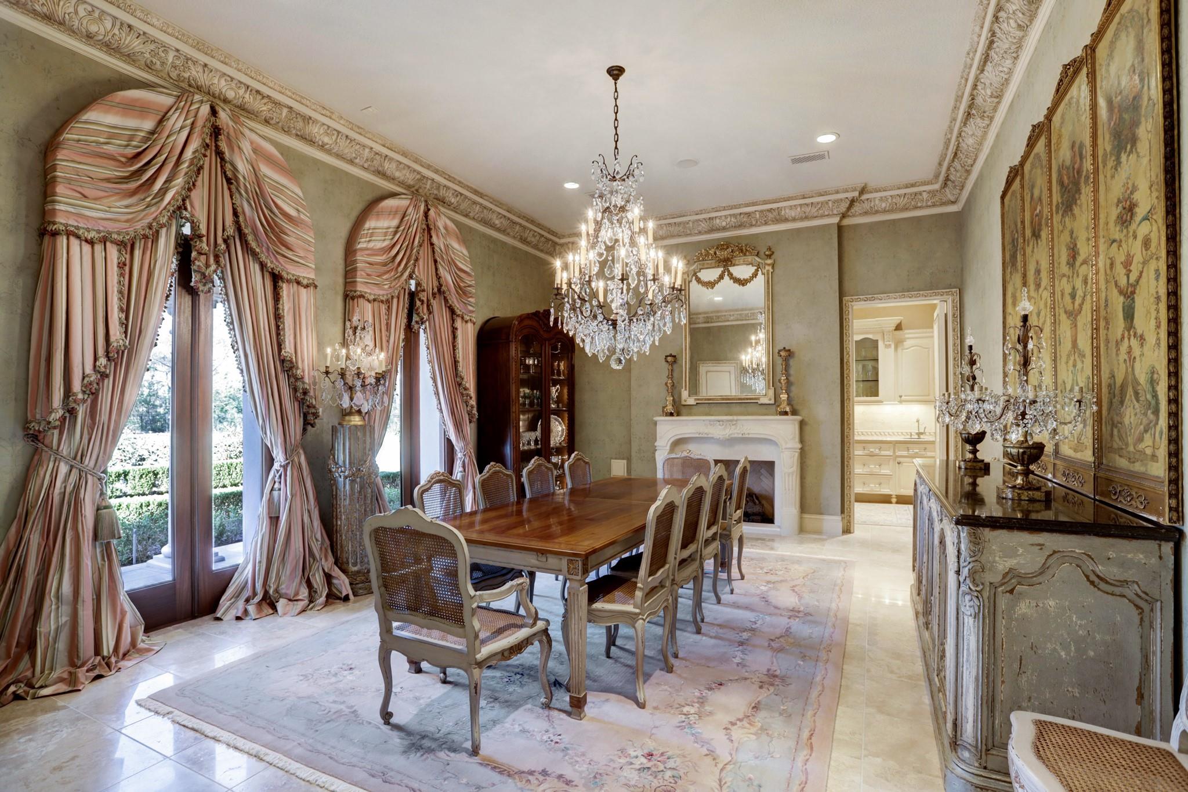
This magnificent French estate, set on 6+ manicured acres in the gated Saddlebrook Estates, offers 7 luxurious beds, 9 full/3 half baths, private guest quarters above a 4-car garage, 1-car porte-cochere & a 1,632 sqft pool house. A true masterpiece of design & luxury, this home provides an unparalleled living experience. Inside, impeccable craftsmanship shines through imported wall coverings, Venetian plaster, hand-painted tilework, reclaimed wood beams & terra cotta flooring. A grand marble staircase w/intricate ironwork & antique crystal chandeliers exudes timeless sophistication. The gourmet kitchen is centered around a hand-carved Bombay wood island & professional-grade appliances. Outside, lush gardens by McDugald Steele Landscape Architects frame the resort-style pool, spa, sports court & outdoor kitchen with bar, fireplace, & covered seating—perfect for entertaining. All just min. from The Woodlands & 99, offering seamless access to Houston while maintaining a private retreat.
Listing Snapshot
Inside Area (SqFt)
13,233 sqft
HOA/Condo/Coop Fees
$250 monthly
Recent Activity
| 8 hours ago | | Listing updated with changes from the MLS® |
| 8 hours ago | | Listing first seen on site |
General Features
Disclosures
ExclusionsSeller's Disclosure
Green Energy Efficient
HVAC
Parking
AttachedOversizedAdditional ParkingGarage Door OpenerCircular DrivewayAttached CarportElectric GateDetached
Property Sub Type
Single Family Residence
Sewer
Aerobic SepticSeptic Tank
Interior Features
Appliances
DisposalIce MakerWine RefrigeratorDouble OvenMicrowaveGas CooktopDishwasherRefrigerator
Cooling
Ceiling Fan(s)Electric
Fireplace Features
OutsideGas Log
Flooring
CarpetMarbleTileWood
Interior
Central VacuumCrown MoldingDry BarHigh CeilingsWet BarWired for SoundWalk-In Closet(s)Breakfast BarKitchen IslandPantryEntrance FoyerMaster DownstairsGranite CountersDouble VanitySoaking Tub
Laundry Features
Electric Dryer HookupWasher Hookup
Window Features
Window CoveringsLow Emissivity Windows
Bedroom
Dimensions - 24x15Level - SecondArea - 360
Breakfast
Dimensions - 22x18Level - FirstArea - 396
Dining Room
Dimensions - 21x16Level - FirstArea - 336
Extra Room
Dimensions - 15x14Level - FirstArea - 210
Family Room
Dimensions - 31x21Level - FirstArea - 651
Game Room
Dimensions - 26x18Level - SecondArea - 468
Guest Suite
Dimensions - 20x14Level - FirstArea - 280
Kitchen
Dimensions - 22x21Level - FirstArea - 462
Living Room
Dimensions - 33x21Level - FirstArea - 693
Master Bedroom
Dimensions - 33x17Level - FirstArea - 561
Media Room
Dimensions - 20x19Level - SecondArea - 380
Exterior Features
Construction Details
StoneStucco
Exterior
BalconyOutdoor KitchenTennis Court(s)
Lot Features
Back YardCul-De-SacGreenbeltOtherWooded
Patio And Porch
CoveredPatio
Pool Features
GuniteHeatedIn Ground
Windows/Doors
Window CoveringsLow Emissivity Windows
Community Features
Accessibility Features
Therapeutic Whirlpool
Association Fee Frequency
Annually
School District
32 - Klein
Financing Terms Available
CashConventional
Schools
School District32 - Klein
Elementary SchoolMahaffey Elementary School
Middle SchoolHofius Intermediate School
High SchoolKlein Oak High School
Listing courtesy of Real Broker, LLC
[email protected]
IDX information is provided exclusively for consumers’ personal, non-commercial use. It may not be used for any purpose other than to identify prospective properties consumers may be interested in purchasing. This data is deemed reliable but is not guaranteed accurate by the MLS.
Data provided by HAR.com © 2026. All information provided should be independently verified.
Source: Walkscore




Did you know? You can invite friends and family to your search. They can join your search, rate and discuss listings with you.