Save
Ask
Tour
Hide
Share
$1,290,000
1 Day On Site

9303 Tranquil Park Drive
Spring, TX 77379

For Sale|Single Family Residence|Active
6
Beds
7
Total Baths
4
Full Baths
3
Partial Baths
6,511
SqFt
$198
/SqFt
1980
Built
Subdivision:
Champion Forest
County:
Harris
Call Now: 281.636.8888
Is this the listing for you? We can help make it yours.
281.636.8888
9303 Tranquil Park Drive9303 Tranquil Park Drive9303 Tranquil Park Drive9303 Tranquil Park Drive
Save
Ask
Tour
Hide
Share

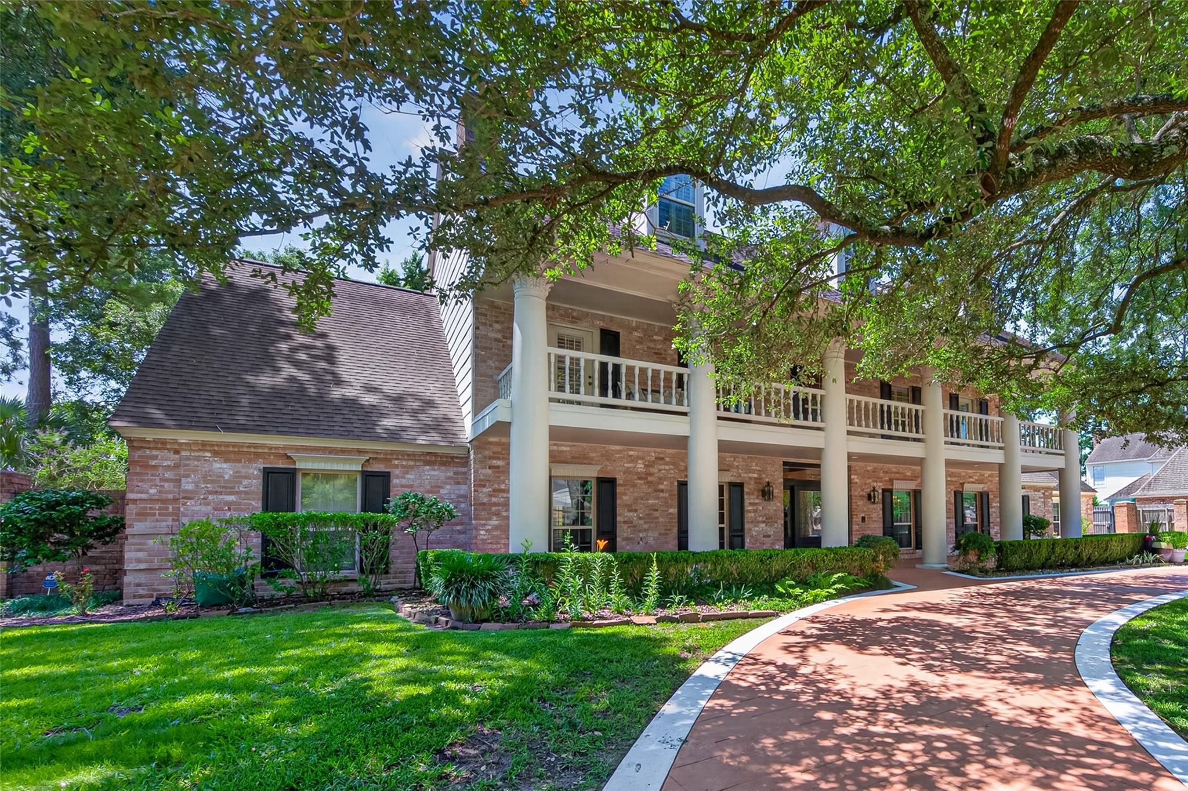
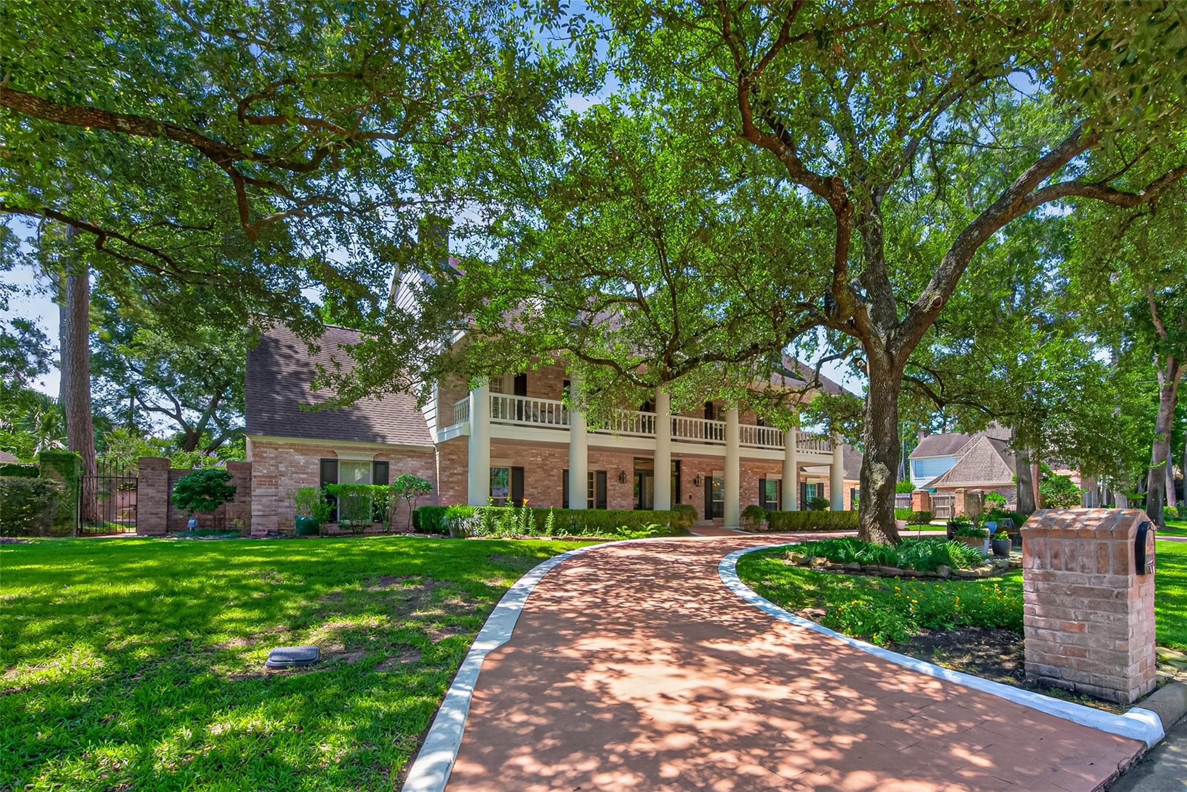
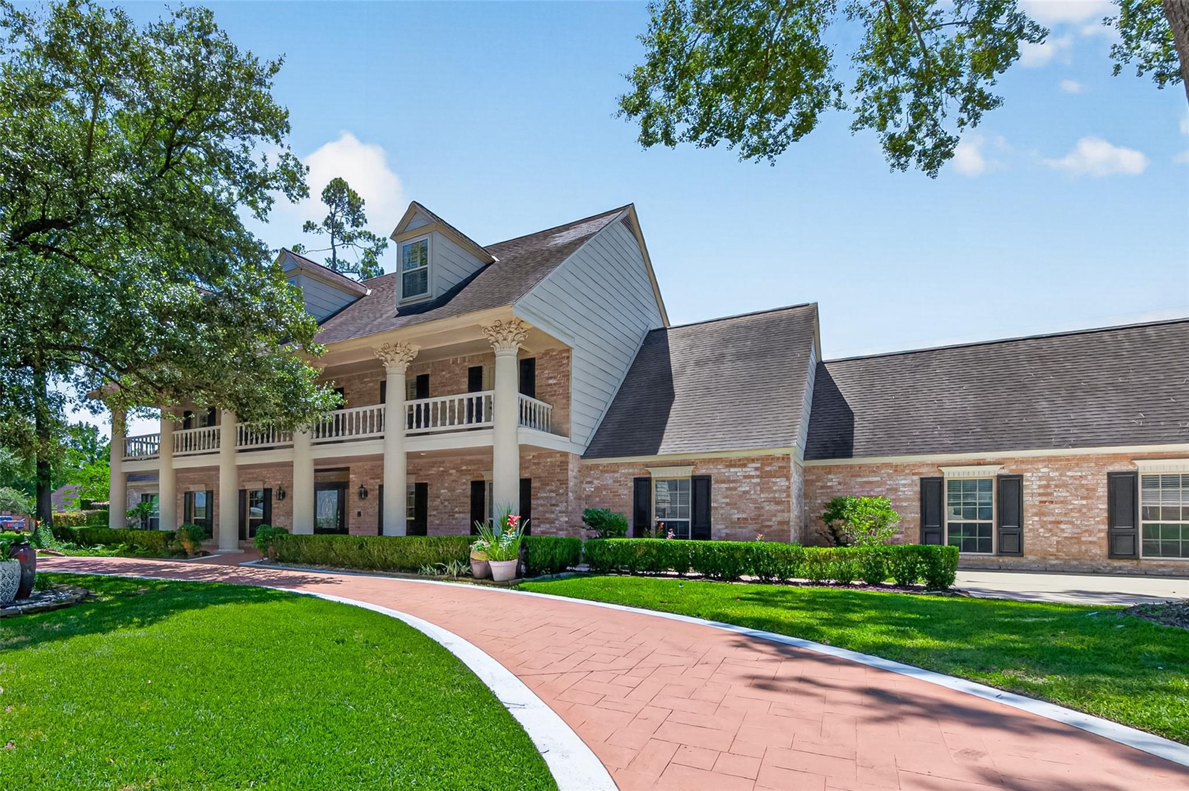
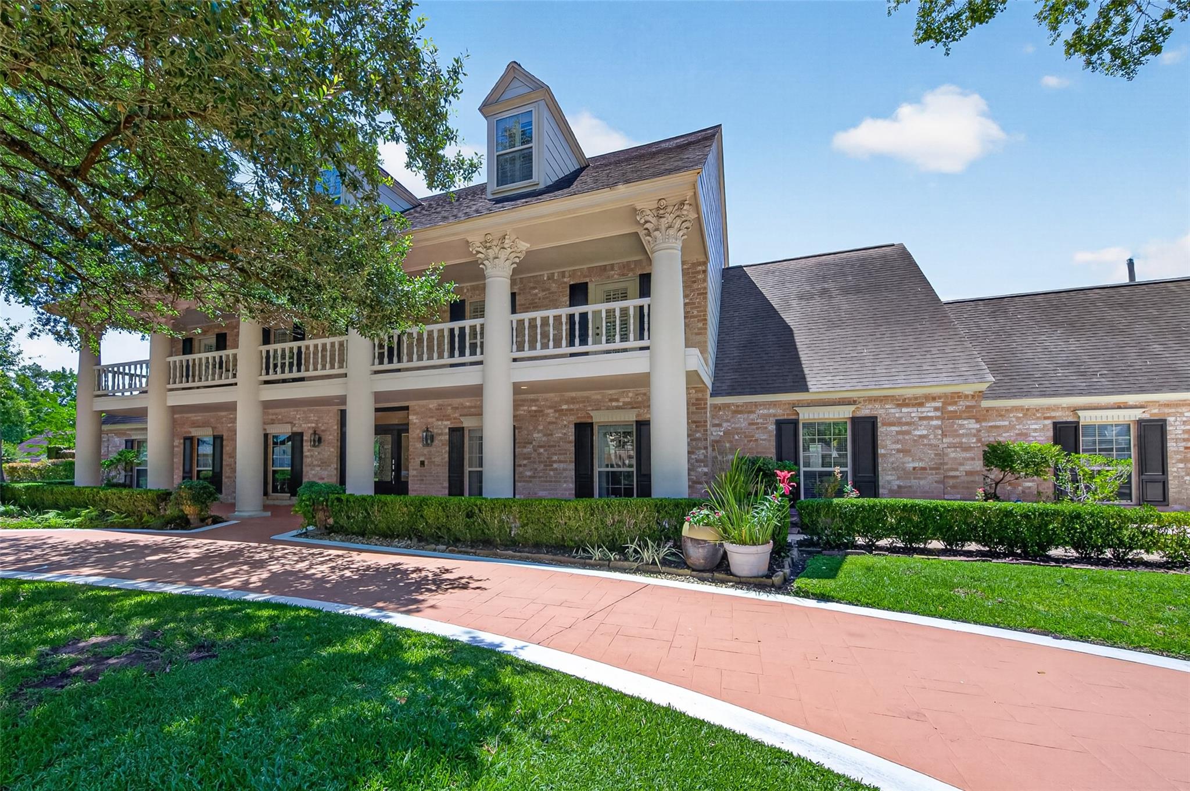
Welcome to a stunning traditional estate nestled in the highly sought-after Champion Forest community near the (future) golf course, this exceptional residence offers 6 bedrooms, 4 full baths, and 3 half baths! Step inside through the grand entryway and experience soaring ceilings, elegant marble and wood flooring, and a dramatic dual staircase that sets the tone for this timeless home. Designed for both refined living and entertaining, the chef’s kitchen features perfect for gathering with family and guests. The first-floor primary suite featuring a majestic layout, Hollywood-style bath, dual sinks, & separate shower. Upstairs entertainment spaces including a dedicated game room, massive media room, private study/library. 3 gas-log fireplaces. Step outside into your sparkling in-ground gunite pool. Including a separate guest quarters perfect for multi-generational living on the THIRD FLOOR! A cherry on top is a newly custom installed private putting green! Schedule your showing

Save
Ask
Tour
Hide
Share
Listing Snapshot
Price 
$1,290,000
Days On Site 
1 Day
Bedrooms 
6
Inside Area (SqFt) 
6,511 sqft
Total Baths 
7
Full Baths 
4
Partial Baths 
3
Lot Size 
0.4821 Acres
Year Built 
1980
MLS® Number 
71255873
Status 
Active
Property Tax 
$17,931
HOA/Condo/Coop Fees 
$38.33 monthly
Sq Ft Source 
N/A
Friends & Family
Recent Activity
2 hours agoListing updated with changes from the MLS®
yesterdayListing first seen on site
General Features
Acres 
0.4821
Attached Garage 
Yes
Direction Faces 
North
Disclosures 
Sellers Disclosure
Foundation 
Slab
Garage 
Yes
Garage Spaces 
3
Green Energy Efficient 
ThermostatHVAC
Parking 
AttachedAdditional ParkingGated
Parking Spaces 
3
Property Sub Type 
Single Family Residence
SqFt Total 
6511
Style 
Traditional
Water Source 
Public
Interior Features
Appliances 
DisposalDouble OvenGas RangeDishwasher
Cooling 
Ceiling Fan(s)Electric
Fireplace 
Yes
Fireplace Features 
Gas Log
Fireplaces 
3
Flooring 
MarbleTileWood
Heating 
Natural Gas
Interior 
High CeilingsWet BarMaster DownstairsGranite CountersDouble VanitySmart Thermostat
Laundry Features 
Electric Dryer HookupGas Dryer HookupWasher Hookup
Window Features 
Low Emissivity Windows
Save
Ask
Tour
Hide
Share
Exterior Features
Construction Details 
Batts InsulationBrickCement Siding
Lot Features 
Corner LotNear Golf CourseWooded
Pool Features 
GuniteIn Ground
Private Pool 
Yes
Roof 
Composition
Windows/Doors 
Low Emissivity Windows
Community Features
Association Dues 
460
Community Features 
Curbs
Financing Terms Available 
CashConventionalFHA
HOA Fee Frequency 
Annually
MLS Area 
13
Roads 
Concrete
School District 
32 - Klein
Schools
School District
32 - Klein
Elementary School
Brill Elementary School
Middle School
Kleb Intermediate School
High School
Klein High School
Listing courtesy of Berkshire Hathaway HomeServices Premier Properties [email protected]

IDX information is provided exclusively for consumers’ personal, non-commercial use. It may not be used for any purpose other than to identify prospective properties consumers may be interested in purchasing. This data is deemed reliable but is not guaranteed accurate by the MLS.

Data provided by HAR.com © 2026. All information provided should be independently verified.

Neighborhood & Commute
Source: Walkscore
Save
Ask
Tour
Hide
Share