Save
Ask
Tour
Hide
Share
$1,250,000
1 Day On Site

15902 Cumbria Drive
Spring, TX 77379

For Sale|Single Family Residence|Active
5
Beds
6
Total Baths
5
Full Baths
1
Partial Bath
7,211
SqFt
$173
/SqFt
1981
Built
Subdivision:
Champion Forest Sec 05
County:
Harris
Call Now: 281.636.8888
Is this the listing for you? We can help make it yours.
281.636.8888
Upcoming Open Houses
Sat, Oct 3, 2:00 PM - 5:00 PM
Sun, Oct 4, 1:00 PM - 4:00 PM
15902 Cumbria Drive15902 Cumbria Drive15902 Cumbria Drive15902 Cumbria Drive
Save
Ask
Tour
Hide
Share

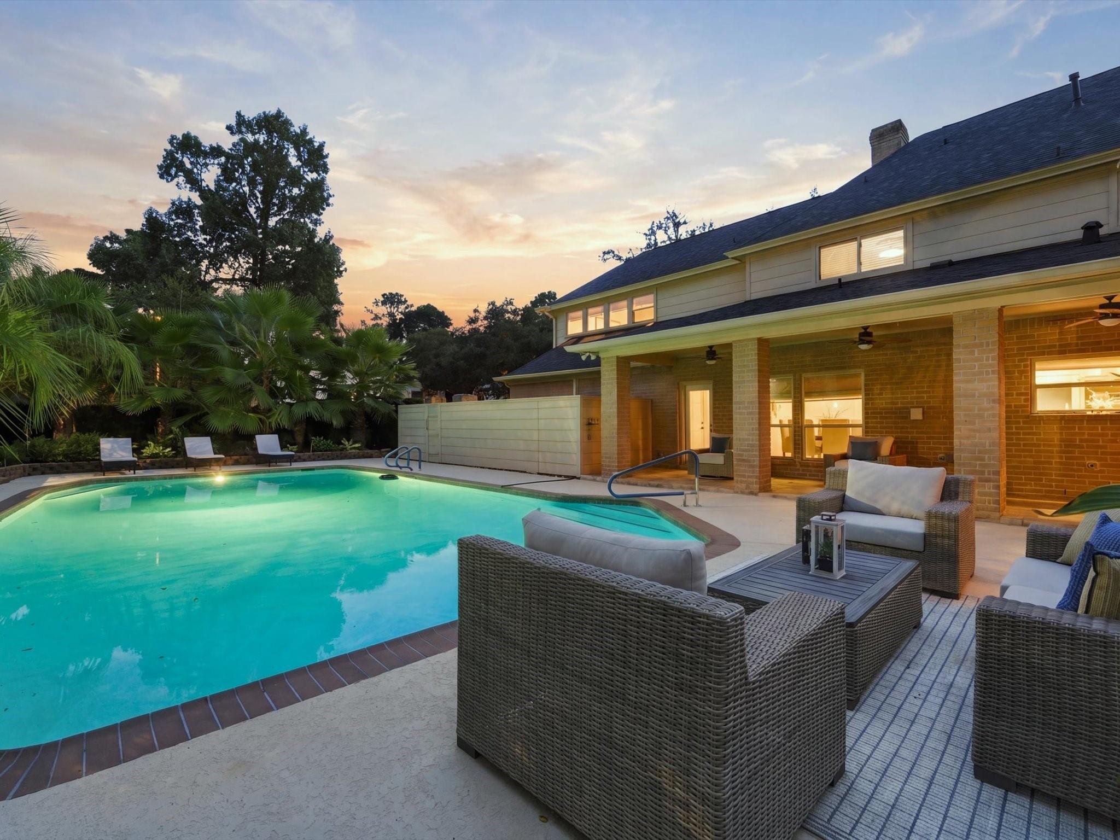
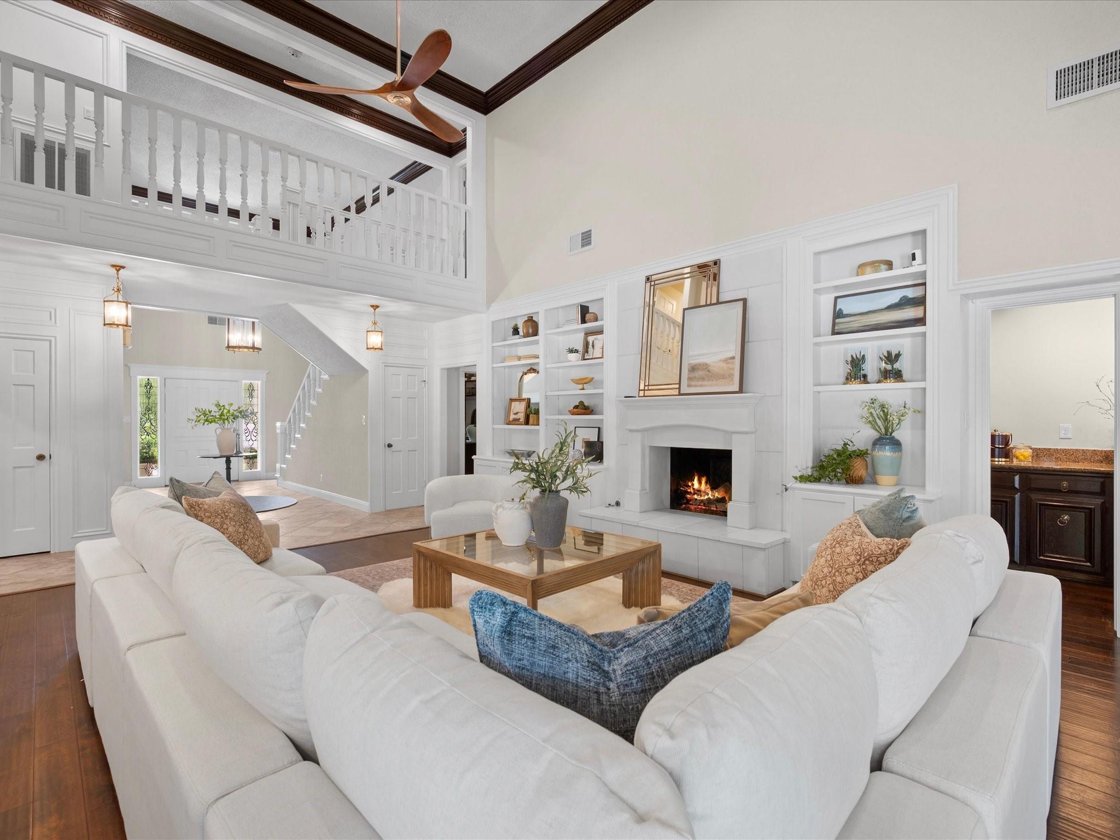
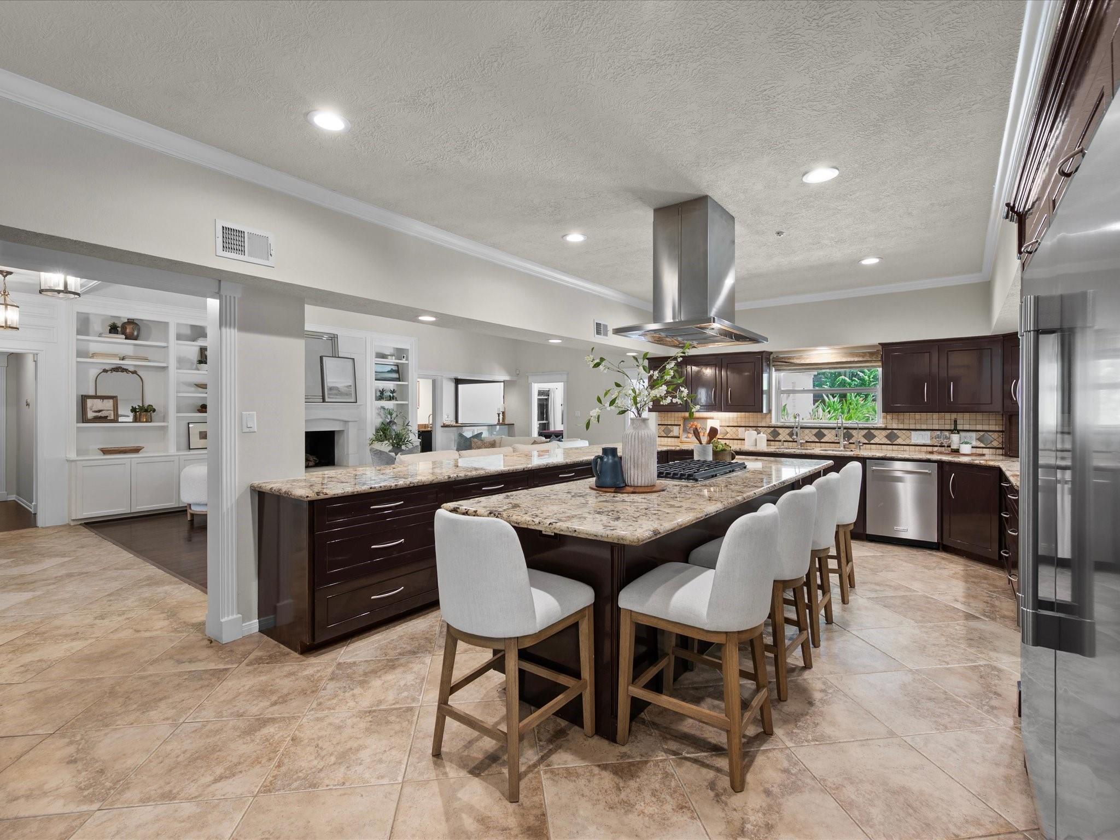
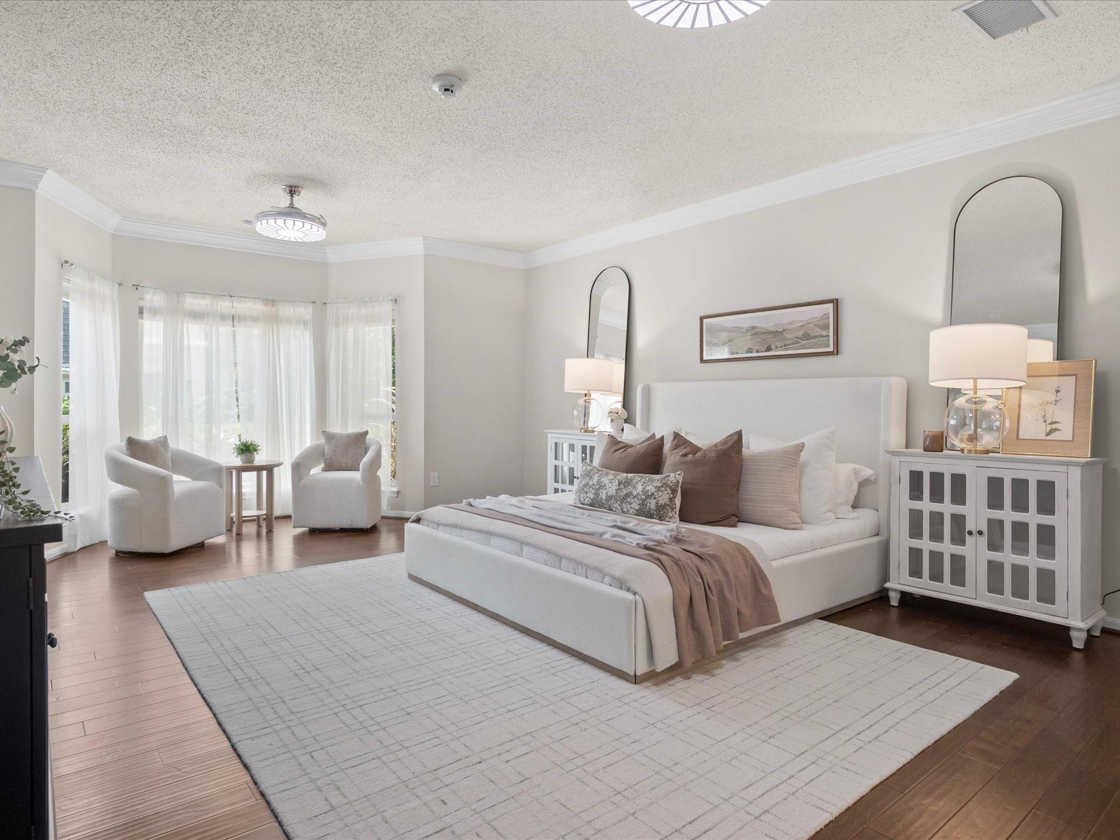
Half an acre. Two full lots. A corner lot in Champion Forest with a fenced backyard. A 44,000 gallon pool, open level lawn beyond it, and room to add whatever you've been wanting. The 2025 patio has a real wood burning fireplace and a motorized screen that drops at the push of a button. Friday nights move outside and stay there. Inside, the first floor primary bedroom has a walk in closet, and the game room is downstairs. Cook on gas with a double convection oven, a walk in pantry, and reverse osmosis water at the sink. The living room has a gas log fireplace with a remote and a wet bar close by. The home office closes off behind French doors. Upstairs works like its own place, with a kitchenette, a remodeled full bath, and a balcony. Long visits get easy. A four car garage opens straight from the street. The laundry room was rebuilt with granite and custom cabinets. New roof in 2024. A whole home generator keeps the lights on when the power is out.

Save
Ask
Tour
Hide
Share
Listing Snapshot
Price 
$1,250,000
Days On Site 
1 Day
Bedrooms 
5
Inside Area (SqFt) 
7,211 sqft
Total Baths 
6
Full Baths 
5
Partial Baths 
1
Lot Size 
0.5161 Acres
Year Built 
1981
MLS® Number 
71185268
Status 
Active
Property Tax 
$18,779
HOA/Condo/Coop Fees 
$20.83 monthly
Sq Ft Source 
N/A
Friends & Family
Recent Activity
4 hours agoListing updated with changes from the MLS®
yesterdayListing first seen on site
General Features
Acres 
0.5161
Attached Garage 
Yes
Direction Faces 
Southwest
Disclosures 
MudSeller's Disclosure
Foundation 
Slab
Garage 
Yes
Garage Spaces 
4
Parking 
AttachedAdditional ParkingGarage Door Opener
Parking Spaces 
4
Property Sub Type 
Single Family Residence
Sewer 
Public Sewer
SqFt Total 
7211
Style 
Traditional
Water Source 
Public
Interior Features
Appliances 
Water HeaterDisposalConvection OvenDouble OvenMicrowaveGas CooktopDishwasherWater PurifierCooktop
Cooling 
ElectricZoned
Fireplace 
Yes
Fireplace Features 
OutsideGas Log
Fireplaces 
1
Flooring 
CarpetTileWood
Heating 
Natural GasZoned
Interior 
Crown MoldingHigh CeilingsWet BarWalk-In Closet(s)Breakfast BarPantryEntrance FoyerMaster DownstairsGranite CountersKitchen IslandDouble VanitySoaking Tub
Laundry Features 
Washer Hookup
Window Features 
Window Coverings
Dining Room 
Dimensions - 17 x 15Level - FirstArea - 255
Exterior Porch/Balcony 
Level - Second
Utility Room 
Level - First
Save
Ask
Tour
Hide
Share
Exterior Features
Construction Details 
BrickCement Siding
Exterior 
Balcony
Fencing 
Back Yard
Lot Features 
Corner LotSubdivided
Other Structures 
Shed(s)
Patio And Porch 
Covered
Pool Features 
In Ground
Private Pool 
Yes
Roof 
Composition
Windows/Doors 
Window Coverings
Community Features
Association Fee 
$250.0
Association Fee Frequency 
Annually
MLS Area 
13
School District 
32 - Klein
Financing Terms Available 
CashConventionalVA Loan
Roads 
Concrete
Schools
School District
32 - Klein
Elementary School
Brill Elementary School
Middle School
Kleb Intermediate School
High School
Klein High School
Listing courtesy of eXp Realty LLC [email protected]

IDX information is provided exclusively for consumers’ personal, non-commercial use. It may not be used for any purpose other than to identify prospective properties consumers may be interested in purchasing. This data is deemed reliable but is not guaranteed accurate by the MLS.

Data provided by HAR.com © 2026. All information provided should be independently verified.

Neighborhood & Commute
Source: Walkscore
Save
Ask
Tour
Hide
Share