Save
Ask
Tour
Hide
Share
$975,000
New Listing

1329 Lawrence Street
Houston, TX 77008

Single Family Residence|Coming Soon
3
Beds
3
Total Baths
3
Full Baths
1,940
SqFt
$503
/SqFt
1946
Built
Subdivision:
Houston Heights Anx
County:
Harris
Call Now: 281.636.8888
Is this the listing for you? We can help make it yours.
281.636.8888
1329 Lawrence Street1329 Lawrence Street1329 Lawrence Street1329 Lawrence Street
Save
Ask
Tour
Hide
Share

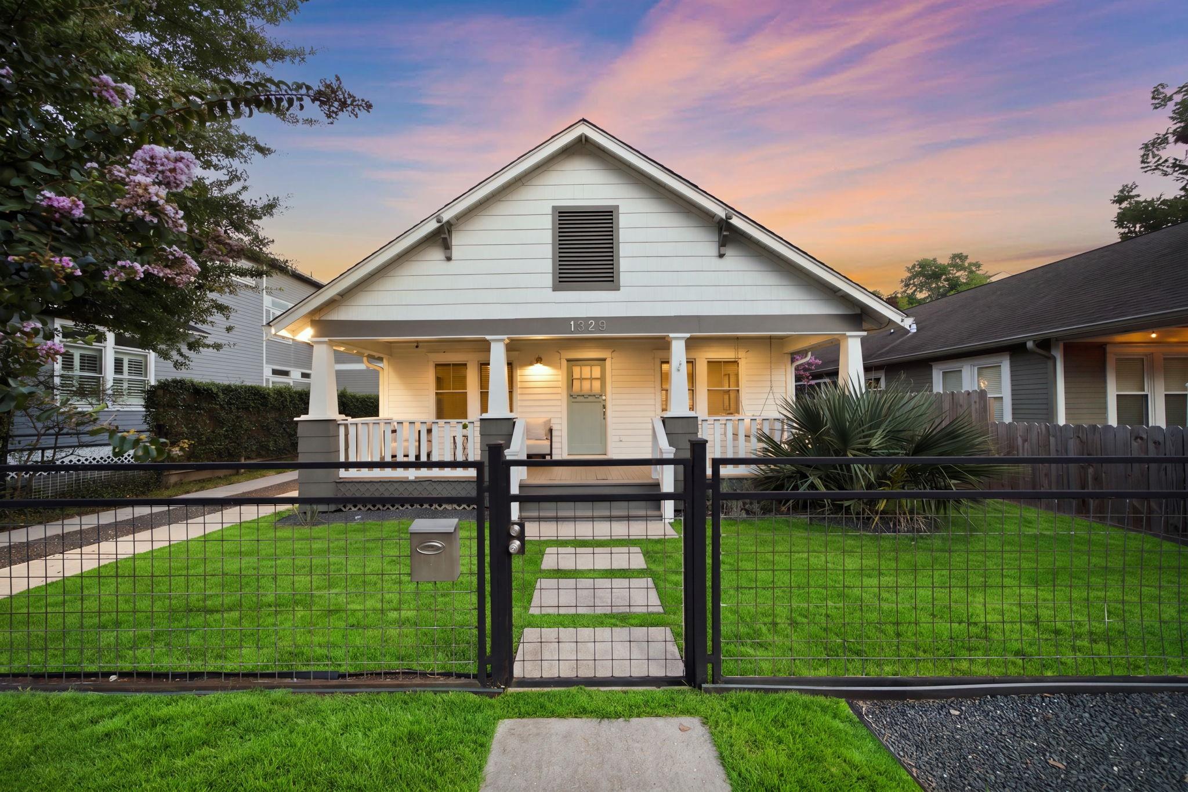
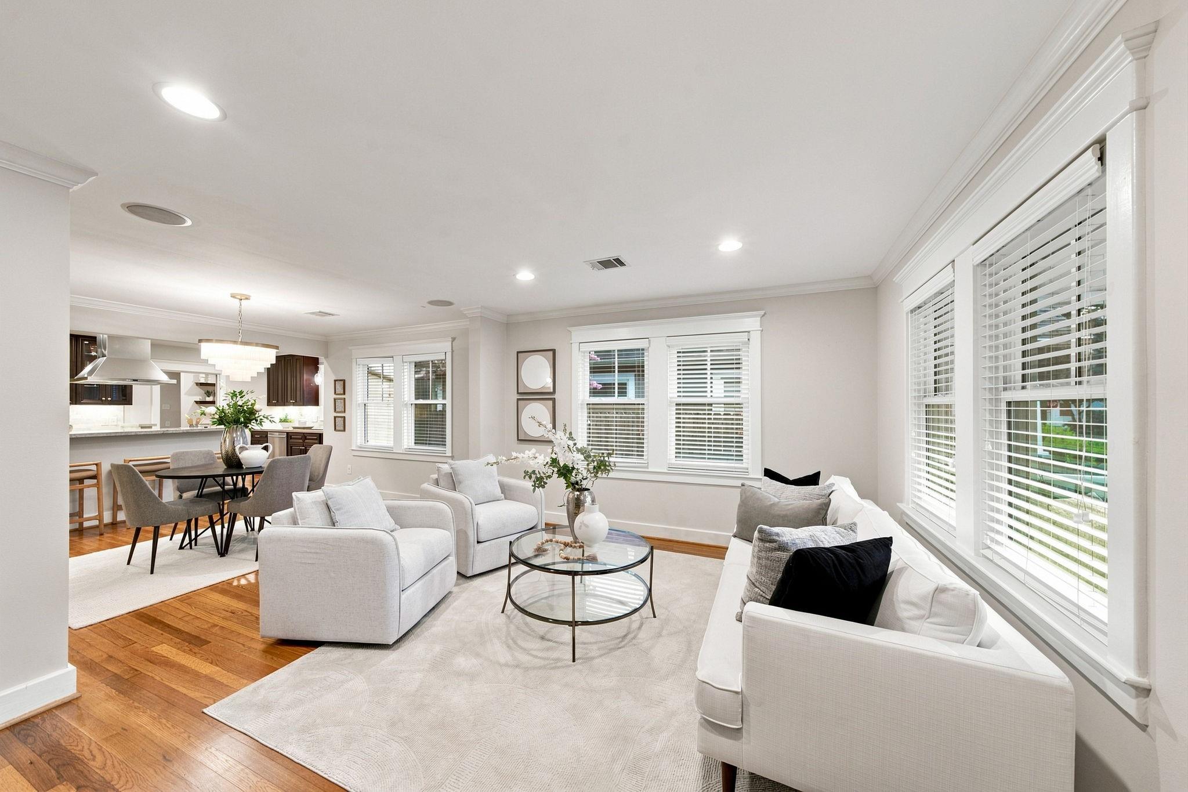
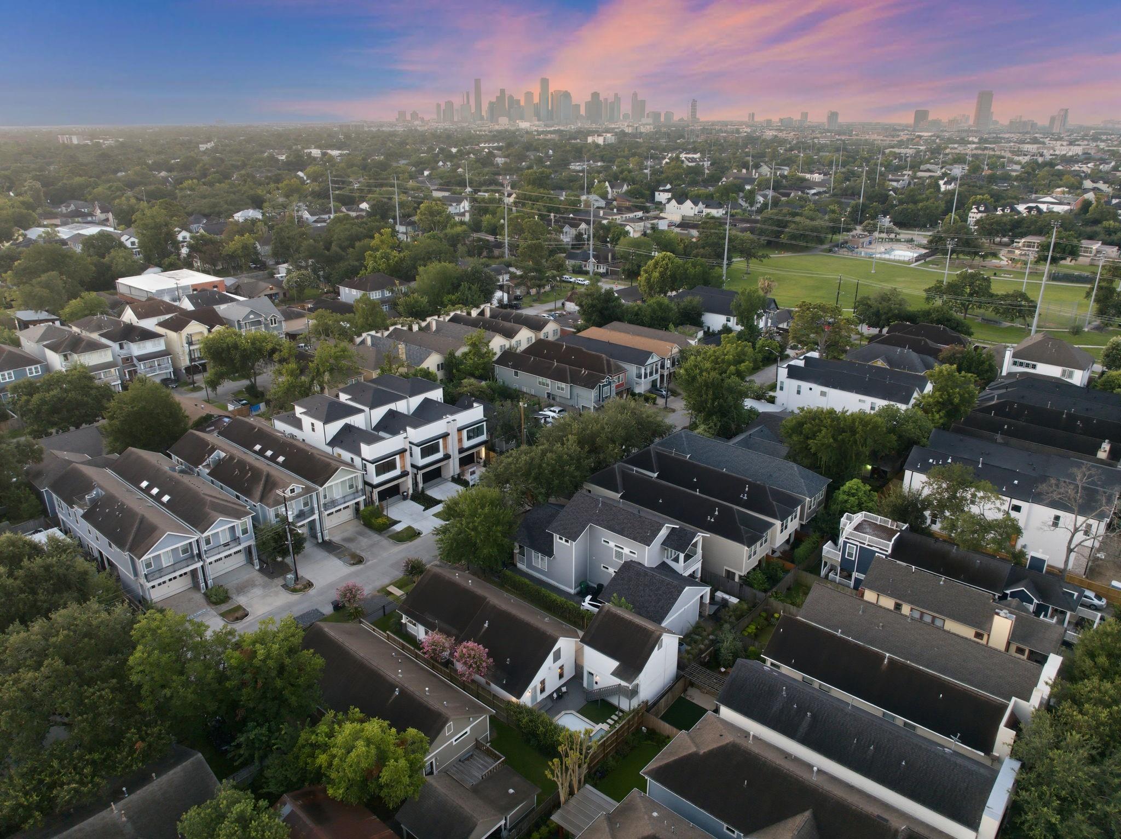
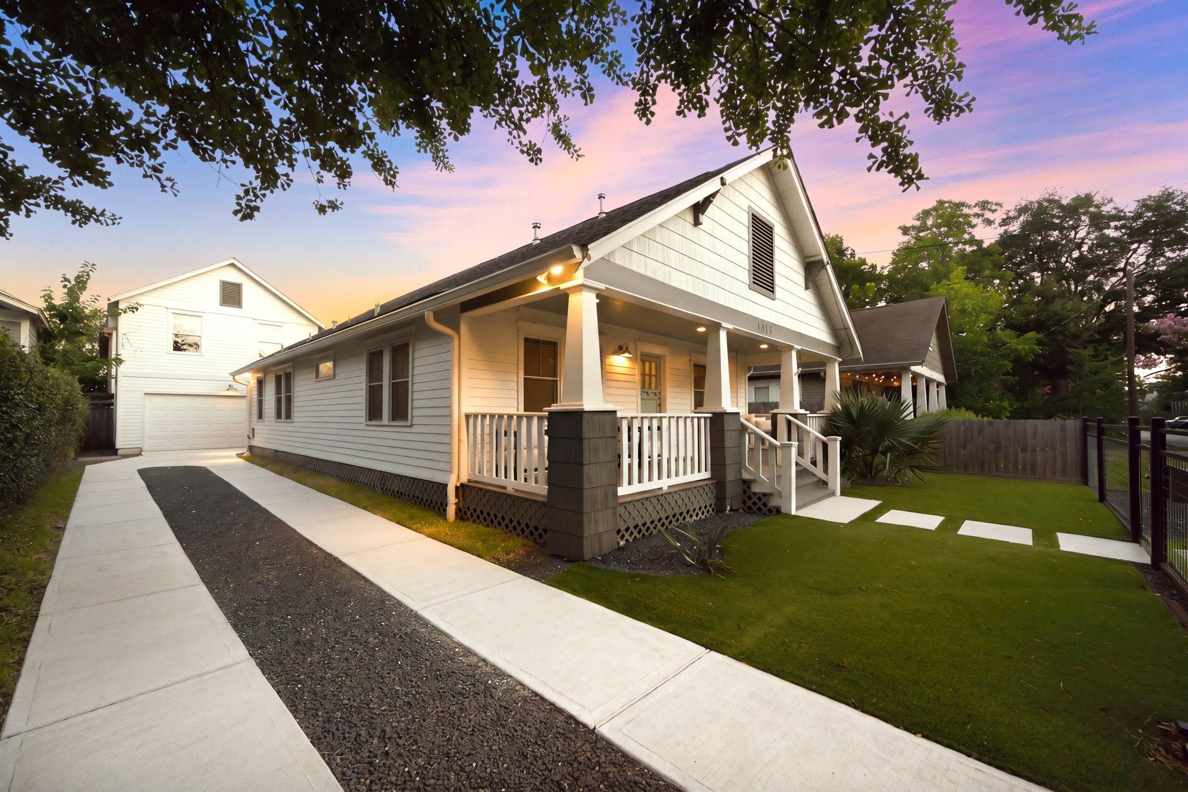
Set in the heart of the Heights, 1329 Lawrence Street is a rare updated bungalow with a heated pool, raised spa & separate 400 SF garage apartment. The 3-bedroom, 2-bath main home was taken down to the studs in 2012 by Renovative Thinking, a Good Brick Award-winning family business, blending historic charm with thoughtful improvements. Inside, refinished original hardwood floors, high ceilings, an open layout, remodeled primary bath, oversized utility/mudroom & study nook add everyday function. The garage apartment creates flexible guest quarters for visitors, extended stays, or a private office. Outdoors, enjoy a recently replastered pool & spa, covered front porch, turfed front yard, relandscaping, sprinkler system, drainage, gutters, extended private driveway, automated driveway gate, 2-car garage & extra parking pads. Moments from the Hike & Bike Trail, Heights Mercantile, M-K-T, Lawrence Park, Love Park & 19th Street, this home offers true Heights living with rare outdoor space.

Save
Ask
Tour
Hide
Share
Listing Snapshot
Price 
$975,000
Days On Site 
0 Days
Bedrooms 
3
Inside Area (SqFt) 
1,940 sqft
Total Baths 
3
Full Baths 
3
Partial Baths 
N/A
Lot Size 
0.1148 Acres
Year Built 
1946
MLS® Number 
70150819
Status 
Coming Soon
Property Tax 
$20,305
HOA/Condo/Coop Fees 
N/A
Sq Ft Source 
N/A
Friends & Family
Recent Activity
31 minutes agoListing updated with changes from the MLS®
3 hours agoListing first seen on site
General Features
Acres 
0.1148
Direction Faces 
East
Disclosures 
Sellers Disclosure
Foundation 
Pillar/Post/Pier
Garage 
Yes
Garage Spaces 
2
Parking 
DetachedAdditional ParkingGarage Door OpenerElectric GateGated
Parking Spaces 
2
Property Sub Type 
Single Family Residence
Sewer 
Public Sewer
SqFt Total 
1940
Style 
Traditional
Water Source 
Public
Interior Features
Appliances 
DisposalWine RefrigeratorGas OvenMicrowaveGas RangeDishwasherRefrigerator
Cooling 
Ceiling Fan(s)Electric
Flooring 
TileWood
Heating 
Natural Gas
Interior 
Crown MoldingWalk-In Closet(s)Breakfast BarPantryMaster DownstairsGranite CountersDouble Vanity
Laundry Features 
Electric Dryer HookupGas Dryer HookupWasher Hookup
Spa 
Yes
Window Features 
Window Coverings
Save
Ask
Tour
Hide
Share
Exterior Features
Construction Details 
Cement Siding
Fencing 
Back YardFull
Lot Features 
Subdivided
Patio And Porch 
PorchPatio
Pool Features 
GuniteIn Ground
Private Pool 
Yes
Roof 
Composition
Spa 
Yes
Windows/Doors 
Window Coverings
Community Features
Financing Terms Available 
CashConventional
MLS Area 
9
School District 
27 - Houston
Schools
School District
27 - Houston
Elementary School
Love Elementary School
Middle School
Hamilton Middle School (Houston)
High School
Heights High School
Listing courtesy of Real Broker, LLC [email protected]

IDX information is provided exclusively for consumers’ personal, non-commercial use. It may not be used for any purpose other than to identify prospective properties consumers may be interested in purchasing. This data is deemed reliable but is not guaranteed accurate by the MLS.

Data provided by HAR.com © 2026. All information provided should be independently verified.

Neighborhood & Commute
Source: Walkscore
Save
Ask
Tour
Hide
Share