Save
Ask
Tour
Hide
Share
$1,365,000
New Listing

22 Hillside View Place
The Woodlands, TX 77381

Single Family Residence|Coming Soon
4
Beds
5
Total Baths
4
Full Baths
1
Partial Bath
3,835
SqFt
$356
/SqFt
1994
Built
Subdivision:
Wdlnds Village Cochrans Cr 30
County:
Montgomery
Call Now: 281.636.8888
Is this the listing for you? We can help make it yours.
281.636.8888
22 Hillside View Place22 Hillside View Place22 Hillside View Place22 Hillside View Place
Save
Ask
Tour
Hide
Share

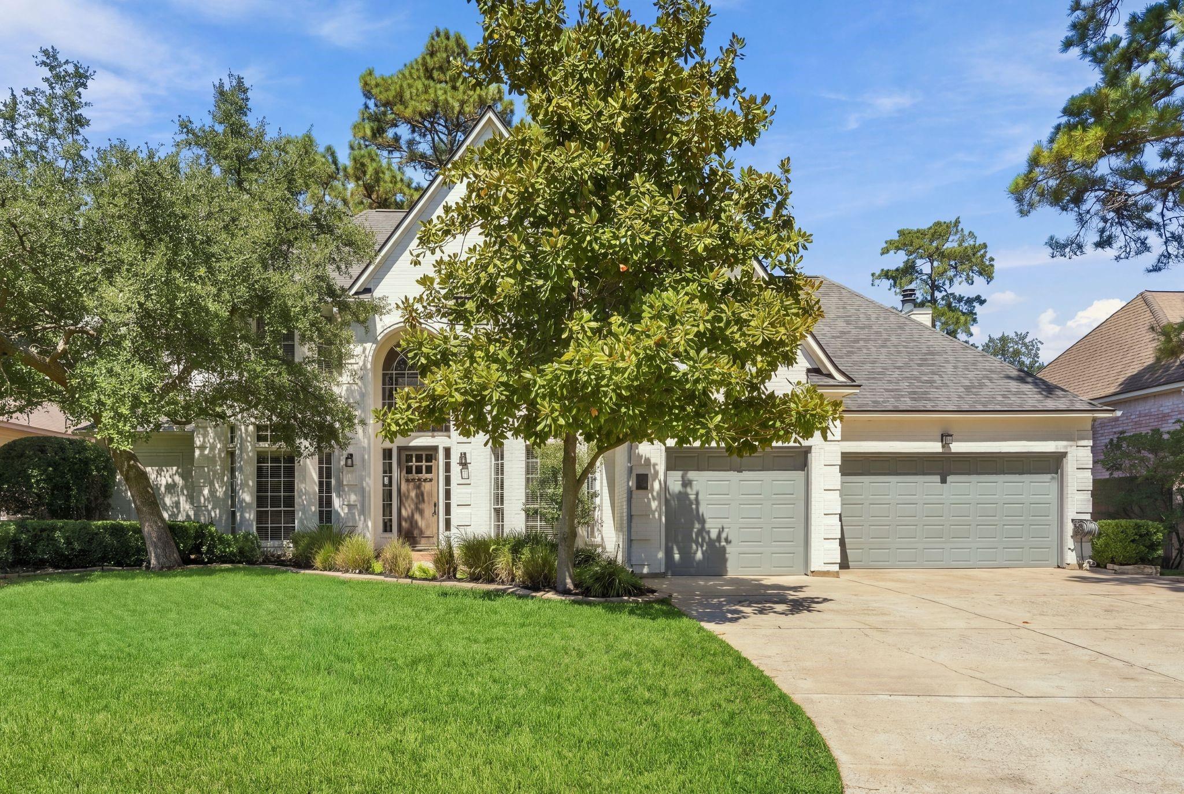
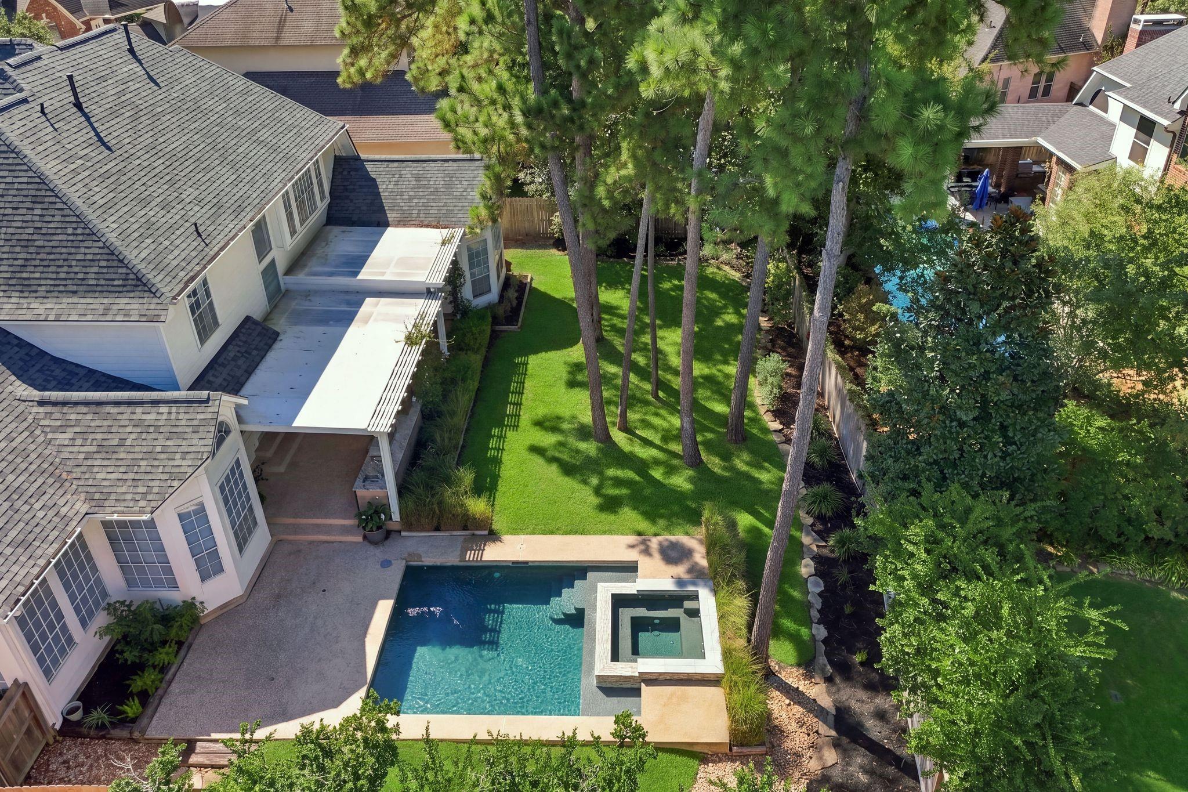
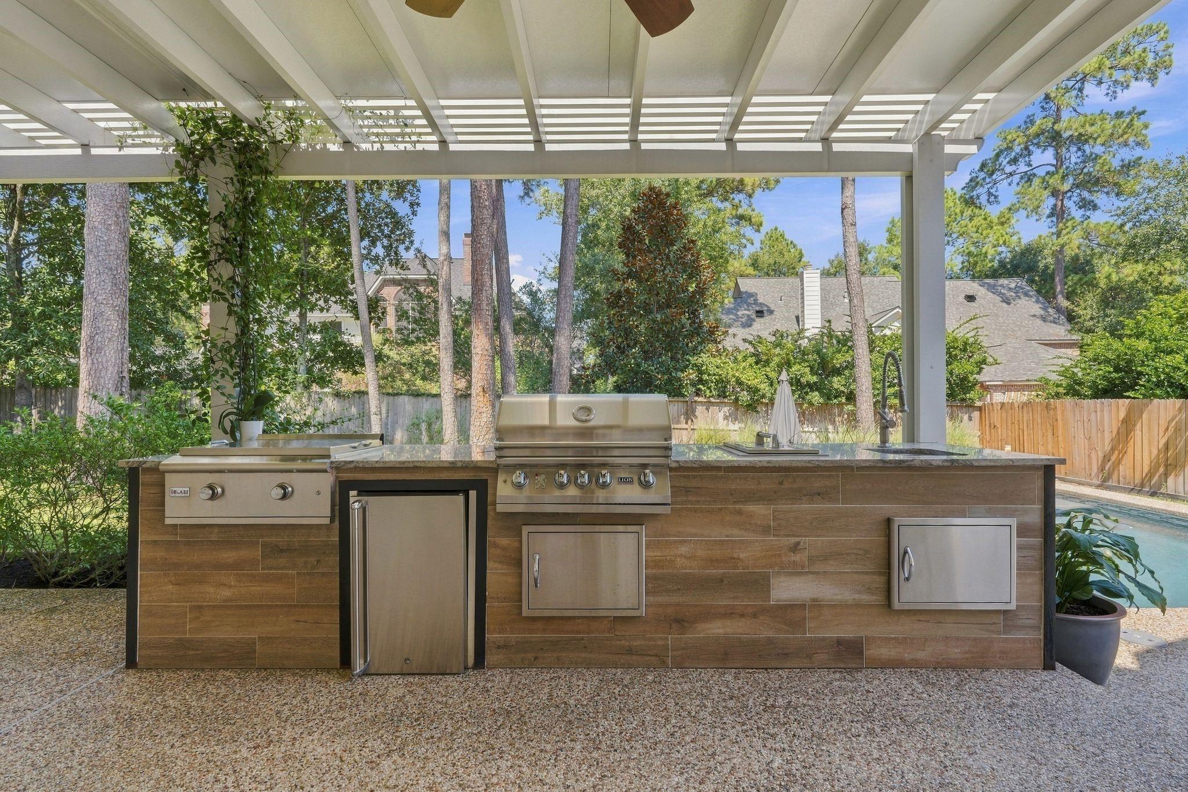
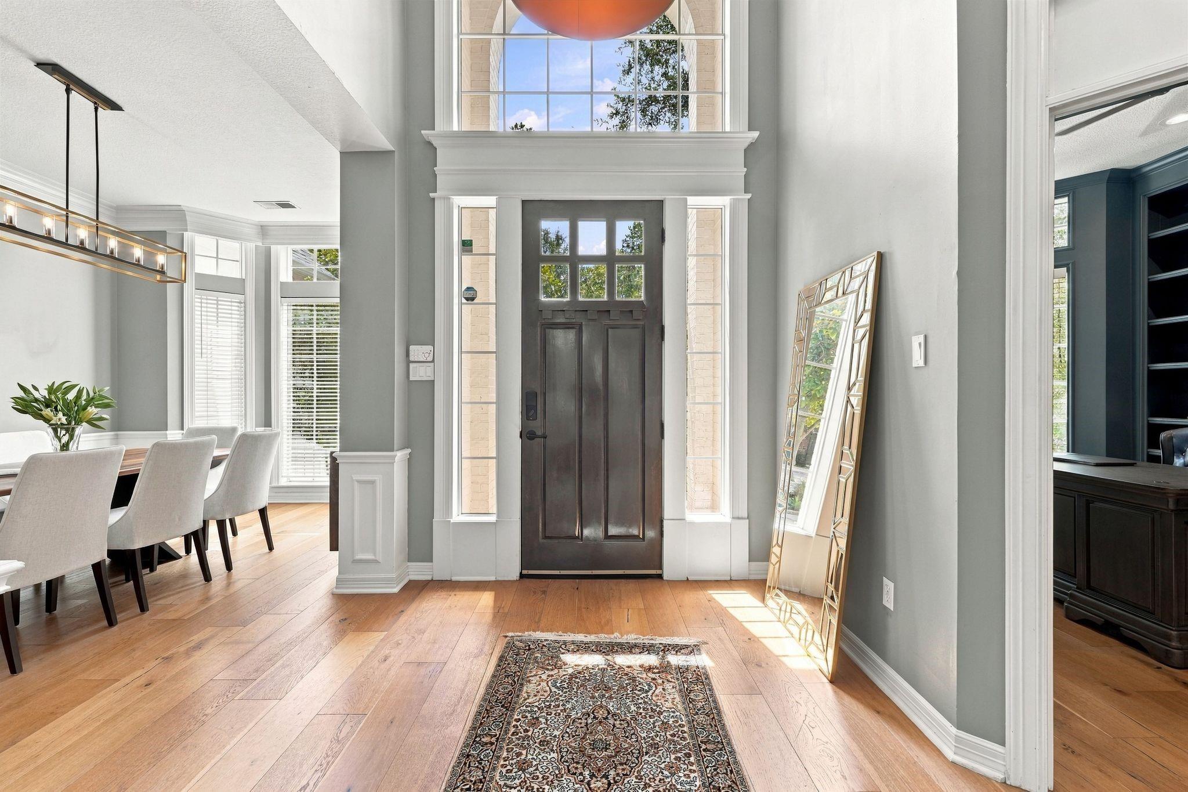
Stunning fully renovated 4 bedroom, 4.5 bath executive home tucked on a quiet cul-de-sac in highly sought-after Palmer Woods in Cochran’s Crossing. Thoughtfully reimagined with today’s sophisticated design trends, the home features a complete interior renovation including the kitchen, every bathroom, and flooring throughout. A private study provides a refined work-from-home space, while each generously sized bedroom offers its own en-suite bath and exceptionally spacious closet. A 2 year old roof adds to the extensive updates. Outdoors, enjoy resort-style living with a pool and spa, summer kitchen, and expansive covered entertaining area. The beautifully treed backyard offers exceptional privacy and abundant green space with plenty of room to run and play. A rare opportunity to enjoy luxury, space, and turnkey living in one of The Woodlands’ most desirable neighborhoods.

Save
Ask
Tour
Hide
Share
Listing Snapshot
Price 
$1,365,000
Days On Site 
0 Days
Bedrooms 
4
Inside Area (SqFt) 
3,835 sqft
Total Baths 
5
Full Baths 
4
Partial Baths 
1
Lot Size 
0.2536 Acres
Year Built 
1994
MLS® Number 
69656534
Status 
Coming Soon
Property Tax 
$16,492
HOA/Condo/Coop Fees 
N/A
Sq Ft Source 
N/A
Friends & Family
Recent Activity
4 hours agoListing updated with changes from the MLS®
19 hours agoListing first seen on site
General Features
Acres 
0.2536
Attached Garage 
Yes
Disclosures 
MudSpecial Addendum
Foundation 
Slab
Garage 
Yes
Garage Spaces 
3
Green Energy Efficient 
Thermostat
Parking 
AttachedGarage Door Opener
Parking Spaces 
3
Property Sub Type 
Single Family Residence
Sewer 
Public Sewer
SqFt Total 
3835
Style 
Traditional
Water Source 
Public
Interior Features
Appliances 
DisposalDouble OvenElectric OvenMicrowaveGas CooktopDishwasherDryerRefrigeratorWasher
Cooling 
Ceiling Fan(s)ElectricZoned
Fireplace 
Yes
Fireplace Features 
Gas Log
Fireplaces 
1
Flooring 
CarpetTileWood
Heating 
Natural GasZoned
Interior 
Crown MoldingHigh CeilingsBreakfast BarKitchen IslandEntrance FoyerMaster DownstairsPantryDouble VanitySoaking TubSmart Thermostat
Laundry Features 
Electric Dryer HookupGas Dryer HookupWasher Hookup
Spa 
Yes
Window Features 
Window Coverings
Bedroom 
Dimensions - 13x11Level - SecondArea - 143
Breakfast 
Dimensions - 10x8Level - FirstArea - 80
Dining Room 
Dimensions - 20x10Level - FirstArea - 200
Family Room 
Dimensions - 18x17Level - FirstArea - 306
Game Room 
Dimensions - 16x13Level - SecondArea - 208
Kitchen 
Dimensions - 18x14Level - FirstArea - 252
Living Room 
Dimensions - 17x20Level - FirstArea - 340
Master Bedroom 
Dimensions - 20x14Level - FirstArea - 280
Save
Ask
Tour
Hide
Share
Exterior Features
Construction Details 
Brick
Exterior 
Outdoor Kitchen
Fencing 
Back Yard
Lot Features 
Back YardCul-De-SacSubdivided
Patio And Porch 
CoveredPatio
Pool Features 
HeatedIn Ground
Private Pool 
Yes
Roof 
Composition
Spa 
Yes
Windows/Doors 
Window Coverings
Community Features
MLS Area 
15
School District 
11 - Conroe
Financing Terms Available 
CashConventionalVA Loan
Schools
School District
11 - Conroe
Elementary School
Galatas Elementary School
Middle School
Mccullough Junior High School
High School
The Woodlands High School
Listing courtesy of Better Homes and Gardens Real Estate Gary Greene - The Woodlands [email protected]

IDX information is provided exclusively for consumers’ personal, non-commercial use. It may not be used for any purpose other than to identify prospective properties consumers may be interested in purchasing. This data is deemed reliable but is not guaranteed accurate by the MLS.

Data provided by HAR.com © 2026. All information provided should be independently verified.

Neighborhood & Commute
Source: Walkscore
Save
Ask
Tour
Hide
Share