



Save
Ask
Tour
Hide
$2,336,489
New Listing
11107 Forested Slope WayCypress, TX 77433
Single Family Residence|Pending
5
Beds
6
Total Baths
5
Full Baths
1
Partial Bath
6,397
SqFt
$365
/SqFt
2026
Built
Subdivision:
Bridgeland
County:
Harris
Call Now: 281.636.8888
Is this the listing for you? We can help make it yours.
281.636.8888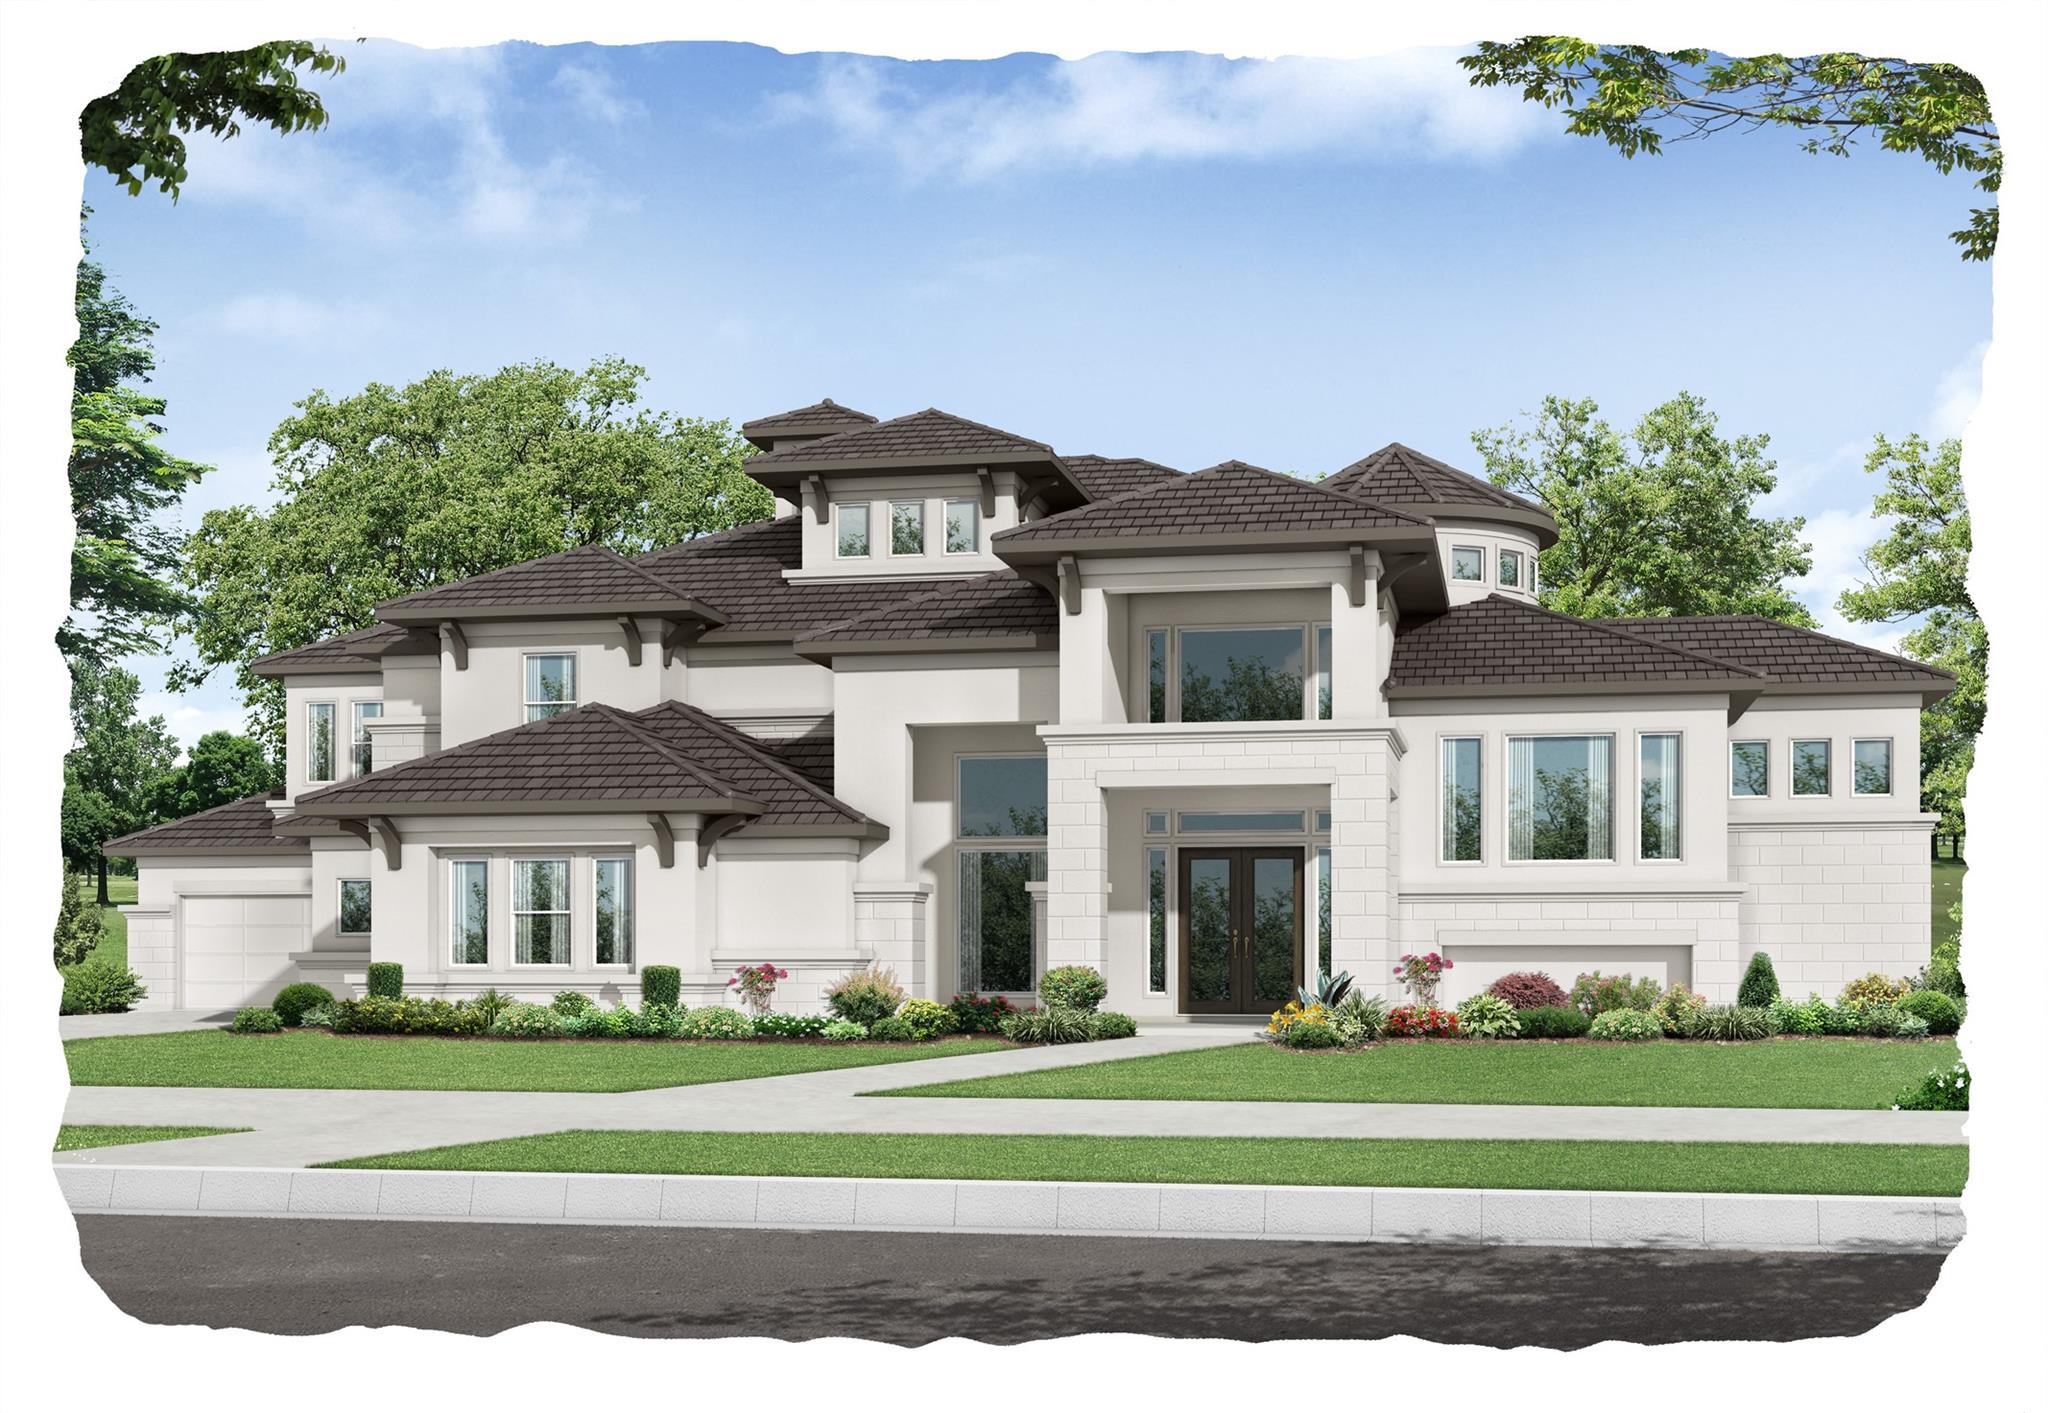
Save
Ask
Tour
Hide
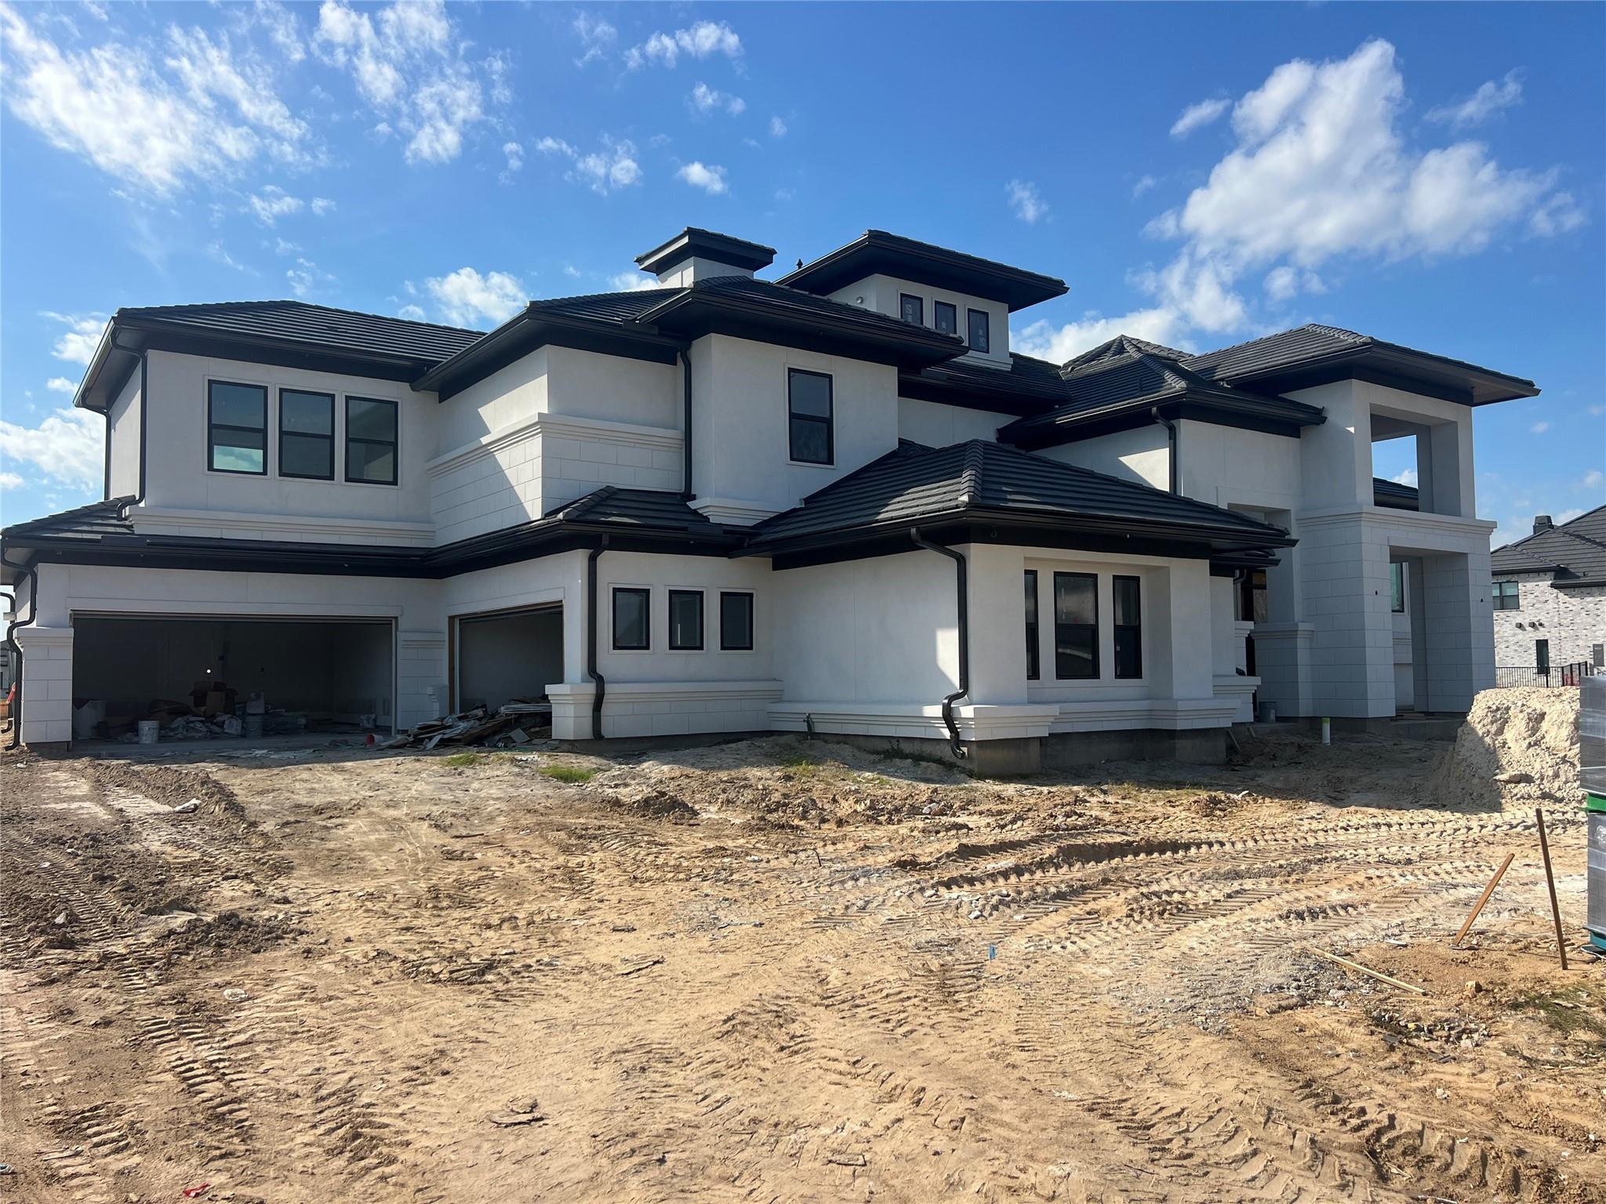
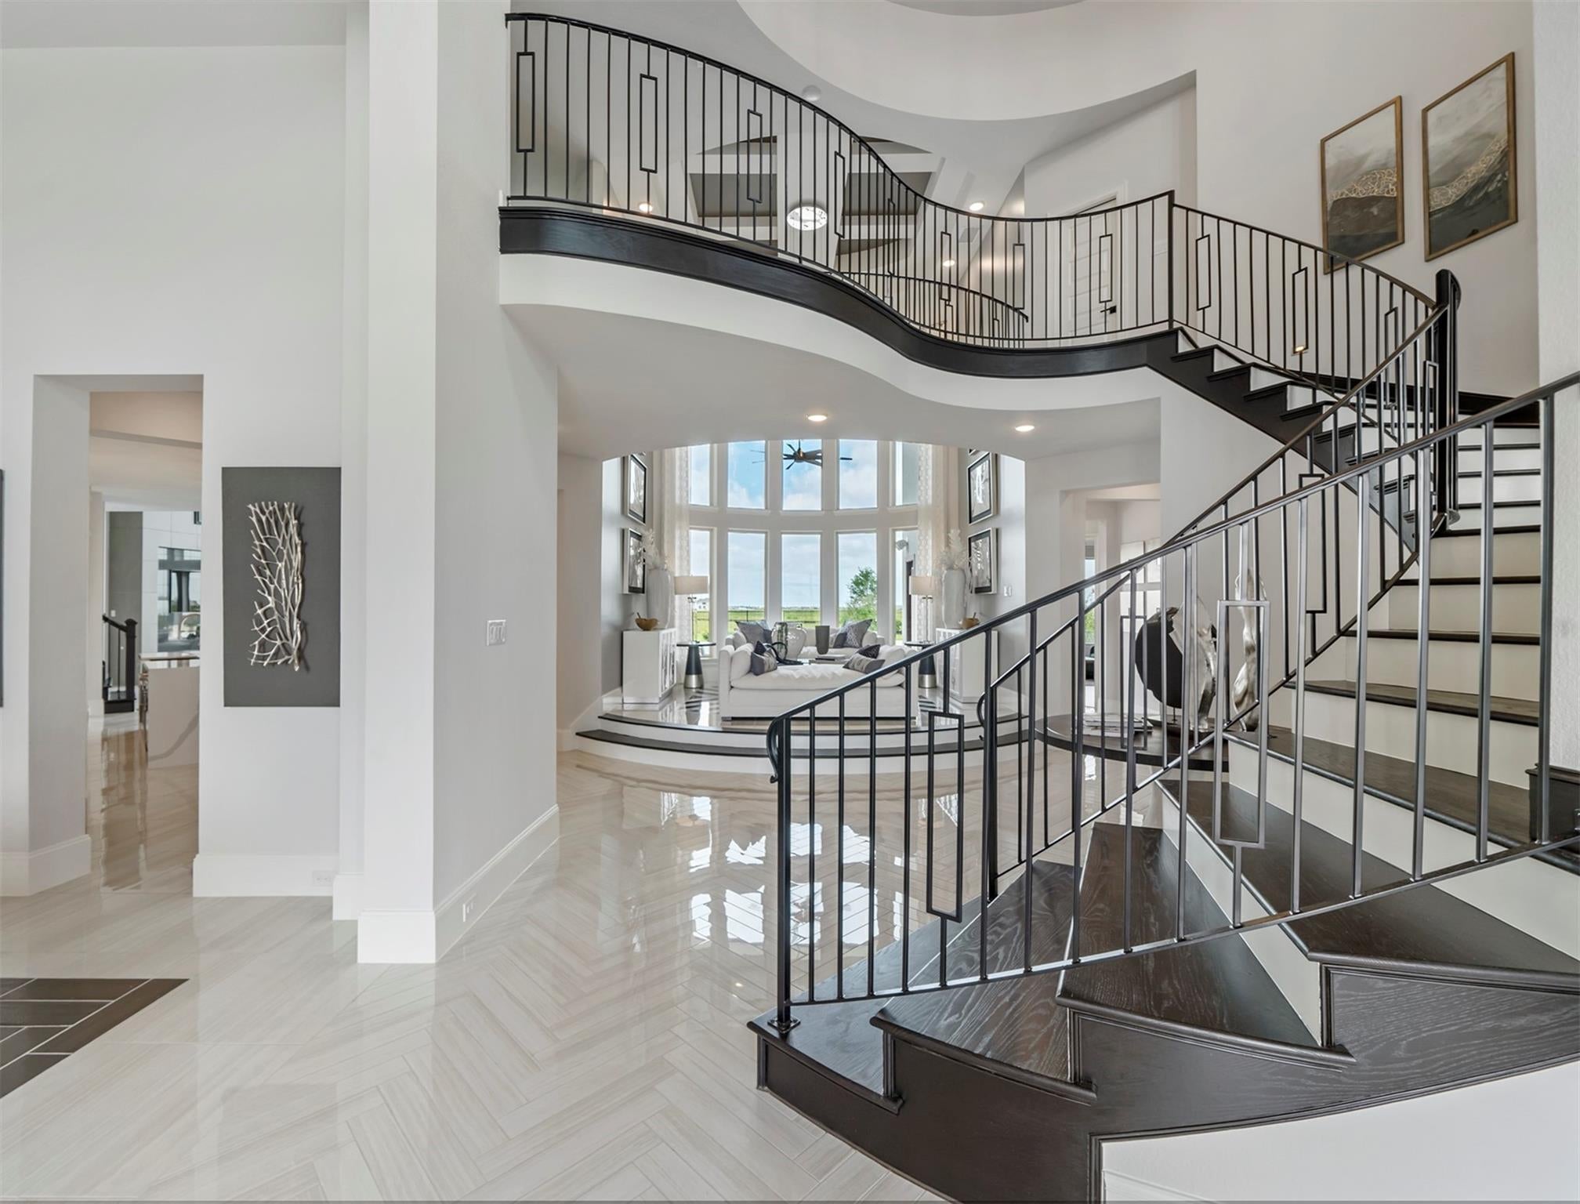
This breathtaking home is a custom version of the highly sought after Royal Villa Vecchio floor plan by Fedrick Harris. The contemporary 2-story home can be defined by its elegant, curved staircase, castle-like exterior, and 2-STORY closet. This floor plan is a dream for entertainers with features such as a caterer’s kitchen, covered patio, and upstairs balcony. This home combines state-of-the-art design with comfort and luxury. Contact us for more information!
Save
Ask
Tour
Hide
Listing Snapshot
Price
$2,336,489
Days On Site
0 Days
Bedrooms
5
Inside Area (SqFt)
6,397 sqft
Total Baths
6
Full Baths
5
Partial Baths
1
Lot Size
0.4925 Acres
Year Built
2026
MLS Number
69539365
Status
Pending
Property Tax
N/A
HOA/Condo/Coop Fees
$179.58 monthly
Sq Ft Source
N/A
Friends & Family
Recent Activity
| 7 hours ago | Listing updated with changes from the MLS | |
| 8 hours ago | Listing first seen on site |
General Features
Acres
0.4925
Attached Garage
Yes
Direction Faces
Northeast
Disclosures
MudOther Disclosures
Foundation
Slab
Garage
Yes
Garage Spaces
4
Parking
Attached
Parking Spaces
4
Property Condition
Under Construction
Property Sub Type
Single Family Residence
Security
Prewired
Sewer
Public Sewer
SqFt Total
6397
Style
Contemporary/Modern
Water Source
Public
Interior Features
Appliances
DisposalDouble OvenMicrowaveGas CooktopDishwasherInstant Hot WaterRefrigerator
Cooling
Ceiling Fan(s)Electric
Fireplace
Yes
Fireplace Features
Gas Log
Fireplaces
1
Flooring
CarpetTileWood
Heating
ElectricNatural GasHot Water
Interior
High CeilingsKitchen IslandPantryEntrance FoyerDouble VanitySoaking Tub
Laundry Features
Gas Dryer HookupWasher Hookup
Bedroom
Dimensions - 15x12Level - SecondArea - 180
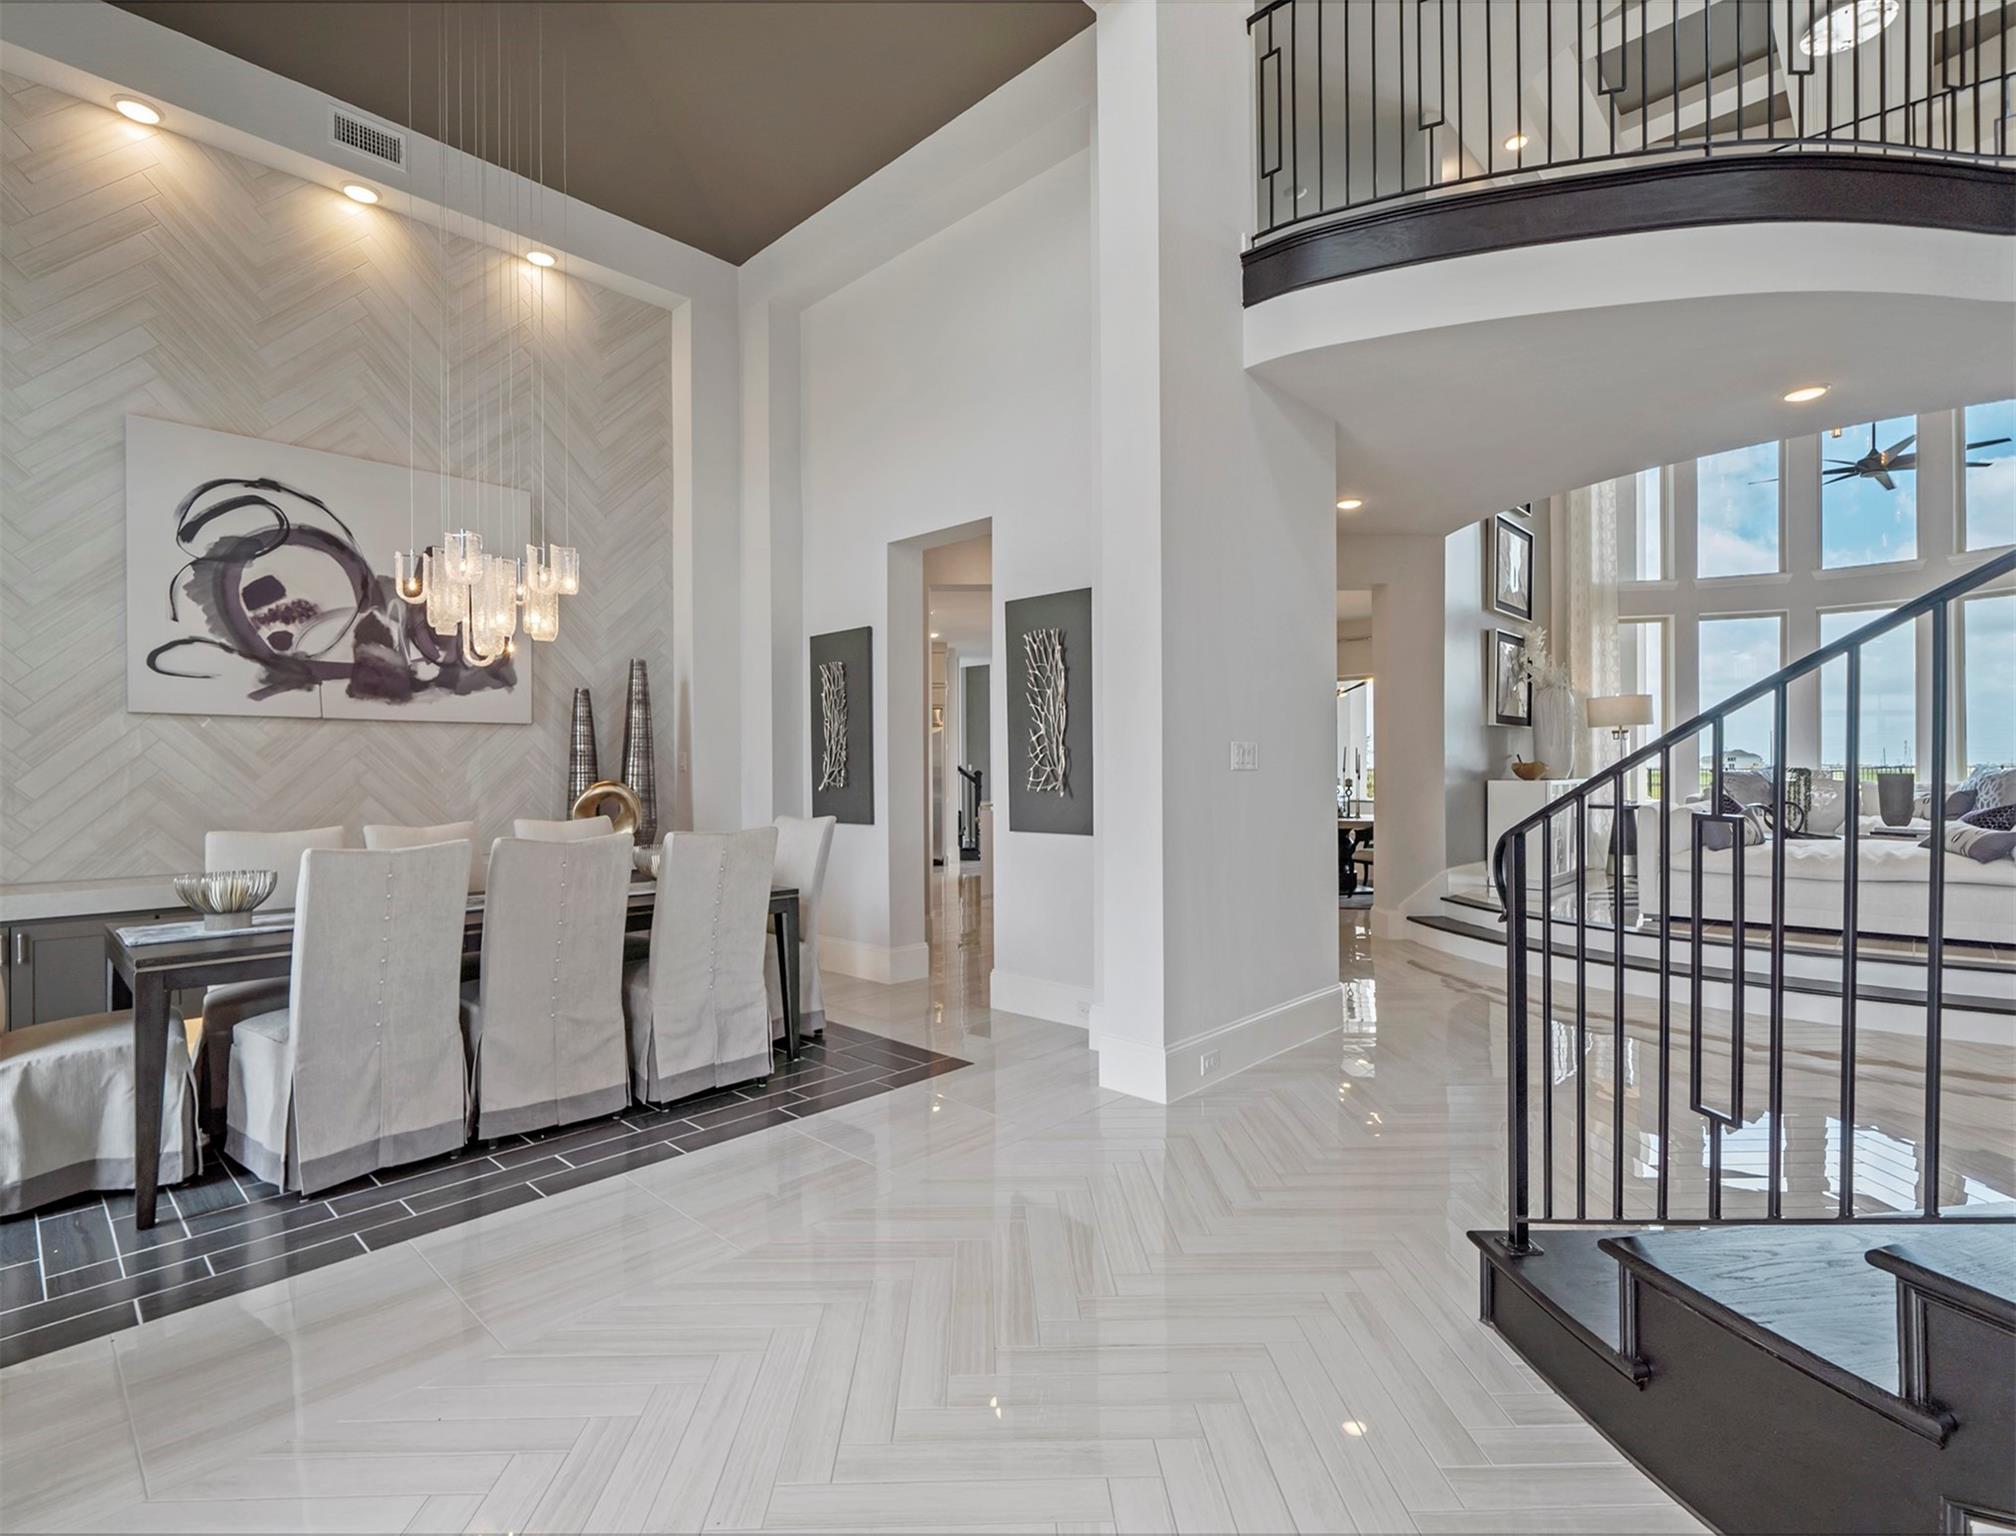
Dining Room
Dimensions - 11x15Level - FirstArea - 165
Family Room
Dimensions - 20x18Level - FirstArea - 360
Game Room
Dimensions - 15x17Level - FirstArea - 255
Home Office/Study
Dimensions - 14x14Level - FirstArea - 196
Master Bedroom
Dimensions - 18x15Level - SecondArea - 270
Media Room
Dimensions - 20x16Level - FirstArea - 320
Save
Ask
Tour
Hide
Exterior Features
Construction Details
Spray Foam InsulationStoneStucco
Exterior
Outdoor KitchenBalcony
Fencing
Back YardFull
Lot Features
Back YardSubdivided
Patio And Porch
CoveredPorchPatio
Roof
Composition
View
Water
Waterfront Features
Pond
Waterview
Water
Community Features
Association Amenities
Basketball CourtClubhouseDog ParkFitness CenterJogging PathParkPicnic AreaPlaygroundPoolSport CourtTennis Court(s)Trail(s)Recreation Facilities
Association Fee
$2155.0
Association Fee Frequency
Annually
Community Features
Clubhouse
MLS Area
25
School District
55 - Waller
Financing Terms Available
CashConventional
Roads
Concrete
Schools
School District
55 - Waller
Elementary School
Richard T Mcreavy Elementary
Middle School
Waller Junior High School
High School
Waller High School
Listing courtesy of Newmark Homes [email protected]
IDX information is provided exclusively for consumers’ personal, non-commercial use. It may not be used for any purpose other than to identify prospective properties consumers may be interested in purchasing. This data is deemed reliable but is not guaranteed accurate by the MLS.
Data provided by HAR.com © 2026. All information provided should be independently verified.
IDX information is provided exclusively for consumers’ personal, non-commercial use. It may not be used for any purpose other than to identify prospective properties consumers may be interested in purchasing. This data is deemed reliable but is not guaranteed accurate by the MLS.
Data provided by HAR.com © 2026. All information provided should be independently verified.
Neighborhood & Commute
Source: Walkscore
Save
Ask
Tour
Hide
Did you know? You can invite friends and family to your search. They can join your search, rate and discuss listings with you.