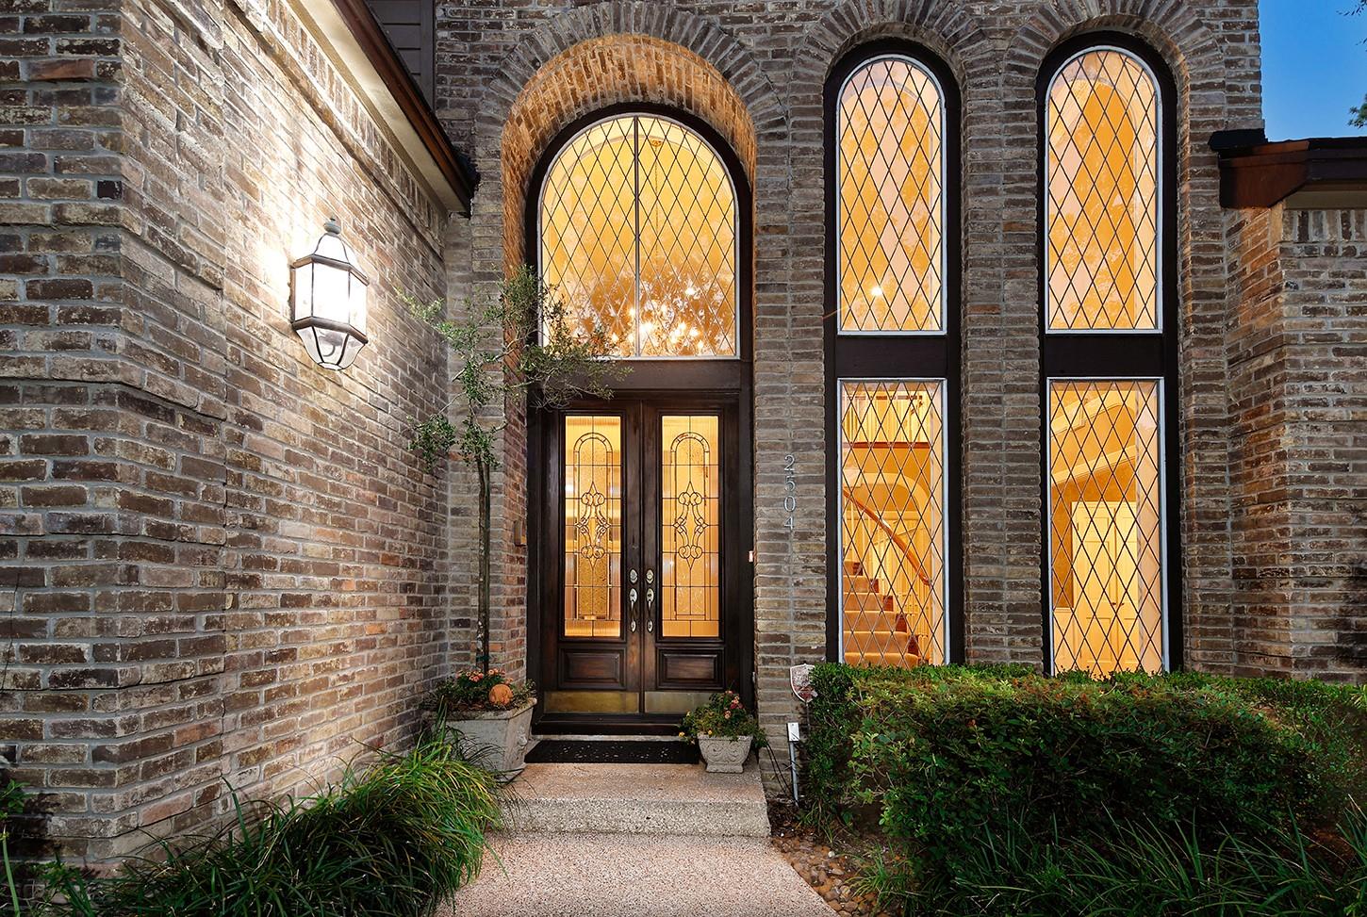
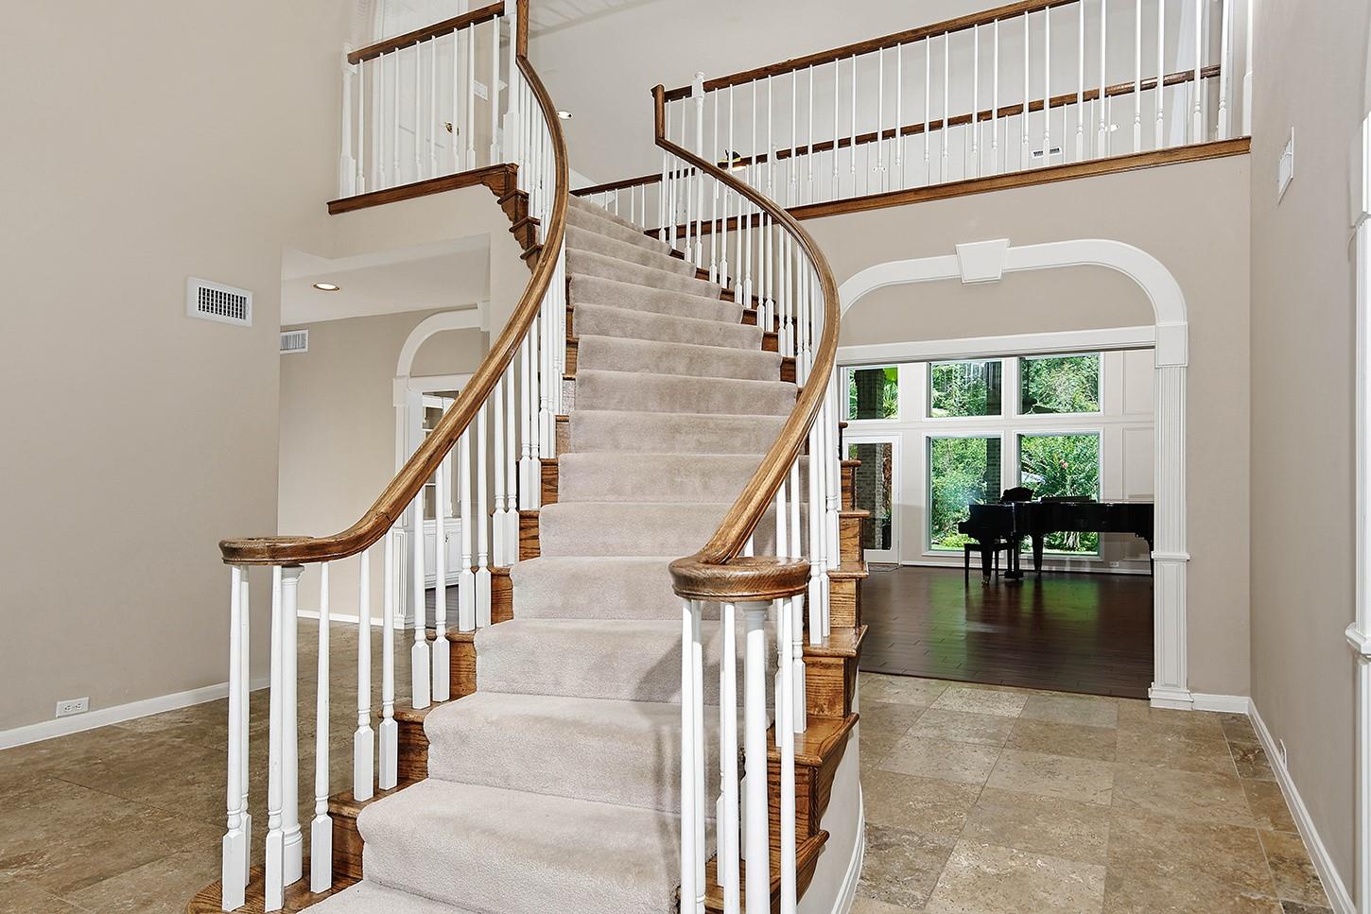
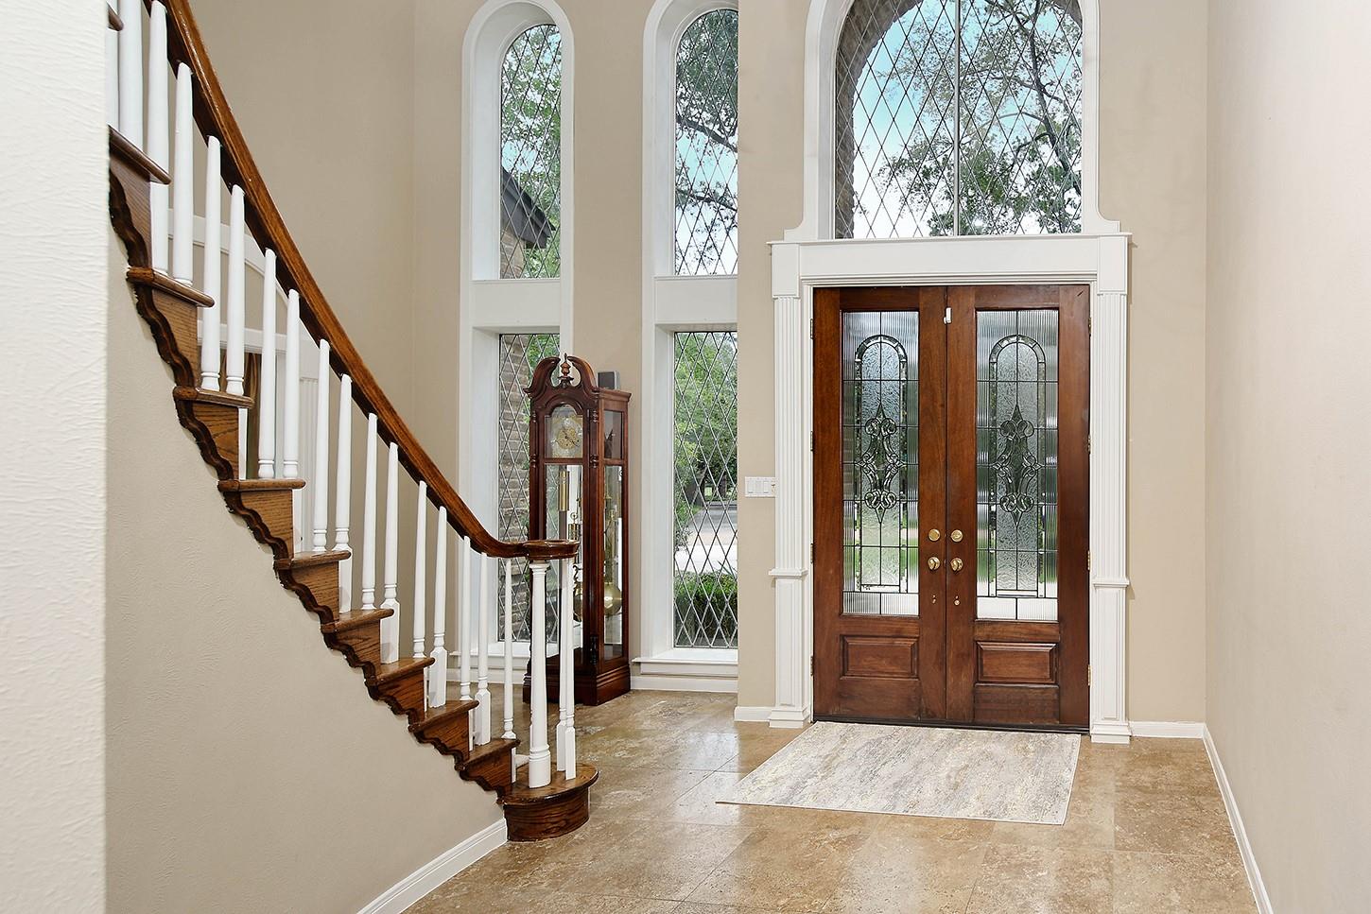
Tucked away in the exclusive Wilding Estates of Grogan’s Mill, this exceptional Tom Cox custom home offers timeless architecture, privacy & convenience. Situated on one of the largest lots in the neighborhood on a quiet cul-de-sac street, featuring 4 spacious bedrooms, ensuite baths, walk-in closet, plus 2 half baths. The dramatic 2-story living room showcases soaring windows, built-ins & a floor-to-ceiling fireplace overlooking the backyard retreat. Island kitchen features a 6-burner Viking cooktop, double ovens, breakfast bar & abundant cabinetry. Additional highlights include a vaulted study w/built-ins, wine closet, sweeping spiral staircase, large game room w/wet bar & incredible storage w/multiple walk-in attics. The primary suite offers dual walk-in closets, hidden storage, spa-like bath, and backyard access. Outdoor amenities include a pool, spa, new putting green, new cedar fencing & covered patio. New Roof - June 2026. Truly a remarkable home, you won't want to miss!
Listing Snapshot
Inside Area (SqFt)
4,484 sqft
Recent Activity
| a week ago | | Listing updated with changes from the MLS® |
| 2 months ago | | Listing first seen on site |
General Features
Disclosures
ExclusionsMudSeller's Disclosure
Green Energy Efficient
Thermostat
Parking
AttachedAdditional ParkingGarage Door OpenerCircular Driveway
Property Sub Type
Single Family Residence
Interior Features
Appliances
DisposalDouble OvenMicrowaveGas CooktopDishwasherCooktop
Cooling
Ceiling Fan(s)ElectricZoned
Fireplace Features
Gas Log
Flooring
BrickCarpetStoneTile
Interior
High CeilingsWet BarWalk-In Closet(s)PantryMaster DownstairsKitchen IslandDouble VanitySoaking TubSmart Thermostat
Laundry Features
Electric Dryer HookupGas Dryer HookupWasher Hookup
Window Features
Window Coverings
Bedroom
Dimensions - 13 x 12Level - SecondArea - 156
Breakfast
Dimensions - 14 x 13Level - FirstArea - 182
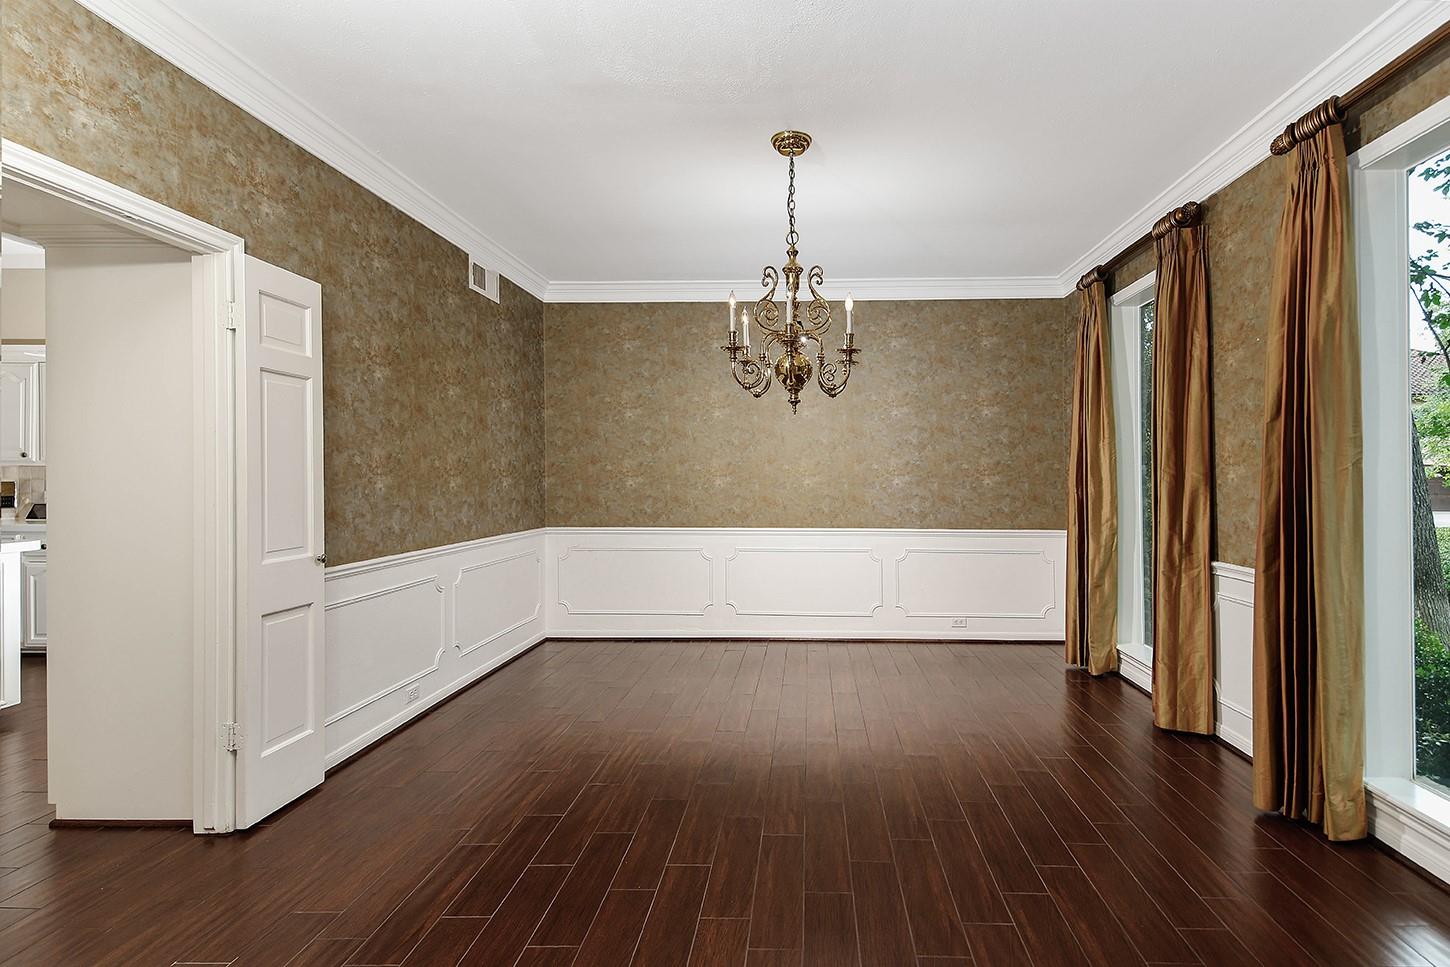
Dining Room
Dimensions - 17 x 14Level - FirstArea - 238
Exterior Porch/Balcony
Dimensions - 28 x 12Level - FirstArea - 336
Game Room
Dimensions - 25 x 18Level - SecondArea - 450
Kitchen
Dimensions - 17 x 14Level - FirstArea - 238
Living Room
Dimensions - 28 x 20Level - FirstArea - 560
Master Bedroom
Dimensions - 21 x 17Level - FirstArea - 357
Utility Room
Dimensions - 8 x 6Level - FirstArea - 48
Wine Room
Dimensions - 4 x 4Level - FirstArea - 16
Exterior Features
Construction Details
BrickWood Siding
Lot Features
Back YardNear Golf CourseSubdividedWooded
Patio And Porch
CoveredPatio
Pool Features
GuniteHeatedIn Ground
Windows/Doors
Window Coverings
Community Features
School District
11 - Conroe
Financing Terms Available
CashConventionalFHAVA Loan
Schools
School District11 - Conroe
Elementary SchoolSam Hailey Elementary School
Middle SchoolKnox Junior High School
High SchoolThe Woodlands College Park High School
Listing courtesy of eXp Realty LLC
[email protected]
IDX information is provided exclusively for consumers’ personal, non-commercial use. It may not be used for any purpose other than to identify prospective properties consumers may be interested in purchasing. This data is deemed reliable but is not guaranteed accurate by the MLS.
Data provided by HAR.com © 2026. All information provided should be independently verified.
Source: Walkscore




Did you know? You can invite friends and family to your search. They can join your search, rate and discuss listings with you.