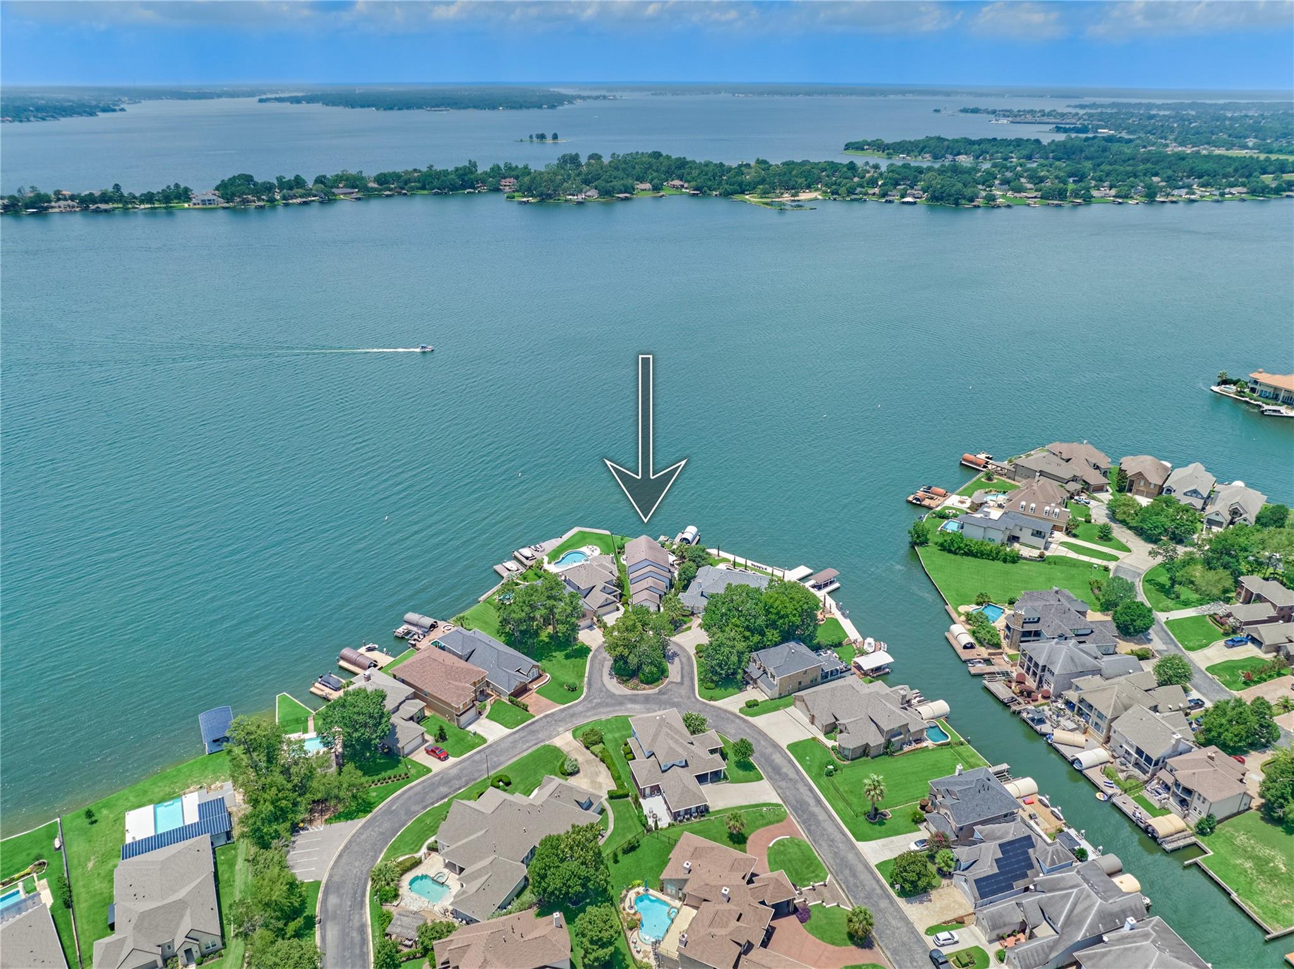
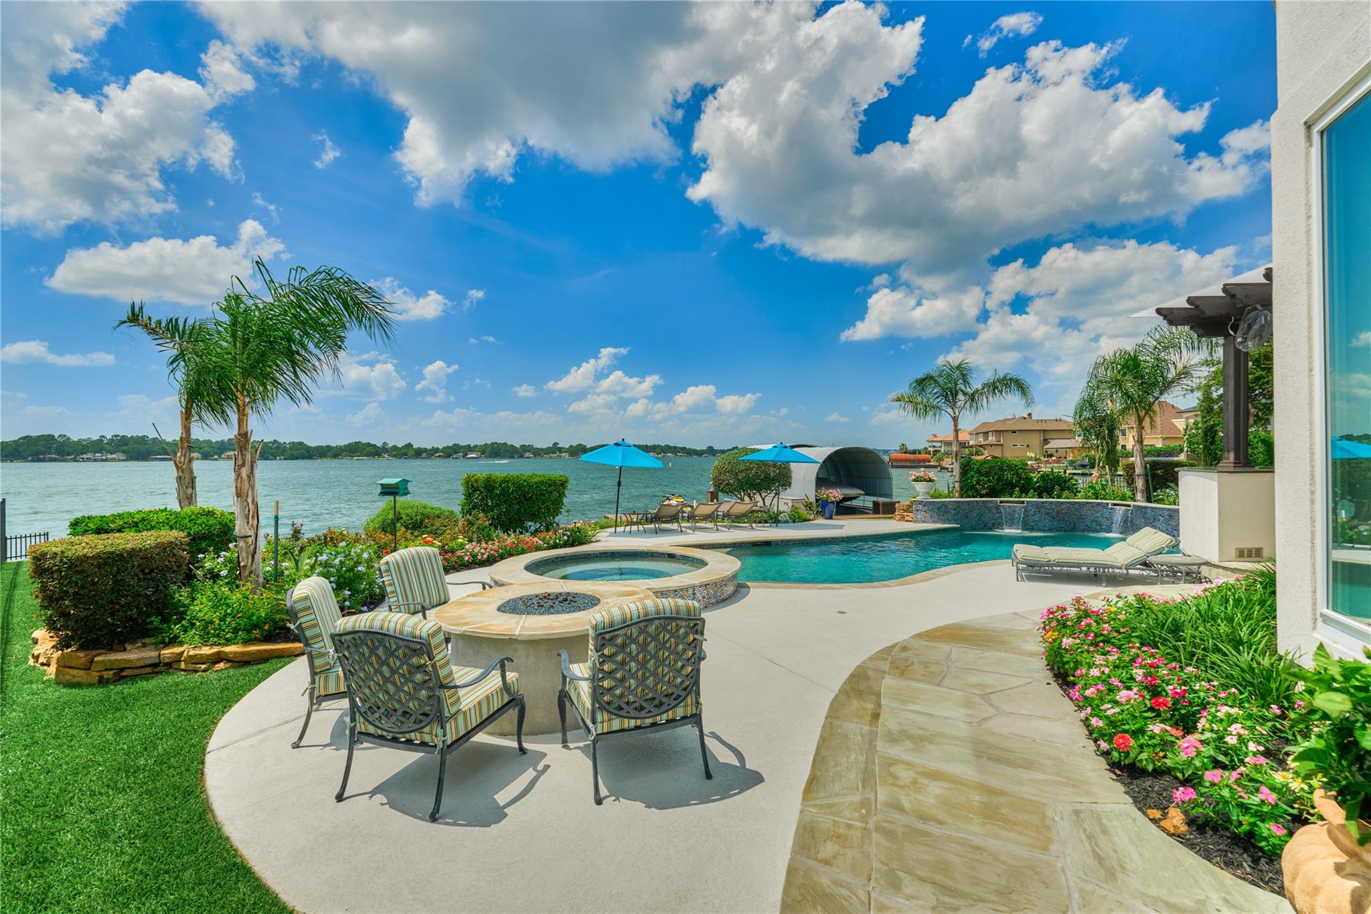
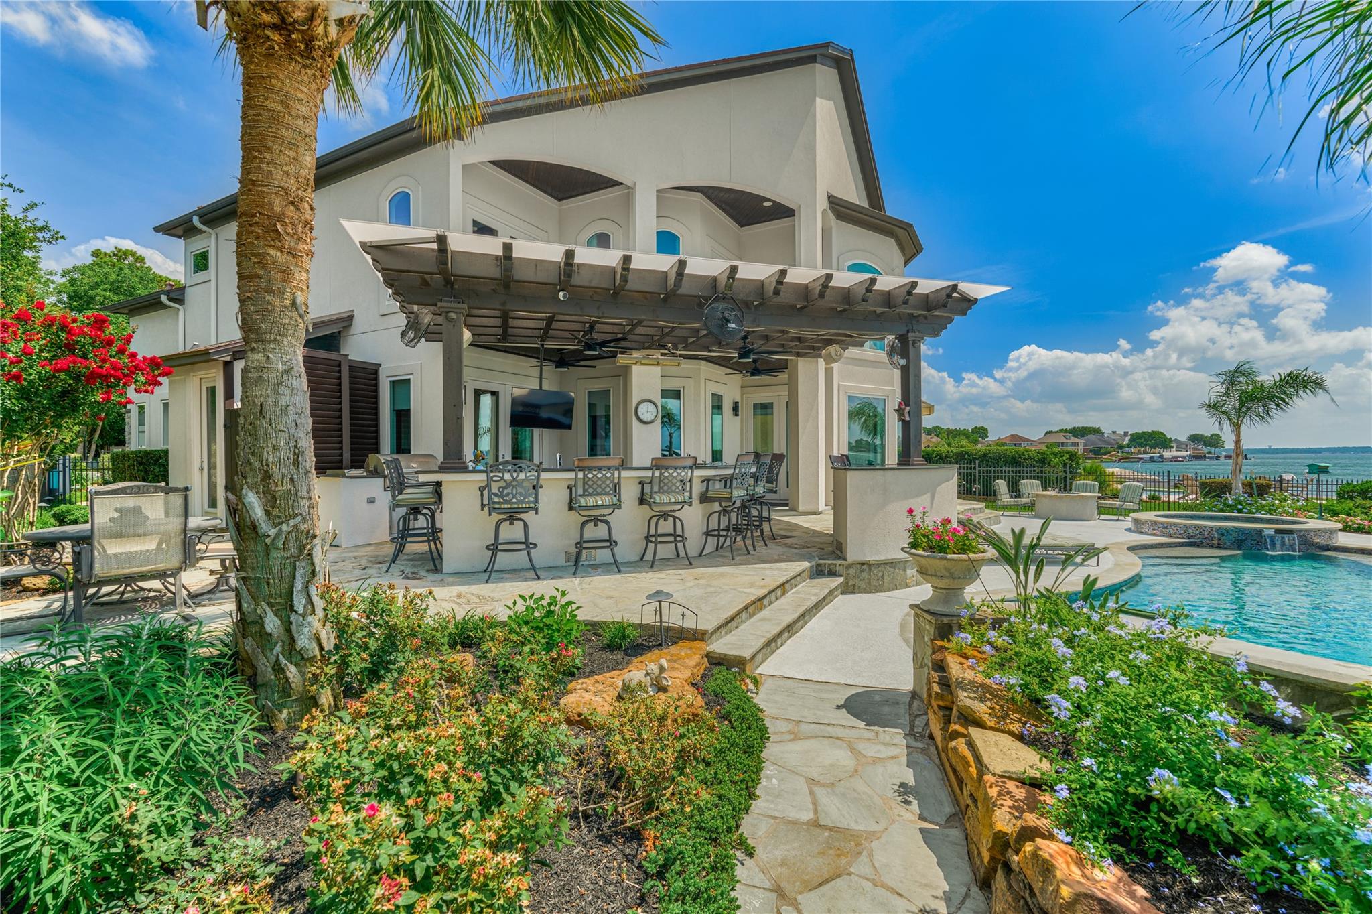
FULLY RENOVATED & meticulously maintained luxury lakefront home in the desirable gated community of Pebble Glen on the Lake! This exquisite residence has been renovated to the studs & offers exceptional quality throughout. Gourmet kitchen w/marble island, quartz counters, 6-burner gas range, premium SS appliances, & abundant storage. The open-concept living & dining showcase custom built-ins, a gas fireplace, & sweeping lake views through walls of windows. The primary suite features porcelain tile flooring, a sitting RM, & heated floors in the closet & spa-inspired ensuite bath. Add'l bed RM's w/ensuite baths & lake-facing balcony. Outdoor living w/gorgeous landscaping, resort-style pool & spa w/waterfalls, firepit, outdoor kitchen, & an outdoor shower/bath. This turnkey lakefront gem offers the ultimate in waterfront living w/sunset views & effortless luxury. A rare opportunity on Lake Conroe! This is the unicorn you've been waiting for! NEW bulkhead (2022) PULL FEATURE SHEET!
Listing Snapshot
Inside Area (SqFt)
3,359 sqft
HOA/Condo/Coop Fees
$112.5 monthly
Recent Activity
| 19 hours ago | | Listing updated with changes from the MLS® |
| 21 hours ago | | Listing first seen on site |
General Features
Direction Faces
Southeast
Disclosures
Seller's Disclosure
Parking
AttachedOversizedGarage Door OpenerElectric Gate
Property Sub Type
Single Family Residence
Style
Contemporary/Modern
Interior Features
Appliances
DisposalIce MakerWater SoftenerGas OvenMicrowaveGas RangeDishwasherDryerRefrigeratorWasher
Cooling
Ceiling Fan(s)Electric
Fireplace Features
Outside
Interior
Crown MoldingHigh CeilingsWalk-In Closet(s)Breakfast BarKitchen IslandPantryEntrance FoyerMaster DownstairsDouble VanitySoaking Tub
Laundry Features
Washer Hookup
Window Features
Window Coverings
Bathroom
Dimensions - 12 x 11Level - SecondArea - 132
Bedroom
Dimensions - 15 x 12Level - SecondArea - 180
Kitchen
Dimensions - 19 x 30Level - FirstArea - 570
Living Room
Dimensions - 16 x 28Level - FirstArea - 448
Master Bathroom
Dimensions - 12 x 19Level - FirstArea - 228
Master Bedroom
Dimensions - 21 x 27Level - FirstArea - 567
Utility Room
Dimensions - 17 x 10Level - SecondArea - 170
Exterior Features
Construction Details
Stucco
Exterior
BalconyOutdoor KitchenBoat Slip
Frontage
WaterfrontLakefront
Lot Features
Back YardClearedCul-De-SacSubdividedWaterfront
Patio And Porch
CoveredPorchPatio
Waterfront Features
Lake FrontWaterfront
Windows/Doors
Window Coverings
Community Features
Accessibility Features
Therapeutic Whirlpool
Association Amenities
Picnic AreaPool
Association Fee Frequency
Annually
School District
56 - Willis
Financing Terms Available
CashConventional
Schools
School District56 - Willis
Elementary SchoolLagway Elementary School
Middle SchoolCalfee Middle School
High SchoolWillis High School
Listing courtesy of Better Homes and Gardens Real Estate Gary Greene - Lake Conroe North
[email protected]
IDX information is provided exclusively for consumers’ personal, non-commercial use. It may not be used for any purpose other than to identify prospective properties consumers may be interested in purchasing. This data is deemed reliable but is not guaranteed accurate by the MLS.
Data provided by HAR.com © 2026. All information provided should be independently verified.
Source: Walkscore





Did you know? You can invite friends and family to your search. They can join your search, rate and discuss listings with you.