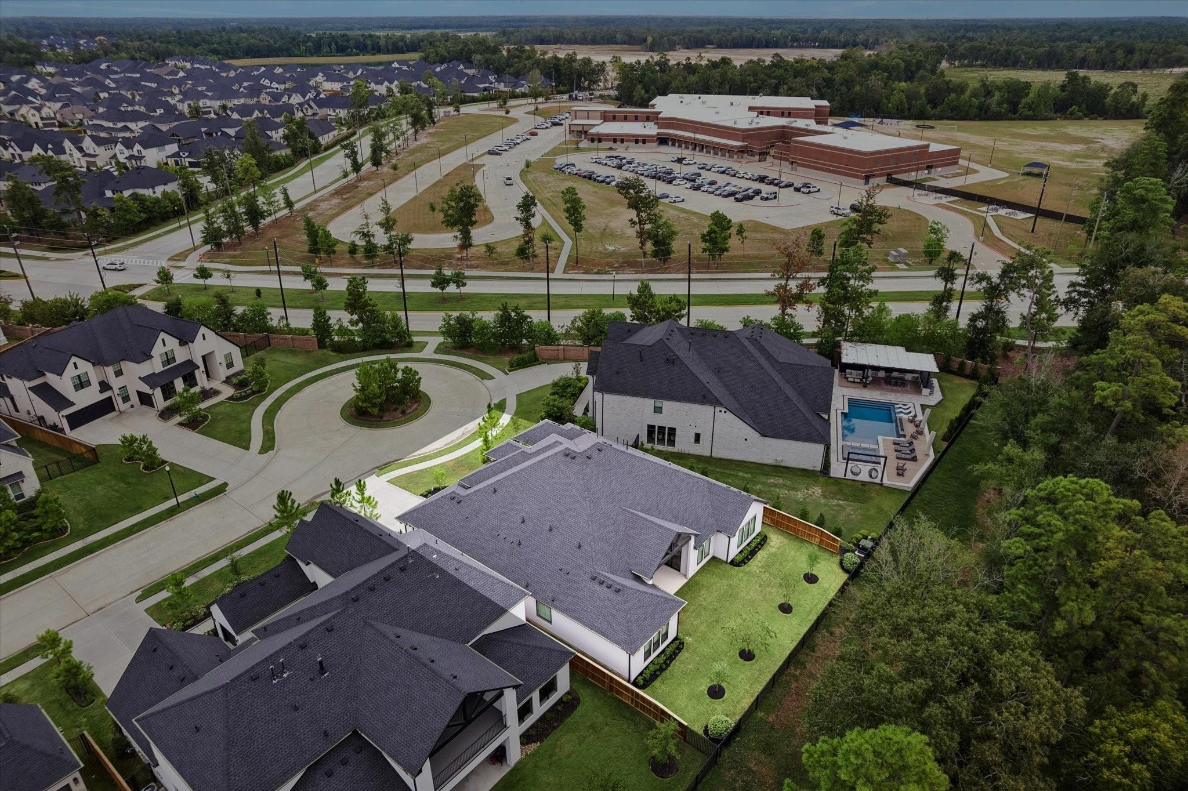
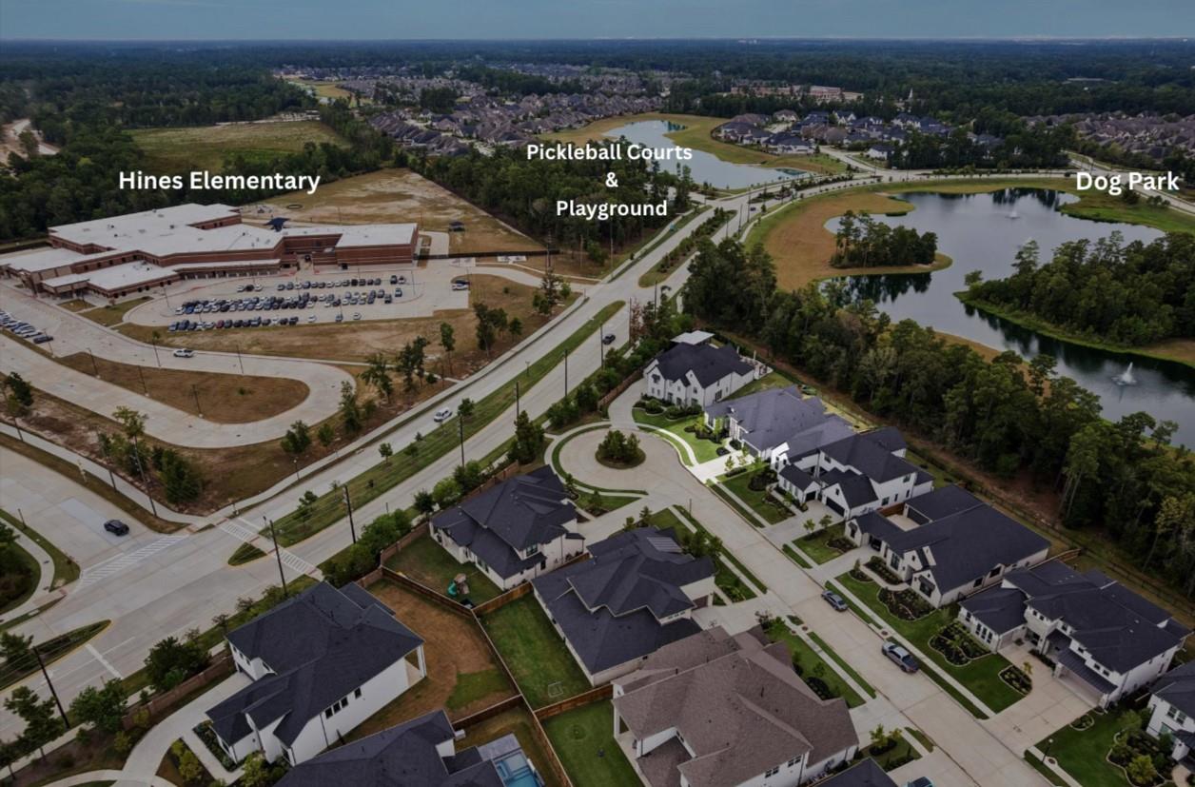
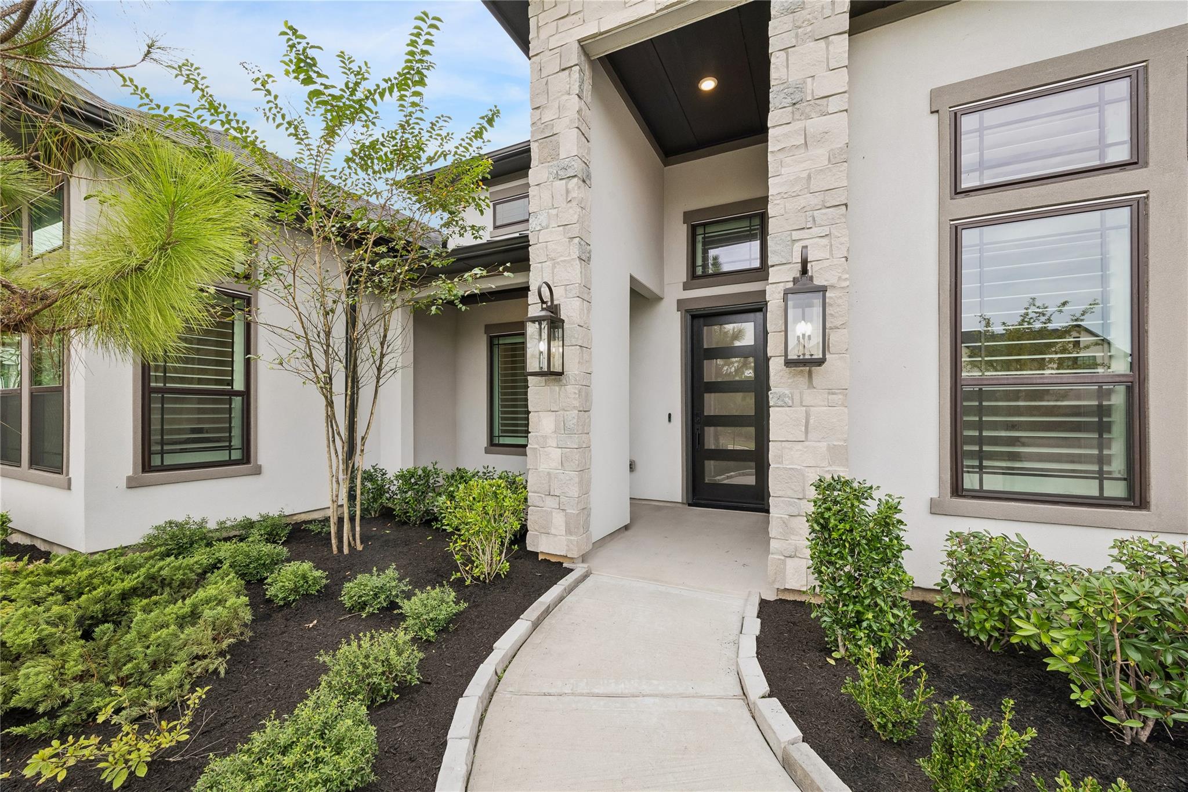
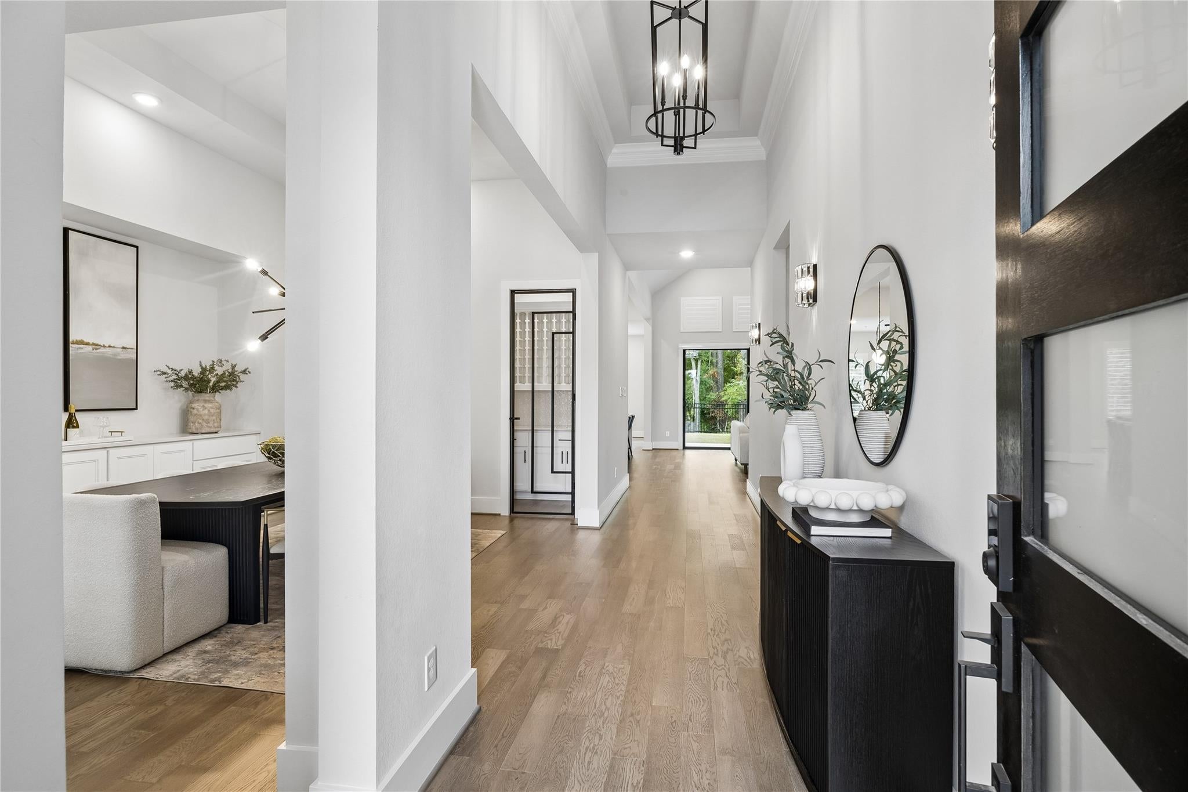
BETTER THAN NEW - This Immaculate One-Story Toll Brothers Luxury Home sits on a 80' PREMIUM LOT backing a Nature Reserve on a quiet CUL DE SAC and loaded with Designer Upgrades. Features include: TWO Sets of Modern Glass Sliding Doors with Motorized Solar Shades, Stunning Modern Fireplace in Living Room, Beautiful Wine Room with Floor to Ceiling Built-Ins, Soaring High Ceilings throughout, Huge Primary Suite with spa-like Bathroom & MASSIVE Closet, Large Gameroom + Media Room, Fantastic Home Office with Multiple Windows, Upgraded Plantation Shutters throughout, EXTRA LARGE Walk-In Pantry, High Performance Surround Sound & more. Located in the Upscale Woodson's Reserve Master-Planned Community with exclusive resident access to the Modern Clubhouse, Resort-Style Pools, Lap Pool, Fitness Center, Tennis & Pickleball Courts, Catch & Release Fishing & more. Close to IAH Airport, ExxonMobil Campus, HP Enterprises & The Woodlands. Easy access to Downtown Houston, fine dining & upscale shopping
Listing Snapshot
Inside Area (SqFt)
4,122 sqft
HOA/Condo/Coop Fees
$125.83 monthly
Recent Activity
| 8 hours ago | | Listing updated with changes from the MLS® |
| 8 hours ago | | Listing first seen on site |
General Features
Direction Faces
Northeast
Disclosures
MudSeller's Disclosure
Green Energy Efficient
Thermostat
Parking
AttachedOversized
Property Sub Type
Single Family Residence
Style
Contemporary/ModernTraditional
Interior Features
Appliances
DisposalDouble OvenMicrowaveGas CooktopGas RangeDishwasher
Cooling
Ceiling Fan(s)ElectricZoned
Fireplace Features
Electric
Interior
Dry BarHigh CeilingsWired for SoundWalk-In Closet(s)Breakfast BarKitchen IslandPantryEntrance FoyerMaster DownstairsVaulted Ceiling(s)Double VanitySoaking TubSmart Thermostat
Window Features
Window CoveringsLow Emissivity Windows
Bedroom
Dimensions - 13x12Level - FirstArea - 156
Dining Room
Dimensions - 14x12Level - FirstArea - 168
Game Room
Dimensions - 20x18Level - FirstArea - 360
Kitchen
Dimensions - 29x15Level - FirstArea - 435
Master Bedroom
Dimensions - 18x16Level - FirstArea - 288
Utility Room
Level - First
Wine Room
Dimensions - 6x5Level - FirstArea - 30
Exterior Features
Construction Details
StoneStuccoWood Siding
Lot Features
Back YardCul-De-SacGreenbeltSubdividedWooded
Patio And Porch
CoveredPatio
Windows/Doors
Window CoveringsLow Emissivity Windows
Community Features
Association Amenities
Basketball CourtClubhouseDog ParkFitness CenterParkParty RoomPicnic AreaPlaygroundPoolSport CourtTennis Court(s)Trail(s)Recreation Facilities
Association Fee Frequency
Annually
Community Features
Tennis Court(s)CurbsClubhouse
School District
11 - Conroe
Schools
School District11 - Conroe
Elementary SchoolHines Elementary
Middle SchoolYork Junior High School
High SchoolGrand Oaks High School
Listing courtesy of JLA Realty
[email protected]
IDX information is provided exclusively for consumers’ personal, non-commercial use. It may not be used for any purpose other than to identify prospective properties consumers may be interested in purchasing. This data is deemed reliable but is not guaranteed accurate by the MLS.
Data provided by HAR.com © 2026. All information provided should be independently verified.
Source: Walkscore




Did you know? You can invite friends and family to your search. They can join your search, rate and discuss listings with you.