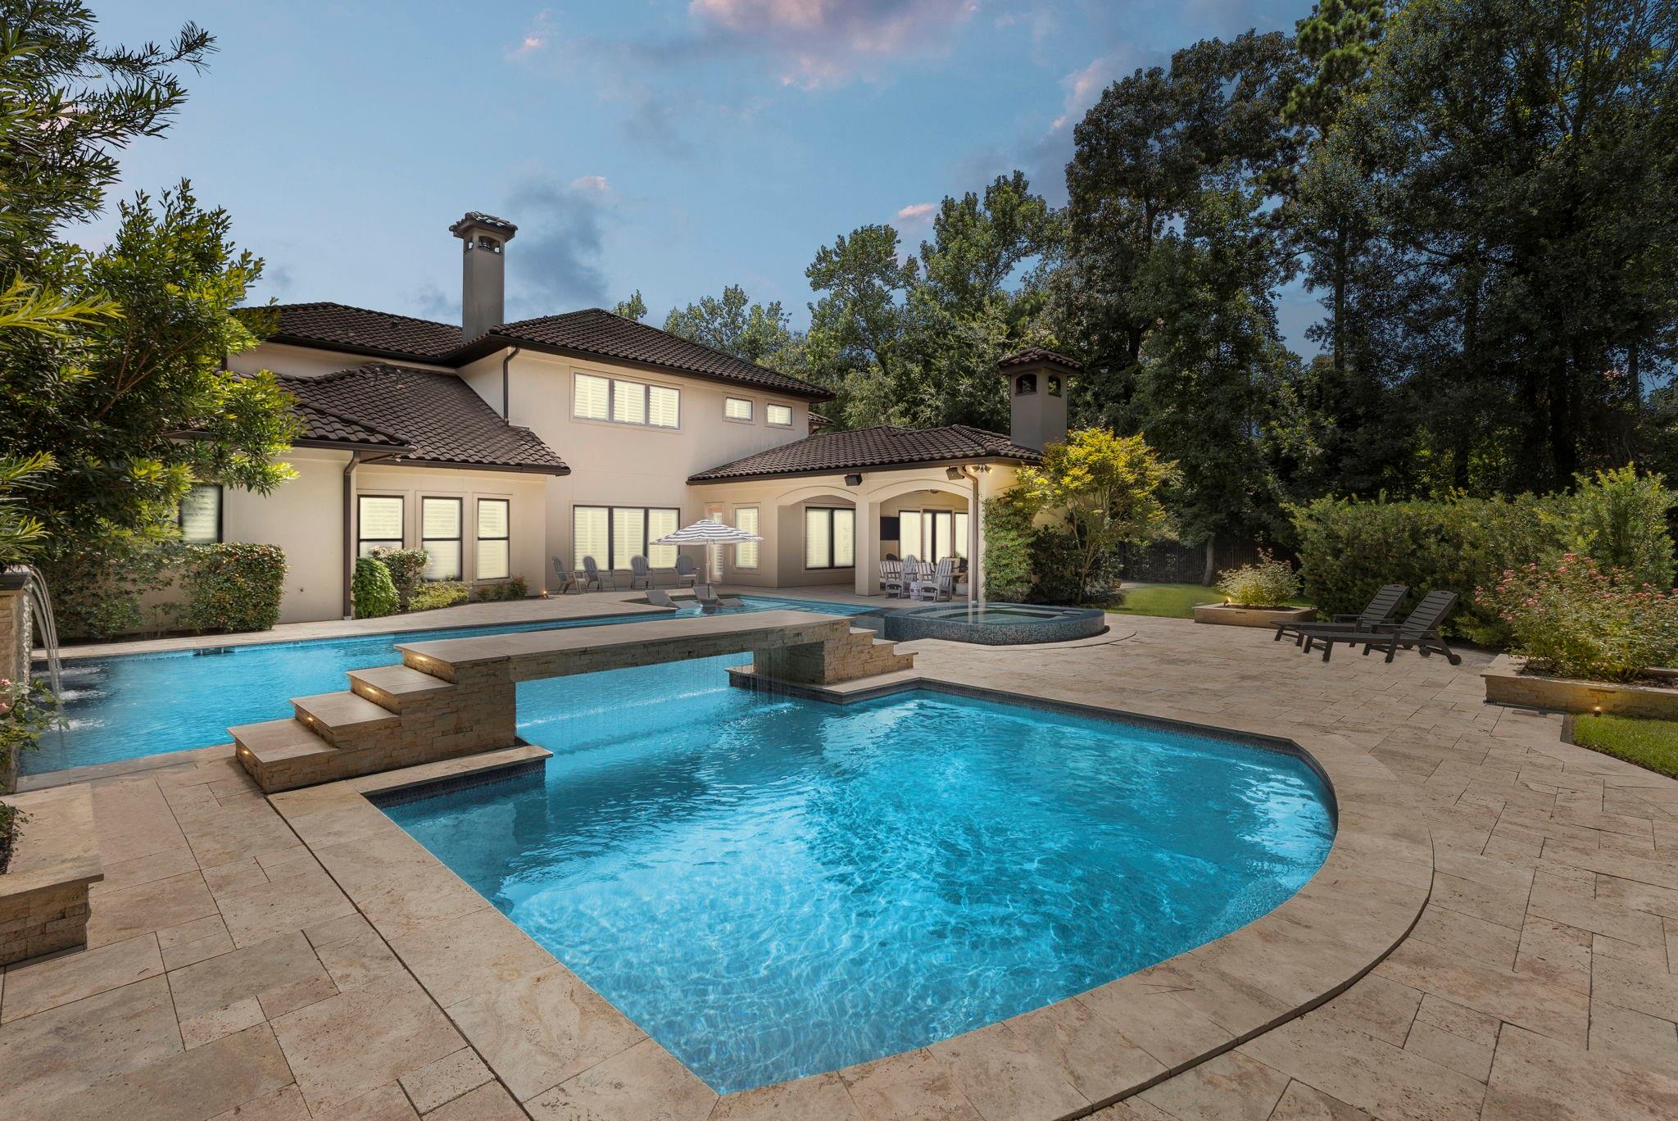
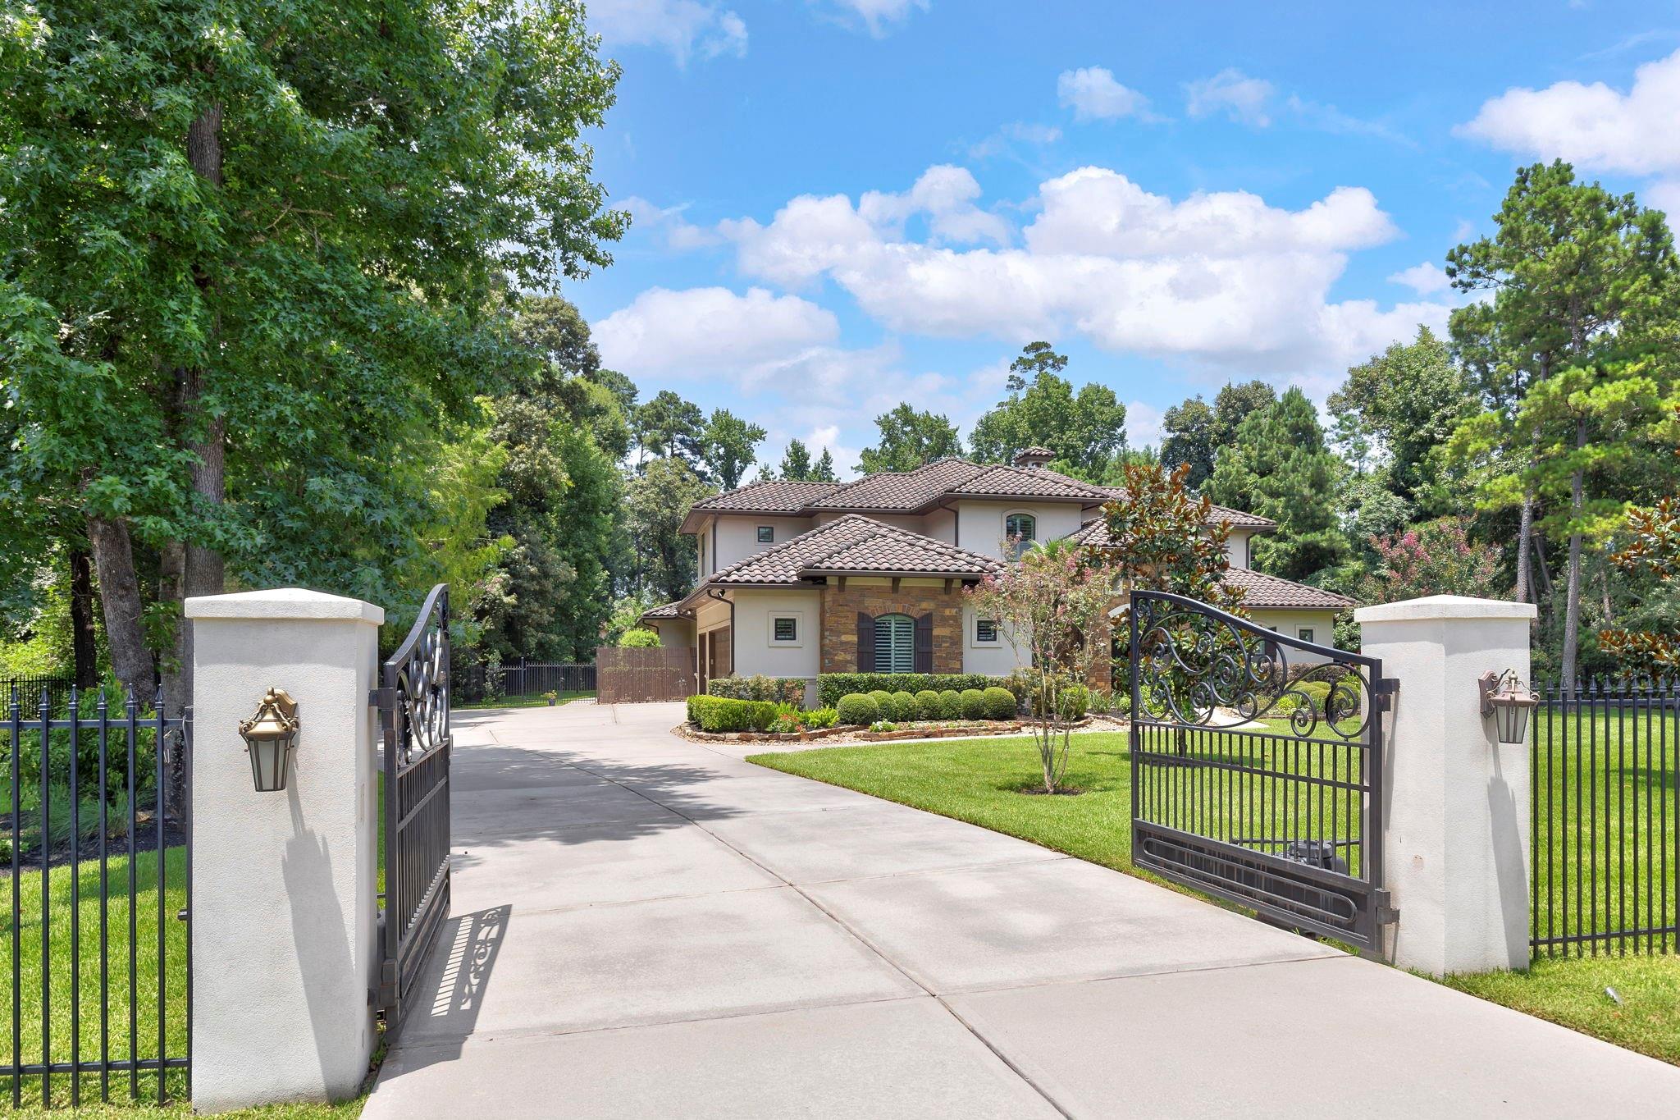
Nestled in the highly sought-after Benders Landing Estates, this exceptional 6-bedroom, 4-bath residence offers the perfect blend of luxury, comfort, and functionality. Designed with a versatile floor plan, the home features a private home office and two secondary bedrooms and game room downstairs in addition to the spacious primary suite. The open-concept living spaces flow seamlessly into the chef's kitchen, with Thermador appliances, pot filler, and six burner cooktop. Upstairs, three additional bedrooms and an oversized media/game room, providing ample space for recreation and relaxation. Step outside to your private backyard oasis featuring covered outdoor living, a fully equipped outdoor kitchen, and a resort-style pool designed for year-round enjoyment. This home also features a water well, generator, new carpet upstairs, and recently updated water heater. Reach out to schedule your private showing!
Listing Snapshot
Inside Area (SqFt)
6,064 sqft
HOA/Condo/Coop Fees
$131.25 monthly
Recent Activity
| 3 weeks ago | | Listing updated with changes from the MLS® |
| 3 weeks ago | | Status changed to Active |
| 2 months ago | | Listing first seen on site |
General Features
Disclosures
Sellers Disclosure
Parking
AttachedOversizedGated
Property Sub Type
Single Family Residence
Interior Features
Appliances
DisposalDouble OvenElectric OvenMicrowaveGas RangeDishwasherInstant Hot Water
Cooling
Ceiling Fan(s)ElectricZoned
Fireplace Features
OutsideGas LogWood Burning
Heating
Natural GasZonedHot Water
Interior
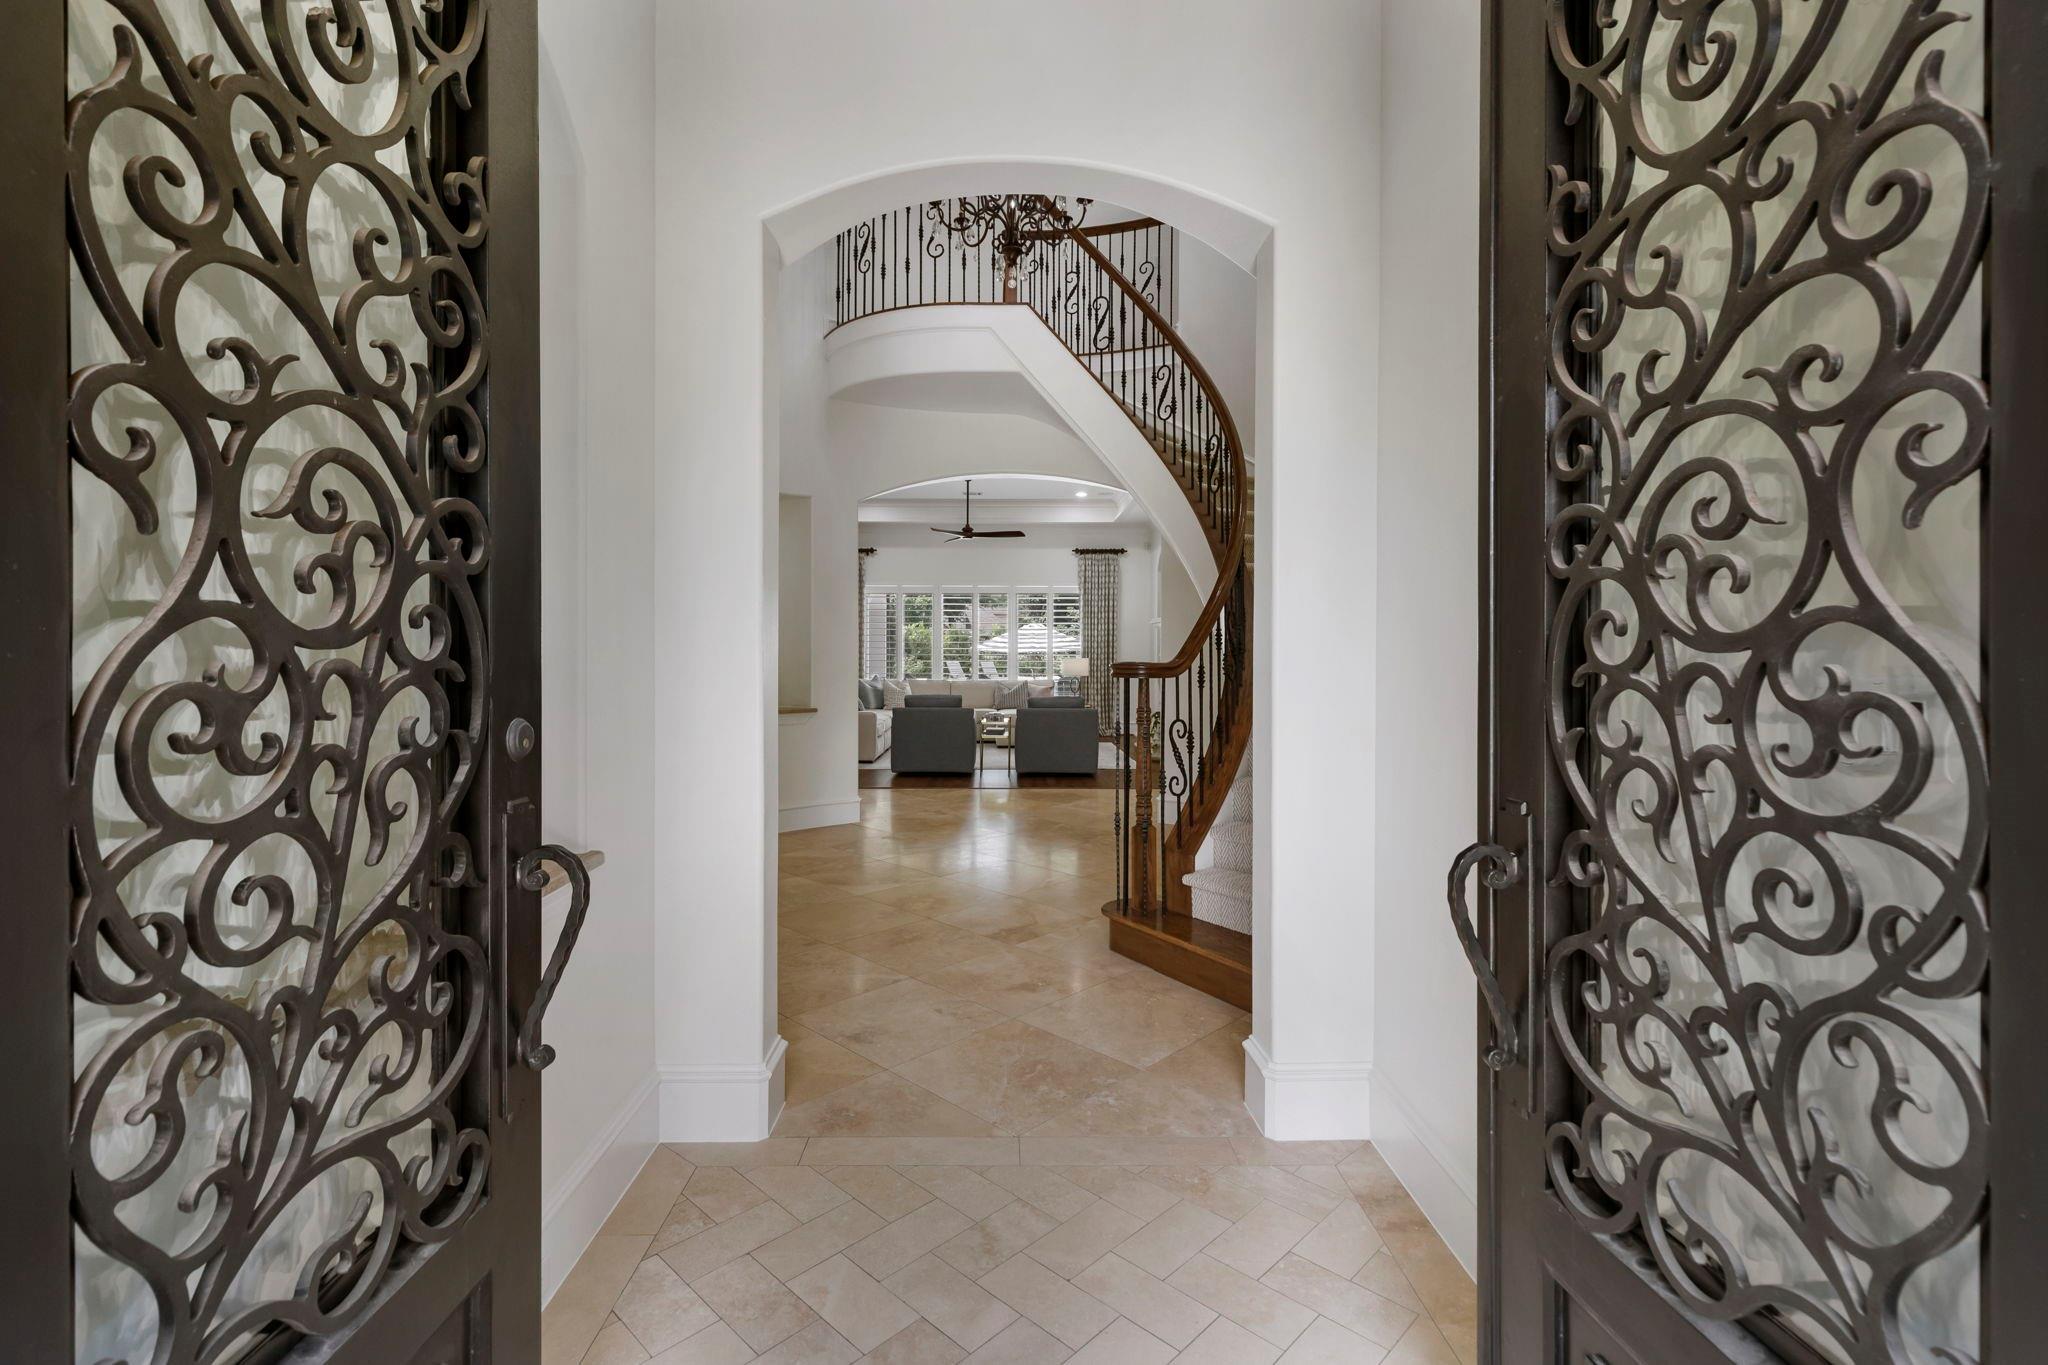
High CeilingsWalk-In Closet(s)Kitchen IslandPantryEntrance FoyerMaster DownstairsGranite CountersDouble VanitySoaking Tub
Laundry Features
Electric Dryer HookupGas Dryer Hookup
Bedroom
Dimensions - 21x13Level - SecondArea - 273
Dining Room
Dimensions - 15x13Level - FirstArea - 195
Family Room
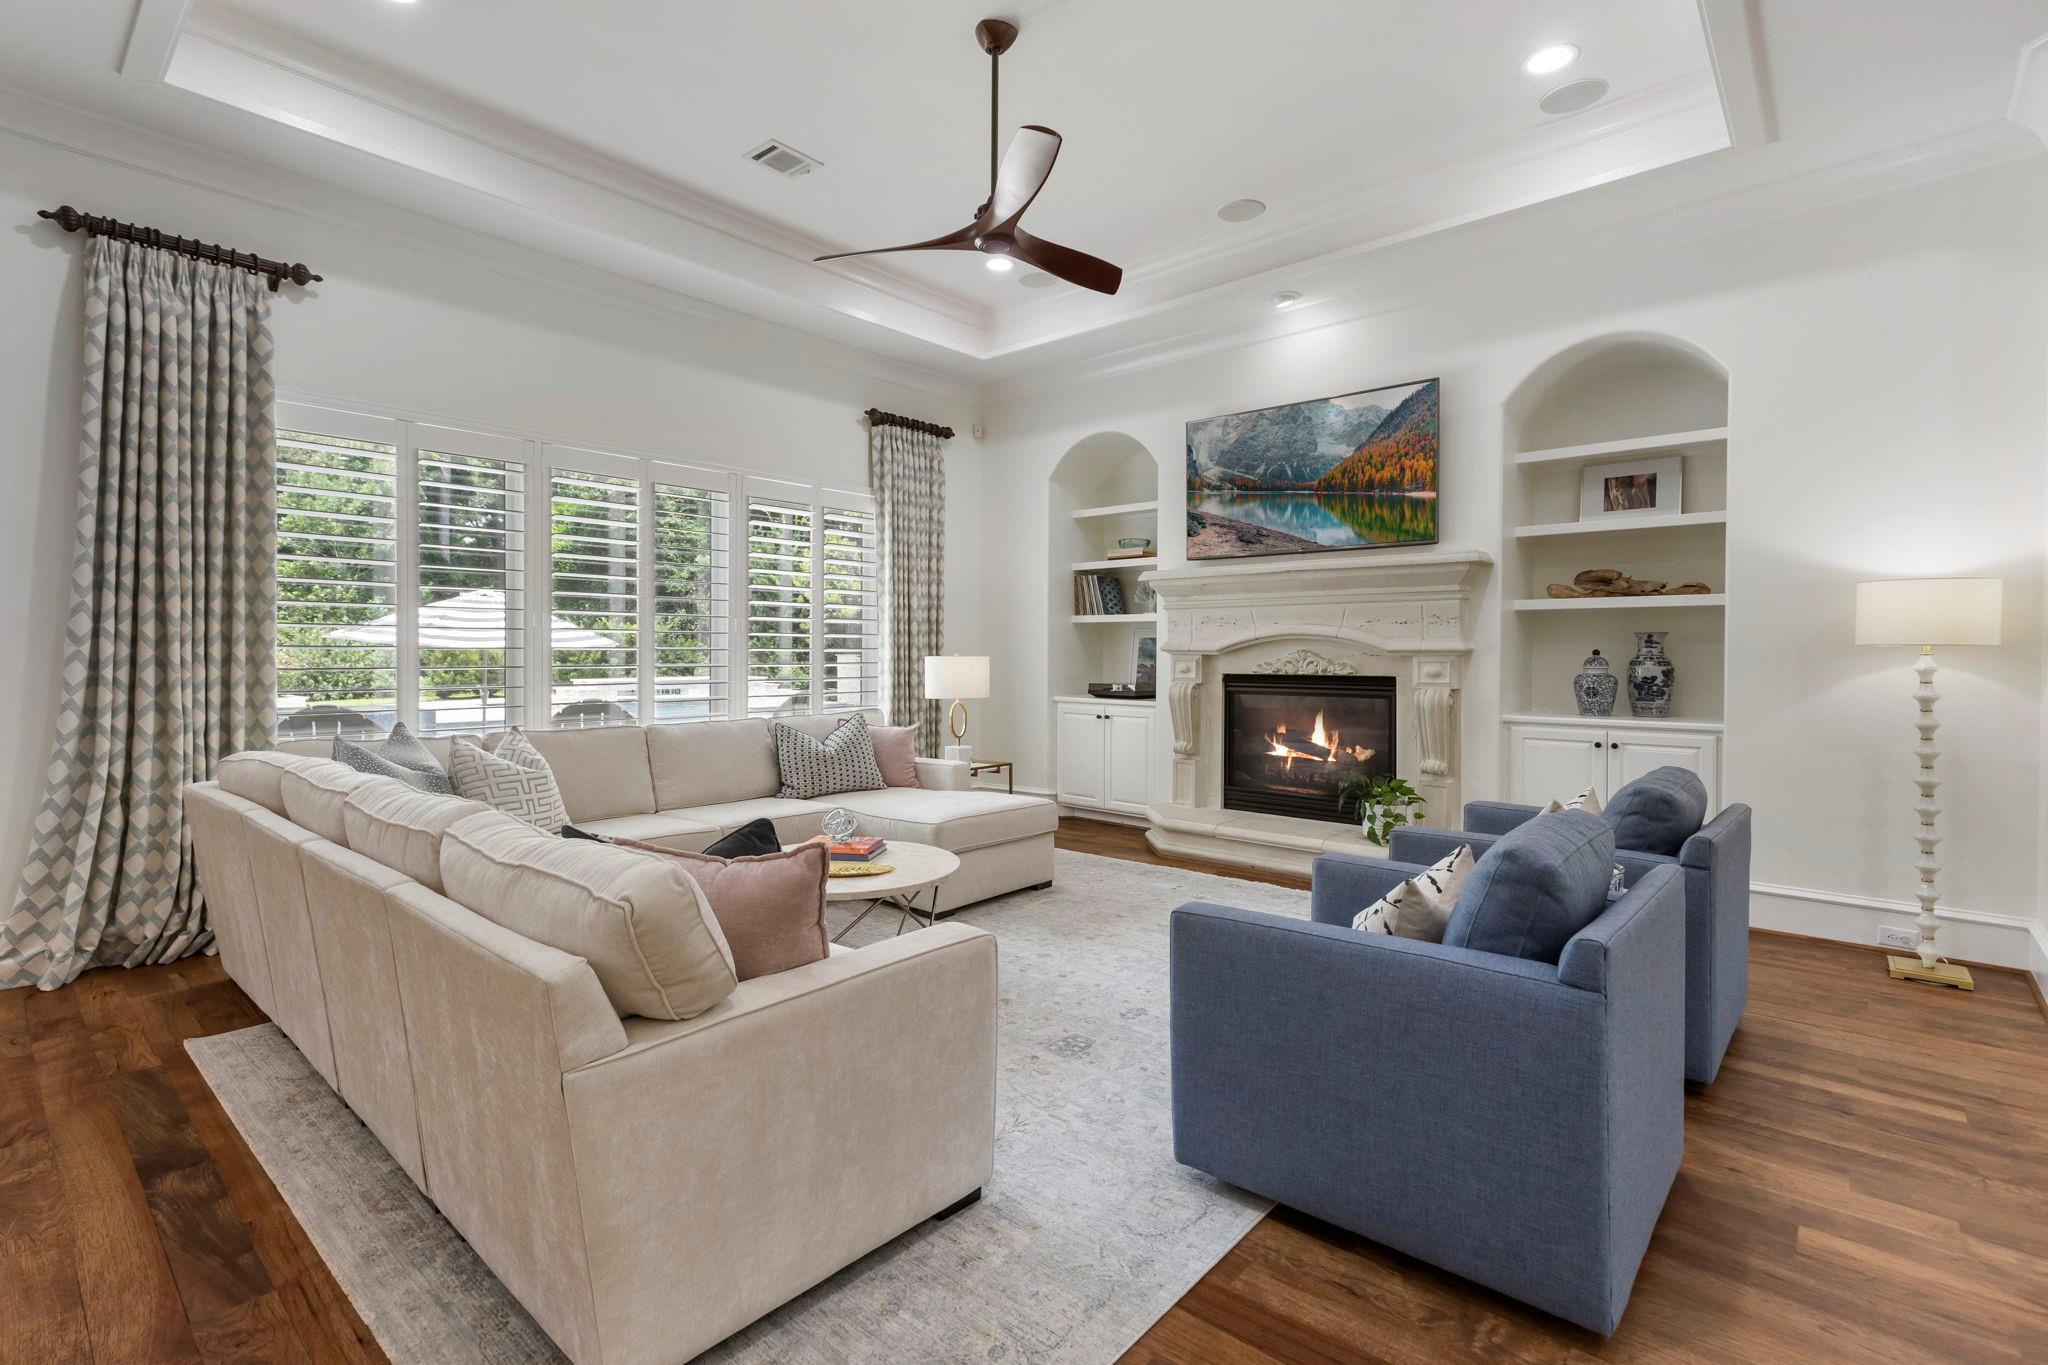
Dimensions - 19x20Level - FirstArea - 380
Game Room
Dimensions - 20x19Level - SecondArea - 380
Kitchen
Dimensions - 14x18Level - FirstArea - 252
Master Bedroom
Dimensions - 20x16Level - FirstArea - 320
Utility Room
Dimensions - 8x10Level - FirstArea - 80
Exterior Features
Construction Details
Spray Foam InsulationStucco
Lot Features
Back YardSubdivided
Patio And Porch
CoveredPorchPatio
Community Features
Association Amenities
Basketball CourtClubhouseFitness CenterParty RoomPoolTennis Court(s)Trail(s)
Association Fee Frequency
Annually
Community Features
CurbsClubhouse
School District
11 - Conroe
Financing Terms Available
CashConventionalVA Loan
Schools
School District11 - Conroe
Elementary SchoolHines Elementary
Middle SchoolYork Junior High School
High SchoolGrand Oaks High School
Listing courtesy of Compass RE Texas, LLC - The Woodlands
[email protected]
IDX information is provided exclusively for consumers’ personal, non-commercial use. It may not be used for any purpose other than to identify prospective properties consumers may be interested in purchasing. This data is deemed reliable but is not guaranteed accurate by the MLS.
Data provided by HAR.com © 2026. All information provided should be independently verified.
Source: Walkscore




Did you know? You can invite friends and family to your search. They can join your search, rate and discuss listings with you.