Save
Ask
Tour
Hide
Share
$387,000
New Listing

17810 Mcclary Cardinal Drive
Conroe, TX 77302

For Sale|Single Family Residence|Active
4
Beds
4
Total Baths
3
Full Baths
1
Partial Bath
2,835
SqFt
$137
/SqFt
2022
Built
Subdivision:
Artavia
County:
Montgomery
Call Now: 281.636.8888
Is this the listing for you? We can help make it yours.
281.636.8888
17810 Mcclary Cardinal Drive17810 Mcclary Cardinal Drive17810 Mcclary Cardinal Drive17810 Mcclary Cardinal Drive
Save
Ask
Tour
Hide
Share

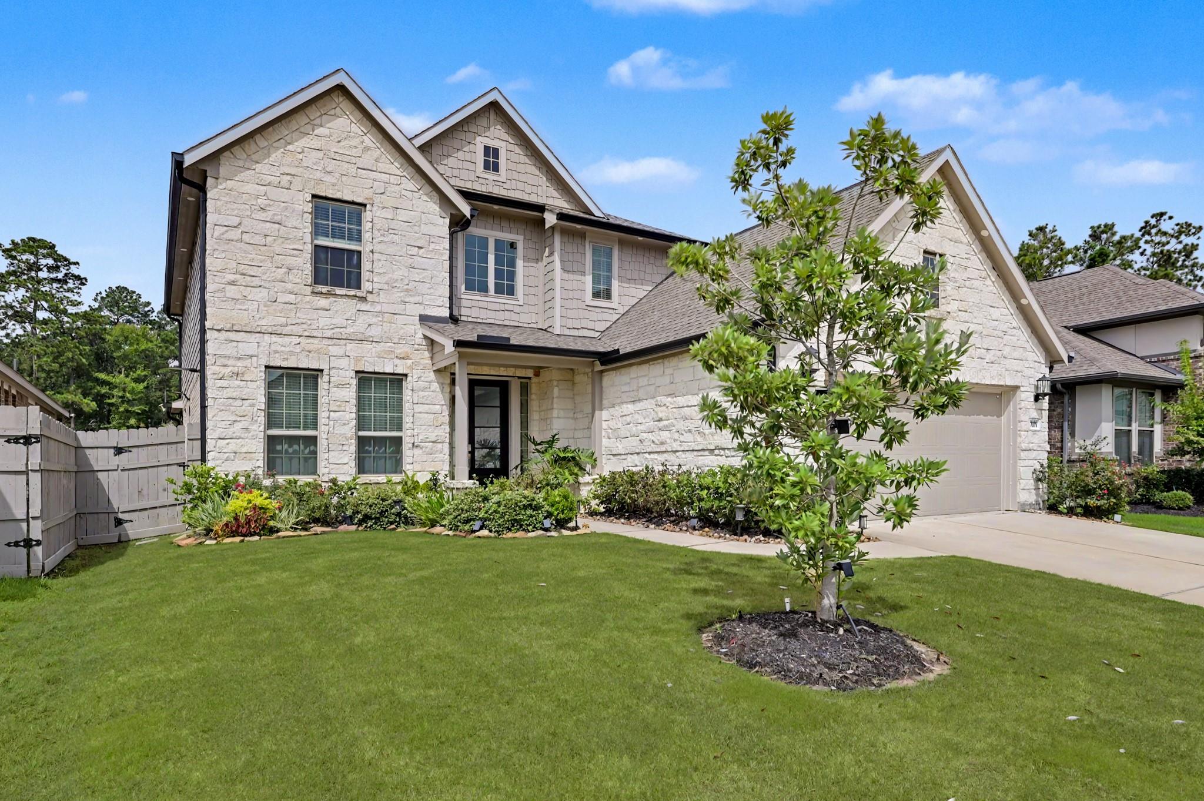
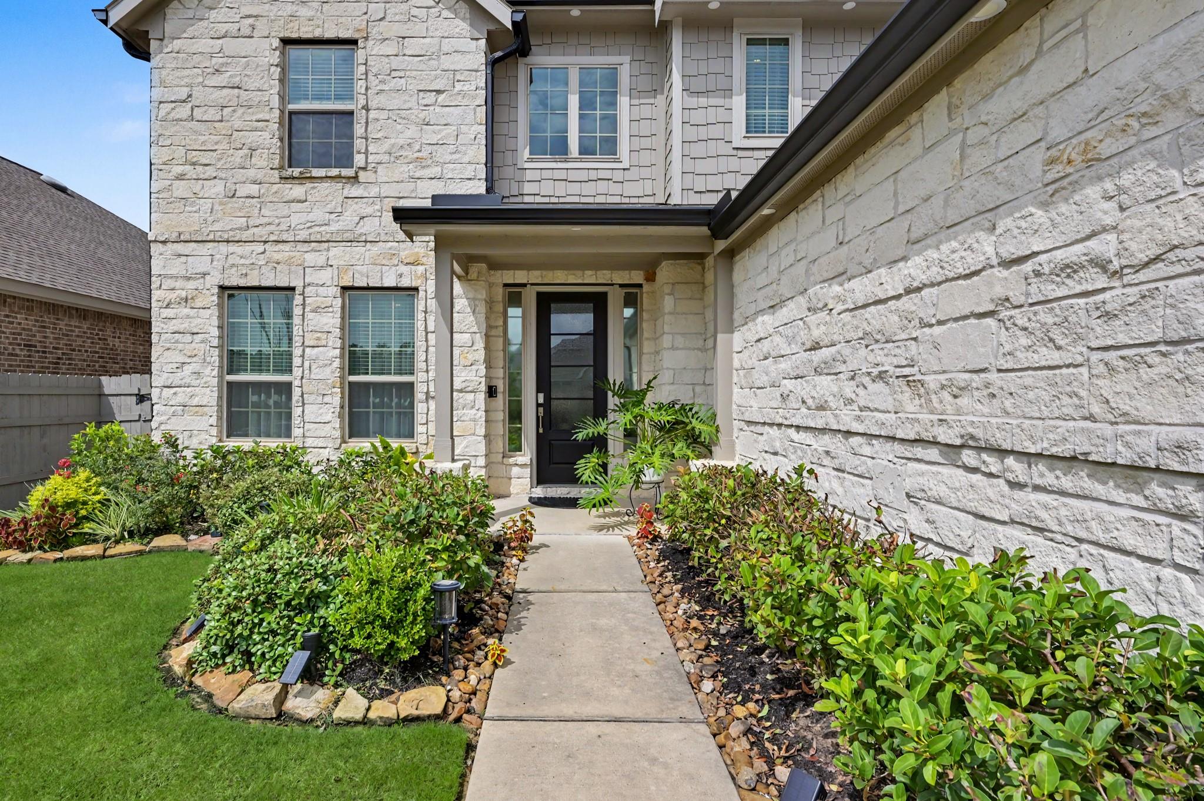
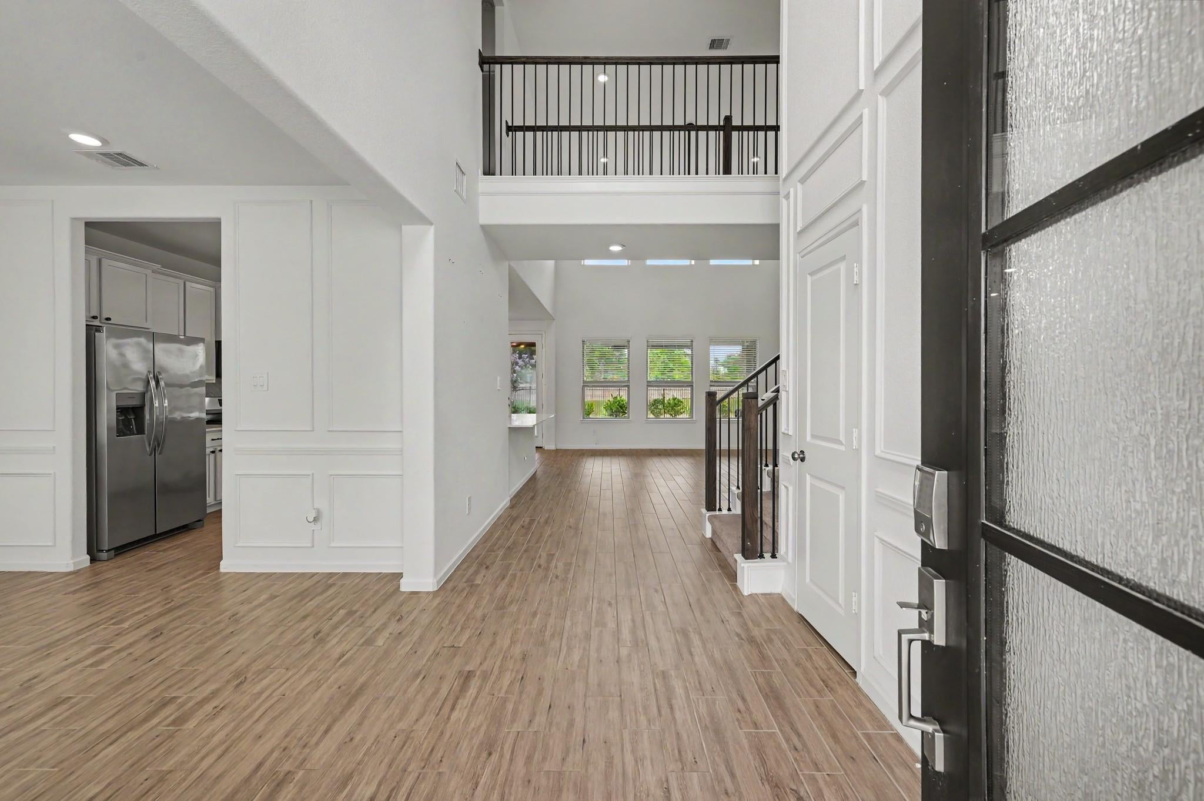
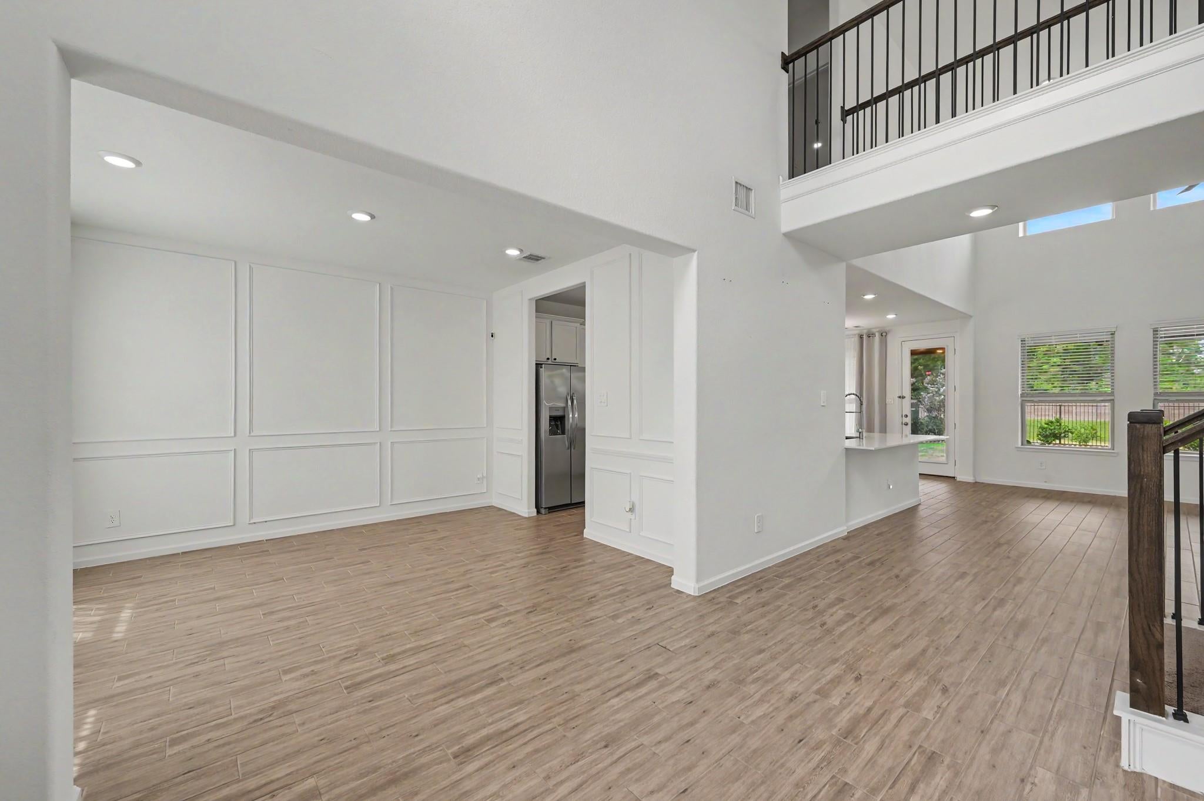
Welcome to this beautifully maintained Wakefield II floor plan offering the perfect blend of style, comfort, and functionality. The open-concept first floor seamlessly connects the spacious family room, kitchen, and dining area with access to a covered patio ideal for entertaining or relaxing. A versatile room off the foyer provides the perfect space for a home office, formal dining area, or flex room. The private owner's suite is tucked away on the main level and features an en-suite bath and generous walk-in closet. Upstairs, you'll find three secondary bedrooms surrounding a spacious game room. Pride of ownership shines throughout with tile flooring, tasteful accent walls, immaculate landscaping, and a charming gravel walkway. Refrigerator, washer, and dryer are included, making this move-in ready home one you won't want to miss!

Save
Ask
Tour
Hide
Share
Listing Snapshot
Price 
$387,000
Days On Site 
0 Days
Bedrooms 
4
Inside Area (SqFt) 
2,835 sqft
Total Baths 
4
Full Baths 
3
Partial Baths 
1
Lot Size 
0.1704 Acres
Year Built 
2022
MLS Number 
67300106
Status 
Active
Property Tax 
$11,134
HOA/Condo/Coop Fees 
$116.25 monthly
Sq Ft Source 
N/A
Friends & Family
Recent Activity
56 minutes agoListing updated with changes from the MLS
56 minutes agoListing first seen on site
General Features
Acres 
0.1704
Attached Garage 
Yes
Disclosures 
MudSeller's Disclosure
Foundation 
Slab
Garage 
Yes
Garage Spaces 
2
Green Energy Efficient 
Appliances
Parking 
Attached
Parking Spaces 
2
Property Sub Type 
Single Family Residence
Sewer 
Public Sewer
SqFt Total 
2835
Style 
Traditional
Water Source 
Public
Interior Features
Appliances 
ENERGY STAR Qualified AppliancesDisposalGas OvenMicrowaveGas RangeDishwasherDryerRefrigeratorWasher
Cooling 
Electric
Flooring 
Tile
Heating 
Electric
Interior 
High CeilingsWired for SoundWalk-In Closet(s)Master DownstairsDouble Vanity
Laundry Features 
Electric Dryer HookupWasher Hookup
Bedroom 
Dimensions - 11x11Level - SecondArea - 121
Dining Room 
Dimensions - 11x12Level - FirstArea - 132
Game Room 
Dimensions - 22x12Level - SecondArea - 264
Kitchen 
Dimensions - 11x16Level - FirstArea - 176
Living Room 
Dimensions - 19x16Level - FirstArea - 304
Master Bedroom 
Dimensions - 17x13Level - FirstArea - 221
Save
Ask
Tour
Hide
Share
Exterior Features
Construction Details 
BrickStone
Fencing 
Back Yard
Lot Features 
Back YardClearedSubdivided
Patio And Porch 
Patio
Roof 
Composition
Waterfront Features 
Pond
Community Features
Association Amenities 
ClubhouseFitness CenterJogging PathParkParty RoomPicnic AreaPlaygroundTrail(s)Sport Court
Association Fee 
$1395.0
Association Fee Frequency 
Annually
Community Features 
Clubhouse
MLS Area 
19
School District 
11 - Conroe
Financing Terms Available 
CashConventionalFHAVA Loan
Roads 
Concrete
Schools
School District
11 - Conroe
Elementary School
San Jacinto Elementary School (Conroe)
Middle School
Moorhead Junior High School
High School
Caney Creek High School
Listing courtesy of Grand Terra Realty [email protected]

IDX information is provided exclusively for consumers’ personal, non-commercial use. It may not be used for any purpose other than to identify prospective properties consumers may be interested in purchasing. This data is deemed reliable but is not guaranteed accurate by the MLS.

Data provided by HAR.com © 2026. All information provided should be independently verified.

Neighborhood & Commute
Source: Walkscore
Save
Ask
Tour
Hide
Share