



Save
Ask
Tour
Hide
$1,020,000
New Listing
1902 & 1904 Boulder Ridge DriveConroe, TX 77304
For Sale|Single Family Residence|Active
3
Beds
3
Total Baths
2
Full Baths
1
Partial Bath
3,503
SqFt
$291
/SqFt
2016
Built
Subdivision:
Dominion Ridge
County:
Montgomery
Call Now: 281.636.8888
Is this the listing for you? We can help make it yours.
281.636.8888Upcoming Open Houses
Sat, Aug 15, 12:00 PM - 4:00 PM
Sun, Aug 16, 12:00 PM - 4:00 PM
Save
Ask
Tour
Hide
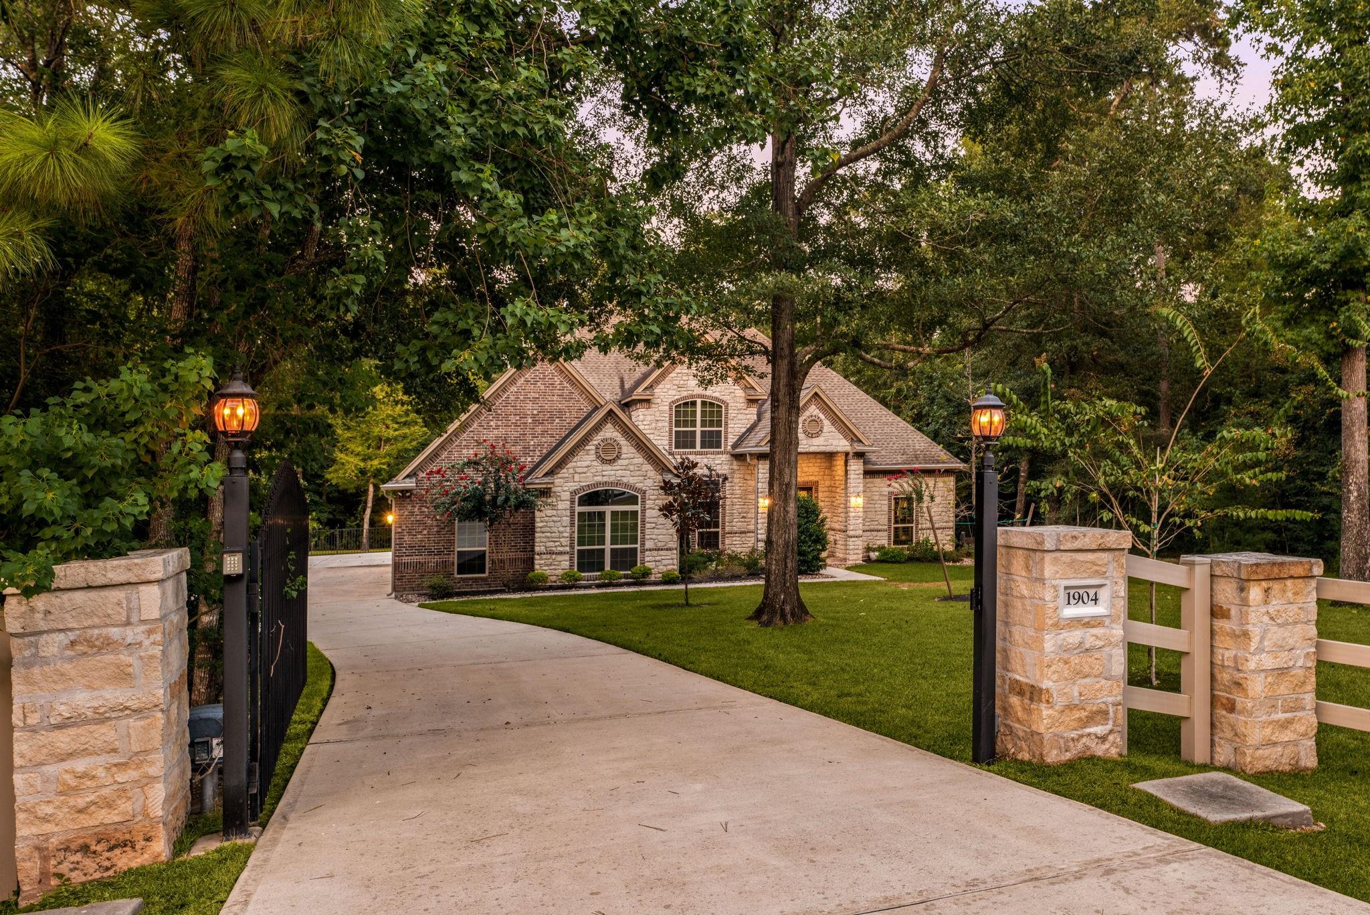
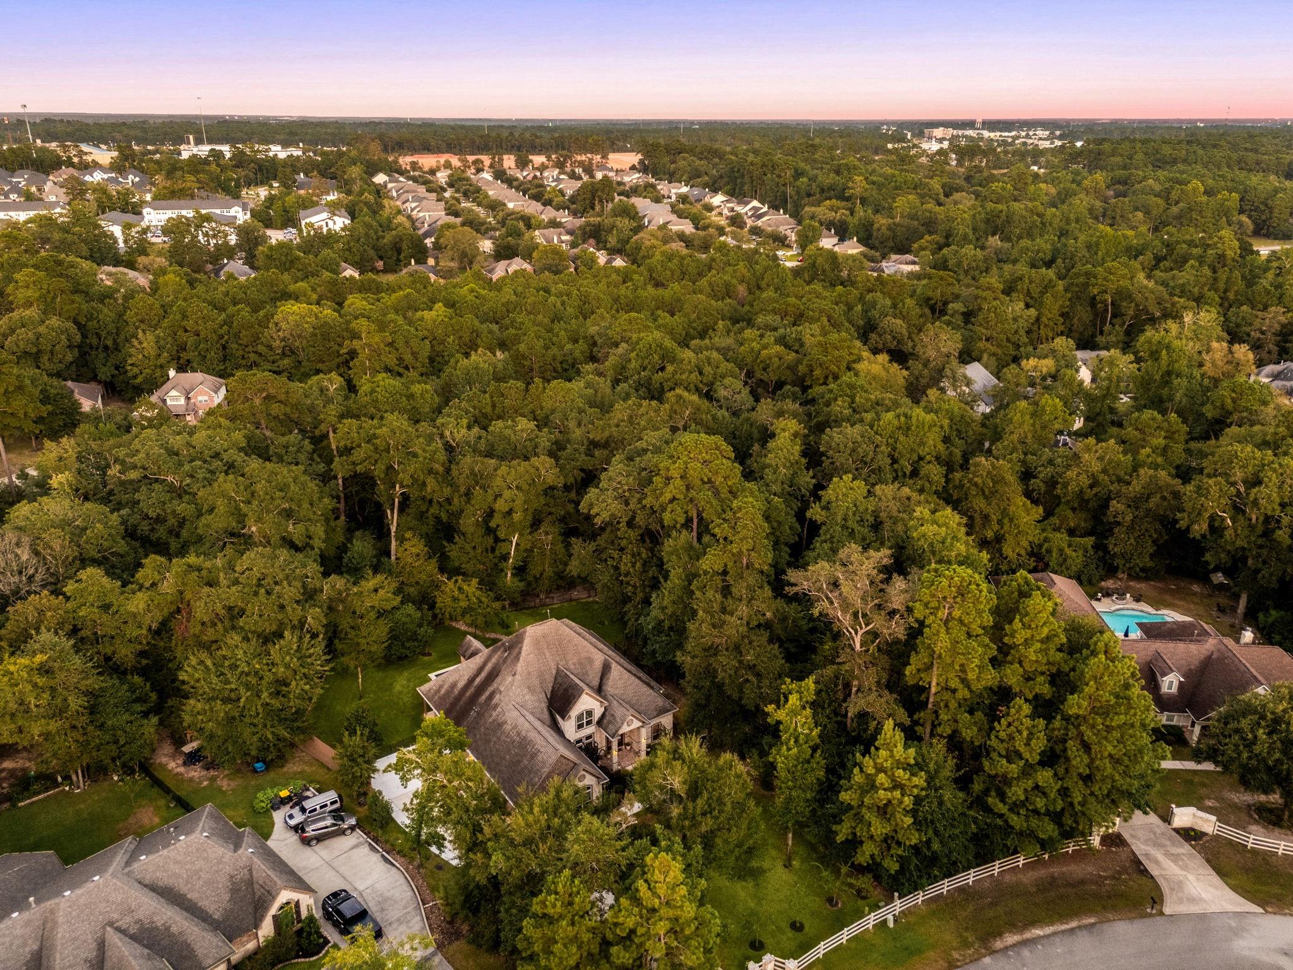
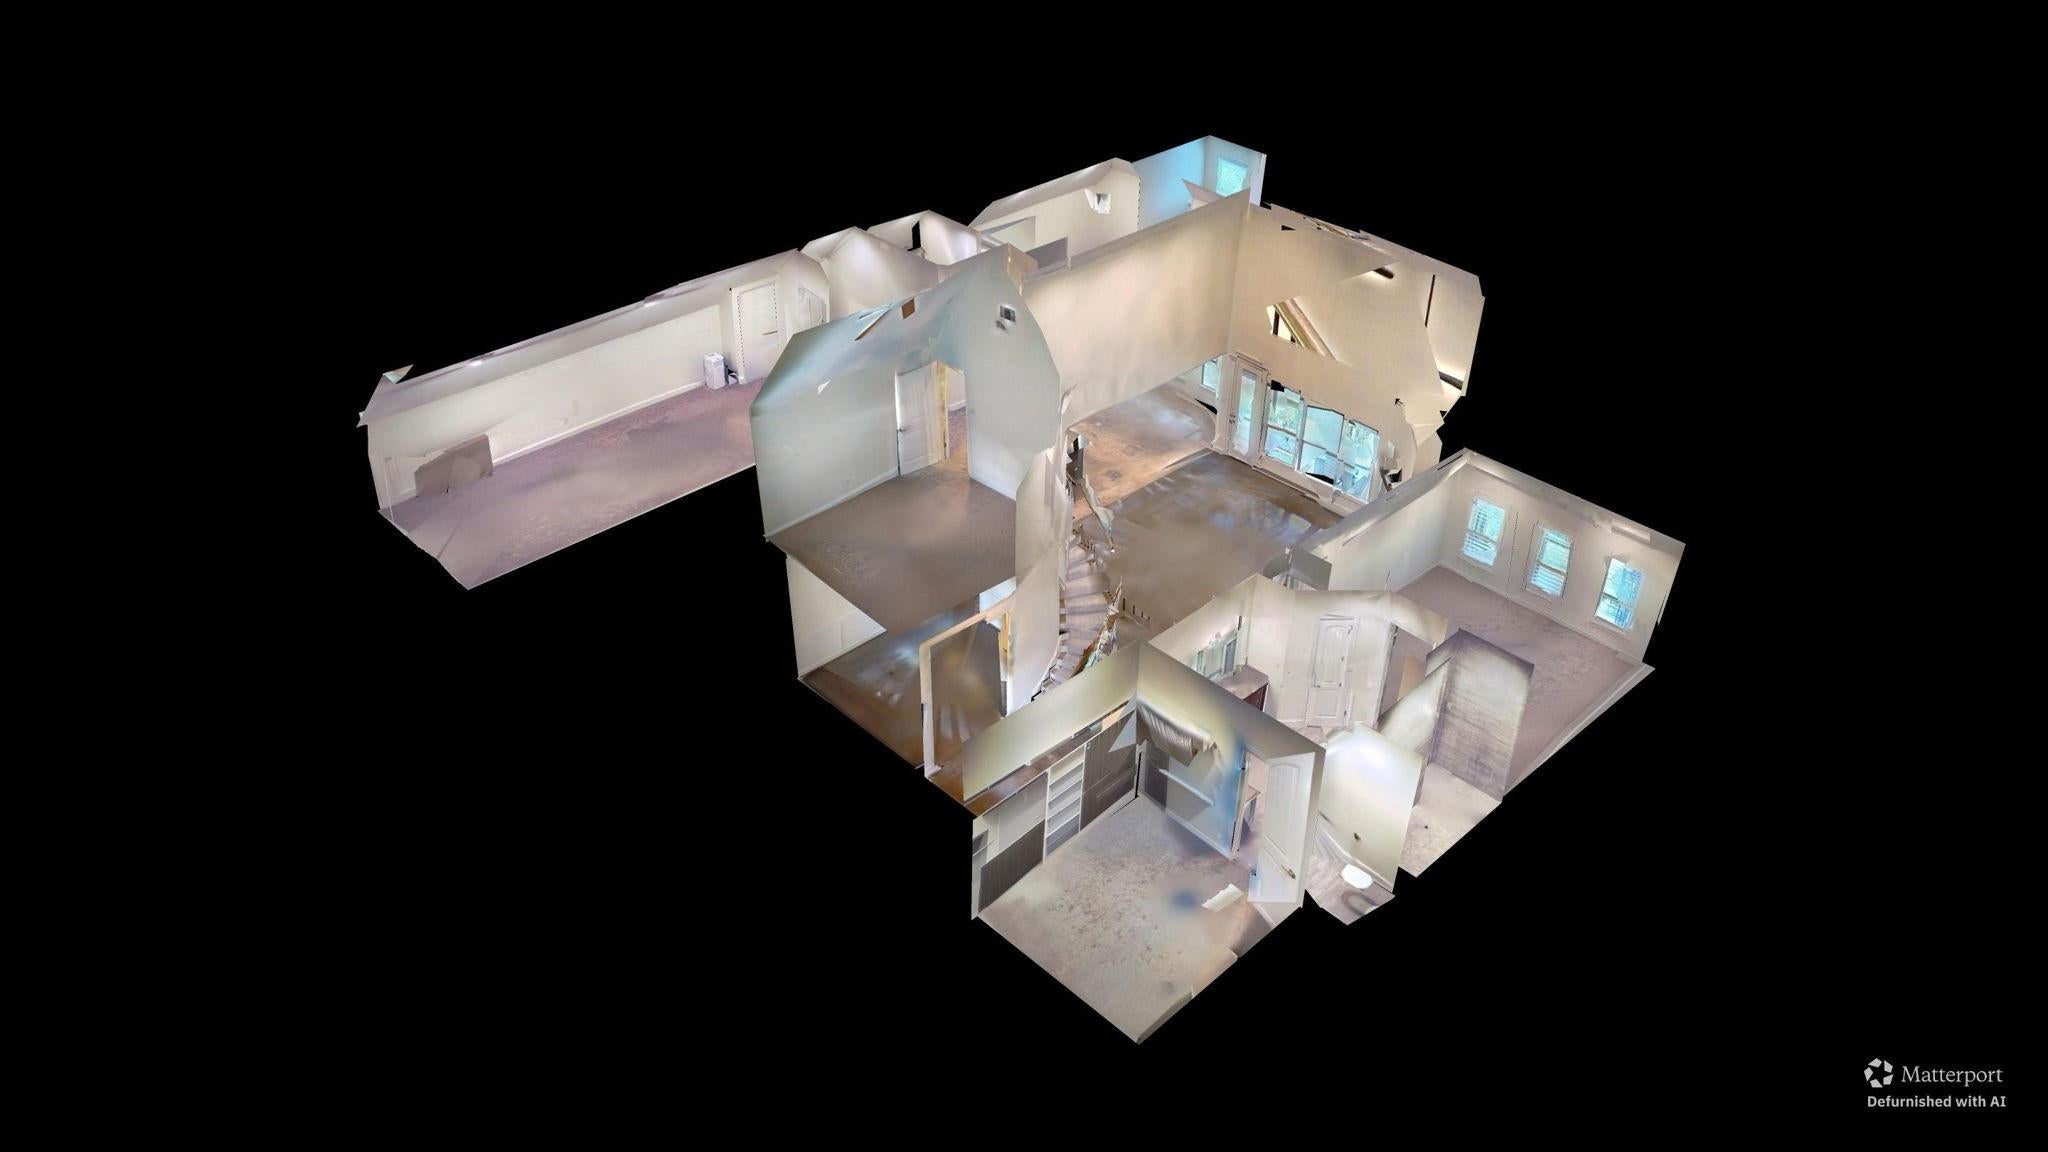
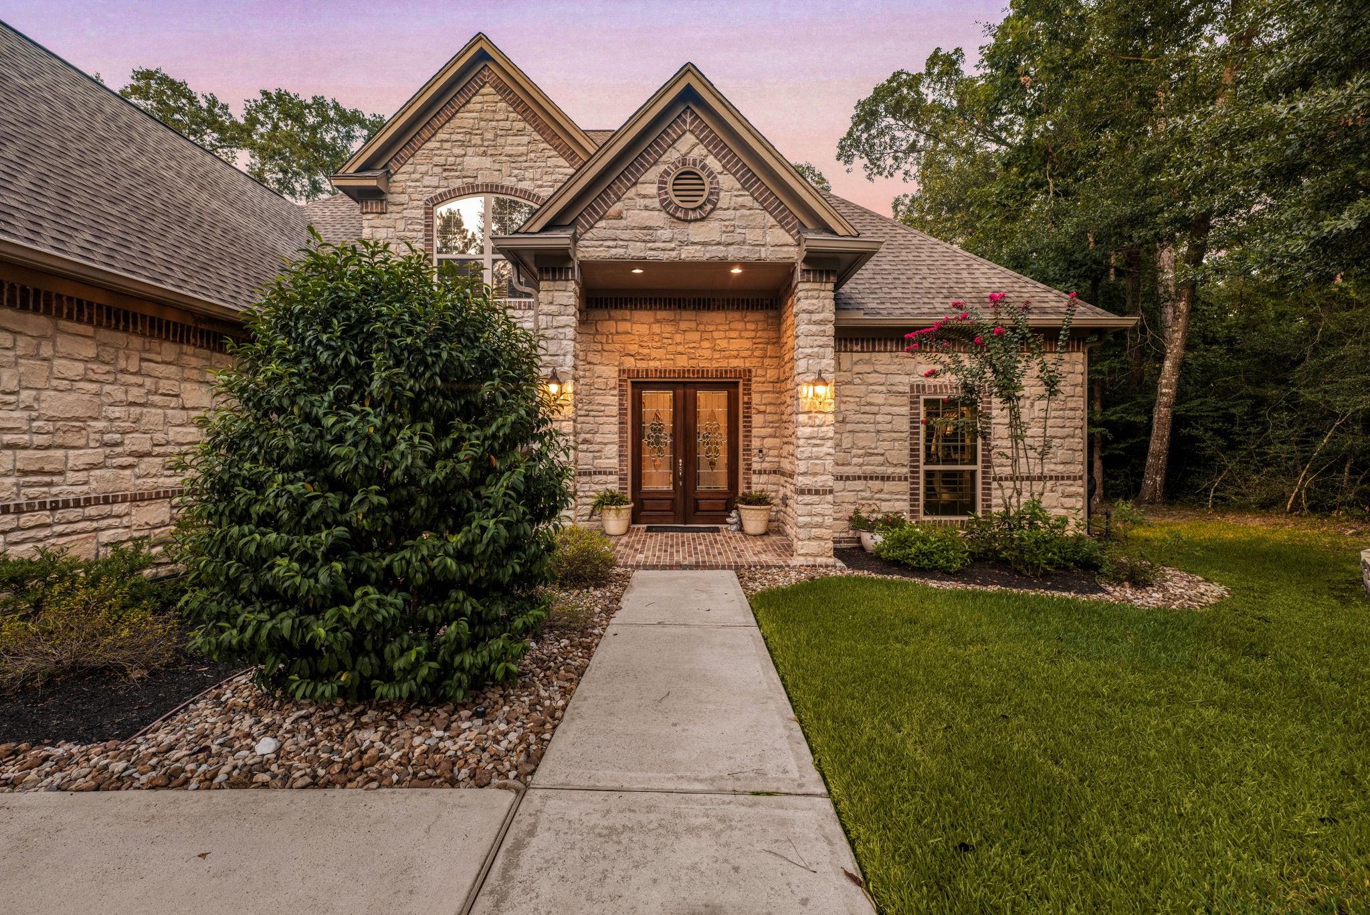
Find ultimate privacy and serenity in Conroe’s sought-after Dominion Ridge at 1902 & 1904 Boulder Ridge! This stunning 2-acre premium lot features a stone and brick estate offering 3 bedrooms, 2.5 baths, a dedicated media room, and an oversized 3-car garage. Designed for entertaining, the open-concept layout features soaring ceilings and an incredible flow. The chef’s kitchen serves as the heart of the home, boasting a massive island with ample storage and seating, plus a dedicated bar area. Step outside to your private resort-style pool oasis, beautifully framed by mature trees. Enjoy peaceful, secluded living just 1 mile from I-45, offering unmatched convenience to local amenities.
Save
Ask
Tour
Hide
Listing Snapshot
Price
$1,020,000
Days On Site
0 Days
Bedrooms
3
Inside Area (SqFt)
3,503 sqft
Total Baths
3
Full Baths
2
Partial Baths
1
Lot Size
2 Acres
Year Built
2016
MLS® Number
67207887
Status
Active
Property Tax
$14,545
HOA/Condo/Coop Fees
$47.92 monthly
Sq Ft Source
N/A
Friends & Family
Recent Activity
| 6 hours ago | Listing updated with changes from the MLS® | |
| 20 hours ago | Listing first seen on site |
General Features
Acres
2
Attached Garage
Yes
Carport
4
Direction Faces
South
Disclosures
Other DisclosuresSellers Disclosure
Foundation
Slab
Garage
Yes
Garage Spaces
3
Parking
AttachedDetachedElectric GateGated
Parking Spaces
7
Property Sub Type
Single Family Residence
Sewer
Public Sewer
SqFt Total
3503
Style
Traditional
Water Source
Public
Interior Features
Appliances
DisposalGas OvenMicrowaveGas RangeDishwasherDryerRefrigerator
Cooling
Ceiling Fan(s)Electric
Fireplace
Yes
Fireplace Features
Gas Log
Fireplaces
1
Flooring
CarpetWood
Heating
Electric
Interior
Crown MoldingDry BarHigh CeilingsWalk-In Closet(s)Breakfast BarKitchen IslandPantryEntrance FoyerMaster DownstairsGranite CountersDouble Vanity
Laundry Features
Electric Dryer Hookup
Spa
Yes
Window Features
Window Coverings
Save
Ask
Tour
Hide
Exterior Features
Construction Details
BrickStone
Lot Features
Corner Lot
Pool Features
Gunite
Private Pool
Yes
Roof
Other
Spa
Yes
Spa Features
Private
Windows/Doors
Window Coverings
Community Features
Accessibility Features
Therapeutic Whirlpool
Association Dues
575
Financing Terms Available
CashConventionalVA Loan
HOA Fee Frequency
Annually
MLS Area
19
Roads
Asphalt
School District
56 - Willis
Schools
School District
56 - Willis
Elementary School
Lagway Elementary School
Middle School
Calfee Middle School
High School
Willis High School
Listing courtesy of Corcoran Genesis [email protected]
IDX information is provided exclusively for consumers’ personal, non-commercial use. It may not be used for any purpose other than to identify prospective properties consumers may be interested in purchasing. This data is deemed reliable but is not guaranteed accurate by the MLS.
Data provided by HAR.com © 2026. All information provided should be independently verified.
IDX information is provided exclusively for consumers’ personal, non-commercial use. It may not be used for any purpose other than to identify prospective properties consumers may be interested in purchasing. This data is deemed reliable but is not guaranteed accurate by the MLS.
Data provided by HAR.com © 2026. All information provided should be independently verified.
Neighborhood & Commute
Source: Walkscore
Save
Ask
Tour
Hide
Did you know? You can invite friends and family to your search. They can join your search, rate and discuss listings with you.