Save
Ask
Tour
Hide
Share
$1,999,900
New Listing

20218 Tealpointe Ridge Lane
Tomball, TX 77377

For Sale|Single Family Residence|Active
5
Beds
6
Total Baths
5
Full Baths
1
Partial Bath
5,787
SqFt
$346
/SqFt
2025
Built
Subdivision:
Tealpointe Lake Estates Reserve B
County:
Harris
Call Now: 281.636.8888
Is this the listing for you? We can help make it yours.
281.636.8888
20218 Tealpointe Ridge Lane20218 Tealpointe Ridge Lane20218 Tealpointe Ridge Lane20218 Tealpointe Ridge Lane
Save
Ask
Tour
Hide
Share

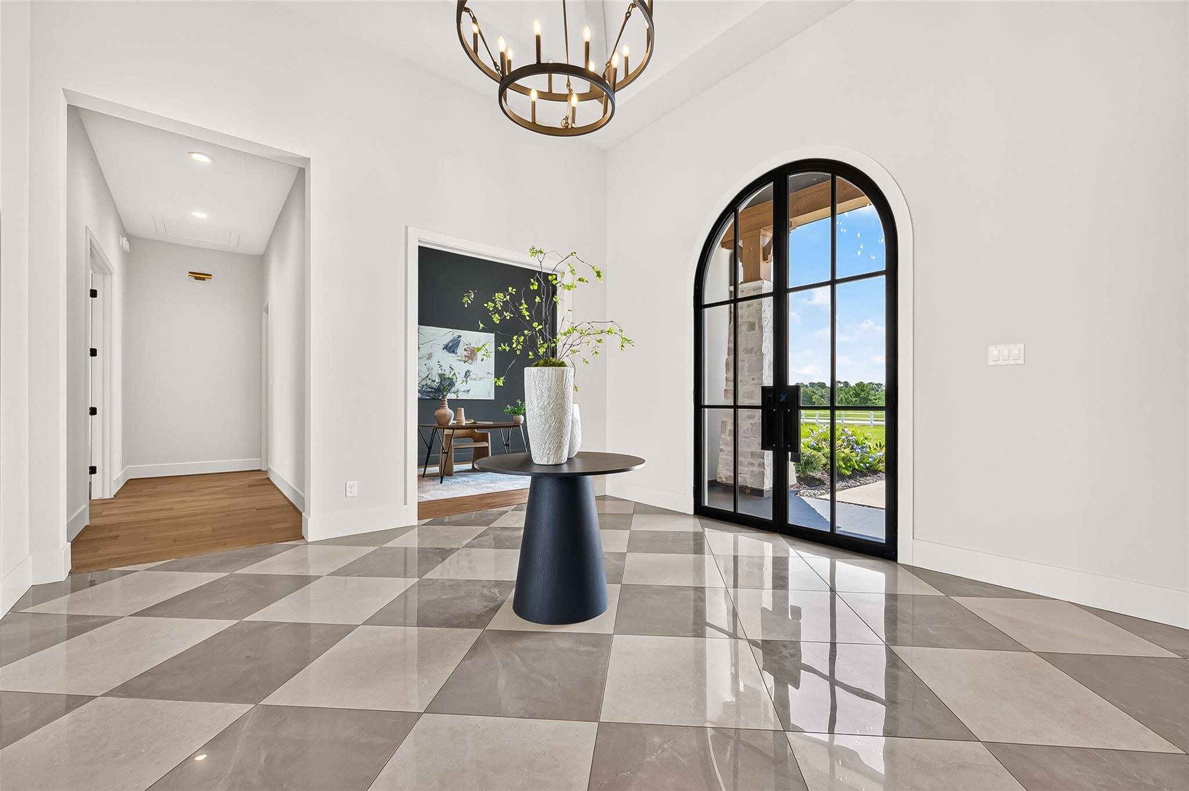
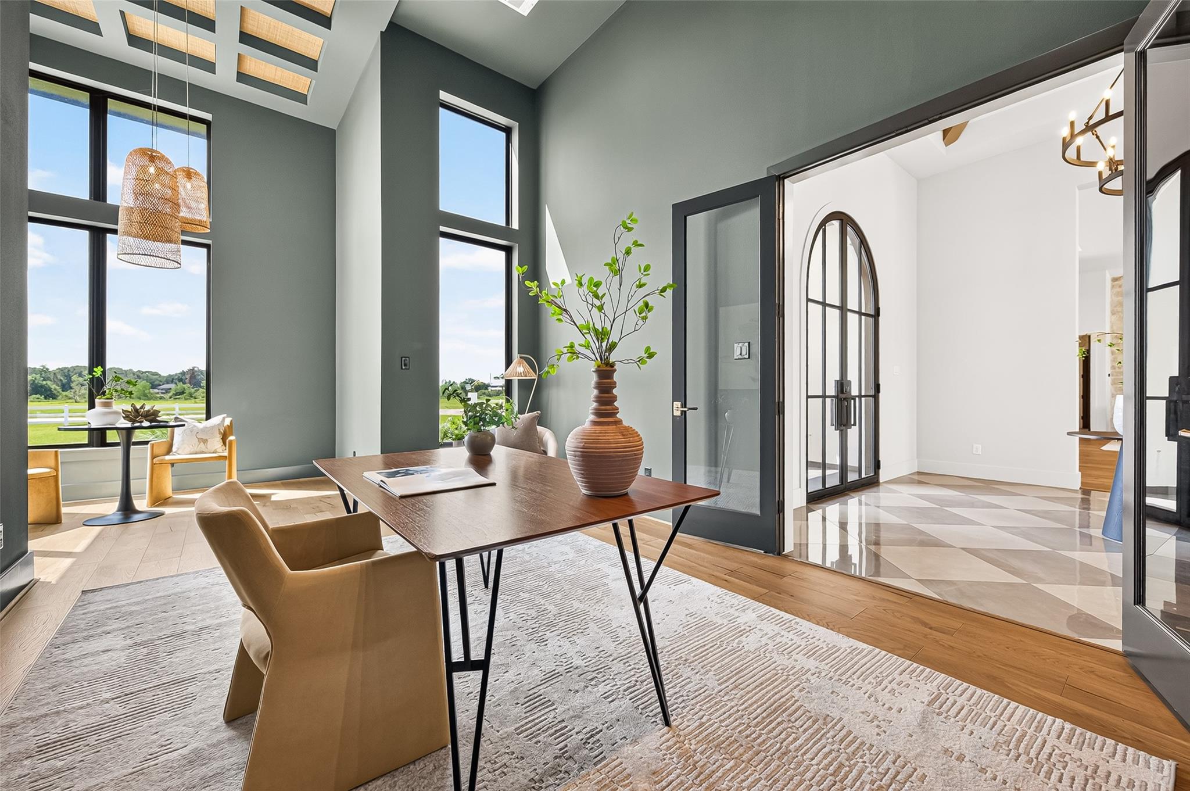
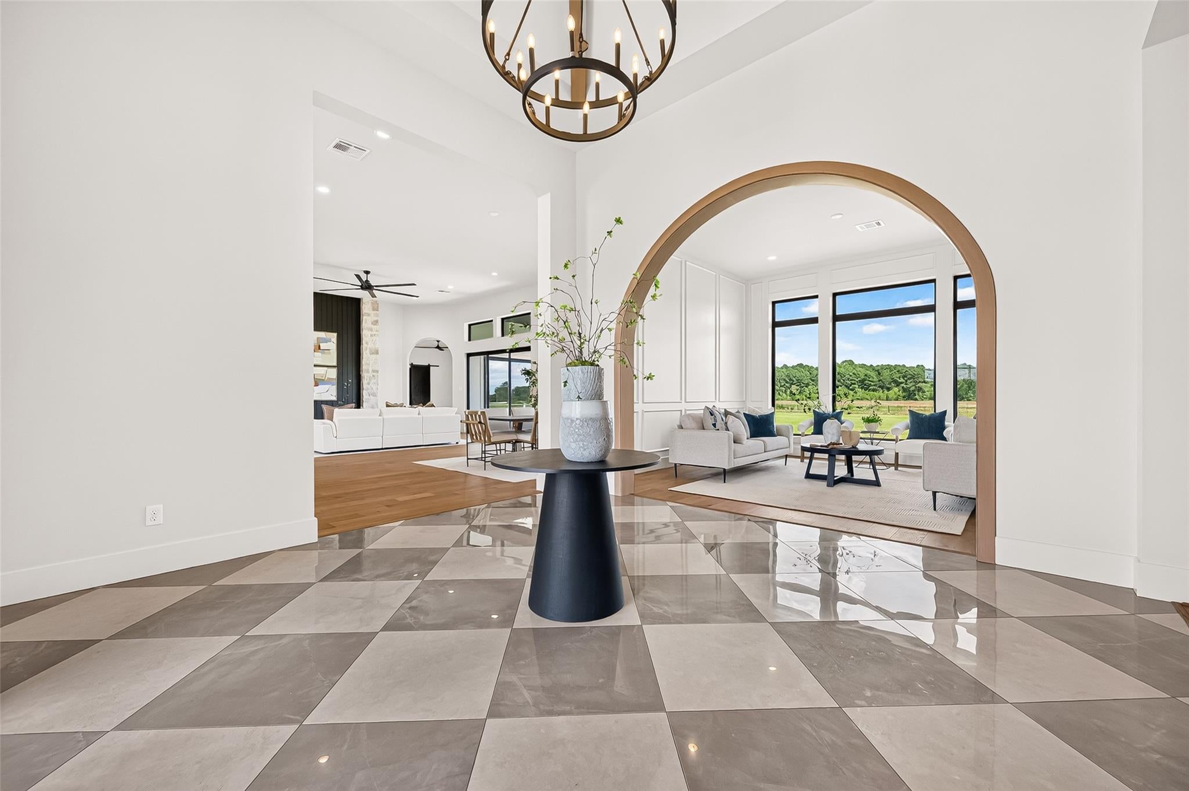
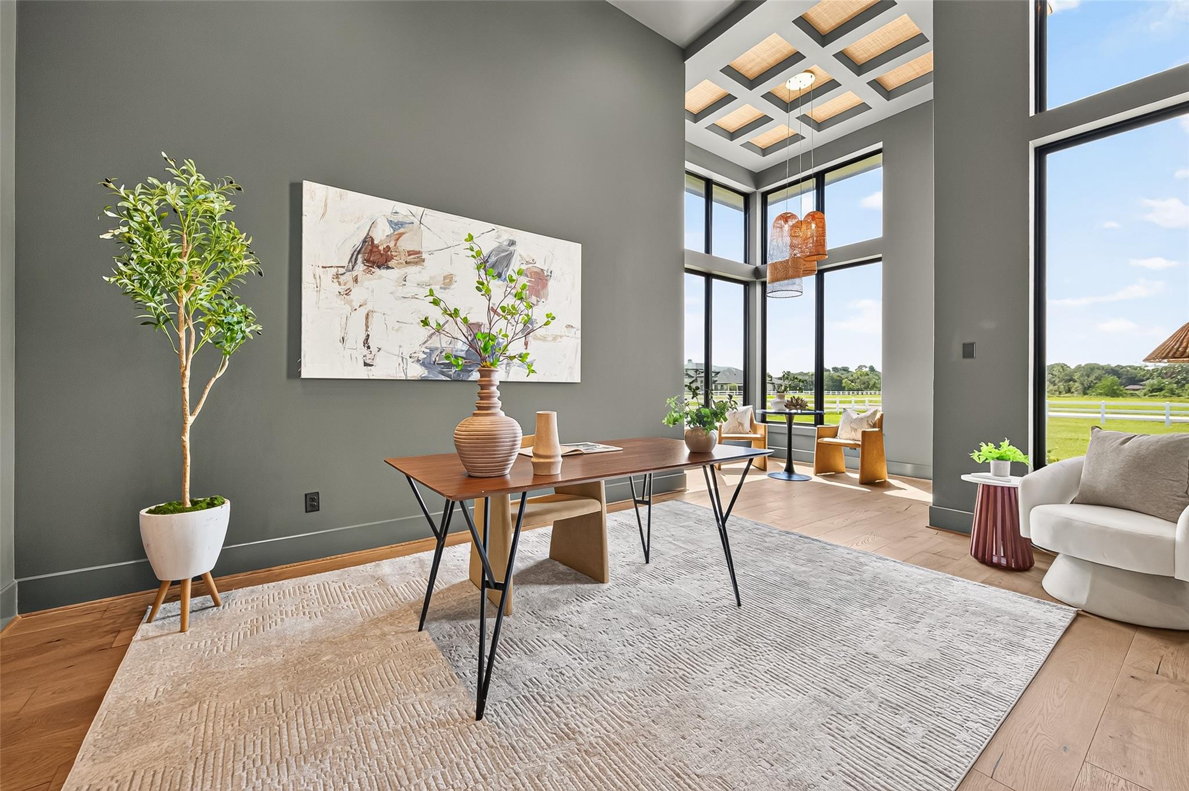
Experience elevated Texas living in this exceptional modern luxury custom home on a private 1.5-acre homesite in an exclusive gated Tomball community. A welcoming foyer showcases stunning flooring, designer lighting, and exquisite ceiling details, leading to a private office. The magazine-worthy kitchen features soaring ceilings, abundant cabinetry, a huge butler’s pantry, and effortless entertaining space, all open to an oversized living room with a cozy fireplace. Walls of windows fill the home with natural light. The dream primary retreat offers a must-see spa-inspired bath with an oversized shower, soaking tub, and incredible closet. With 3 bedrooms and 3.5 baths downstairs plus 2 bedrooms and 2 full baths upstairs, the flexible layout is ideal for guests or multigenerational living. Enjoy peaceful surroundings just minutes from premier shopping, dining, and everyday amenities. Jennair Stainless kitchen appliance package will be included

Save
Ask
Tour
Hide
Share
Listing Snapshot
Price 
$1,999,900
Days On Site 
0 Days
Bedrooms 
5
Inside Area (SqFt) 
5,787 sqft
Total Baths 
6
Full Baths 
5
Partial Baths 
1
Lot Size 
1.5065 Acres
Year Built 
2025
MLS® Number 
67160488
Status 
Active
Property Tax 
$30,968
HOA/Condo/Coop Fees 
$166.67 monthly
Sq Ft Source 
N/A
Friends & Family
Recent Activity
33 minutes agoListing updated with changes from the MLS®
14 hours agoListing first seen on site
General Features
Acres 
1.5065
Attached Garage 
Yes
Disclosures 
No Disclosures
Foundation 
Slab
Garage 
Yes
Garage Spaces 
4
Green Energy Efficient 
Appliances
Parking 
Garage Door OpenerAttachedDetached
Parking Spaces 
4
Property Condition 
New Construction
Property Sub Type 
Single Family Residence
Sewer 
Septic Tank
SqFt Total 
5787
Style 
Contemporary/Modern
Interior Features
Appliances 
ENERGY STAR Qualified AppliancesDisposalGas OvenGas RangeRefrigerator
Cooling 
Ceiling Fan(s)Electric
Fireplace 
Yes
Fireplace Features 
GasGas Log
Fireplaces 
1
Heating 
Natural Gas
Interior 
High CeilingsWalk-In Closet(s)Kitchen IslandPantryEntrance FoyerMaster DownstairsVaulted Ceiling(s)Double VanitySoaking Tub
Laundry Features 
Electric Dryer HookupWasher Hookup
Window Features 
Low Emissivity Windows
Bedroom 
Dimensions - 16x12Level - FirstArea - 192
Save
Ask
Tour
Hide
Share
Exterior Features
Construction Details 
StoneStucco
Lot Features 
Back YardClearedSubdivided
Patio And Porch 
Covered
Roof 
Composition
Windows/Doors 
Low Emissivity Windows
Community Features
Association Fee 
$2000.0
Association Fee Frequency 
Annually
MLS Area 
35
School District 
55 - Waller
Schools
School District
55 - Waller
Elementary School
Bryan Lowe Elementary
Middle School
Schultz Junior High School
High School
Waller High School
Listing courtesy of eXp Realty LLC [email protected]

IDX information is provided exclusively for consumers’ personal, non-commercial use. It may not be used for any purpose other than to identify prospective properties consumers may be interested in purchasing. This data is deemed reliable but is not guaranteed accurate by the MLS.

Data provided by HAR.com © 2026. All information provided should be independently verified.

Neighborhood & Commute
Source: Walkscore
Save
Ask
Tour
Hide
Share