Save
Ask
Tour
Hide
Share
$925,000
New Listing

19514 Meadow Lakes Drive
Cypress, TX 77433

For Sale|Single Family Residence|Active
4
Beds
5
Total Baths
4
Full Baths
1
Partial Bath
4,096
SqFt
$226
/SqFt
2015
Built
Subdivision:
Towne Lake Sec 31
County:
Harris
Call Now: 281.636.8888
Is this the listing for you? We can help make it yours.
281.636.8888
19514 Meadow Lakes Drive19514 Meadow Lakes Drive19514 Meadow Lakes Drive19514 Meadow Lakes Drive
Save
Ask
Tour
Hide
Share

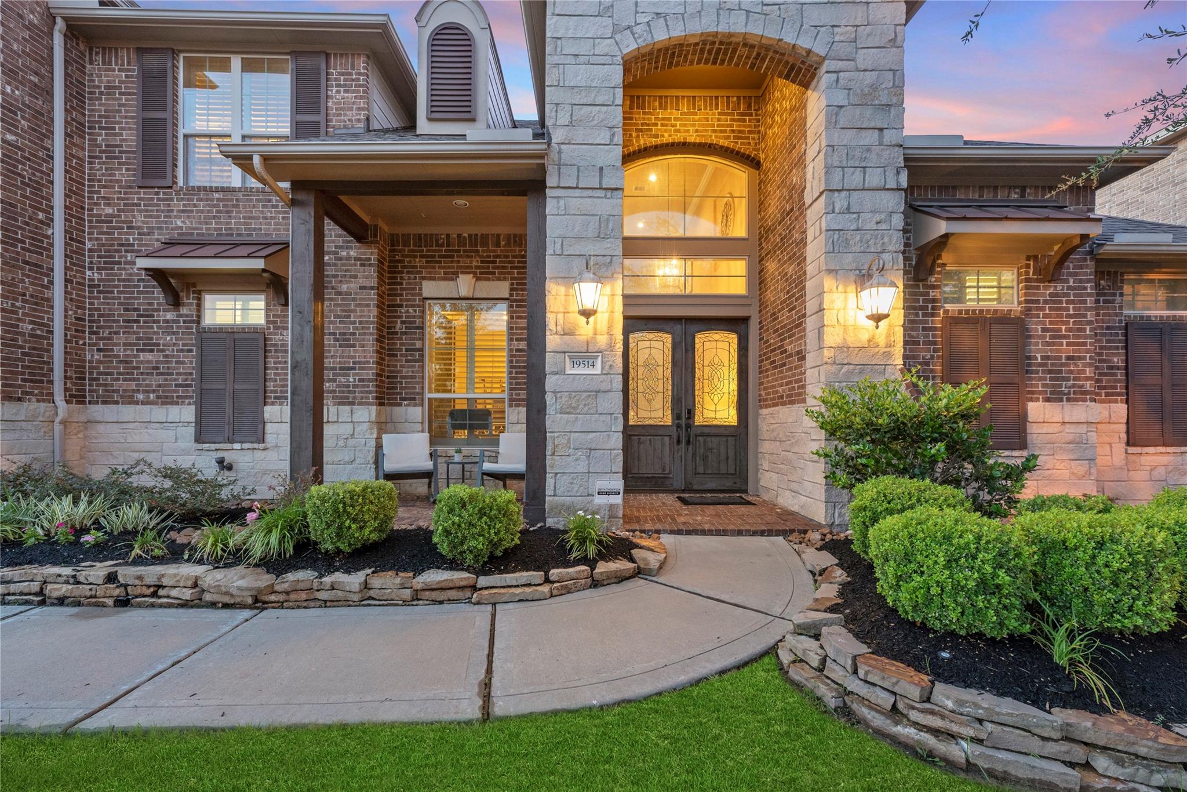
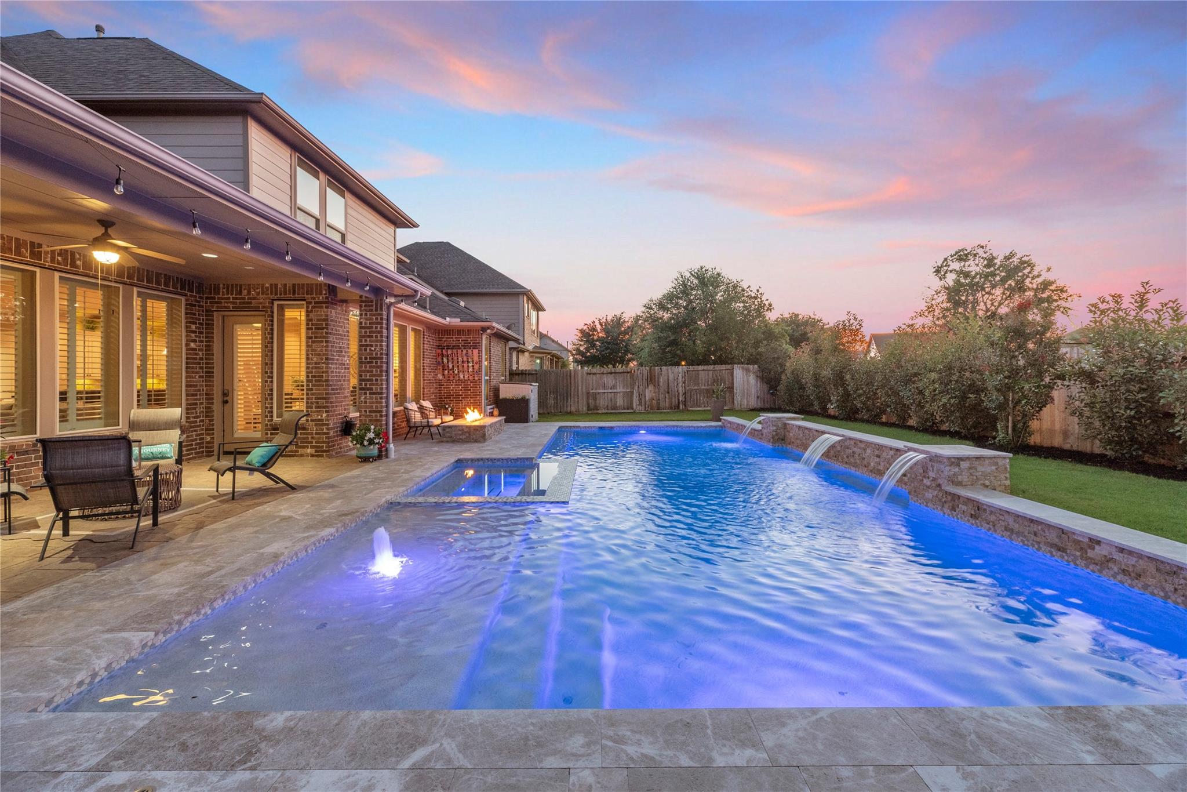
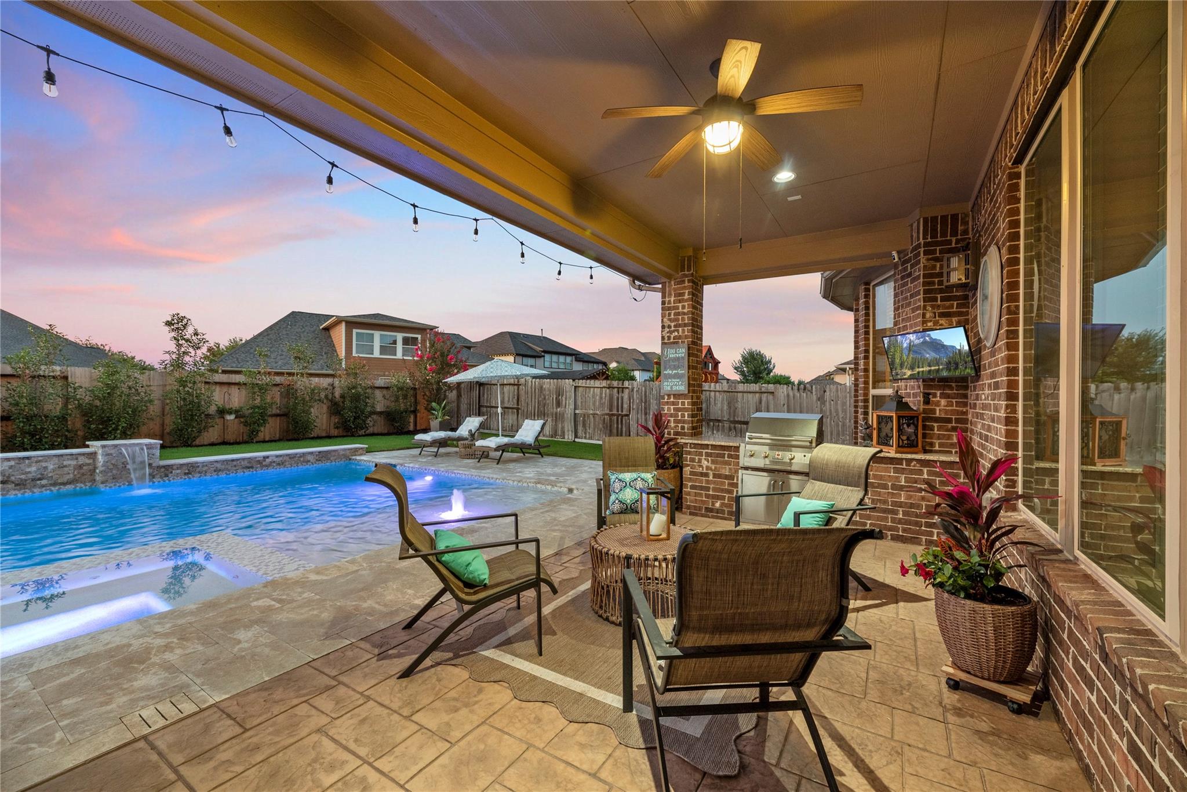
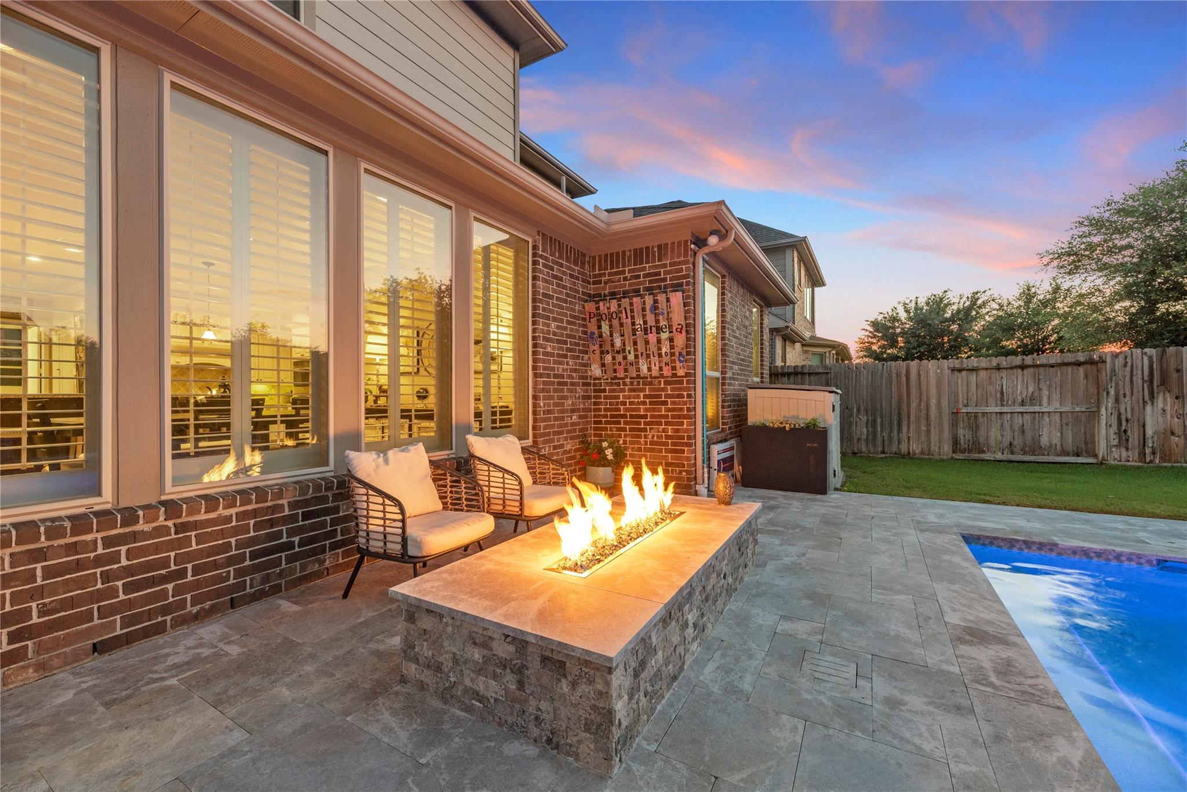
Stunning Trendmaker home in Towne Lake on an oversized lot. Boasting a 2024 custom luxury sports pool featuring a heater/chiller system, spa, volleyball net, water features and adorned by travertine decking to create a backyard oasis!!! The first floor offers a private office, a luxurious primary suite, custom closet and a private guest bedroom with its own full bath. The chef's kitchen features a huge island with breakfast bar, double ovens, stainless steel appliances, granite countertops, 5-burner gas cooktop, under-cabinet and upper cabinet lighting, plus a large walk-in pantry. Spacious laundry room includes granite counters, undermount sink, and wine fridge. Upstairs you'll find a game room, media room, two large bedrooms. Plantation shutters, covered patio, outdoor kitchen, fire pit and a 2024 Trane 4-ton 15 SEER AC system make this home a must have. Parking and storage are covered with the 3-car garage with epoxy flooring and heavy-duty ceiling storage. This is s must see!!

Save
Ask
Tour
Hide
Share
Listing Snapshot
Price 
$925,000
Days On Site 
0 Days
Bedrooms 
4
Inside Area (SqFt) 
4,096 sqft
Total Baths 
5
Full Baths 
4
Partial Baths 
1
Lot Size 
0.2112 Acres
Year Built 
2015
MLS® Number 
65854392
Status 
Active
Property Tax 
$14,066
HOA/Condo/Coop Fees 
$182 monthly
Sq Ft Source 
N/A
Friends & Family
Recent Activity
3 hours agoListing updated with changes from the MLS®
3 hours agoListing first seen on site
General Features
Acres 
0.2112
Attached Garage 
Yes
Disclosures 
MudSellers Disclosure
Foundation 
Slab
Garage 
Yes
Garage Spaces 
3
Green Energy Efficient 
ThermostatLightingHVAC
Parking 
AttachedOversizedGarage Door Opener
Parking Spaces 
3
Property Sub Type 
Single Family Residence
Security 
Prewired
SqFt Total 
4096
Style 
Traditional
Water Source 
Public
Interior Features
Appliances 
DisposalWine RefrigeratorDouble OvenElectric OvenMicrowaveGas CooktopDishwasher
Cooling 
Ceiling Fan(s)Gas
Fireplace 
Yes
Fireplace Features 
OutsideGas Log
Fireplaces 
1
Flooring 
CarpetTileWood
Heating 
Natural Gas
Interior 
Crown MoldingHigh CeilingsWired for SoundWalk-In Closet(s)PantryMaster DownstairsGranite CountersVaulted Ceiling(s)Double VanitySoaking TubSmart Thermostat
Laundry Features 
Electric Dryer HookupGas Dryer HookupWasher Hookup
Spa 
Yes
Window Features 
Window Coverings
Save
Ask
Tour
Hide
Share
Exterior Features
Construction Details 
BrickStone
Exterior 
Dock
Fencing 
Back YardFull
Lot Features 
Back YardSubdivided
Other Structures 
Shed(s)
Patio And Porch 
Covered
Pool Features 
HeatedIn Ground
Private Pool 
Yes
Roof 
Composition
Spa 
Yes
Spa Features 
Private
Windows/Doors 
Window Coverings
Community Features
Association Amenities 
Beach AccessBoat DockClubhouseFitness CenterJogging PathMarinaParty RoomPicnic AreaPoolTennis Court(s)Recreation FacilitiesSport Court
Association Dues 
2184
Community Features 
Clubhouse
Financing Terms Available 
CashConventionalFHAVA Loan
HOA Fee Frequency 
Annually
MLS Area 
25
School District 
13 - Cypress-Fairbanks
Schools
School District
13 - Cypress-Fairbanks
Elementary School
Rennell Elementary School
Middle School
Anthony Middle School (Cypress-Fairbanks)
High School
Cypress Ranch High School
Listing courtesy of Texas Local Realty, LLC [email protected]

IDX information is provided exclusively for consumers’ personal, non-commercial use. It may not be used for any purpose other than to identify prospective properties consumers may be interested in purchasing. This data is deemed reliable but is not guaranteed accurate by the MLS.

Data provided by HAR.com © 2026. All information provided should be independently verified.

Neighborhood & Commute
Source: Walkscore
Save
Ask
Tour
Hide
Share