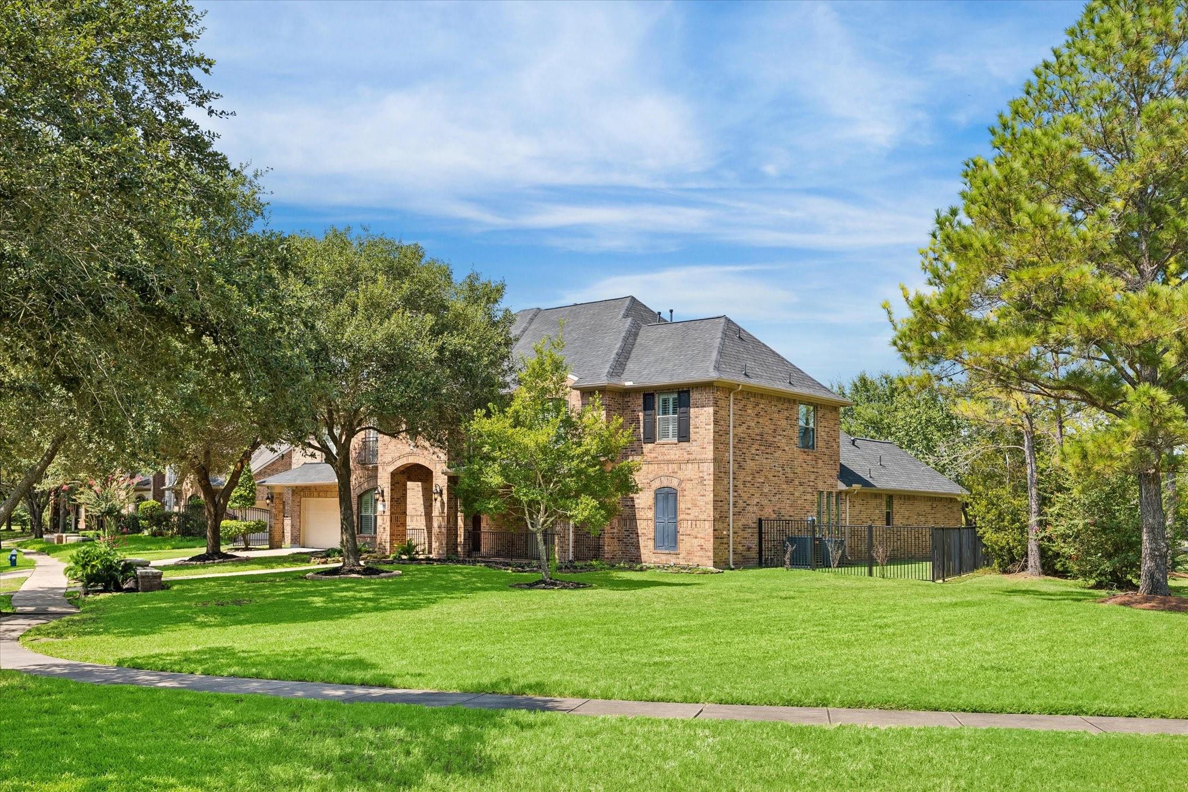
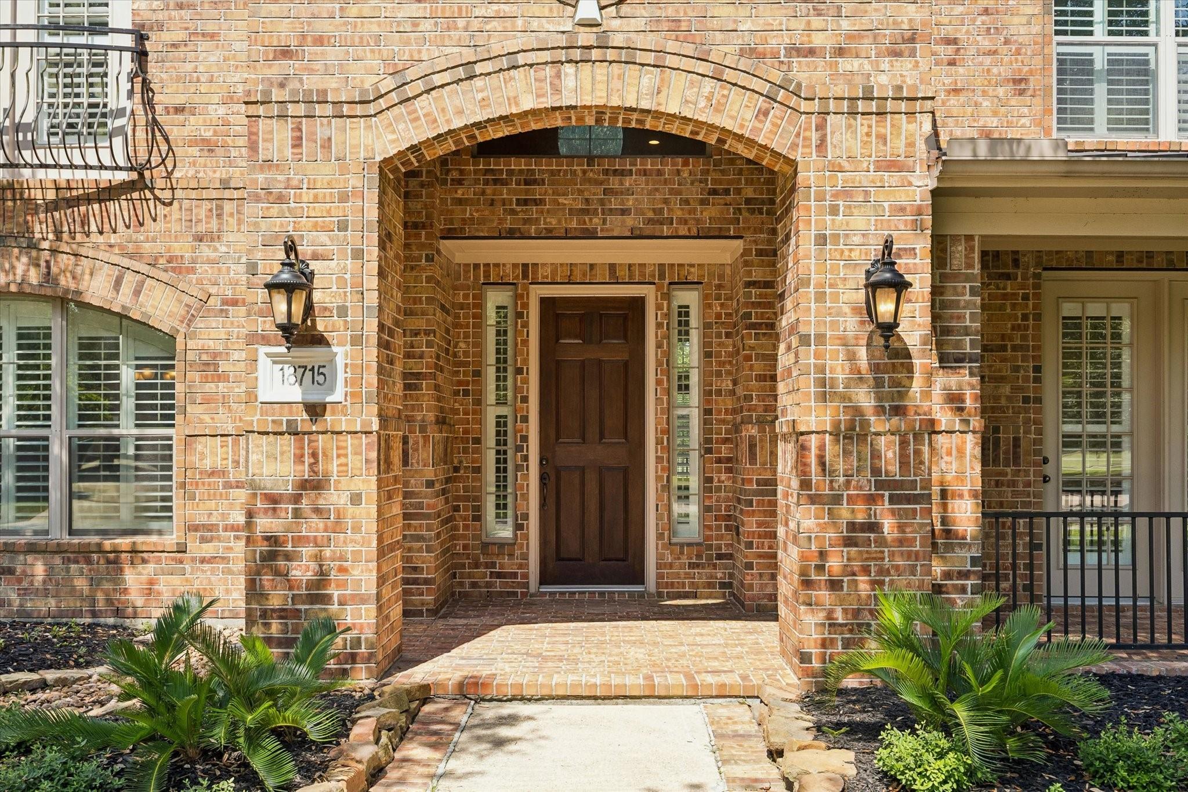
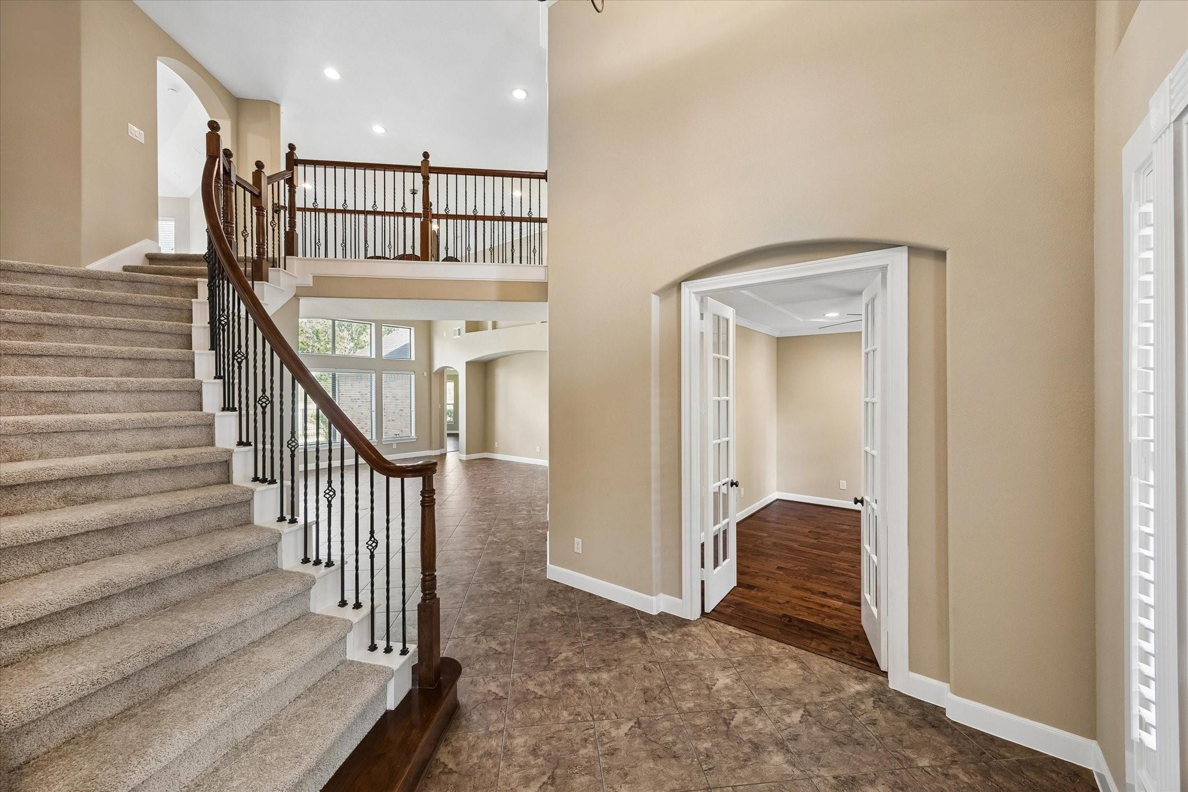
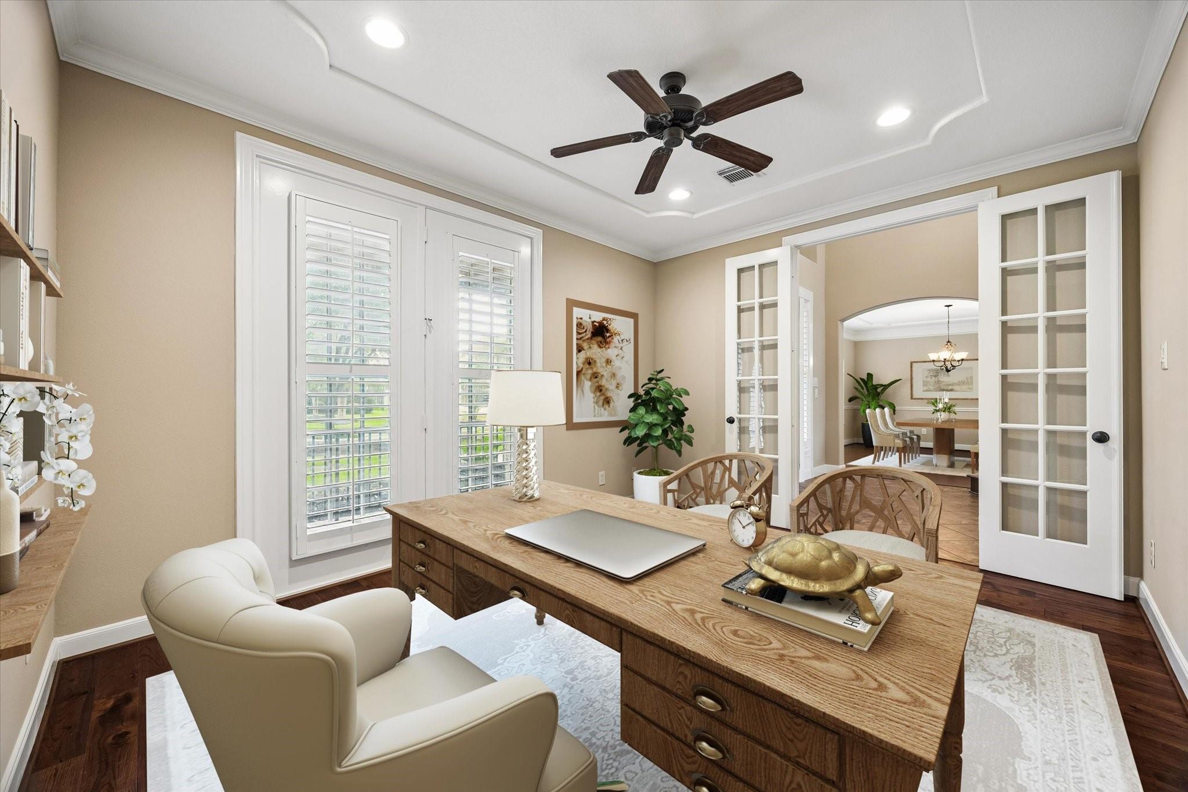
With 6 bedrooms, 5.5 bathrooms and 5,000+ sq ft of inviting charm, this incredibly unique David Powers build is something you have to see for yourself! Masterfully positioned on an oversized lot with beautiful lake views and no back neighbors, this beautiful home offers the perfect setting for a relaxing afternoon or an inviting summer gathering. The first floor greets you with refined versatility with a dedicated office, formal dining room, and generous primary suite - accented with hardwood floors in both the primary bedroom and study. A second primary suite, game room, and 5 bed rooms await you upstairs — ideal for hosting guests or accommodating multiple generations under one roof. The custom 2nd floor en-suite expansion with a private balcony overlooking the lake will absolutely take your breathe away! Recent updates include a new roof, hardwood floors, fresh interior paint and new carpet installed this year. Tour the attached virtual walkthrough and schedule your showing today!
Listing Snapshot
Inside Area (SqFt)
5,078 sqft
HOA/Condo/Coop Fees
$117.92 monthly
Recent Activity
| 4 hours ago | | Listing updated with changes from the MLS® |
| 7 hours ago | | Listing first seen on site |
General Features
Disclosures
MudSeller's Disclosure
Property Sub Type
Single Family Residence
Interior Features
Appliances
DisposalConvection OvenElectric OvenGas CooktopDishwasher
Cooling
Ceiling Fan(s)GasZoned
Fireplace Features
Gas Log
Interior
High CeilingsWalk-In Closet(s)Breakfast BarKitchen IslandPantryEntrance FoyerMaster DownstairsGranite CountersDouble VanitySoaking Tub
Laundry Features
Electric Dryer HookupGas Dryer HookupWasher Hookup
Window Features
Window Coverings
Bedroom
Dimensions - 15 x 13Level - SecondArea - 195
Breakfast
Dimensions - 10 x 7Level - FirstArea - 70
Dining Room
Dimensions - 15 x 14Level - FirstArea - 210
Kitchen
Dimensions - 23 x 19Level - FirstArea - 437
Living Room
Dimensions - 25 x 18Level - FirstArea - 450
Master Bedroom
Dimensions - 19 x 15Level - FirstArea - 285
Utility Room
Dimensions - 8 x 6Level - FirstArea - 48
Exterior Features
Construction Details
BrickCement SidingWood Siding
Lot Features
GreenbeltSubdivided
Patio And Porch
CoveredPatio
Windows/Doors
Window Coverings
Community Features
Accessibility Features
Therapeutic Whirlpool
Association Amenities
ClubhouseDog ParkFitness CenterJogging PathParkParty RoomPicnic AreaPlaygroundPoolSport CourtTennis Court(s)Trail(s)
Association Fee Frequency
Annually
Community Features
CurbsClubhouse
School District
13 - Cypress-Fairbanks
Financing Terms Available
CashConventionalFHAVA Loan
Schools
School District13 - Cypress-Fairbanks
Elementary SchoolPope Elementary School (Cypress-Fairbanks)
Middle SchoolSprague Middle School
High SchoolBridgeland High School
Listing courtesy of JLA Realty
[email protected]
IDX information is provided exclusively for consumers’ personal, non-commercial use. It may not be used for any purpose other than to identify prospective properties consumers may be interested in purchasing. This data is deemed reliable but is not guaranteed accurate by the MLS.
Data provided by HAR.com © 2026. All information provided should be independently verified.
Source: Walkscore




Did you know? You can invite friends and family to your search. They can join your search, rate and discuss listings with you.