Save
Ask
Tour
Hide
Share
$210,000
New Listing

292 Autumn Lane
Livingston, TX 77351

For Sale|Single Family Residence|Active
3
Beds
2
Total Baths
2
Full Baths
1,655
SqFt
$127
/SqFt
1974
Built
Subdivision:
Memorial Point
County:
Polk
Call Now: 281.636.8888
Is this the listing for you? We can help make it yours.
281.636.8888
292 Autumn Lane292 Autumn Lane292 Autumn Lane292 Autumn Lane
Save
Ask
Tour
Hide
Share

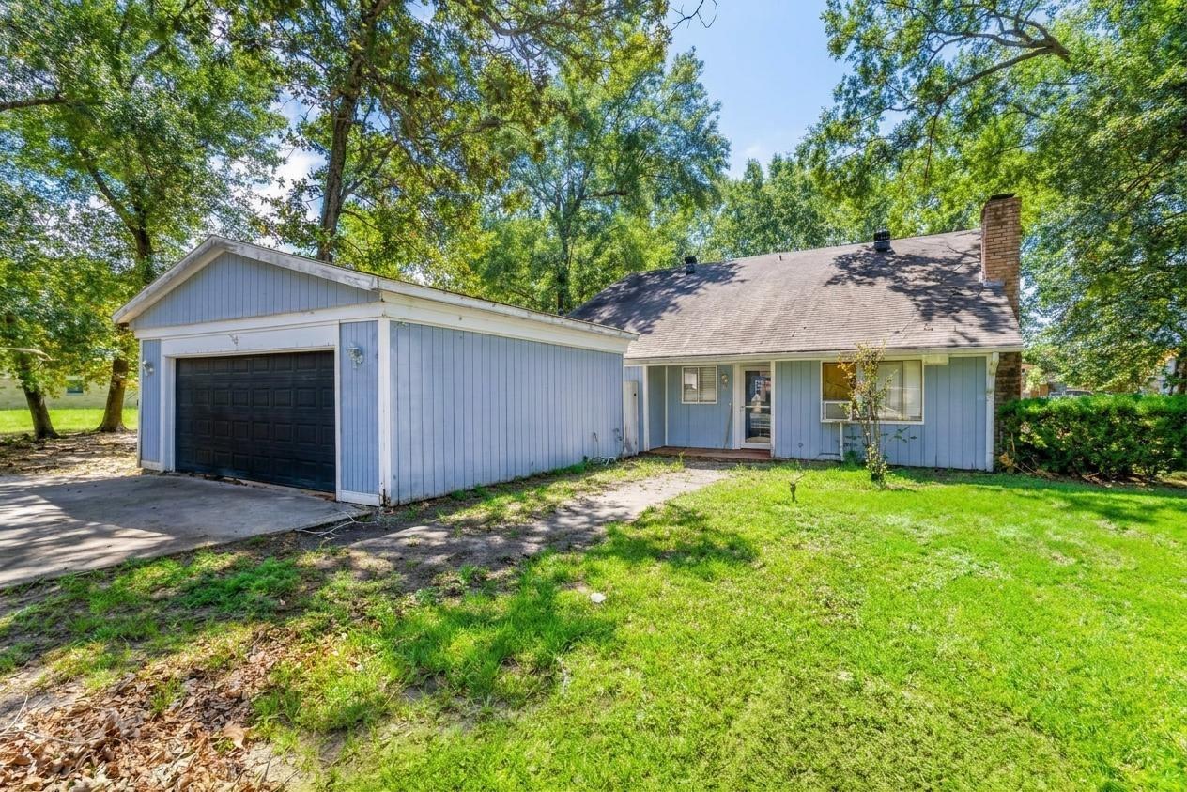
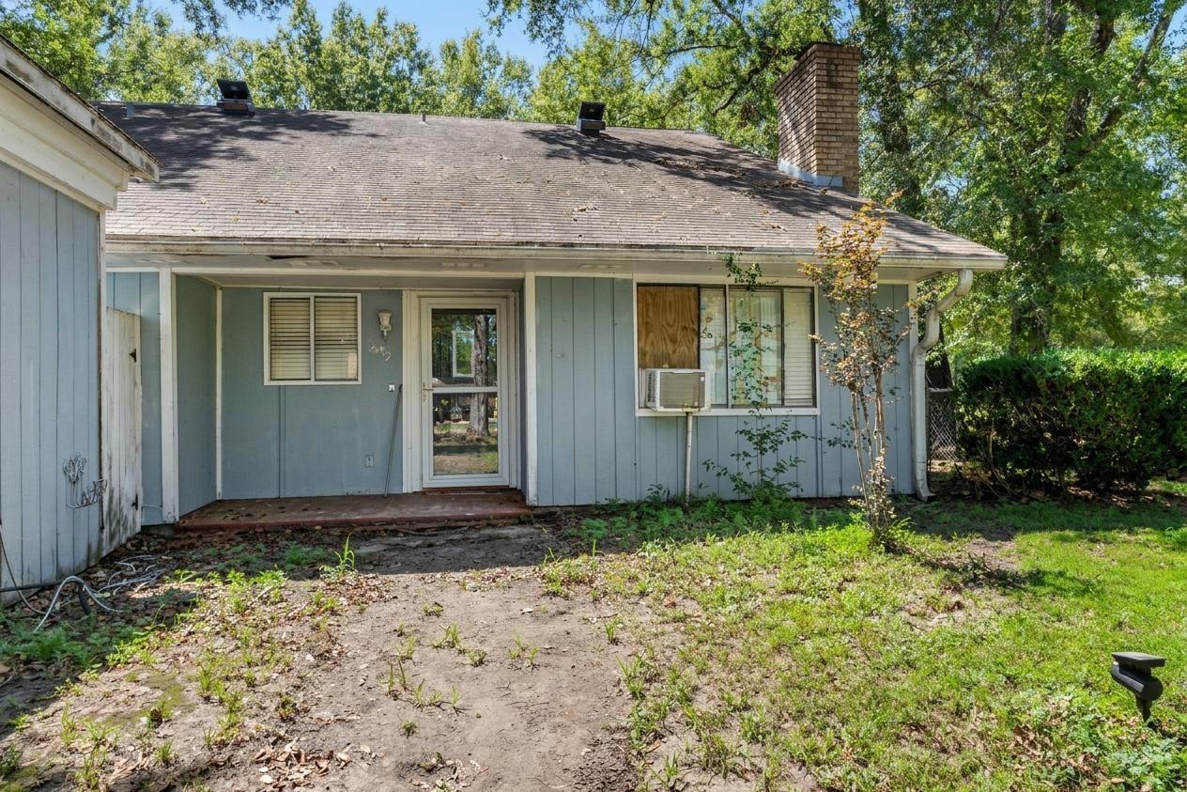
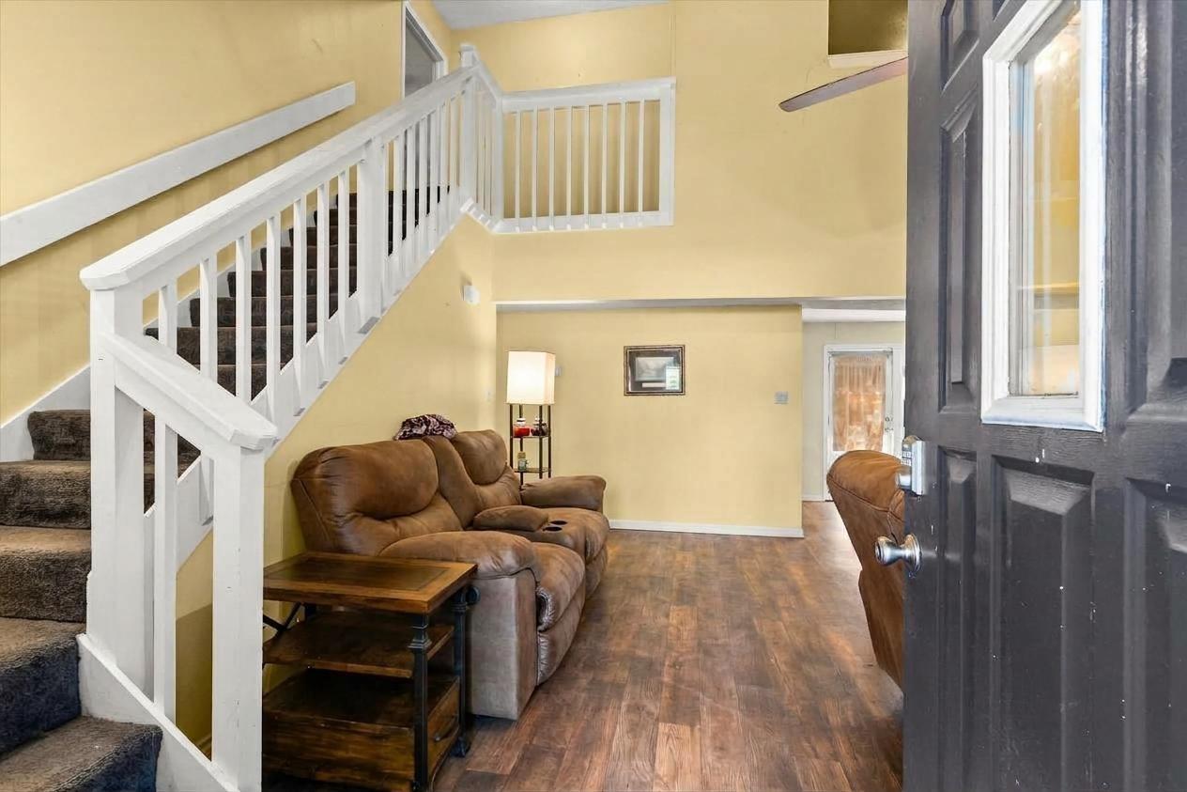
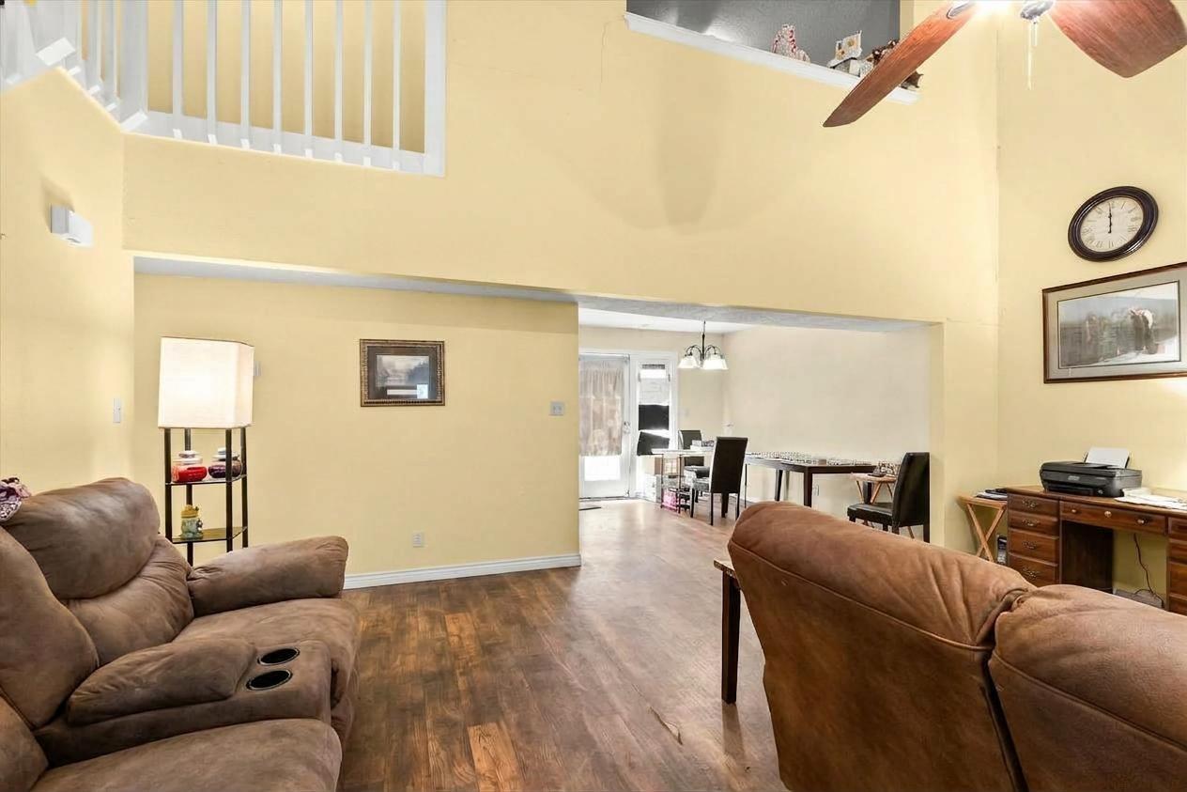
Welcome to 292 Autumn Lane, where comfort, charm, and everyday convenience come together. This inviting 3-bedroom, 2-bath home offers a thoughtfully designed layout with spacious living areas, abundant natural light, and plenty of room to relax or entertain. The well-equipped kitchen provides ample cabinet and counter space, making meal preparation a breeze, while the open living and dining areas create a warm and welcoming atmosphere for gathering with family and friends. The private primary suite features an en-suite bath, and two additional bedrooms offer flexibility for guests, a home office, or growing families. Step outside and enjoy the outdoor space, perfect for weekend barbecues, gardening, or simply unwinding after a long day. Whether you're a first-time homebuyer or searching for your next family home this property offers comfort, functionality, and endless possibilities. Don't miss out! Call to schedule your private showing today! (Photos are virtually staged/edited)

Save
Ask
Tour
Hide
Share
Listing Snapshot
Price 
$210,000
Days On Site 
0 Days
Bedrooms 
3
Inside Area (SqFt) 
1,655 sqft
Total Baths 
2
Full Baths 
2
Partial Baths 
N/A
Lot Size 
0.1515 Acres
Year Built 
1974
MLS® Number 
65065202
Status 
Active
Property Tax 
$4,240
HOA/Condo/Coop Fees 
N/A
Sq Ft Source 
N/A
Friends & Family
Recent Activity
2 hours agoListing updated with changes from the MLS®
10 hours agoListing first seen on site
General Features
Acres 
0.1515
Disclosures 
Seller's Disclosure
Foundation 
Slab
Garage 
Yes
Garage Spaces 
2
Parking 
Detached
Parking Spaces 
2
Property Sub Type 
Single Family Residence
Sewer 
Public Sewer
SqFt Total 
1655
Style 
Traditional
Water Source 
Public
Interior Features
Appliances 
DisposalElectric OvenMicrowaveGas RangeDishwasher
Cooling 
Electric
Fireplace 
Yes
Fireplaces 
1
Flooring 
CarpetLaminate
Heating 
Electric
Interior 
High Ceilings
Window Features 
Window Coverings
Bathroom 
Dimensions - x x xLevel - First
Bedroom 
Dimensions - 12 x 12Level - FirstArea - 144
Dining Room 
Dimensions - 12 x 9Level - FirstArea - 108
Living Room 
Dimensions - 18 x 16Level - FirstArea - 288
Master Bathroom 
Dimensions - x x xLevel - First
Master Bedroom 
Dimensions - 16 x 12Level - FirstArea - 192
Save
Ask
Tour
Hide
Share
Exterior Features
Construction Details 
BrickWood Siding
Fencing 
Back Yard
Lot Features 
Back Yard
Patio And Porch 
Patio
Roof 
Composition
View 
LakeWater
Waterview 
LakeWater
Windows/Doors 
Window Coverings
Community Features
Community Features 
Tennis Court(s)
MLS Area 
44
School District 
103 - Livingston
Schools
School District
103 - Livingston
Elementary School
Lisd Open Enroll
Middle School
Livingston Junior High School
High School
Livingston High School
Listing courtesy of Stag & Stone Realty LLC [email protected]

IDX information is provided exclusively for consumers’ personal, non-commercial use. It may not be used for any purpose other than to identify prospective properties consumers may be interested in purchasing. This data is deemed reliable but is not guaranteed accurate by the MLS.

Data provided by HAR.com © 2026. All information provided should be independently verified.

Neighborhood & Commute
Source: Walkscore
Save
Ask
Tour
Hide
Share