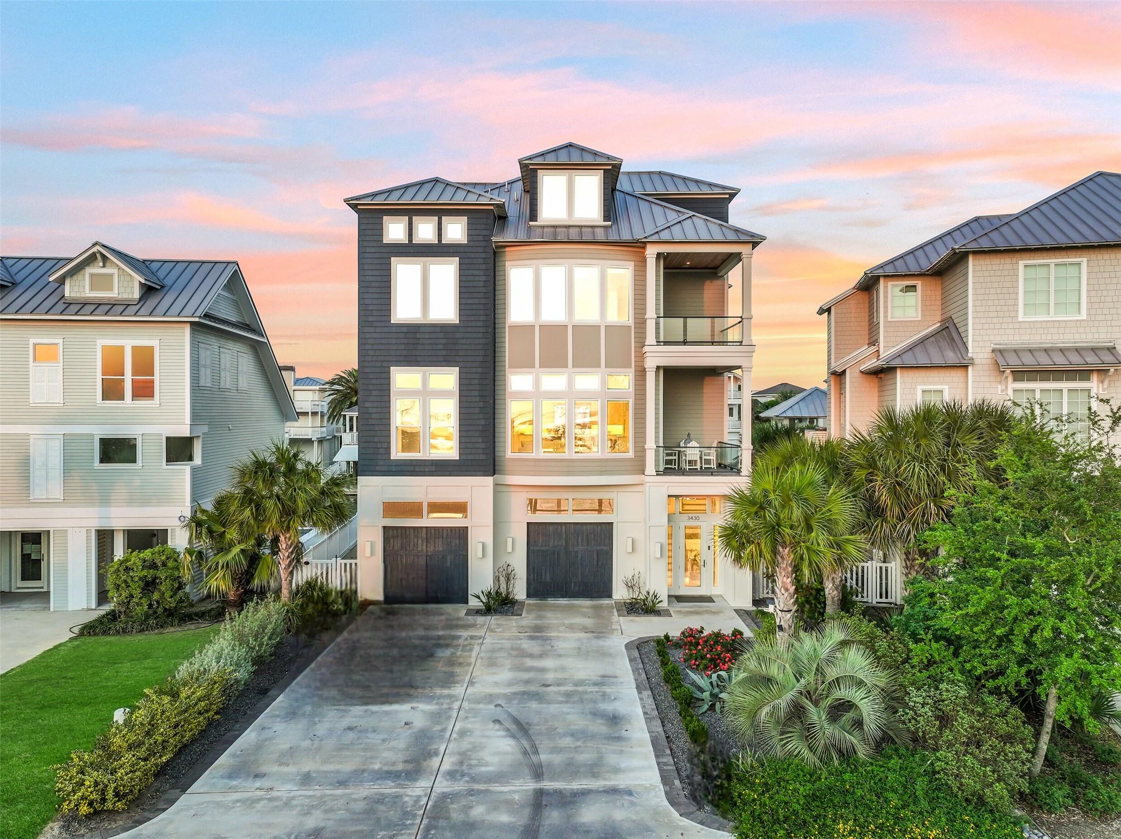
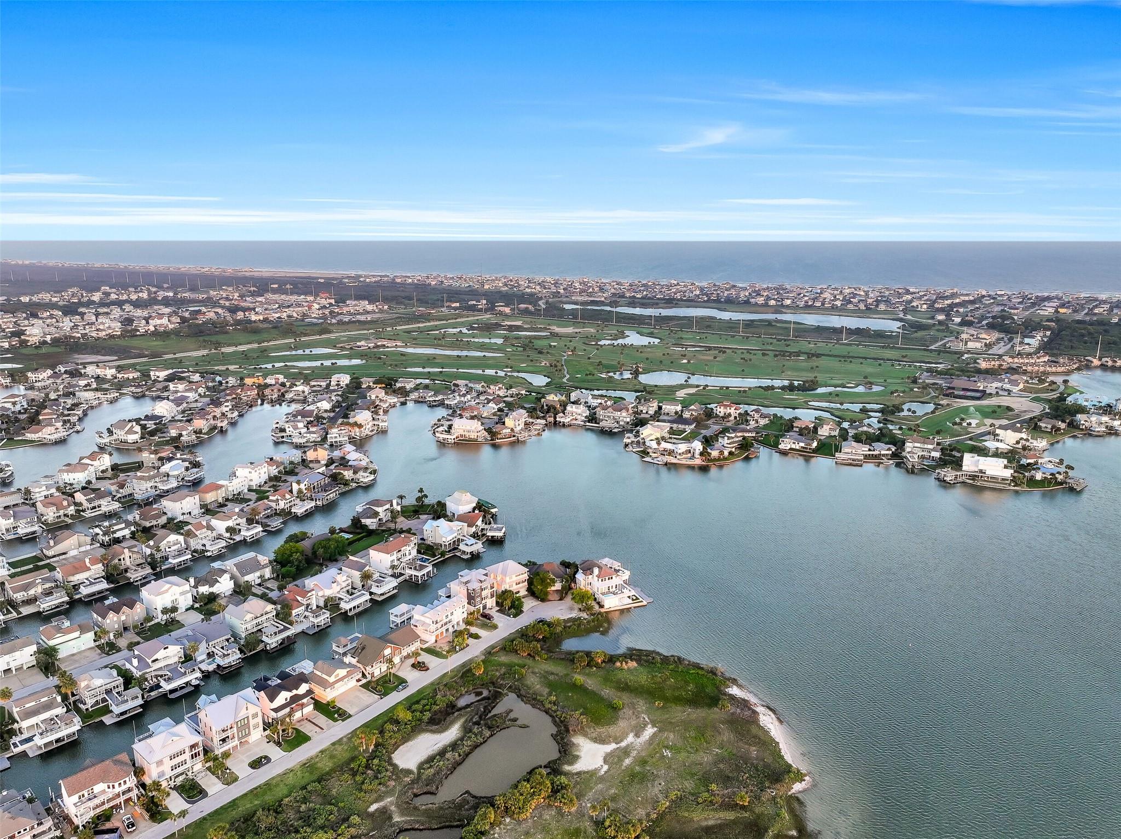
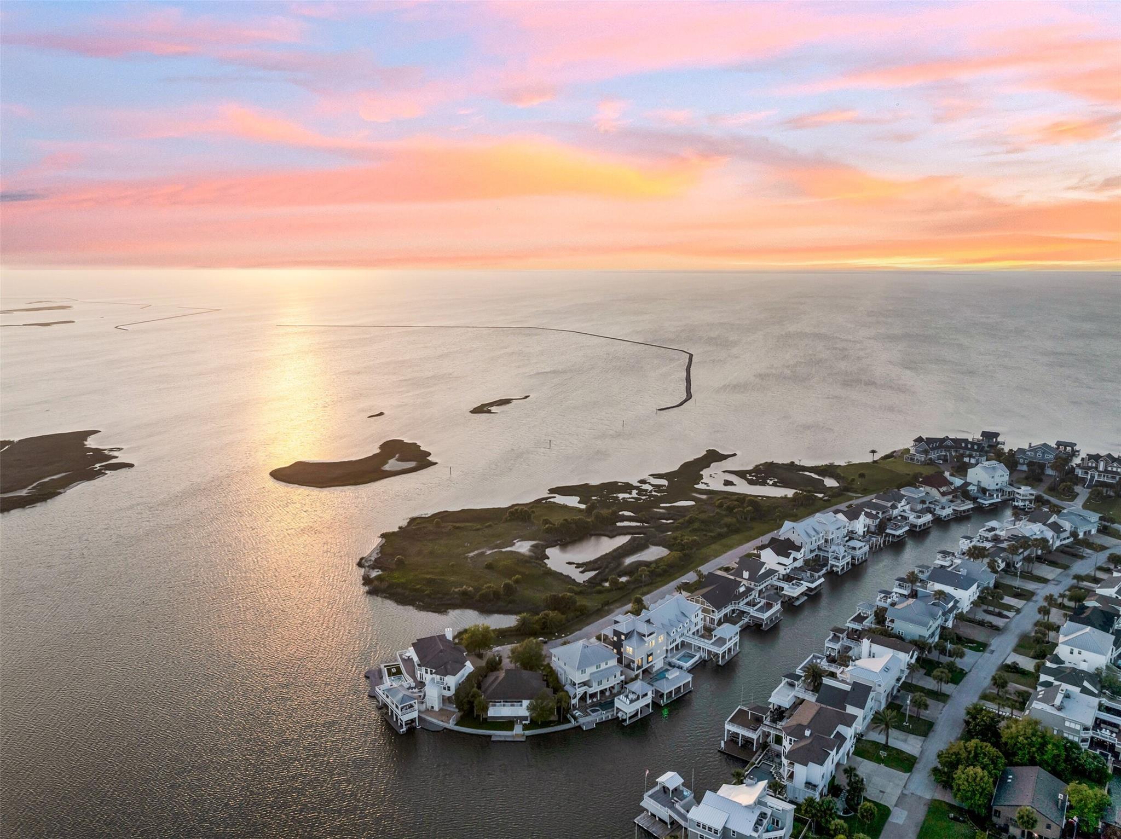
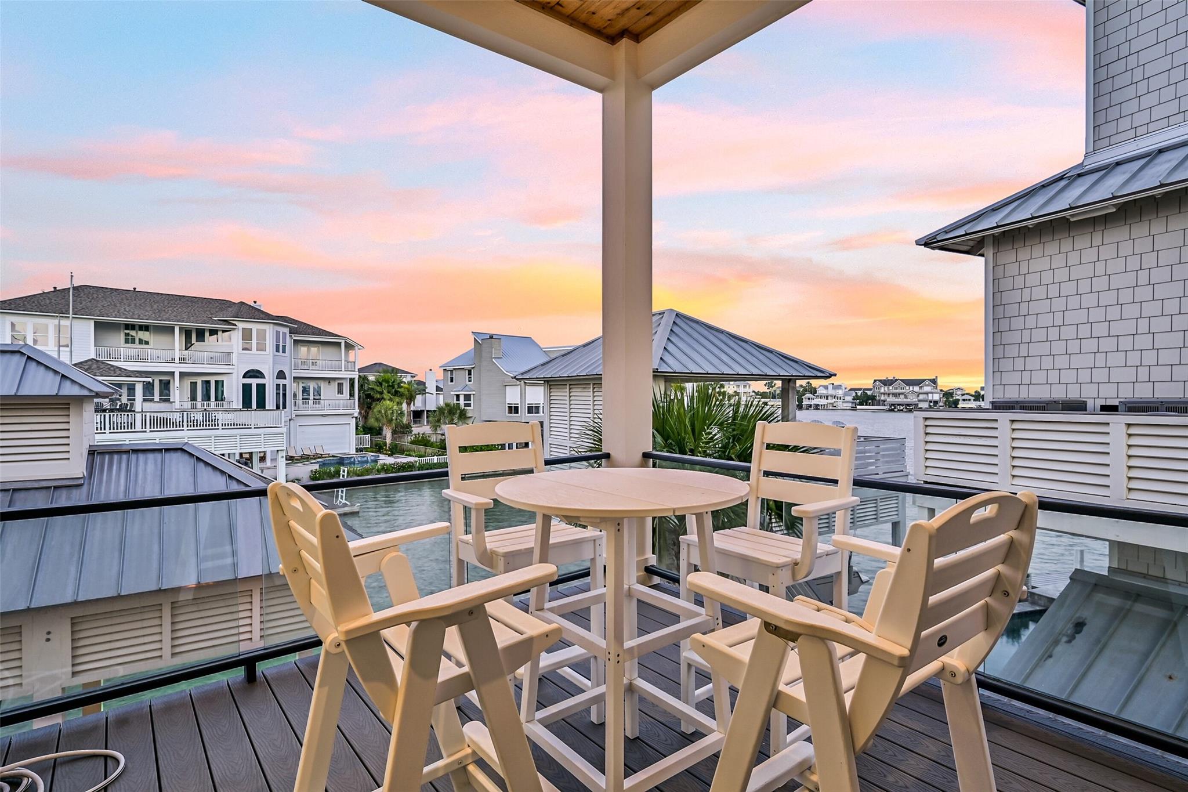
Almost new waterfront home offers panoramic bay views and exceptional coastal living. Designed with both luxury and functionality, this property features expansive indoor and outdoor spaces ideal for entertaining. The ground level is a resort-style retreat, complete with an outdoor kitchen, heated pool with spa, sunken gas fire pit, breezeway, and a boathouse with a cleaning station accommodating up to a 35-foot boat. Inside, you will find an expansive entryway, open-concept living, dining, and kitchen area, and multiple decks overlooking the canal and Lake Como. The chef’s kitchen is complete with an island w/ quartz waterfall countertops, a 48-inch gas range with double ovens, a wet bar, and integrated appliances. The expansive primary suite offers private deck access, coffered ceilings, and a spa-inspired en-suite bath. Additional features include a media room with a wet bar, bunk room, guest bedrooms with en-suite bathrooms, and an elevator that services all floors. GCC membership!
Listing Snapshot
Inside Area (SqFt)
3,715 sqft
HOA/Condo/Coop Fees
$16.67 monthly
Recent Activity
| 2 months ago | | Listing updated with changes from the MLS® |
| 2 months ago | | Listing first seen on site |
General Features
Disclosures
Sellers Disclosure
Green Energy Efficient
Thermostat
Parking
AttachedAdditional Parking
Property Sub Type
Single Family Residence
Style
Contemporary/Modern
Interior Features
Appliances
DisposalIce MakerWine RefrigeratorMicrowaveDishwasherDryerRefrigeratorWasher
Cooling
Ceiling Fan(s)Electric
Fireplace Features
OutsideElectric
Interior
ElevatorHigh CeilingsWet BarWired for SoundWalk-In Closet(s)Breakfast BarKitchen IslandEntrance FoyerDouble VanitySoaking TubSmart Thermostat
Window Features
Storm Window(s)Window Coverings
Bathroom
Dimensions - 7.0 x 11.10Level - FirstArea - 77
Bedroom
Dimensions - 13.7 x 10.11Level - SecondArea - 138
Den
Dimensions - 30.5 x 31.3Level - ThirdArea - 954
Dining Room
Dimensions - 13.0 x 17.2Level - FirstArea - 223
Kitchen
Dimensions - 13.11 x 18.8Level - FirstArea - 246
Living Room
Dimensions - 13.3 x 18.8Level - FirstArea - 250
Master Bathroom
Dimensions - 13.11 x 13.4Level - SecondArea - 175
Master Bedroom
Dimensions - 16.6 x 17.2Level - SecondArea - 285
Media Room
Dimensions - 17.8 x 17.2Level - SecondArea - 306
Utility Room
Dimensions - 9.2 x 9.9Level - SecondArea - 91
Exterior Features
Construction Details
Other
Exterior
BalconyOutdoor Kitchen
Lot Features
Cul-De-SacSubdividedWaterfront
Other Structures
Boat House
Patio And Porch
CoveredPatio
Waterfront Features
Canal FrontWaterfront
Windows/Doors
Storm Window(s)Window Coverings
Community Features
Association Fee Frequency
Annually
School District
22 - Galveston
Financing Terms Available
CashConventional
Schools
School District22 - Galveston
Elementary SchoolGisd Open Enroll
Middle SchoolGisd Open Enroll
High SchoolBall High School
Listing courtesy of Caravella Coastal a division of The Real Estate Brokerage Co. LLC
[email protected]
IDX information is provided exclusively for consumers’ personal, non-commercial use. It may not be used for any purpose other than to identify prospective properties consumers may be interested in purchasing. This data is deemed reliable but is not guaranteed accurate by the MLS.
Data provided by HAR.com © 2026. All information provided should be independently verified.
Source: Walkscore




Did you know? You can invite friends and family to your search. They can join your search, rate and discuss listings with you.