


Save
Ask
Tour
Hide
Share
$1,642,350
New Listing

22206 Desert Foothills Lane
Cypress, TX 77433

For Sale|Single Family Residence|Active
4
Beds
5
Total Baths
4
Full Baths
1
Partial Bath
4,574
SqFt
$359
/SqFt
2026
Built
Subdivision:
Bridgeland
County:
Harris
Call Now: 281.636.8888
Is this the listing for you? We can help make it yours.
281.636.8888
22206 Desert Foothills Lane22206 Desert Foothills Lane22206 Desert Foothills Lane22206 Desert Foothills Lane
Save
Ask
Tour
Hide
Share

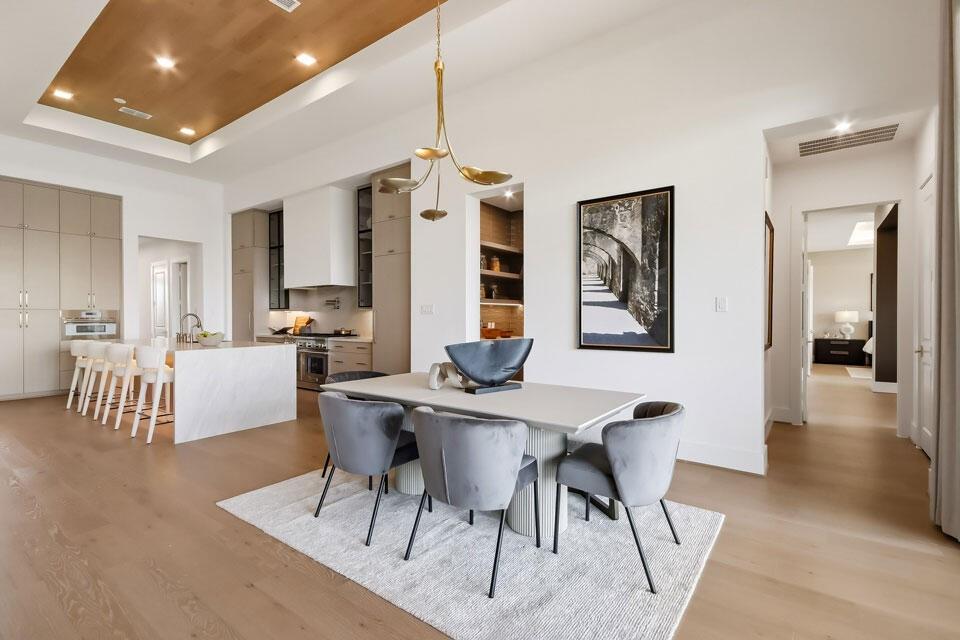
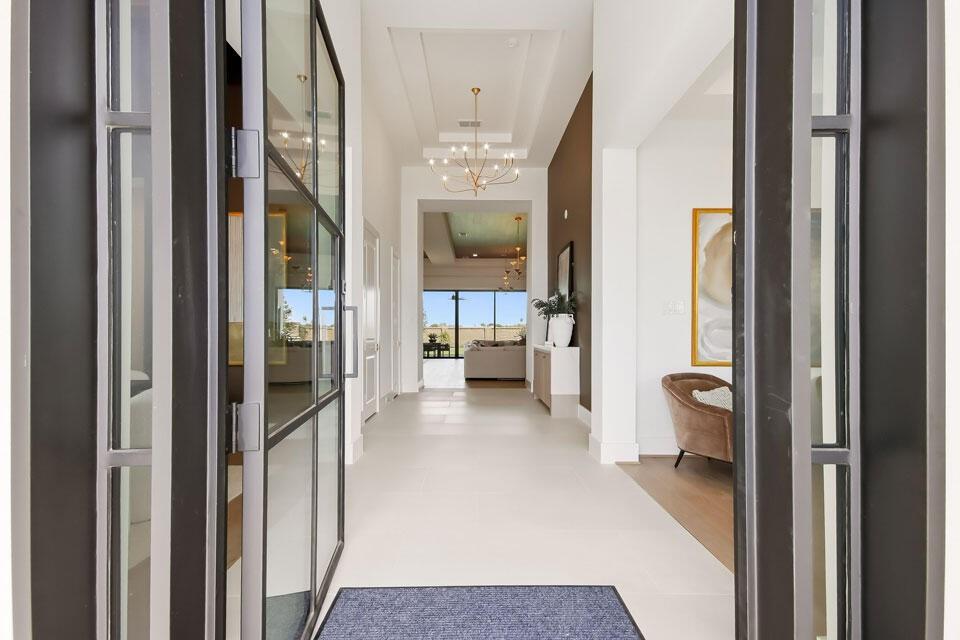
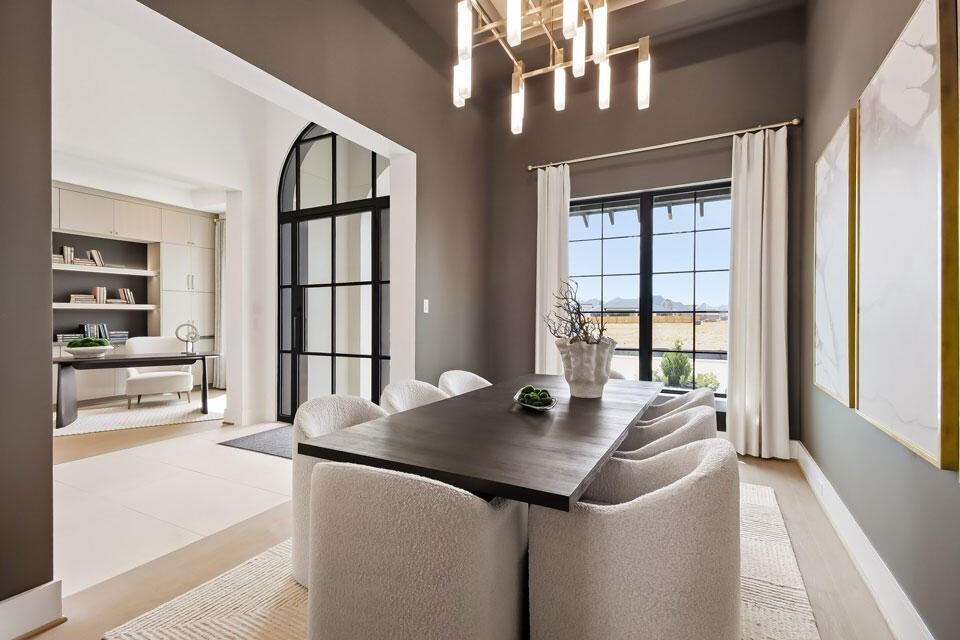
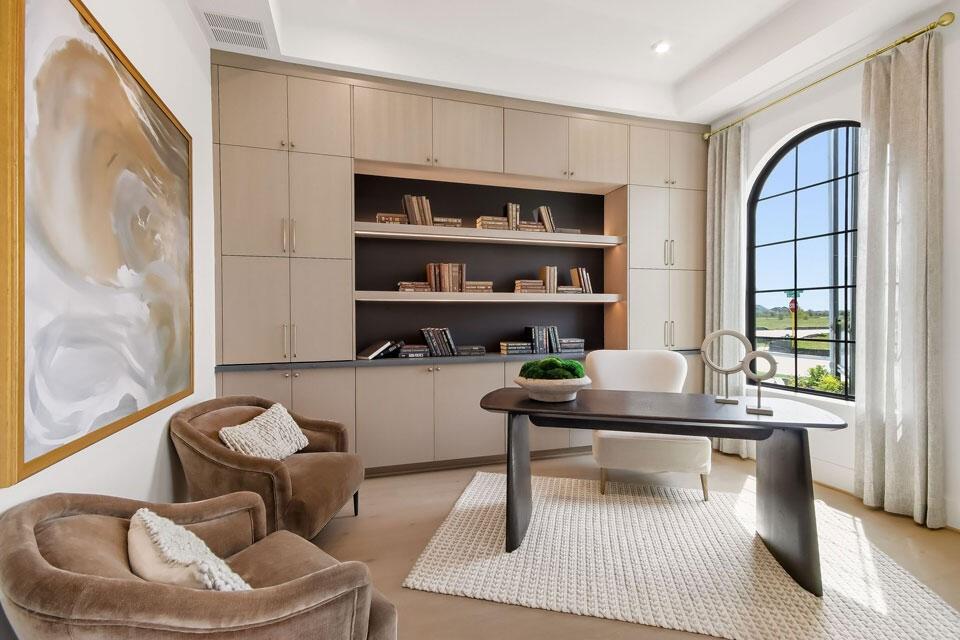
This stunning home is a customized version of the Villa Amalfi floorplan built by NEWMARK HOMES, in the sought-after community of Bridgeland. With extraordinary space and extremely high-ceilings, this home is a dream for entertainers and families alike. Upon walking in, the entryway greets guests with a dining space and study on either side. Walking through, you will pass a powder bath and find an EXPANSIVE open kitchen and living area, with soaring ceilings and a breakfast area included. On one side of the home is the spacious GAME ROOM and MEDIA ROOM, while the other holds the sizeable main bedroom and a retreat room. The home has a total of 4 BEDROOMS, each with their own bath, maximizing the use of this massive 1-STORY floorplan. The home has a 4-car split garage, and the backyard is complete with an outdoor kitchen. Contact us for more info!

Save
Ask
Tour
Hide
Share
Listing Snapshot
Price 
$1,642,350
Days On Site 
0 Days
Bedrooms 
4
Inside Area (SqFt) 
4,574 sqft
Total Baths 
5
Full Baths 
4
Partial Baths 
1
Lot Size 
0.4694 Acres
Year Built 
2026
MLS Number 
63837918
Status 
Active
Property Tax 
N/A
HOA/Condo/Coop Fees 
$179.58 monthly
Sq Ft Source 
N/A
Friends & Family
Recent Activity
7 hours agoListing updated with changes from the MLS
7 hours agoListing first seen on site
General Features
Acres 
0.4694
Attached Garage 
Yes
Direction Faces 
Southeast
Disclosures 
MudOther Disclosures
Foundation 
Slab
Garage 
Yes
Garage Spaces 
4
Parking 
Attached
Parking Spaces 
4
Property Condition 
Under Construction
Property Sub Type 
Single Family Residence
Security 
Prewired
Sewer 
Public Sewer
SqFt Total 
4574
Style 
Contemporary/Modern
Water Source 
Public
Interior Features
Appliances 
DisposalDouble OvenMicrowaveGas CooktopDishwasherInstant Hot WaterRefrigerator
Cooling 
Ceiling Fan(s)Electric
Fireplace 
Yes
Fireplace Features 
Gas Log
Fireplaces 
1
Flooring 
CarpetTileWood
Heating 
ElectricNatural GasHot Water
Interior 
High CeilingsKitchen IslandEntrance FoyerPantryDouble VanitySoaking Tub
Laundry Features 
Gas Dryer HookupWasher Hookup
Bedroom 
Dimensions - 12x12Level - FirstArea - 144
Dining Room 
Dimensions - 11x15Level - FirstArea - 165
Extra Room 
Dimensions - 12x11Level - FirstArea - 132
Family Room 
Dimensions - 18x34Level - FirstArea - 612
Game Room 
Dimensions - 15x20Level - FirstArea - 300
Home Office/Study 
Dimensions - 10x14Level - FirstArea - 140
Master Bedroom 
Dimensions - 17x15Level - FirstArea - 255
Media Room 
Dimensions - 12x11Level - FirstArea - 132
Save
Ask
Tour
Hide
Share
Exterior Features
Construction Details 
Spray Foam InsulationBrickStucco
Exterior 
Outdoor Kitchen
Fencing 
Back YardFull
Lot Features 
Back YardSubdivided
Patio And Porch 
CoveredPorchPatio
Roof 
Composition
Waterfront Features 
Pond
Community Features
Association Amenities 
Basketball CourtClubhouseDog ParkFitness CenterJogging PathParkPicnic AreaPlaygroundPoolTennis Court(s)Trail(s)Recreation FacilitiesSport Court
Association Fee 
$2155.0
Association Fee Frequency 
Annually
Community Features 
Clubhouse
MLS Area 
25
School District 
55 - Waller
Financing Terms Available 
CashConventional
Roads 
Concrete
Schools
School District
55 - Waller
Elementary School
Richard T Mcreavy Elementary
Middle School
Waller Junior High School
High School
Waller High School
Listing courtesy of Newmark Homes [email protected]

IDX information is provided exclusively for consumers’ personal, non-commercial use. It may not be used for any purpose other than to identify prospective properties consumers may be interested in purchasing. This data is deemed reliable but is not guaranteed accurate by the MLS.

Data provided by HAR.com © 2026. All information provided should be independently verified.

Neighborhood & Commute
Source: Walkscore
Save
Ask
Tour
Hide
Share