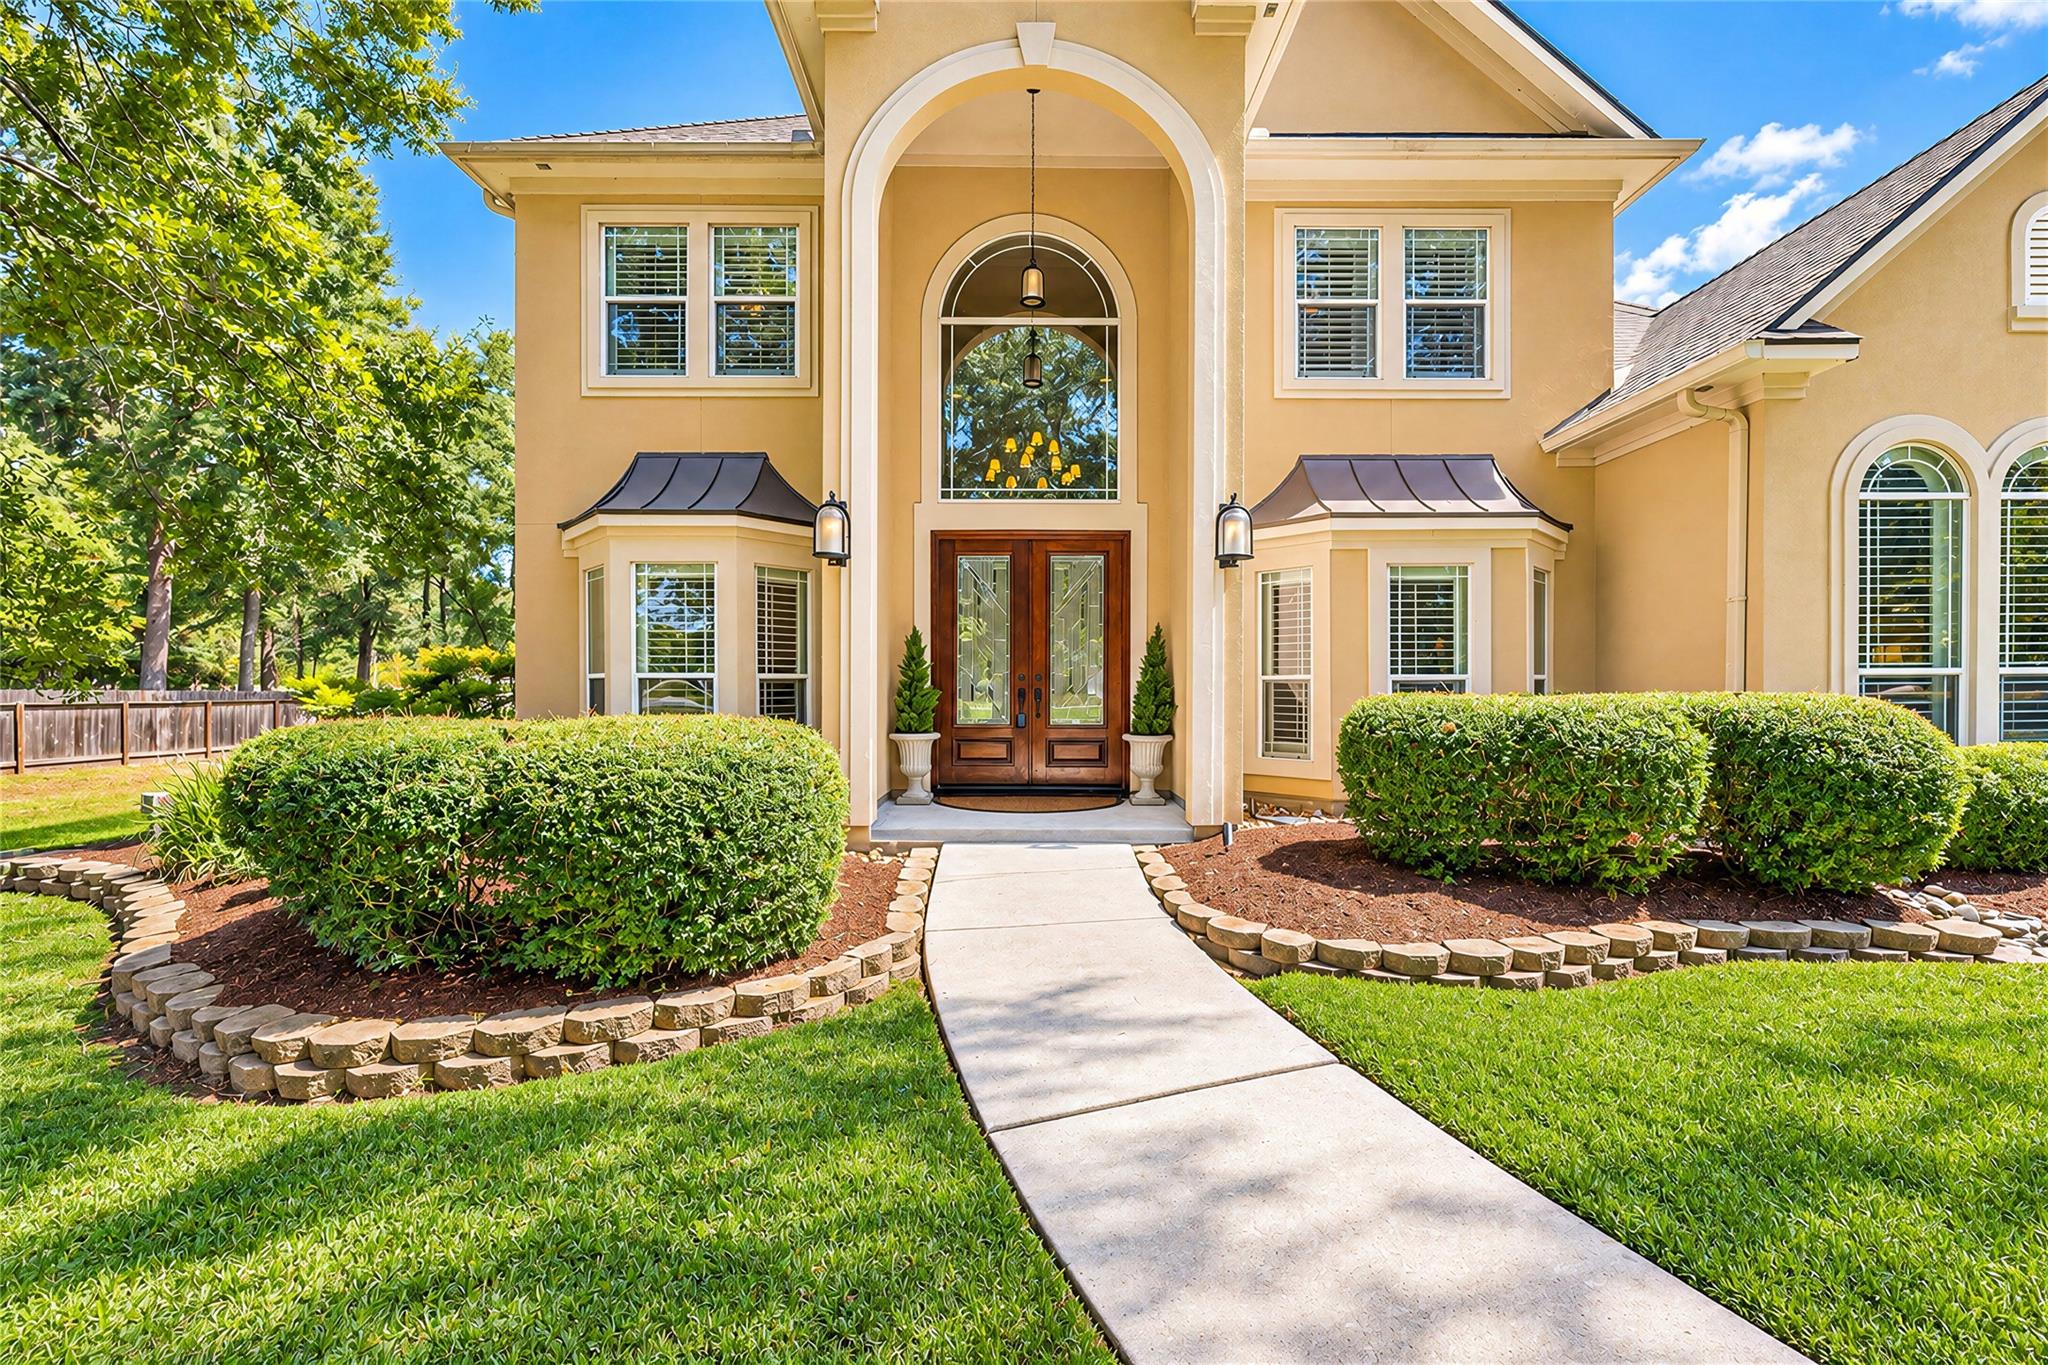
Vacation style luxury on 1+ acre in Benders Landing Estates! Outside, enjoy your very own backyard oasis w/ large pool/spa, heater/chiller, full travertine deck, multi-level courtyard patio surrounded by mature landscaping, fenced yard, irrigation and landscape lighting front & back. Extensive upgrades include: whole home generator,
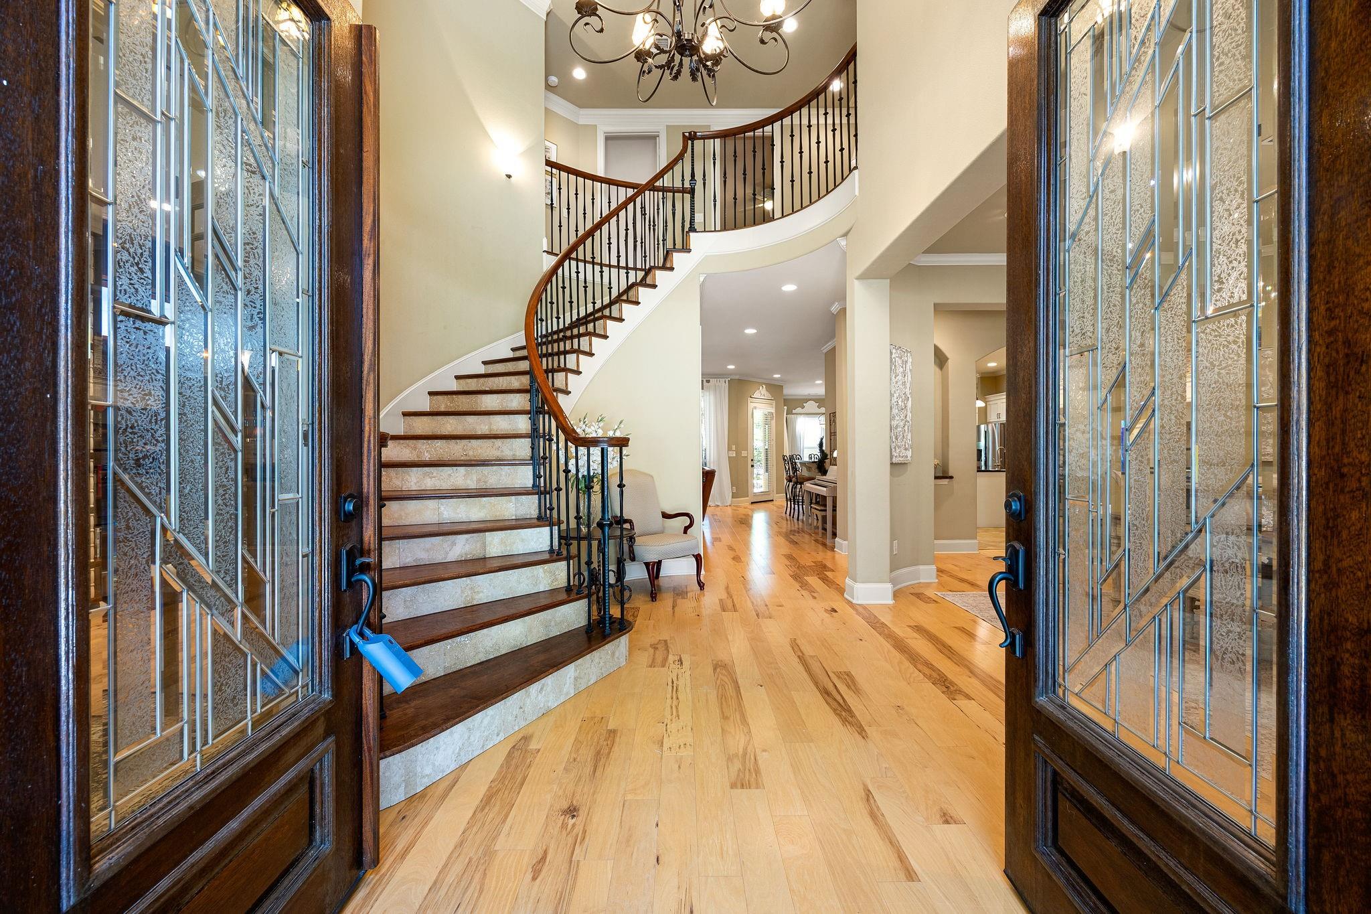
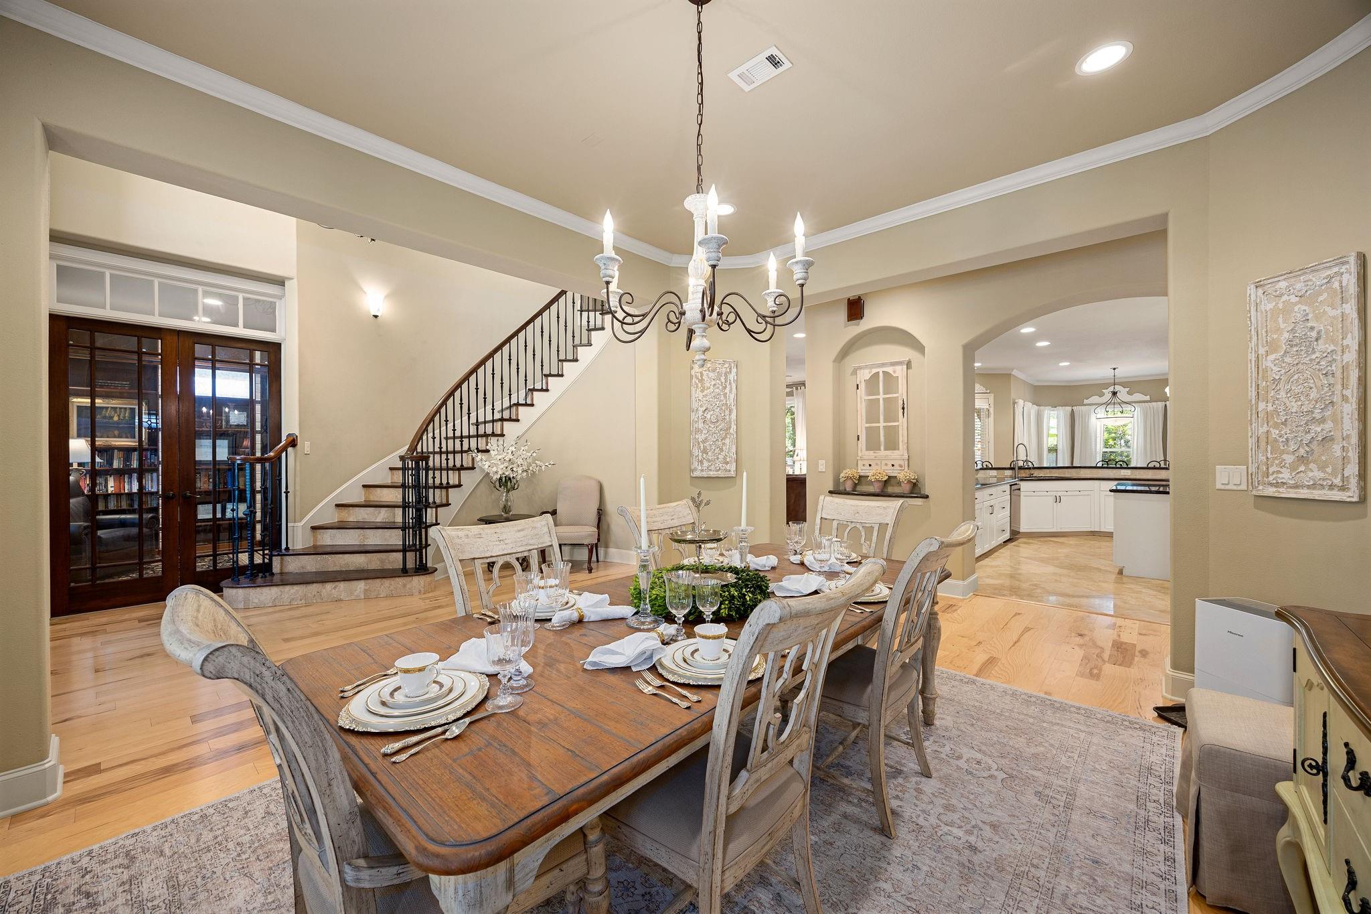
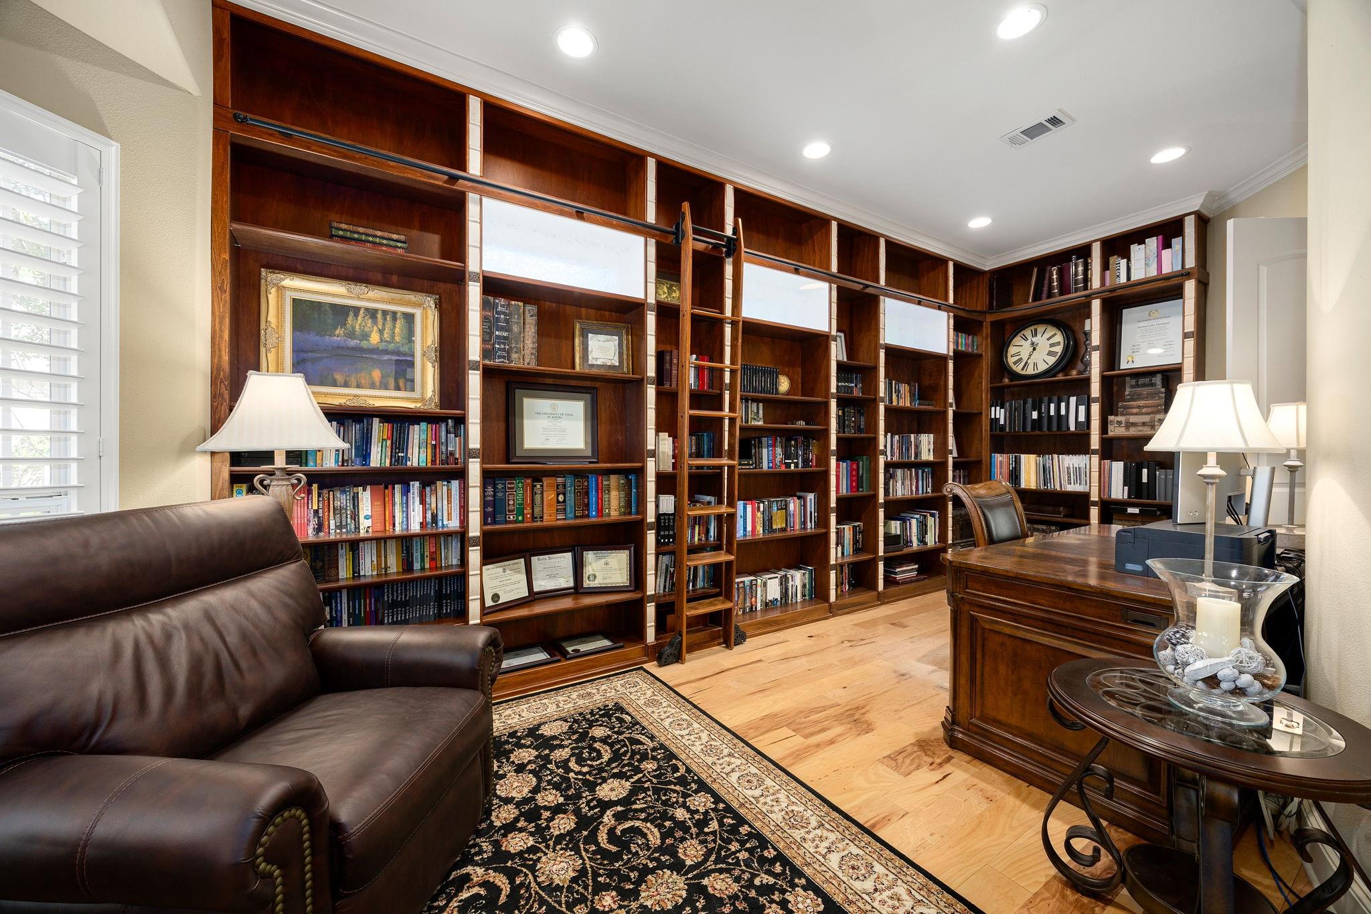
new 2025 roof, shutters/blinds throughout, ethernet & water filtration system w/ UV + kitchen RO, updated HVAC components, new dishwasher, custom primary closet, updated lighting and bathrooms. Soaring ceilings, engineered hardwoods, granite, travertine & custom finishes set the tone throughout. The primary retreat offers a travertine bath w/ dual shower, jetted tub & large walk-in closet. The chef's kitchen features Thermador appliances, while a mahogany-doored study, 2nd den, enormous bonus room & in-law suite add exceptional versatility. Oversized 3-car garage includes overhead storage & deep sink. A true getaway! *SEE UPGRADE LIST*
Listing Snapshot
Inside Area (SqFt)
5,067 sqft
HOA/Condo/Coop Fees
$125 monthly
Recent Activity
| 8 hours ago | | Listing updated with changes from the MLS® |
| 8 hours ago | | Listing first seen on site |
General Features
Disclosures
Seller's Disclosure
Green Energy Efficient
Thermostat
Parking
AttachedAdditional ParkingGarage Door Opener
Property Sub Type
Single Family Residence
Sewer
Aerobic SepticSeptic Tank
Interior Features
Appliances
Water HeaterDisposalWater SoftenerConvection OvenDouble OvenGas OvenMicrowaveGas CooktopDishwasherWater Purifier
Cooling
Attic FanCeiling Fan(s)ElectricZoned
Fireplace Features
Gas Log
Interior
High CeilingsWalk-In Closet(s)Breakfast BarKitchen IslandEntrance FoyerMaster DownstairsPantryGranite CountersDouble VanitySoaking TubSmart Thermostat
Laundry Features
Electric Dryer HookupGas Dryer HookupWasher Hookup
Window Features
Window CoveringsLow Emissivity Windows
Bathroom
Dimensions - 10x5Level - SecondArea - 50
Bedroom
Dimensions - 17x11Level - SecondArea - 187
Breakfast
Dimensions - 15x12Level - FirstArea - 180
Dining Room
Dimensions - 16x13Level - FirstArea - 208
Extra Room
Dimensions - 47x18Level - SecondArea - 846
Family Room
Dimensions - 26x24Level - SecondArea - 624
Kitchen
Dimensions - 19x16Level - FirstArea - 304
Living Room
Dimensions - 24x23Level - FirstArea - 552
Master Bedroom
Dimensions - 17x16Level - FirstArea - 272
Utility Room
Dimensions - 12x8Level - FirstArea - 96
Exterior Features
Construction Details
Spray Foam InsulationStucco
Lot Features
Back YardCul-De-SacSubdivided
Patio And Porch
CoveredPorchPatio
Pool Features
FiberglassHeatedIn Ground
Windows/Doors
Window CoveringsLow Emissivity Windows
Community Features
Association Amenities
Basketball CourtClubhouseJogging PathParkParty RoomPicnic AreaPlaygroundPoolSport CourtTennis Court(s)Trail(s)Recreation Facilities
Association Fee Frequency
Annually
Community Features
Clubhouse
School District
11 - Conroe
Financing Terms Available
CashConventionalVA Loan
Schools
School District11 - Conroe
Elementary SchoolHines Elementary
Middle SchoolYork Junior High School
High SchoolGrand Oaks High School
Listing courtesy of Redfin Corporation
[email protected]
IDX information is provided exclusively for consumers’ personal, non-commercial use. It may not be used for any purpose other than to identify prospective properties consumers may be interested in purchasing. This data is deemed reliable but is not guaranteed accurate by the MLS.
Data provided by HAR.com © 2026. All information provided should be independently verified.
Source: Walkscore




Did you know? You can invite friends and family to your search. They can join your search, rate and discuss listings with you.