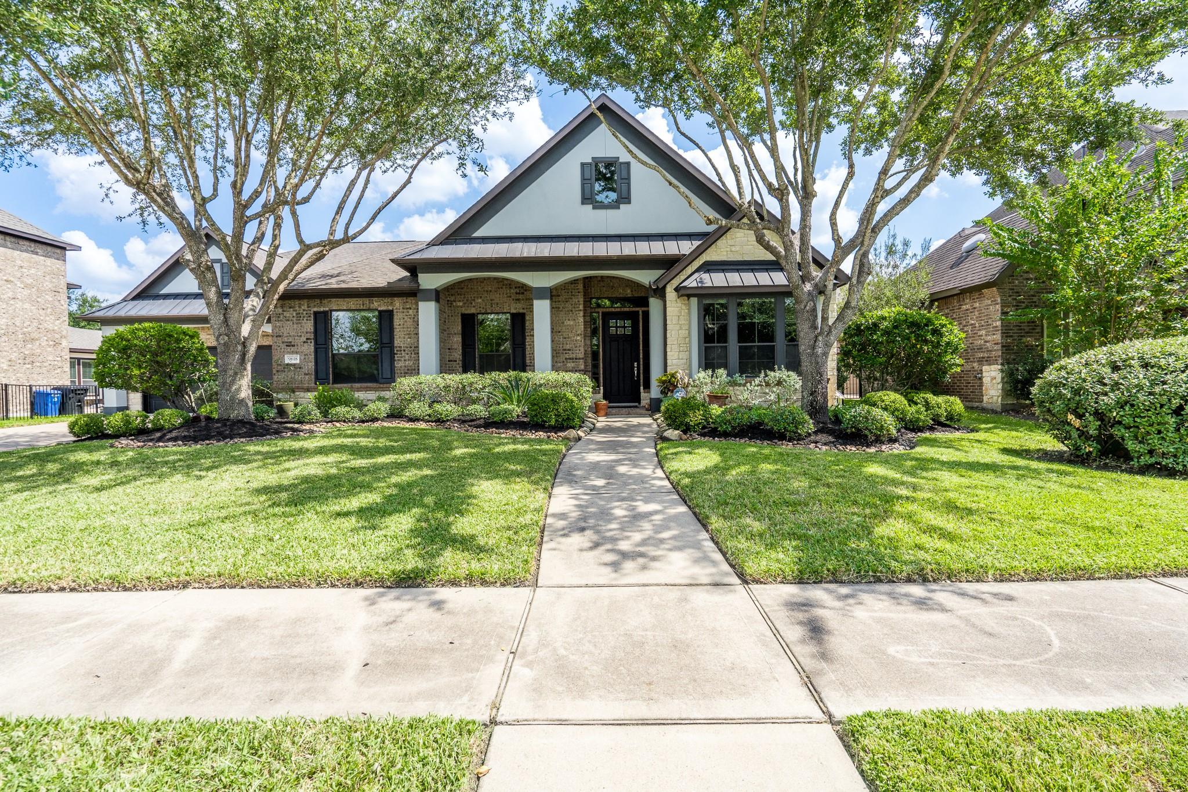
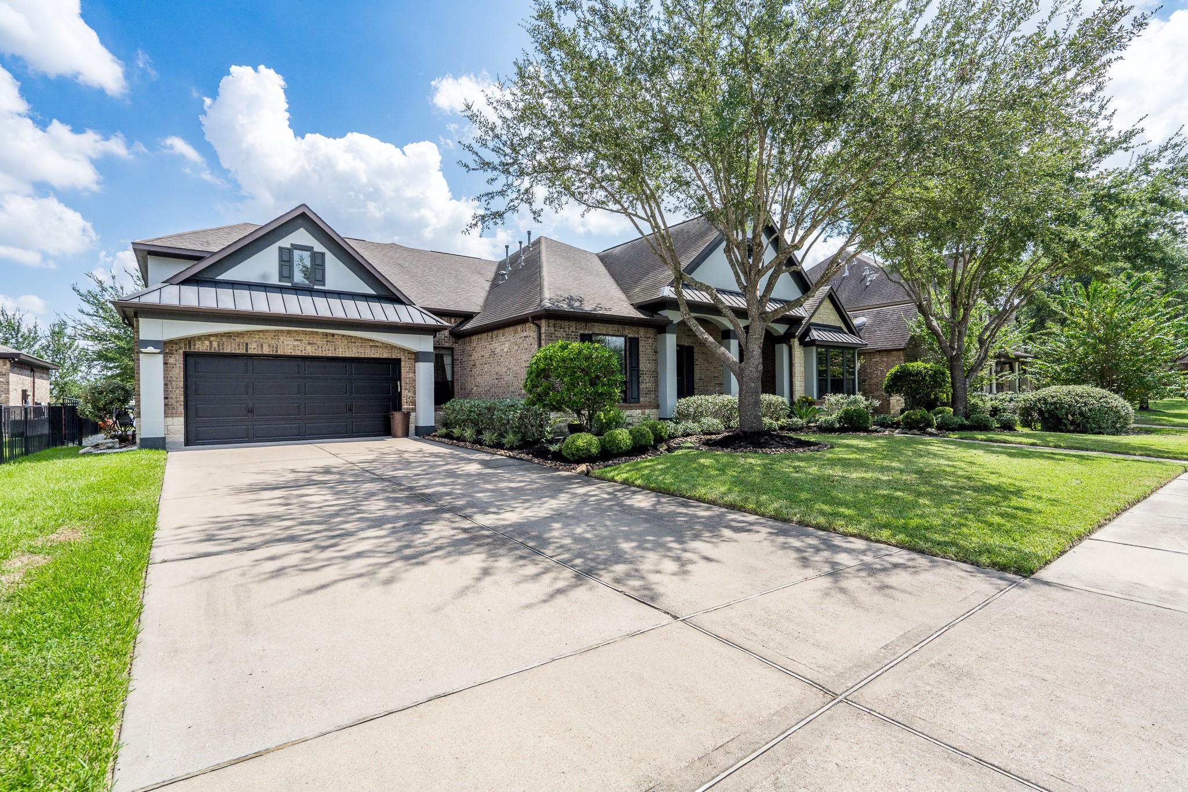
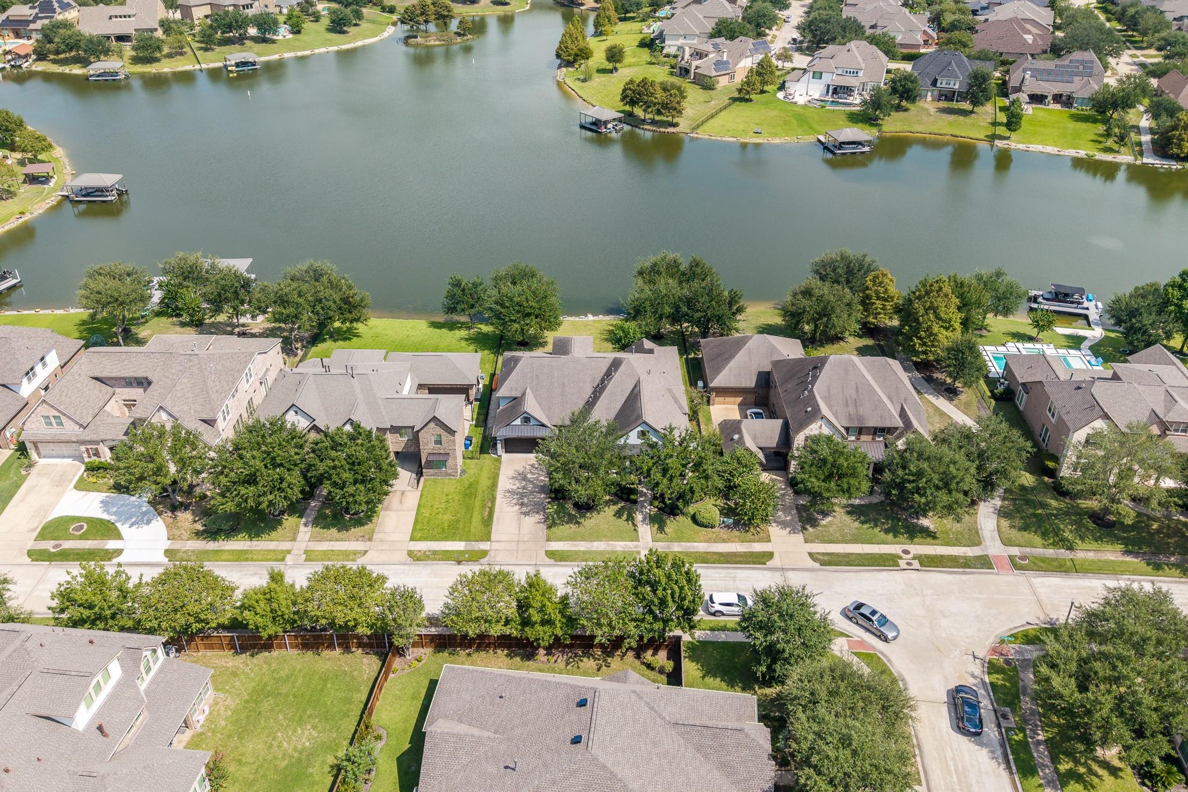
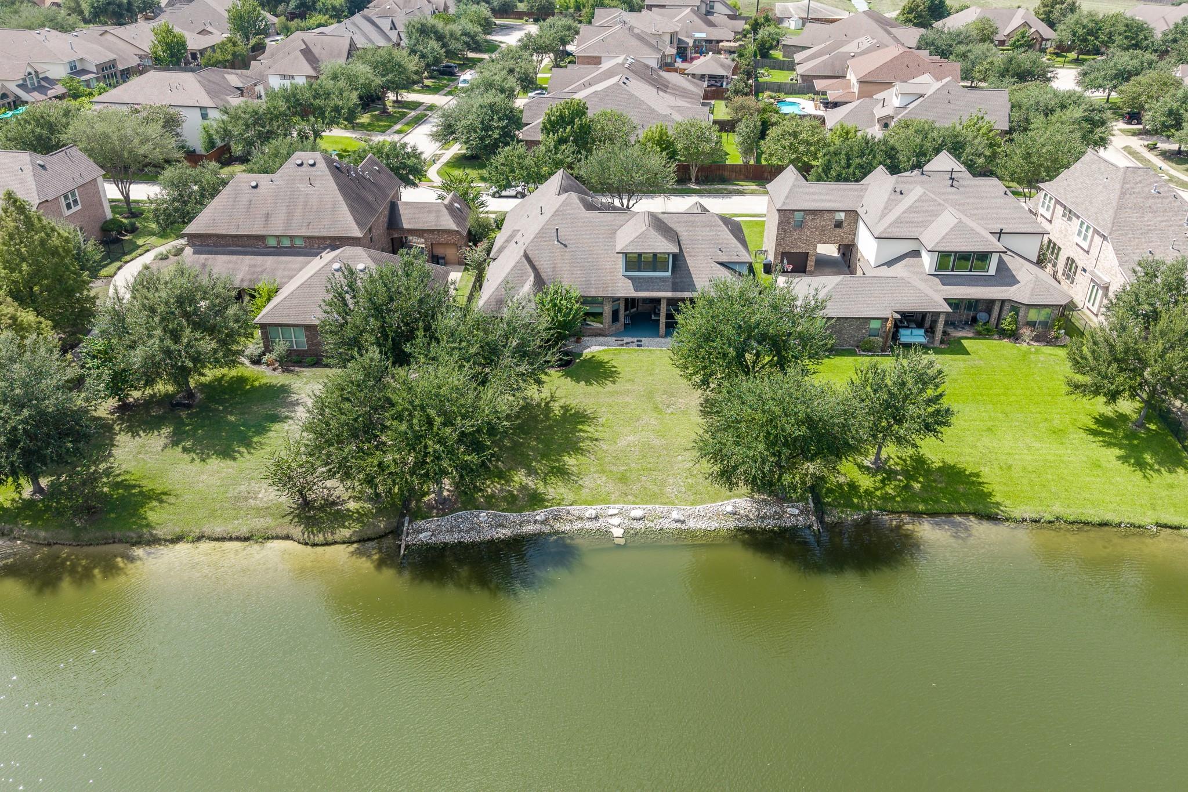
Rare opportunity to own a true waterfront home in Towne Lake, a premier master-planned community on a private 300-acre lake where you can boat and/or fish right from your backyard! Boaters can even cruise by boat to the Towne Lake Boardwalk. Situated on a large lot, the spacious backyard offers plenty of room to add a pool, play, relax & entertain. This 1.5-story home offers 4 bedrooms, 3 full baths & 2 half baths, with a game room, media room & half bath upstairs. Ideally positioned east/west for afternoon & evening shade. The open-concept kitchen features a 5-burner gas cooktop, large island with abundant bar seating, tons of cabinetry & convenient pull-out drawers. Wood flooring extends through much of the downstairs, with brand-new carpet throughout. Original owners have lovingly maintained this home, offering exceptional storage throughout. 3-car tandem garage & low tax rate.
Listing Snapshot
Inside Area (SqFt)
4,186 sqft
HOA/Condo/Coop Fees
$182 monthly
Recent Activity
| 3 hours ago | | Listing updated with changes from the MLS® |
| 3 hours ago | | Listing first seen on site |
General Features
Disclosures
MudSeller's DisclosureSeller's Water Disclosure
Green Energy Efficient
Thermostat
Parking
AttachedTandemGarage Door Opener
Property Sub Type
Single Family Residence
Interior Features
Appliances
DisposalElectric OvenMicrowaveGas CooktopDishwasherRefrigerator
Cooling
Ceiling Fan(s)Electric
Fireplace Features
Gas Log
Interior
High CeilingsWalk-In Closet(s)Kitchen IslandPantryEntrance FoyerMaster DownstairsGranite CountersDouble VanitySmart Thermostat
Laundry Features
Electric Dryer HookupGas Dryer HookupWasher Hookup
Bedroom
Dimensions - 11x12Level - FirstArea - 132
Breakfast
Dimensions - 7x11Level - FirstArea - 77
Dining Room
Dimensions - 11x15Level - FirstArea - 165
Family Room
Dimensions - 17x20Level - FirstArea - 340
Game Room
Dimensions - 20x19Level - SecondArea - 380
Kitchen
Dimensions - 17x15Level - FirstArea - 255
Master Bedroom
Dimensions - 15x17Level - FirstArea - 255
Media Room
Dimensions - 12x31Level - SecondArea - 372
Exterior Features
Construction Details
BrickStoneStucco
Frontage
WaterfrontLakefront
Lot Features
Back YardSubdividedWaterfront
Patio And Porch
CoveredPatio
Waterfront Features
Lake FrontWaterfront
Community Features
Association Amenities
Beach AccessClubhouseFitness CenterJogging PathParkParty RoomPlaygroundPoolSport CourtTennis Court(s)Trail(s)Recreation Facilities
Association Fee Frequency
Annually
Community Features
Tennis Court(s)CurbsClubhouse
School District
13 - Cypress-Fairbanks
Financing Terms Available
CashConventionalVA Loan
Schools
School District13 - Cypress-Fairbanks
Elementary SchoolRennell Elementary School
Middle SchoolAnthony Middle School (Cypress-Fairbanks)
High SchoolCypress Ranch High School
Listing courtesy of RE/MAX Universal
[email protected]
IDX information is provided exclusively for consumers’ personal, non-commercial use. It may not be used for any purpose other than to identify prospective properties consumers may be interested in purchasing. This data is deemed reliable but is not guaranteed accurate by the MLS.
Data provided by HAR.com © 2026. All information provided should be independently verified.
Source: Walkscore




Did you know? You can invite friends and family to your search. They can join your search, rate and discuss listings with you.