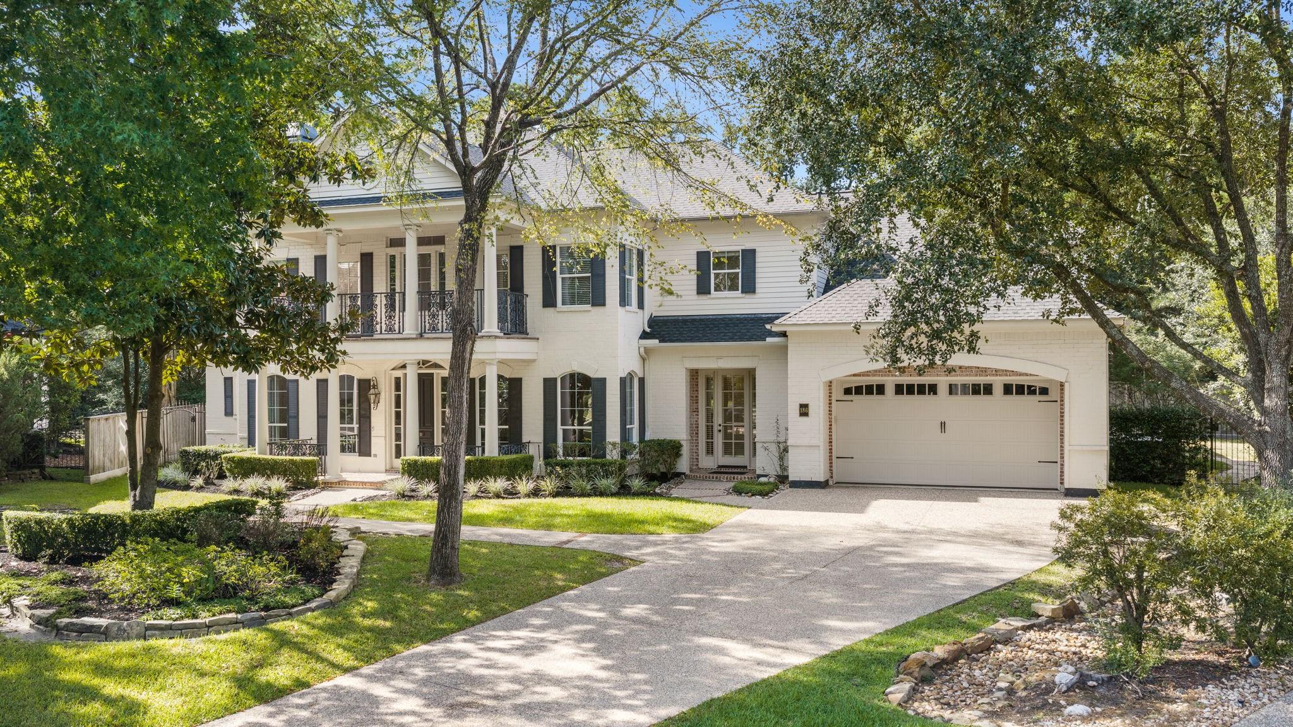
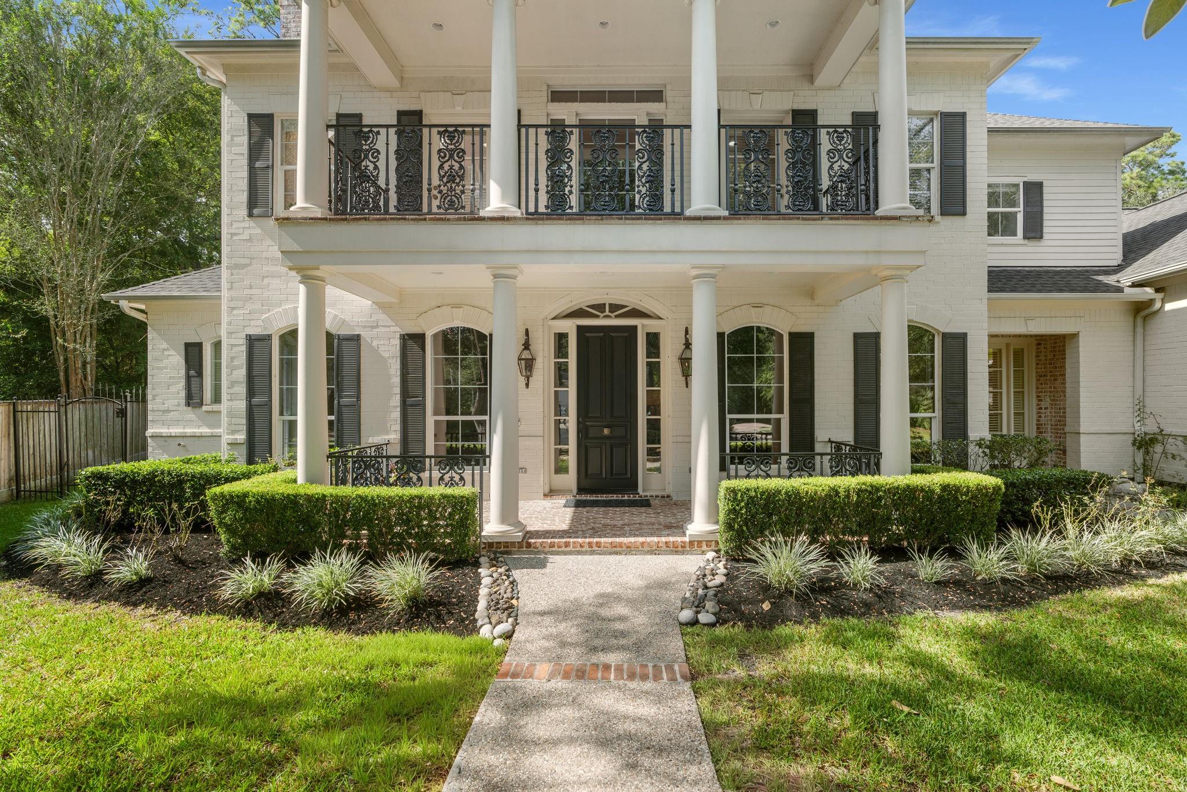
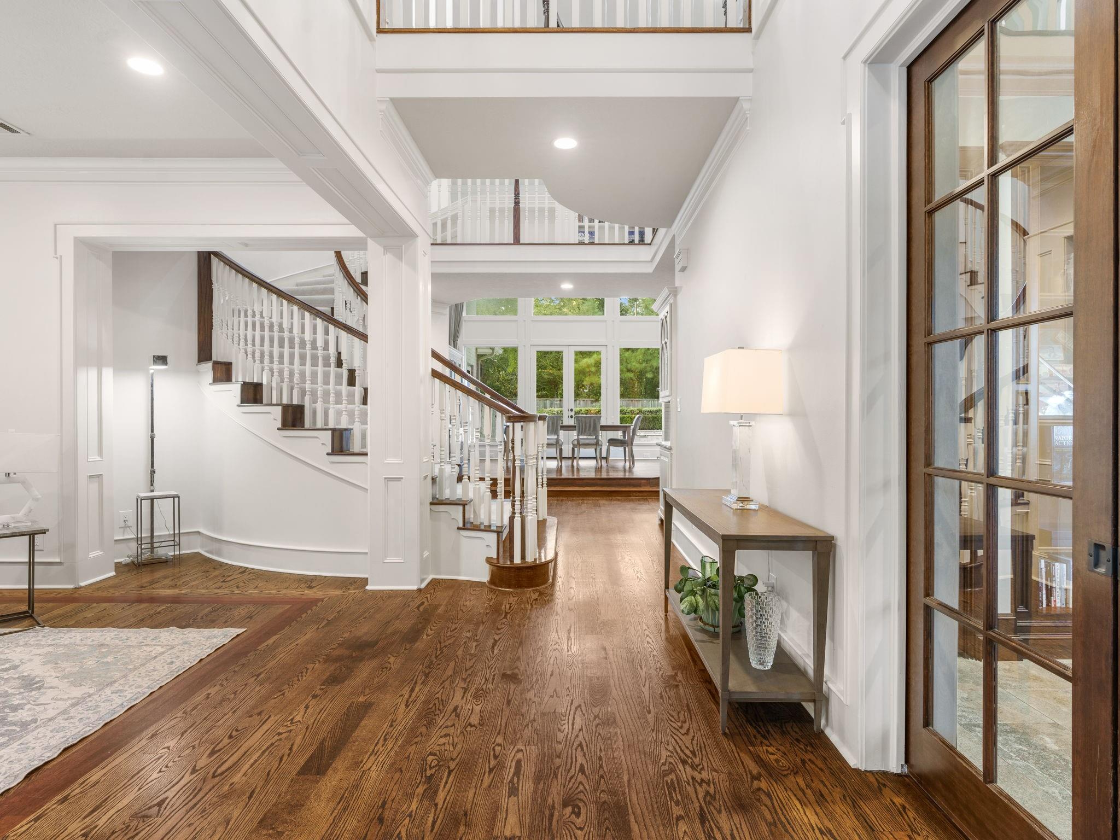
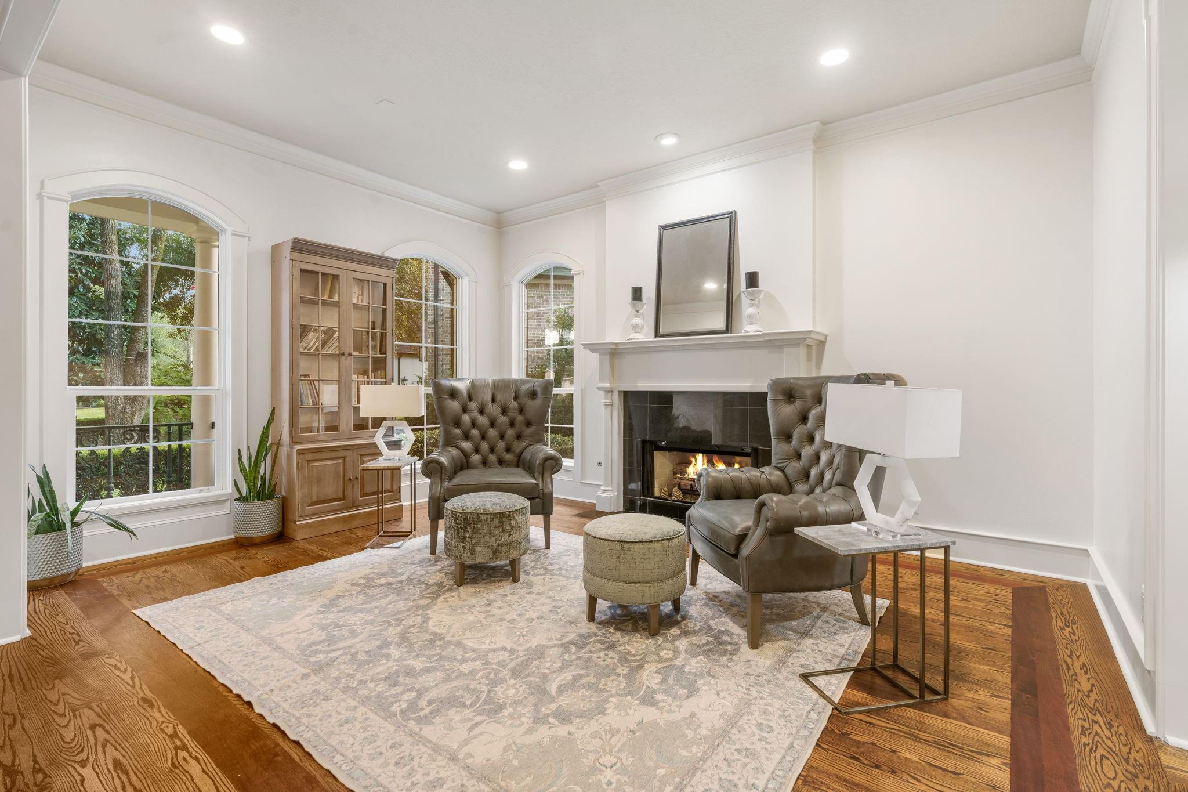
Set on a quiet cul-de-sac in coveted Cascade Canyon-Indian Springs, this custom J.M. Wendell home offers timeless character, thoughtful updates, and an exceptional location. Zoned to excellent schools and just steps from The John Cooper School, it is ideally located near The Woodlands’ premier shopping, dining, entertainment, parks, trails, and recreational amenities. Abundant windows create a warm, light-filled interior. The renovated primary bath and updated secondary baths add to the appeal. Formal living, dining, and family rooms each feature gas-log fireplaces, while the handsome study is ideal for work at home and quiet time. Upstairs offers four bedrooms, three baths, a game room, and additional finished flex space. Enjoy outdoor living on the covered patio, which features a summer kitchen and fireplace overlooking the pool. Recent Roof: 2021!
Listing Snapshot
Inside Area (SqFt)
4,922 sqft
Recent Activity
| yesterday | | Listing updated with changes from the MLS® |
| 2 days ago | | Listing first seen on site |
General Features
Direction Faces
Southeast
Disclosures
MudSeller's Disclosure
Green Energy Efficient
ThermostatHVAC
Parking
AttachedGarage Door Opener
Property Sub Type
Single Family Residence
Interior Features
Appliances
Water HeaterDisposalDouble OvenElectric OvenMicrowaveGas RangeDishwasherDryerRefrigeratorWasherCooktop
Cooling
Ceiling Fan(s)ElectricZoned
Fireplace Features
OutsideGas Log
Flooring
CarpetSlateTileWood
Interior
Crown MoldingDry BarHigh CeilingsWalk-In Closet(s)Breakfast BarPantryEntrance FoyerMaster DownstairsGranite CountersKitchen IslandDouble VanitySoaking TubSmart Thermostat
Laundry Features
Electric Dryer HookupGas Dryer HookupWasher Hookup
Window Features
Window CoveringsLow Emissivity Windows
Bedroom
Dimensions - 13 x 14Level - SecondArea - 182
Dining Room
Dimensions - 13 x 17Level - FirstArea - 221
Extra Room
Level - Second
Family Room
Dimensions - 15 x 18Level - FirstArea - 270
Game Room
Dimensions - 18 x 15Level - SecondArea - 270
Kitchen
Dimensions - 14 x 14Level - FirstArea - 196
Master Bedroom
Dimensions - 17 x 17Level - FirstArea - 289
Exterior Features
Construction Details
Batts InsulationBrickCement SidingBlown-In Insulation
Exterior
BalconyOutdoor Kitchen
Lot Features
Cul-De-SacSubdividedWooded
Patio And Porch
CoveredPorchPatio
Pool Features
GuniteIn Ground
Windows/Doors
Window CoveringsLow Emissivity Windows
Community Features
School District
11 - Conroe
Financing Terms Available
CashConventionalFHAVA Loan
Schools
School District11 - Conroe
Elementary SchoolTough Elementary School
Middle SchoolMccullough Junior High School
High SchoolThe Woodlands High School
Listing courtesy of Keller Williams Realty The Woodlands
[email protected]
IDX information is provided exclusively for consumers’ personal, non-commercial use. It may not be used for any purpose other than to identify prospective properties consumers may be interested in purchasing. This data is deemed reliable but is not guaranteed accurate by the MLS.
Data provided by HAR.com © 2026. All information provided should be independently verified.
Source: Walkscore




Did you know? You can invite friends and family to your search. They can join your search, rate and discuss listings with you.