


Save
Ask
Tour
Hide
Share
$953,538
New Listing

27907 Teal Springs Drive
Spring, TX 77386

For Sale|Single Family Residence|Active
4
Beds
5
Total Baths
4
Full Baths
1
Partial Bath
4,015
SqFt
$237
/SqFt
2026
Built
Subdivision:
Woodson's Reserve
County:
Montgomery
Call Now: 281.636.8888
Is this the listing for you? We can help make it yours.
281.636.8888
27907 Teal Springs Drive27907 Teal Springs Drive27907 Teal Springs Drive27907 Teal Springs Drive
Save
Ask
Tour
Hide
Share

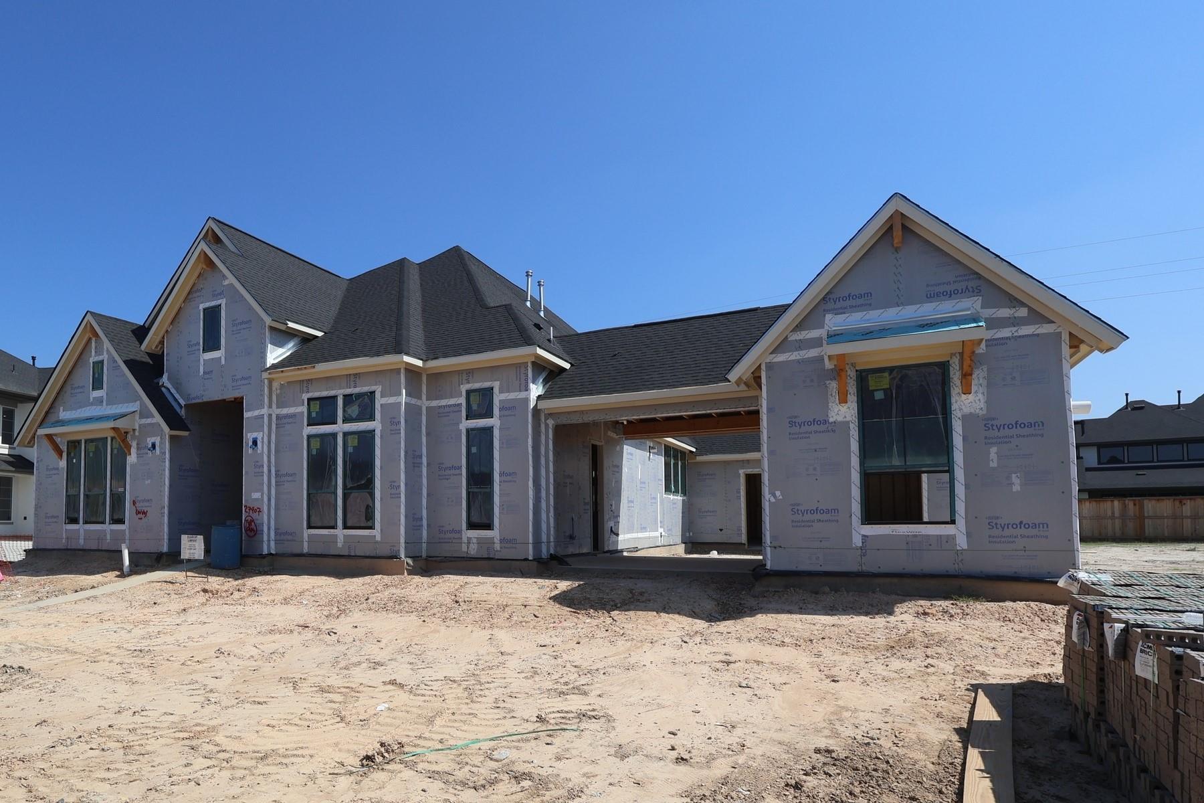
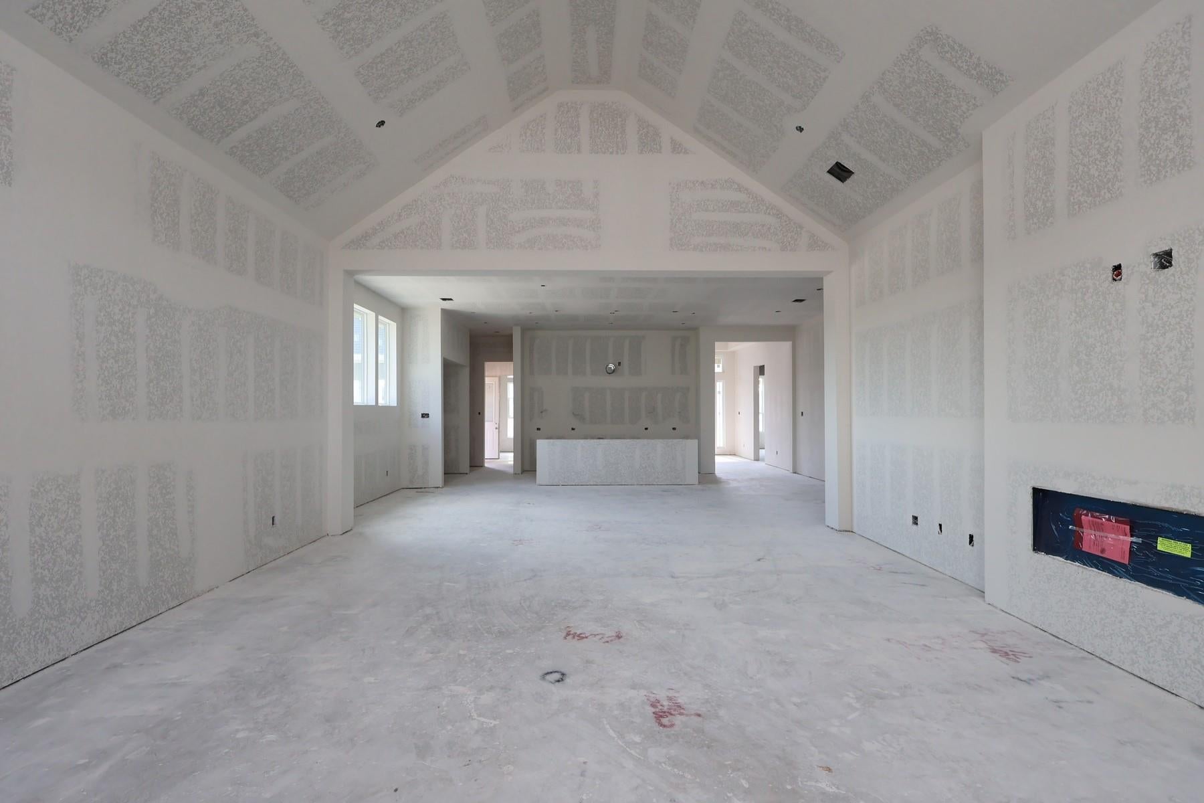
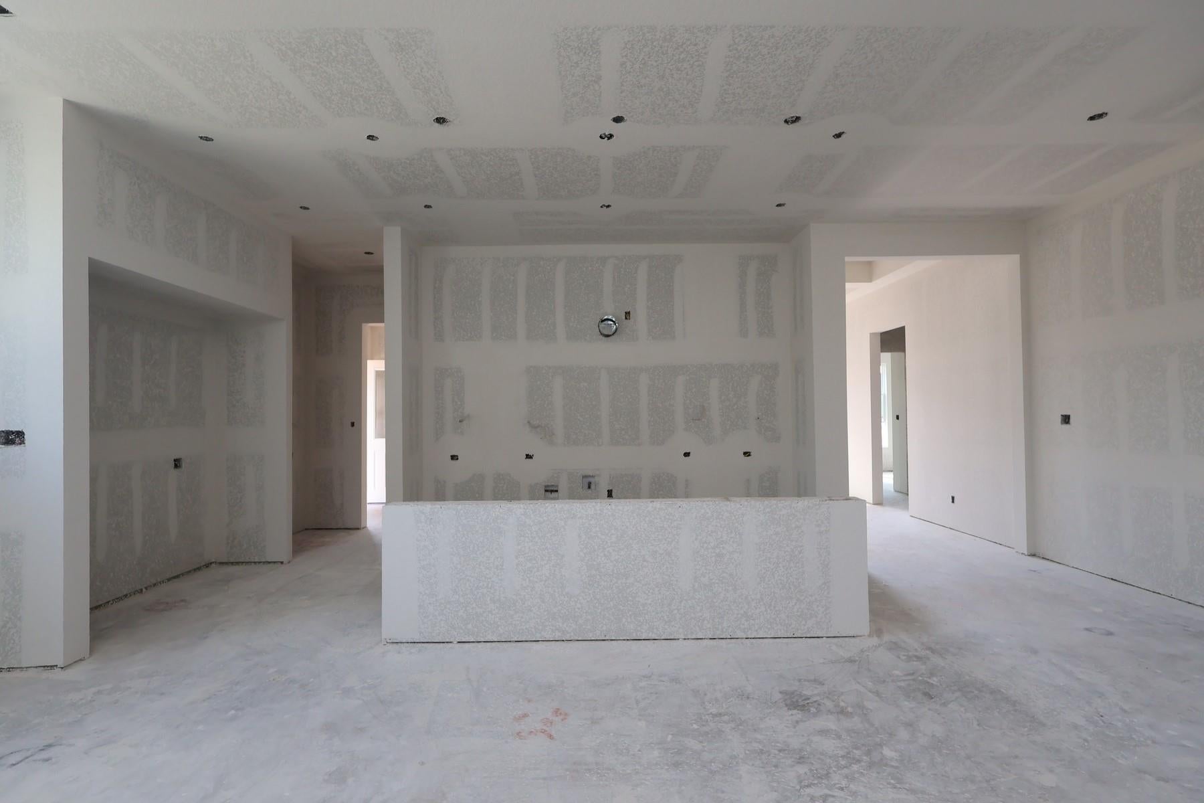
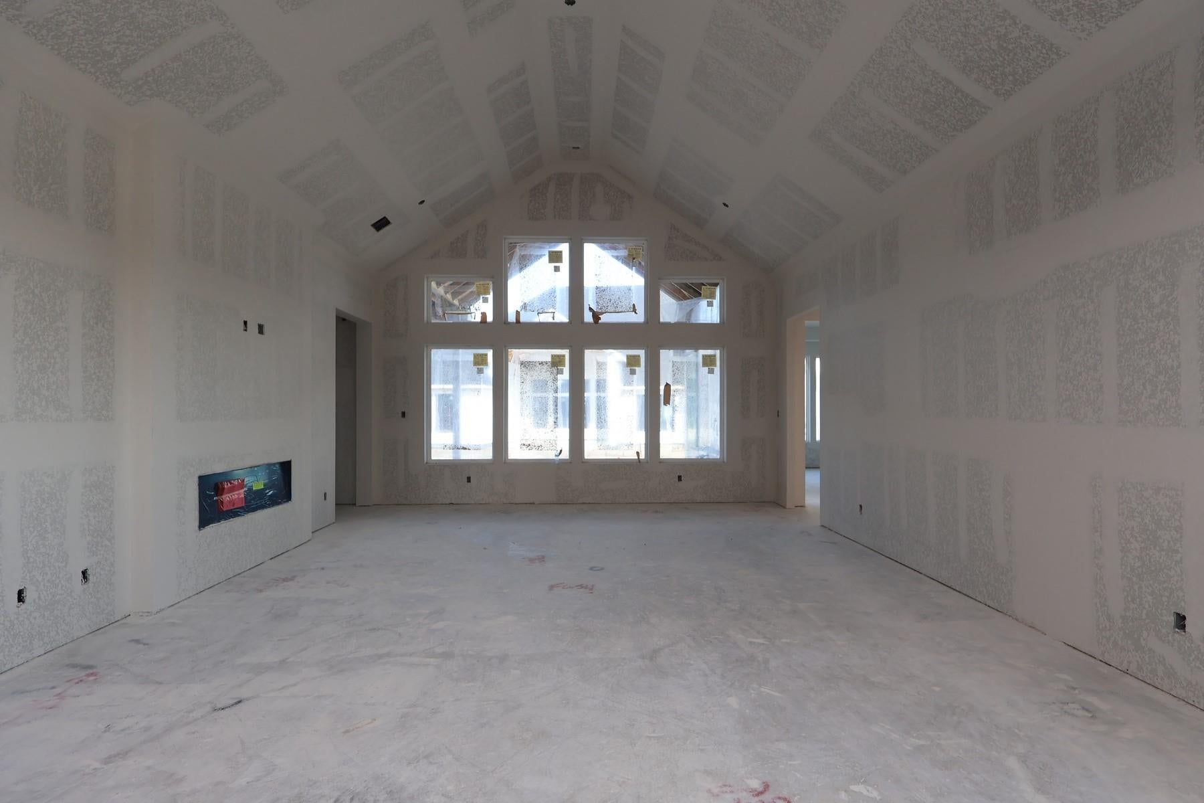
Beautiful single-story Carignan by Tri Pointe Homes in Woodson's Reserve, offering 4 bedrooms, 4.5 baths, and 4,015 sq. ft. of thoughtfully designed living space on an 11,627 sq. ft. homesite. This open-concept floor plan features a dramatic vaulted great room with a 55-inch linear fireplace, floor-to-ceiling designer tile, a private study, and dedicated media room. The gourmet kitchen showcases stacked Divine White cabinetry, Lavezzi quartzite countertops, Cloud herringbone backsplash, champagne bronze finishes, a 36-inch gas cooktop, and double ovens. Wildwood Trail Oak luxury vinyl plank flooring extends throughout the main living areas and primary suite. The spacious primary retreat features decorative ceiling beams and a spa-inspired bath with a freestanding Paloma soaking tub, frameless glass shower, and ceiling-height Timeless White tile. Additional highlights include a fourth full bathroom, utility room cabinetry, painted brick exterior.

Save
Ask
Tour
Hide
Share
Listing Snapshot
Price 
$953,538
Days On Site 
0 Days
Bedrooms 
4
Inside Area (SqFt) 
4,015 sqft
Total Baths 
5
Full Baths 
4
Partial Baths 
1
Lot Size 
0.2669 Acres
Year Built 
2026
MLS Number 
62635647
Status 
Active
Property Tax 
N/A
HOA/Condo/Coop Fees 
$125.83 monthly
Sq Ft Source 
N/A
Friends & Family
Recent Activity
8 hours agoListing updated with changes from the MLS
8 hours agoListing first seen on site
General Features
Acres 
0.2669
Attached Garage 
Yes
Disclosures 
No Disclosures
Foundation 
Slab
Garage 
Yes
Garage Spaces 
3
Green Energy Efficient 
ThermostatHVACAppliances
Parking 
AttachedOversized
Parking Spaces 
3
Property Condition 
Under Construction
Property Sub Type 
Single Family Residence
SqFt Total 
4015
Style 
Traditional
Water Source 
Public
Interior Features
Appliances 
ENERGY STAR Qualified AppliancesDisposalDouble OvenGas OvenMicrowaveGas CooktopDishwasher
Cooling 
Ceiling Fan(s)Electric
Fireplace 
Yes
Fireplace Features 
Electric
Fireplaces 
1
Flooring 
CarpetVinyl
Heating 
Heat Pump
Interior 
Walk-In Closet(s)Kitchen IslandMaster DownstairsPantryDouble VanitySoaking TubSmart Thermostat
Laundry Features 
Electric Dryer HookupWasher Hookup
Bedroom 
Dimensions - 12x11Level - FirstArea - 132
Dining Room 
Dimensions - 18x13Level - FirstArea - 234
Family Room 
Dimensions - 23x20Level - FirstArea - 460
Master Bedroom 
Dimensions - 19x17Level - FirstArea - 323
Save
Ask
Tour
Hide
Share
Exterior Features
Construction Details 
BrickCement Siding
Lot Features 
Back YardSubdivided
Patio And Porch 
Covered
Roof 
Composition
Community Features
Association Fee 
$1510.0
Association Fee Frequency 
Annually
Community Features 
Curbs
MLS Area 
40
School District 
11 - Conroe
Financing Terms Available 
CashConventionalFHAVA Loan
Roads 
Concrete
Schools
School District
11 - Conroe
Elementary School
Arnold Elementary (Conroe)
Middle School
York Junior High School
High School
Grand Oaks High School
Listing courtesy of Tri Pointe Homes [email protected]

IDX information is provided exclusively for consumers’ personal, non-commercial use. It may not be used for any purpose other than to identify prospective properties consumers may be interested in purchasing. This data is deemed reliable but is not guaranteed accurate by the MLS.

Data provided by HAR.com © 2026. All information provided should be independently verified.

Neighborhood & Commute
Source: Walkscore
Save
Ask
Tour
Hide
Share