Save
Ask
Tour
Hide
Share
$2,195,000
New Listing

35 Karsten Creek Way
The Woodlands, TX 77389

Single Family Residence|Coming Soon
4
Beds
5
Total Baths
4
Full Baths
1
Partial Bath
5,311
SqFt
$413
/SqFt
2014
Built
Subdivision:
The Woodlands Carlton Woods Creekside 06
County:
Harris
Call Now: 281.636.8888
Is this the listing for you? We can help make it yours.
281.636.8888
35 Karsten Creek Way35 Karsten Creek Way35 Karsten Creek Way35 Karsten Creek Way
Save
Ask
Tour
Hide
Share

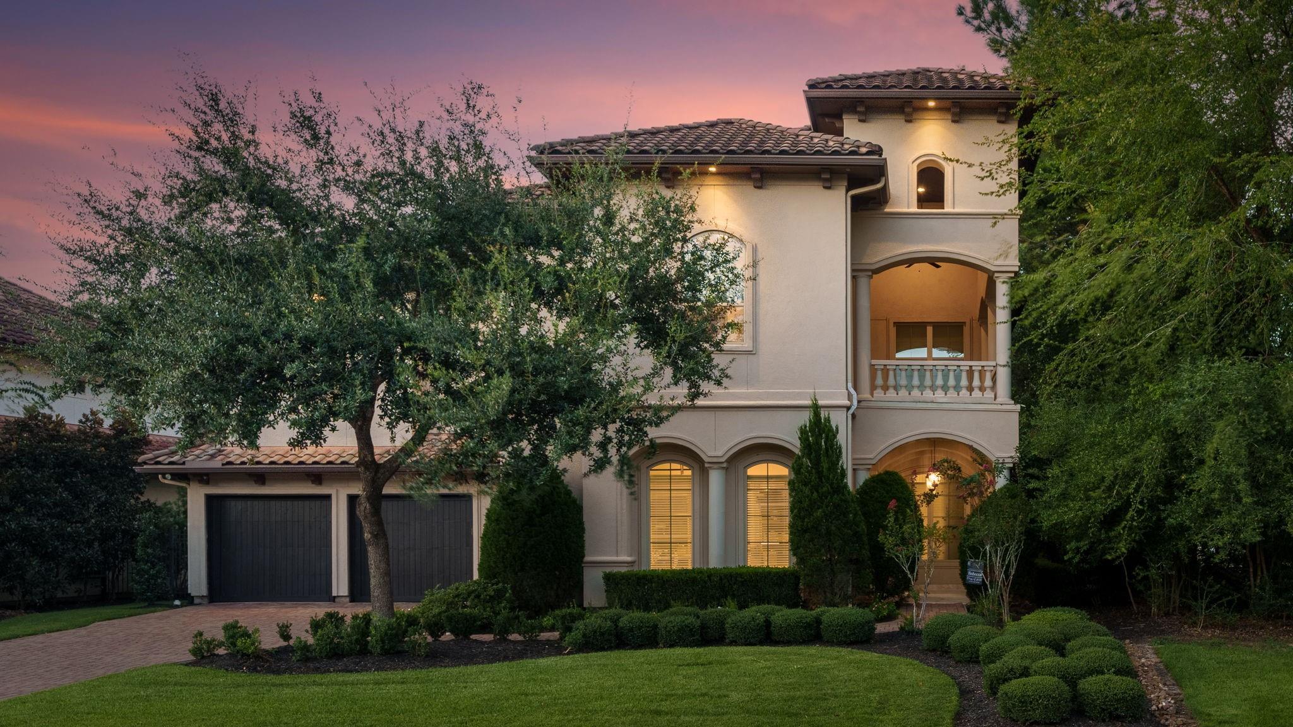
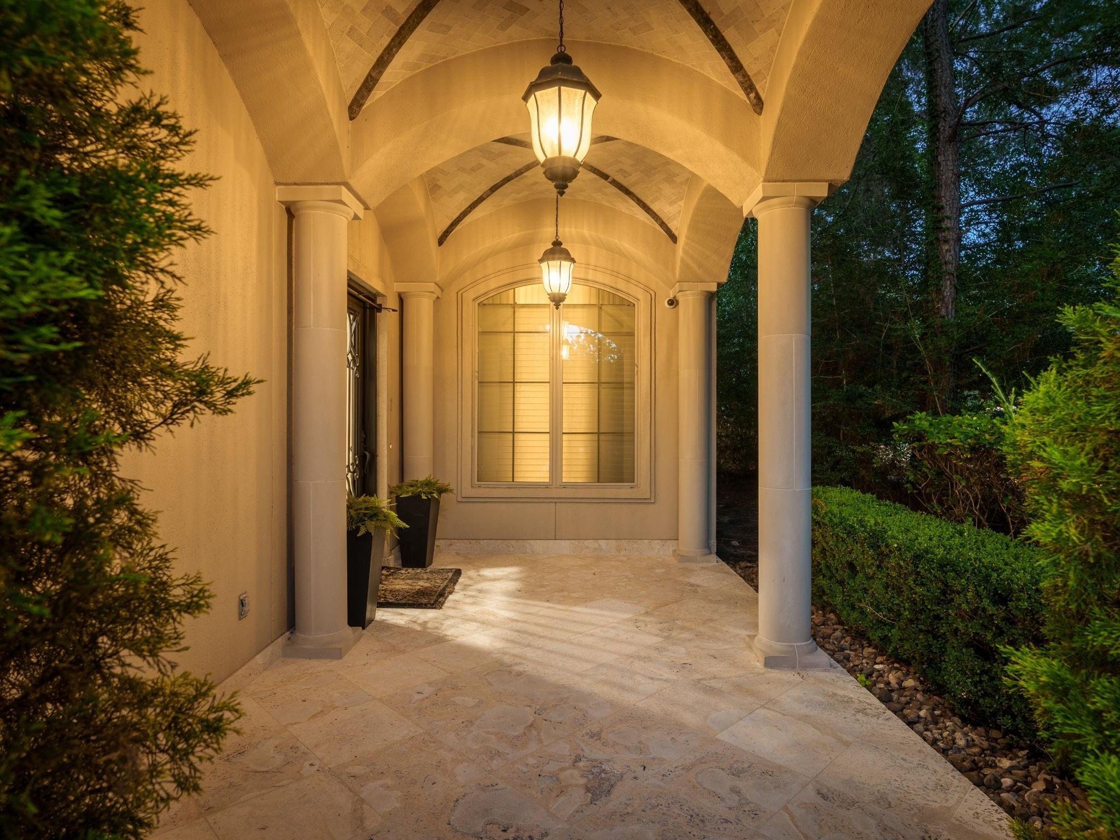
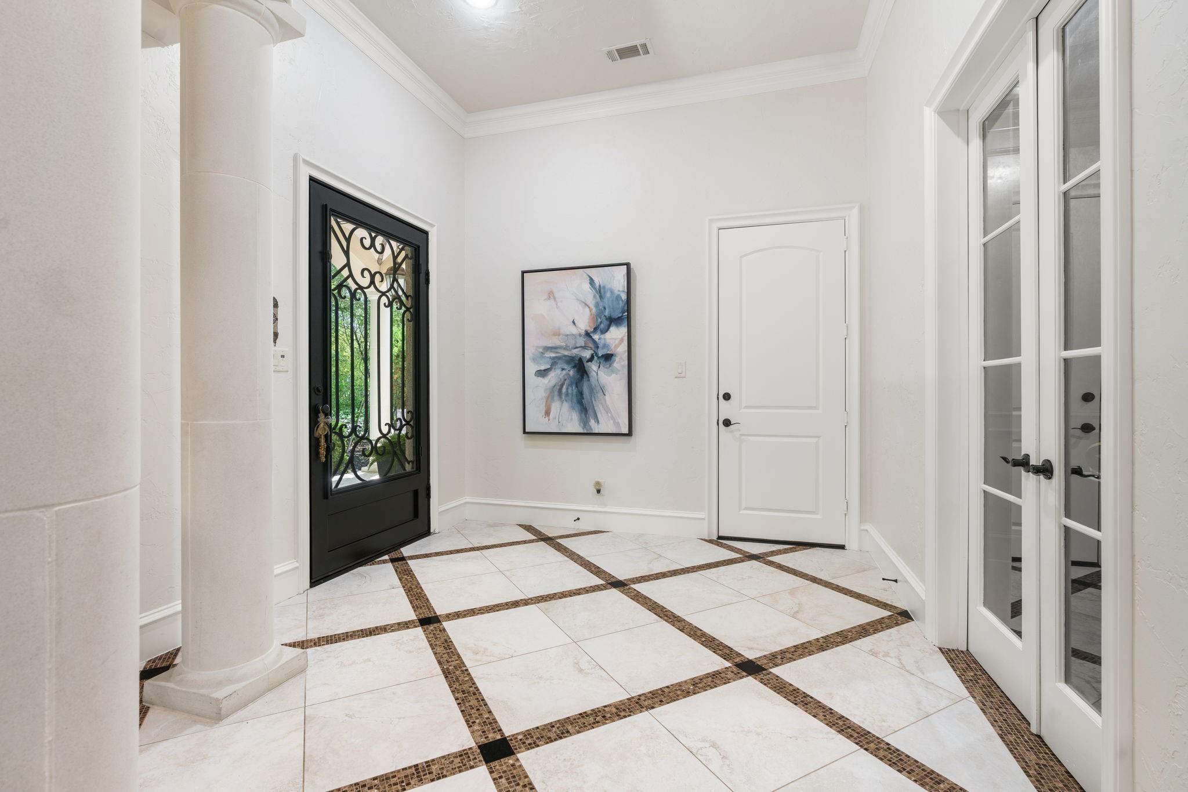
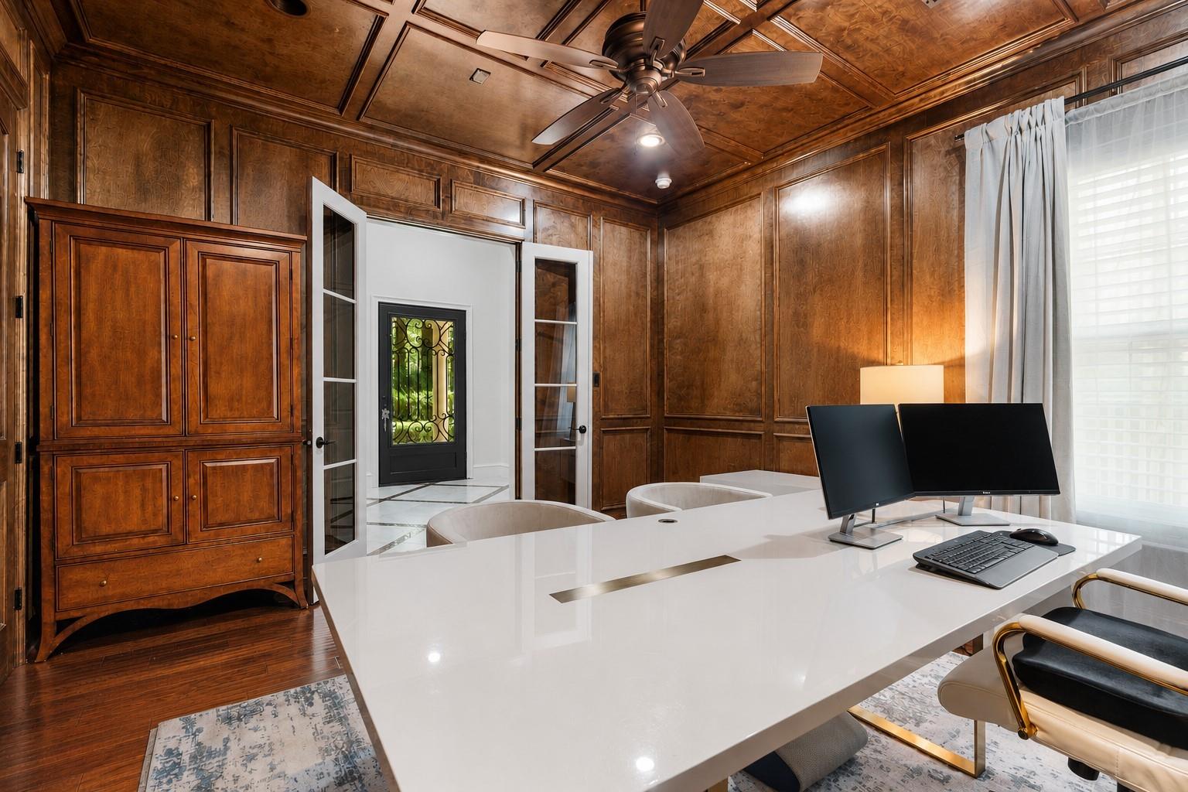
Luxury living simplified in Carlton Woods Creekside, where a right-sized home with a low-maintenance yard is just a walk or bike ride from the club and Fazio course. This prime location is minutes from exceptional schools, shopping, dining & medical, w/ easy access to George Bush IAH & ExxonMobil's campus. The first floor's open concept enjoys soaring ceilings, walls of windows & an easy, open floor plan, with the kitchen central to formal entertaining & living. All bedrooms are en suite, including a first-floor primary & a handsome study with a full bath that easily converts to a second bedroom down. A game room with a kitchenette adjoins a dedicated media room, with fresh paint throughout. Outdoors, a pool & spa anchor a private backyard framed by mature trees. Mechanical updates include two new AC units, a whole-house generator, upgraded ADT security & camera system & epoxy garage flooring.

Save
Ask
Tour
Hide
Share
Listing Snapshot
Price 
$2,195,000
Days On Site 
0 Days
Bedrooms 
4
Inside Area (SqFt) 
5,311 sqft
Total Baths 
5
Full Baths 
4
Partial Baths 
1
Lot Size 
0.2461 Acres
Year Built 
2014
MLS® Number 
62302535
Status 
Coming Soon
Property Tax 
$35,563
HOA/Condo/Coop Fees 
$425 monthly
Sq Ft Source 
N/A
Friends & Family
Recent Activity
11 hours agoListing updated with changes from the MLS®
11 hours agoListing first seen on site
General Features
Acres 
0.2461
Attached Garage 
Yes
Disclosures 
Mud
Foundation 
Slab
Garage 
Yes
Garage Spaces 
3
Green Energy Efficient 
Thermostat
Parking 
AttachedGarage Door Opener
Parking Spaces 
3
Property Sub Type 
Single Family Residence
Security 
Security ServiceSecurity Guard
Sewer 
Public Sewer
SqFt Total 
5311
Style 
Traditional
Water Source 
Public
Interior Features
Appliances 
DisposalElectric OvenMicrowaveGas RangeDishwasherRefrigerator
Cooling 
Ceiling Fan(s)Gas
Fireplace 
Yes
Fireplace Features 
Gas
Fireplaces 
2
Flooring 
Stone
Heating 
Electric
Interior 
Crown MoldingHigh CeilingsWired for SoundWalk-In Closet(s)PantryMaster DownstairsGranite CountersDouble VanitySmart Thermostat
Laundry Features 
Electric Dryer HookupGas Dryer Hookup
Window Features 
Window Coverings
Save
Ask
Tour
Hide
Share
Exterior Features
Construction Details 
Stucco
Exterior 
Outdoor Kitchen
Fencing 
Back Yard
Lot Features 
Corner LotSubdivided
Patio And Porch 
CoveredPorch
Roof 
Tile
Waterfront Features 
Pond
Windows/Doors 
Window Coverings
Community Features
Association Amenities 
Basketball CourtDog ParkPicnic AreaSport CourtTrail(s)Recreation Facilities
Association Dues 
5100
Community Features 
Curbs
Financing Terms Available 
CashConventionalVA Loan
HOA Fee Frequency 
Annually
MLS Area 
14
Roads 
Concrete
School District 
53 - Tomball
Schools
School District
53 - Tomball
Elementary School
Timber Creek Elementary School (Tomball)
Middle School
Creekside Park Junior High School
High School
Tomball High School
Listing courtesy of Keller Williams Realty The Woodlands [email protected]

IDX information is provided exclusively for consumers’ personal, non-commercial use. It may not be used for any purpose other than to identify prospective properties consumers may be interested in purchasing. This data is deemed reliable but is not guaranteed accurate by the MLS.

Data provided by HAR.com © 2026. All information provided should be independently verified.

Neighborhood & Commute
Source: Walkscore
Save
Ask
Tour
Hide
Share