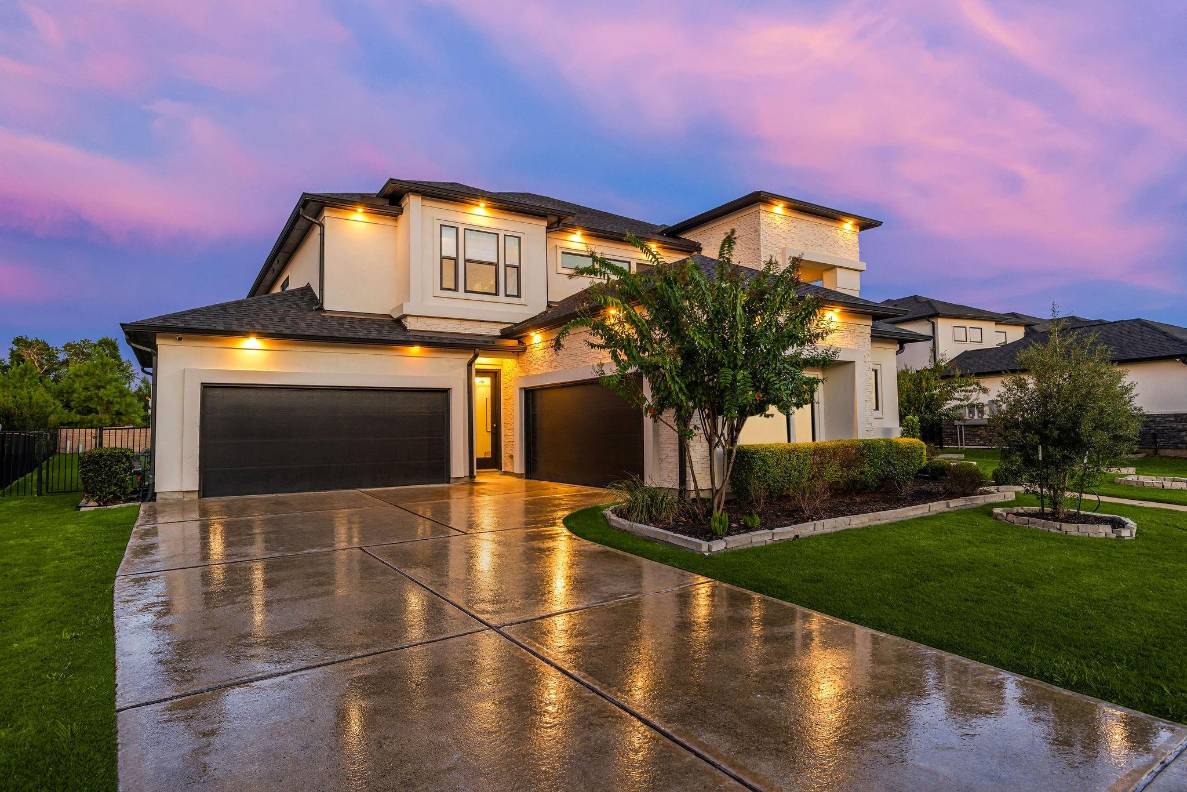
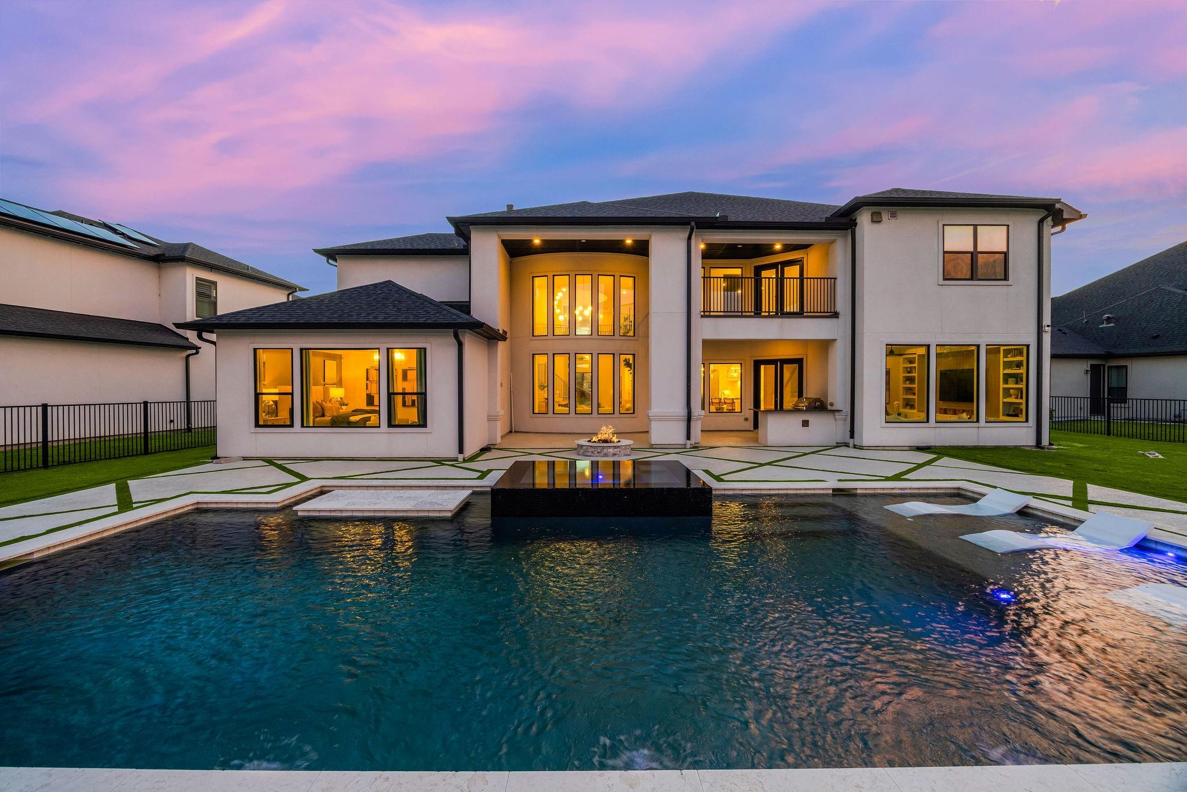
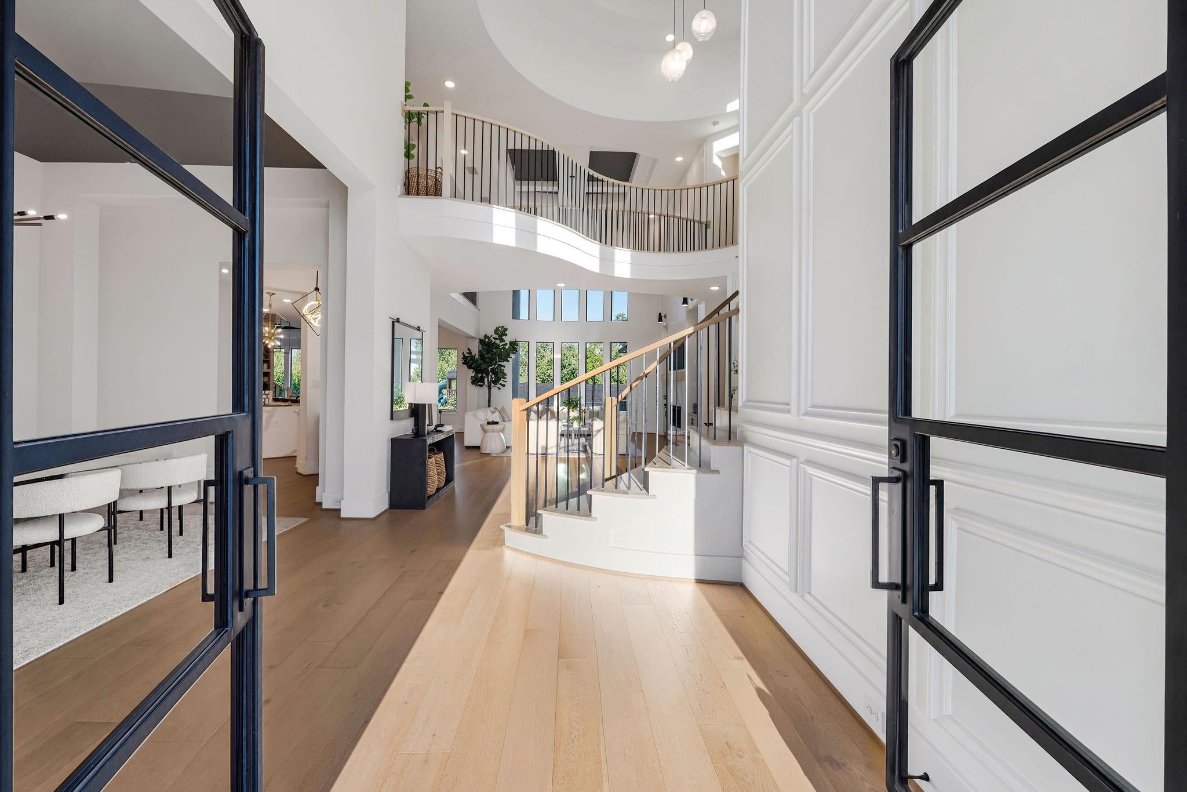
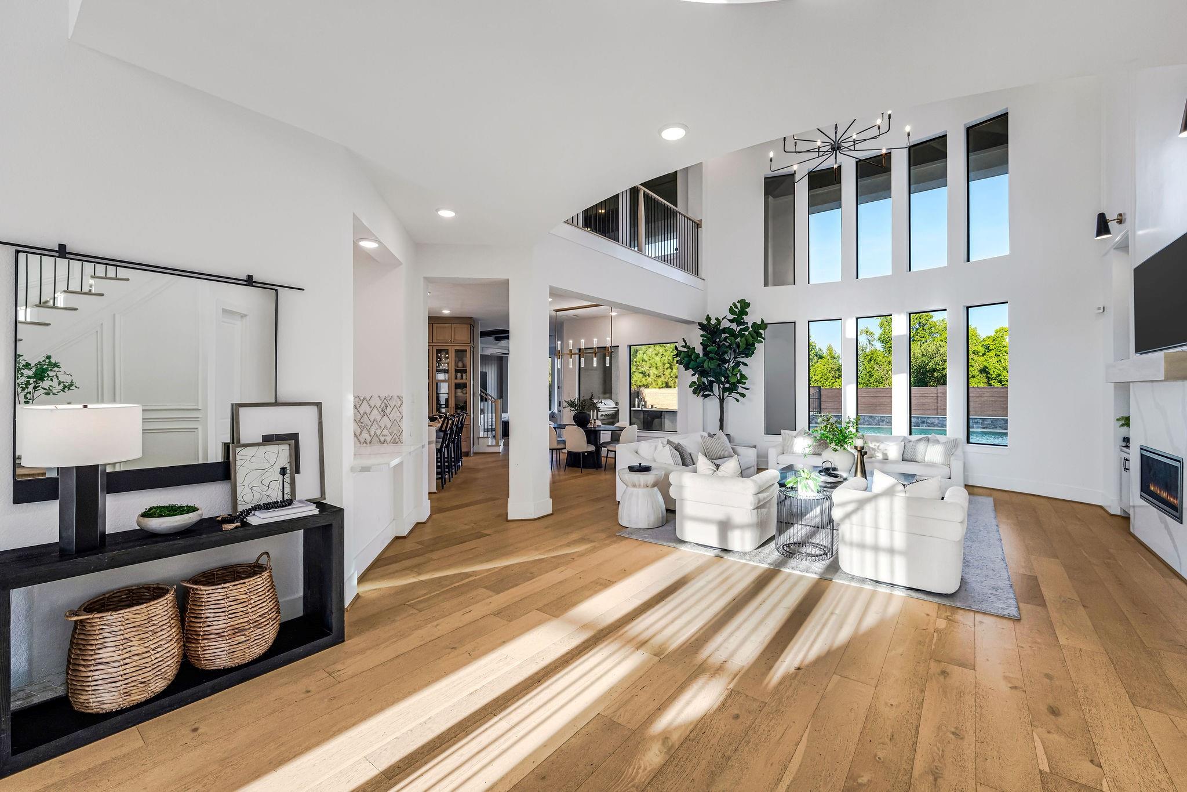
This custom-upgraded 6-bedroom estate in Bridgeland's Parkland Village, an award-winning 11,500-acre master-planned community with resort-style pools, lakes, trails, on-site schools, and easy access to US-290, Grand Parkway (99), and I-10. Built in 2022 by custom builder Frederick Harris. This home features 4-car garage (EV pre-wired), two staircases, mudroom, and a bathroom in every bedroom. Extended primary suite with added beams, drapes, and accent wall; custom closet with glass-top island and built-ins; spa-like primary bath. Family and living rooms feature custom cabinetry, beams, and lighting upgrades. Widened study windows, an added 6th bedroom/full bath, and a theater room with plush carpet upgrade. Whole-home sound pre-wiring throughout. This isn't just a house, it's a lifestyle upgrade. From the heated pool oasis to the theater room, every detail was crafted for those who refuse to settle. Bridgeland living has never looked this good. Schedule your tour today!
Listing Snapshot
Inside Area (SqFt)
5,660 sqft
HOA/Condo/Coop Fees
$100 monthly
Recent Activity
| 3 hours ago | | Listing updated with changes from the MLS® |
| 21 hours ago | | Listing first seen on site |
General Features
Disclosures
Seller's Disclosure
Green Energy Efficient
ThermostatHVACInsulation
Parking
AttachedGarage Door OpenerGated
Property Sub Type
Single Family Residence
Style
Contemporary/Modern
Interior Features
Appliances
DisposalWine RefrigeratorDouble OvenGas OvenMicrowaveGas CooktopGas RangeDishwasherExhaust FanDryerRefrigeratorWasher
Cooling
Ceiling Fan(s)Electric
Fireplace Features
Electric
Flooring
CarpetMarbleWood
Interior
Crown MoldingHigh CeilingsWired for SoundWalk-In Closet(s)PantryEntrance FoyerMaster DownstairsVaulted Ceiling(s)Double VanitySoaking TubSmart Thermostat
Laundry Features
Electric Dryer HookupWasher Hookup
Bedroom
Dimensions - 16 x 15Level - SecondArea - 240
Dining Room
Dimensions - 11 x 14Level - FirstArea - 154
Family Room
Dimensions - 16 x 18Level - FirstArea - 288
Living Room
Dimensions - 15 x 13Level - FirstArea - 195
Master Bedroom
Dimensions - 18 x 15Level - FirstArea - 270
Media Room
Dimensions - 16 x 18Level - SecondArea - 288
Exterior Features
Construction Details
StoneStucco
Exterior
BalconyOutdoor Kitchen
Lot Features
Back YardSubdivided
Patio And Porch
CoveredPatio
Pool Features
HeatedIn Ground
Community Features
Association Amenities
Basketball CourtClubhouseFitness CenterJogging PathParkParty RoomPicnic AreaPlaygroundPoolSport CourtTennis Court(s)Trail(s)Maintenance Grounds
Association Fee Frequency
Annually
Community Features
Tennis Court(s)CurbsClubhouse
School District
13 - Cypress-Fairbanks
Financing Terms Available
CashConventionalFHA
Schools
School District13 - Cypress-Fairbanks
Elementary SchoolMcgown Elementary
Middle SchoolSprague Middle School
High SchoolBridgeland High School
Listing courtesy of Compass RE Texas, LLC - Houston
[email protected]
IDX information is provided exclusively for consumers’ personal, non-commercial use. It may not be used for any purpose other than to identify prospective properties consumers may be interested in purchasing. This data is deemed reliable but is not guaranteed accurate by the MLS.
Data provided by HAR.com © 2026. All information provided should be independently verified.
Source: Walkscore




Did you know? You can invite friends and family to your search. They can join your search, rate and discuss listings with you.