Save
Ask
Tour
Hide
Share
$1,100,000
New Listing

146 Golden Shadow
Spring, TX 77381

For Sale|Single Family Residence|Active
4
Beds
4
Total Baths
3
Full Baths
1
Partial Bath
3,472
SqFt
$317
/SqFt
1986
Built
Subdivision:
The Woodlands Cochrans
County:
Montgomery
Call Now: 281.636.8888
Is this the listing for you? We can help make it yours.
281.636.8888
146 Golden Shadow146 Golden Shadow146 Golden Shadow146 Golden Shadow
Save
Ask
Tour
Hide
Share

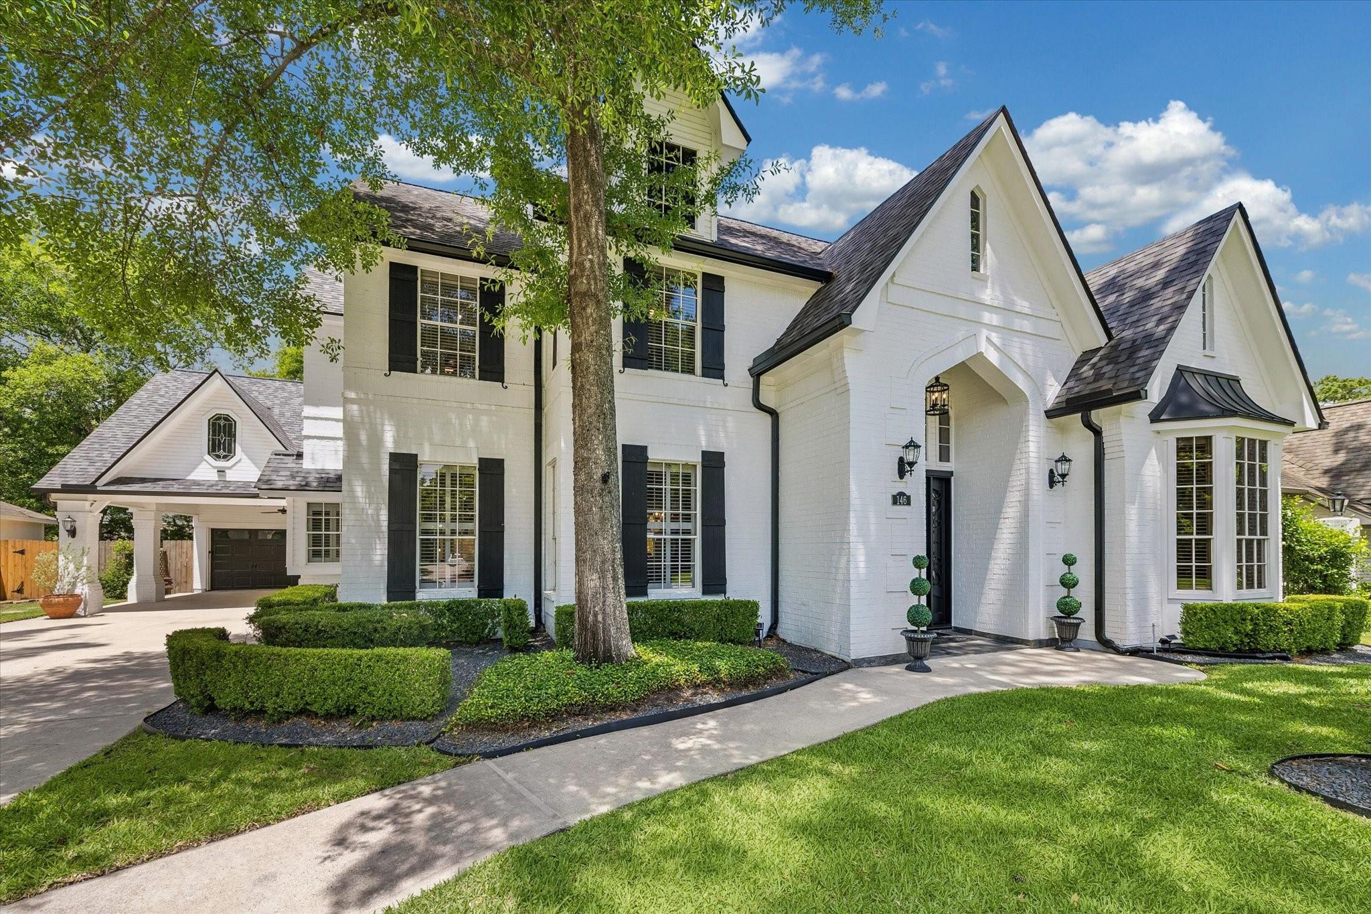
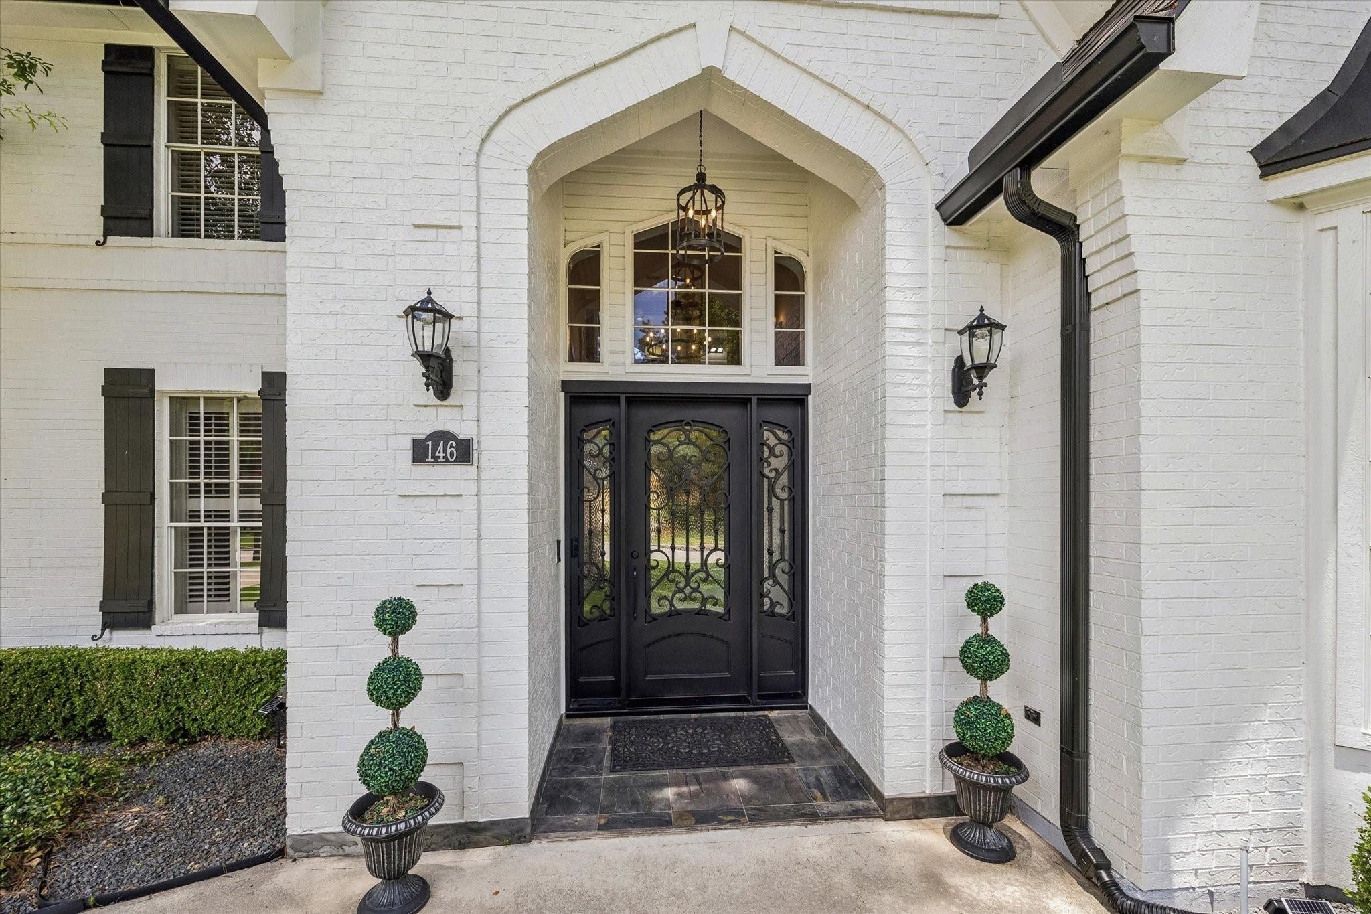
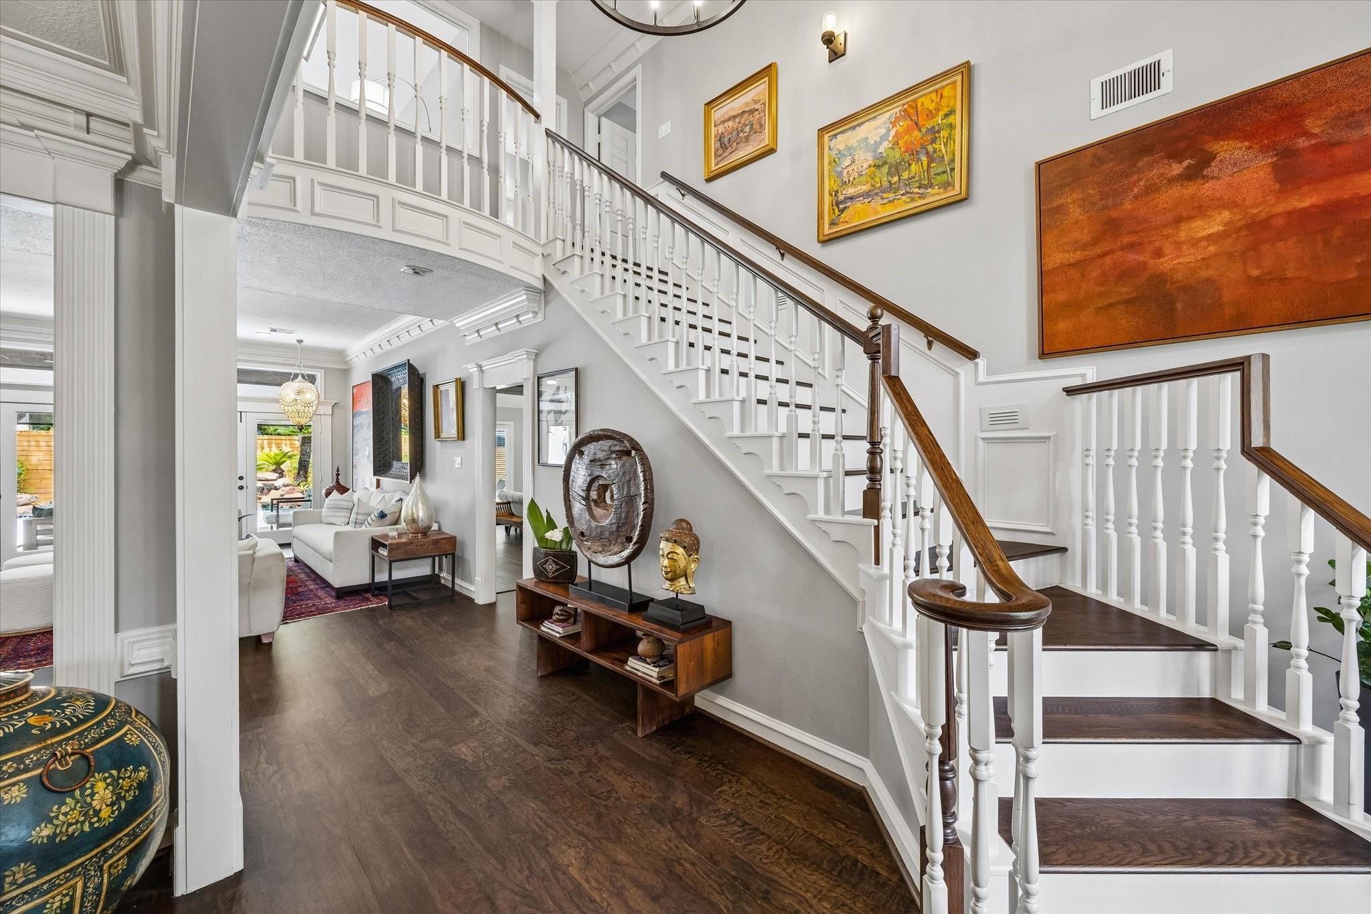
Former model home--this charming white brick stunner is located in the Village of Cochran's Crossing and neighborhood of Shadowbend! An architecturally interesting covered front porch with a custom steel and glass front door system (2024) and slate floor welcomes guests. The home boasts rich wood flooring throughout the main living areas, upstairs landing and bedrooms. A private study with built-ins and a bay window is drenched in a stylish evergreen fog color palette! A crisp white thoughtfully updated kitchen with stainless appliances, 2 ovens & double-sided fireplace adds character and provides additional seating. The family room boasts a wall of french doors and transoms out to the veranda and pool. The primary bedroom is conveniently located on the main level with an updated primary bath and large walk in closet. Three secondary bedrooms are located on the second level as well as a game room with vaulted ceiling and a large walk in attic space for storage or easy expansion.

Save
Ask
Tour
Hide
Share
Listing Snapshot
Price 
$1,100,000
Days On Site 
0 Days
Bedrooms 
4
Inside Area (SqFt) 
3,472 sqft
Total Baths 
4
Full Baths 
3
Partial Baths 
1
Lot Size 
0.239 Acres
Year Built 
1986
MLS® Number 
61841962
Status 
Active
Property Tax 
$11,983
HOA/Condo/Coop Fees 
N/A
Sq Ft Source 
N/A
Friends & Family
Recent Activity
8 hours agoListing updated with changes from the MLS®
24 hours agoListing first seen on site
General Features
Acres 
0.239
Carport 
2
Disclosures 
MudSellers Disclosure
Foundation 
Slab
Garage 
Yes
Garage Spaces 
2
Green Energy Efficient 
Thermostat
Parking 
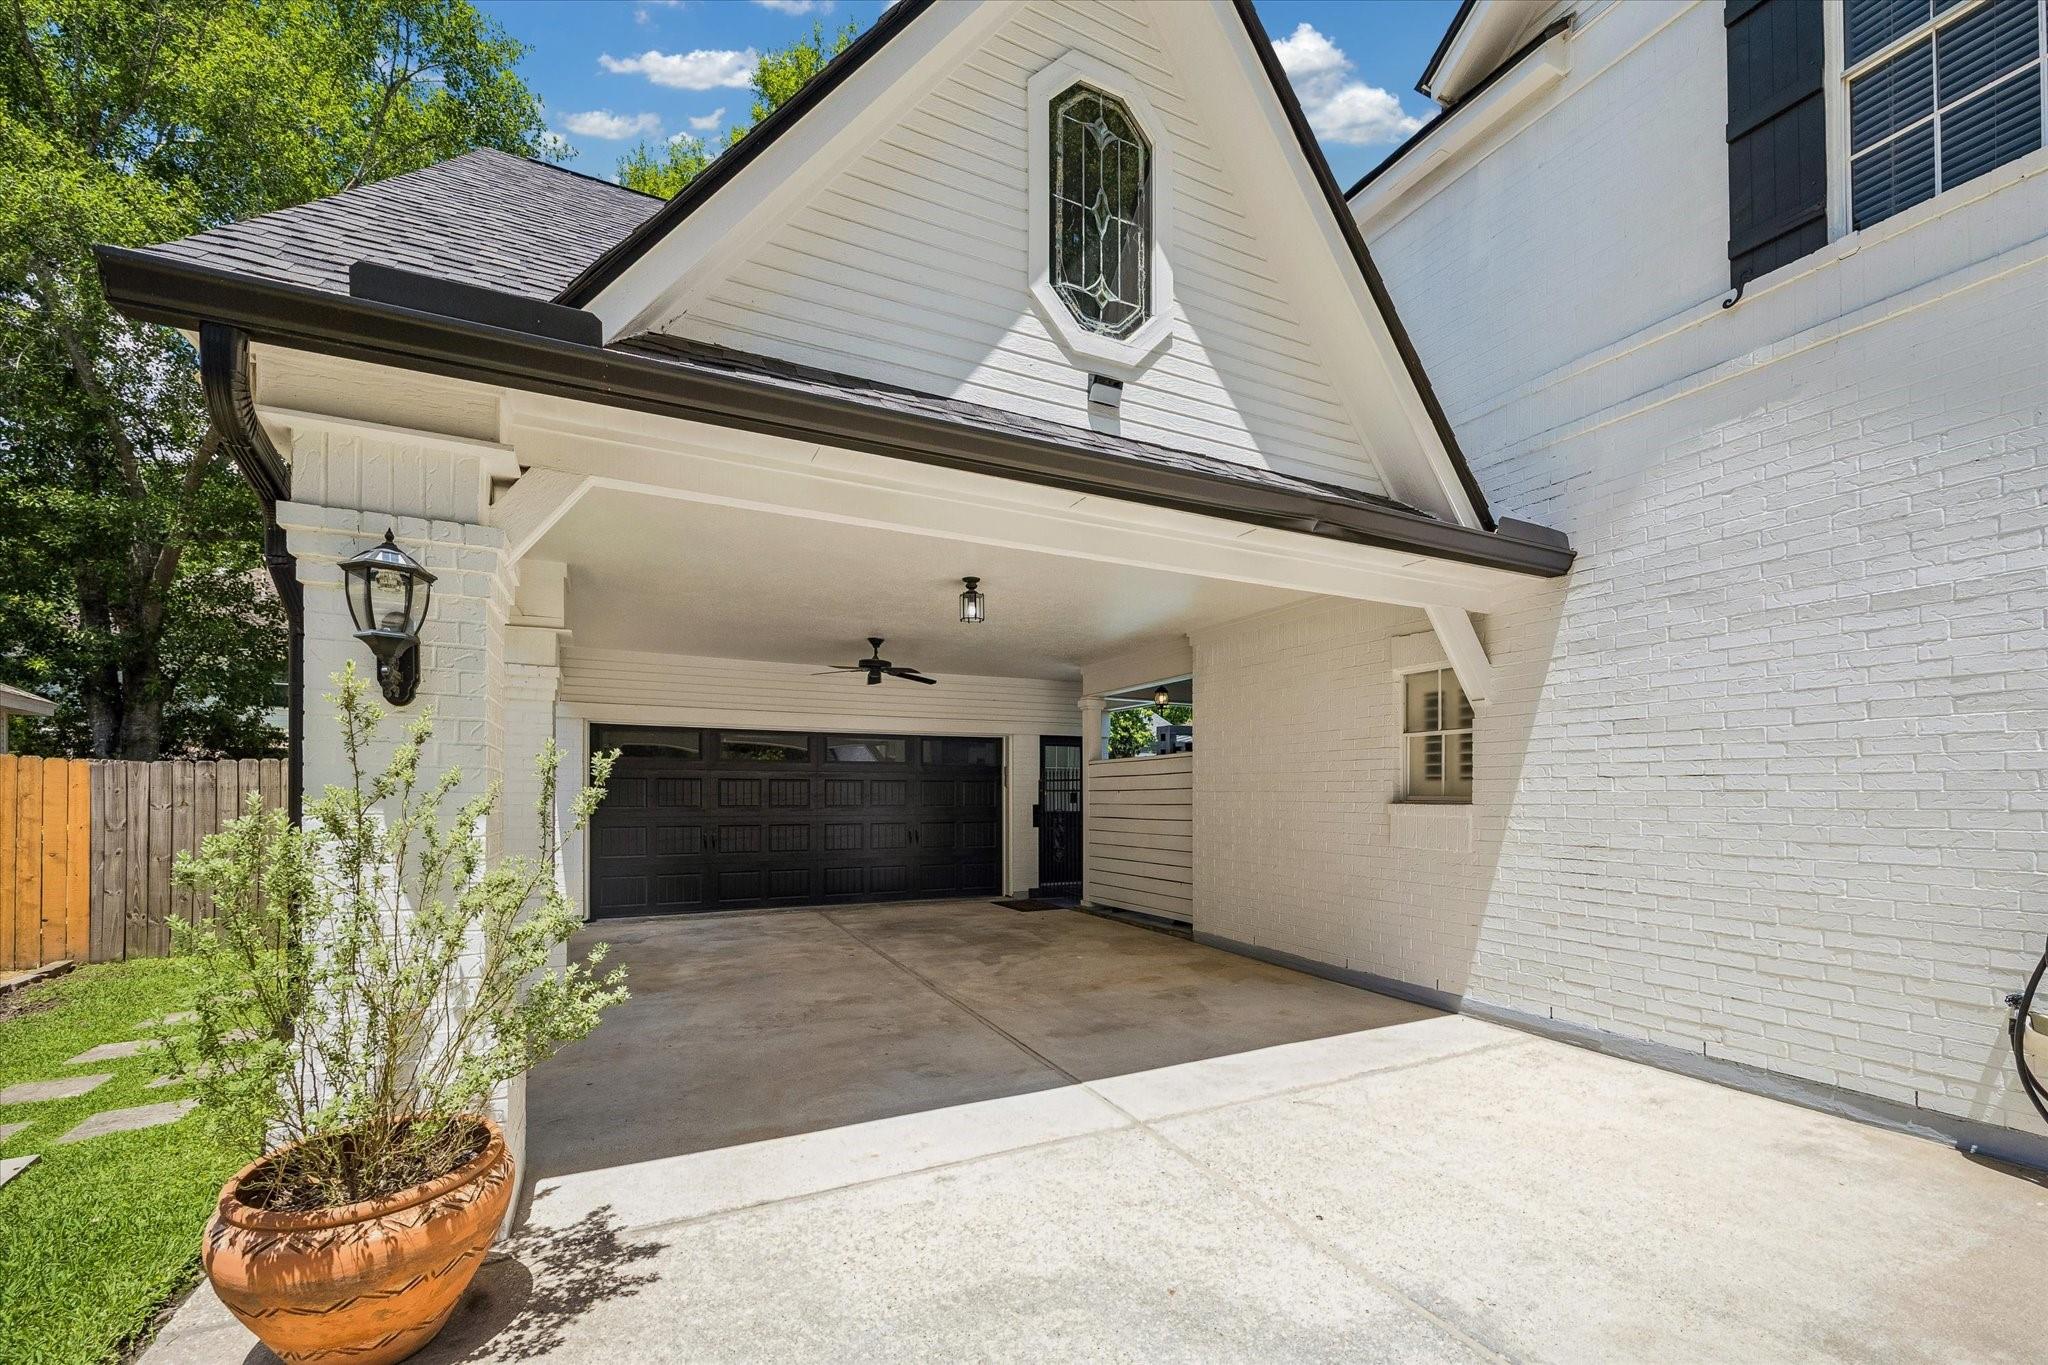
DetachedAttached CarportAttached
Parking Spaces 
4
Property Sub Type 
Single Family Residence
Security 
Prewired
SqFt Total 
3472
Style 
Traditional
Water Source 
Public
Interior Features
Appliances 
DisposalElectric OvenMicrowaveElectric CooktopDishwasherDryerWasher
Cooling 
Ceiling Fan(s)ElectricZoned
Fireplace 
Yes
Fireplace Features 
Free StandingGas Log
Fireplaces 
1
Flooring 
WoodVinyl
Heating 
Natural GasZoned
Interior 
Dry BarHigh CeilingsPantryMaster DownstairsGranite CountersDouble VanitySmart Thermostat
Laundry Features 
Electric Dryer HookupWasher Hookup
Spa 
Yes
Window Features 
Window Coverings
Save
Ask
Tour
Hide
Share
Exterior Features
Construction Details 
BrickWood SidingBlown-In Insulation
Fencing 
Back YardFull
Lot Features 
Subdivided
Patio And Porch 
CoveredPorchPatio
Pool Features 
GuniteHeated
Private Pool 
Yes
Roof 
Composition
Spa 
Yes
Spa Features 
Private
Windows/Doors 
Window Coverings
Community Features
Accessibility Features 
Therapeutic Whirlpool
Community Features 
Tennis Court(s)Curbs
Financing Terms Available 
CashConventionalVA Loan
MLS Area 
15
Roads 
Concrete
School District 
11 - Conroe
Schools
School District
11 - Conroe
Elementary School
David Elementary School
Middle School
Knox Junior High School
High School
The Woodlands College Park High School
Listing courtesy of Martha Turner Sotheby's International Realty - The Woodlands [email protected]

IDX information is provided exclusively for consumers’ personal, non-commercial use. It may not be used for any purpose other than to identify prospective properties consumers may be interested in purchasing. This data is deemed reliable but is not guaranteed accurate by the MLS.

Data provided by HAR.com © 2026. All information provided should be independently verified.

Neighborhood & Commute
Source: Walkscore
Save
Ask
Tour
Hide
Share