Save
Ask
Tour
Hide
Share
$1,300,000
New Listing

13611 Saddlebred Springs Lane
Cypress, TX 77429

For Sale|Single Family Residence|Active
7
Beds
9
Total Baths
7
Full Baths
2
Partial Baths
6,238
SqFt
$208
/SqFt
2020
Built
Subdivision:
Bridlecreek
County:
Harris
Call Now: 281.636.8888
Is this the listing for you? We can help make it yours.
281.636.8888
13611 Saddlebred Springs Lane13611 Saddlebred Springs Lane13611 Saddlebred Springs Lane13611 Saddlebred Springs Lane
Save
Ask
Tour
Hide
Share

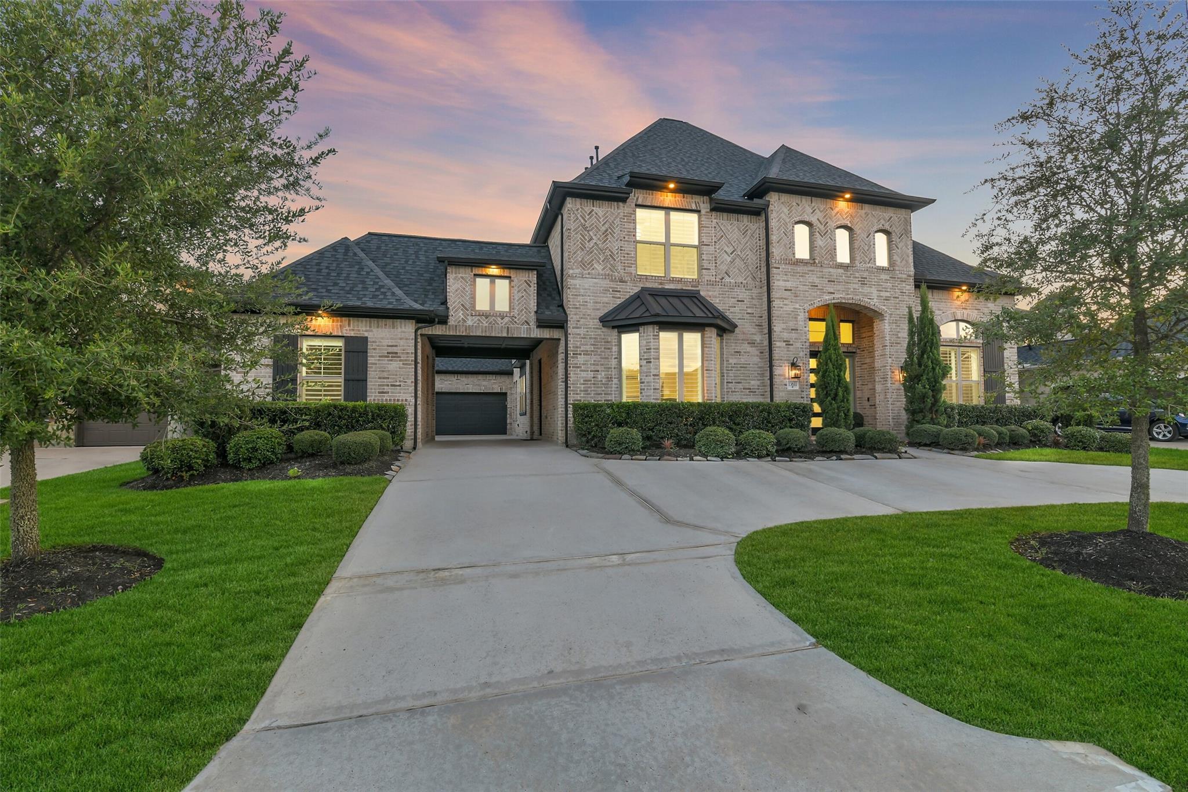
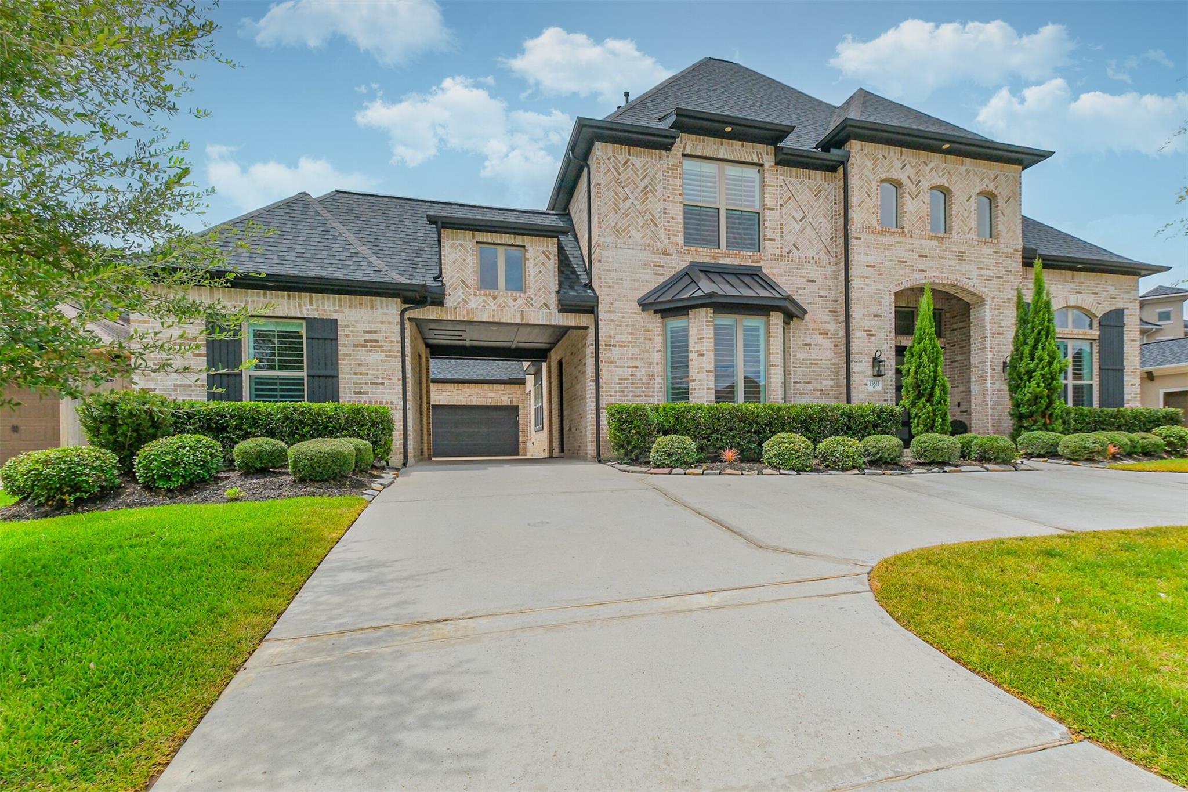
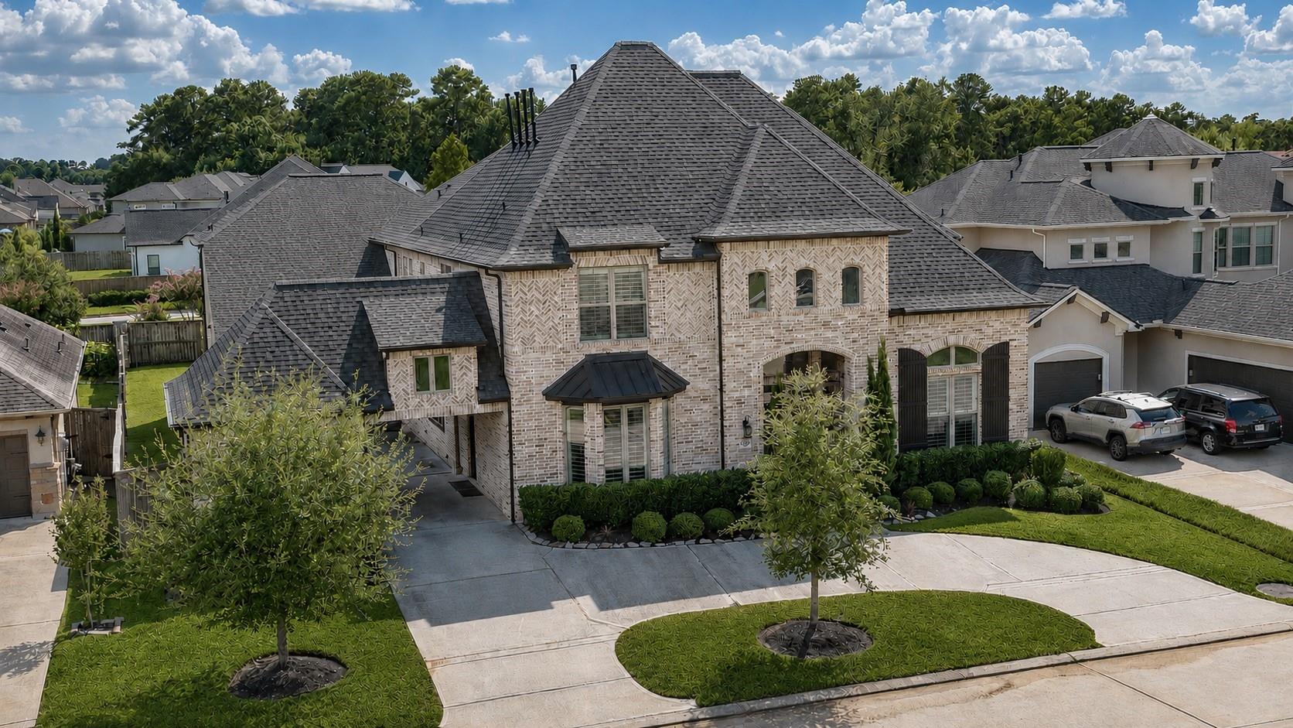
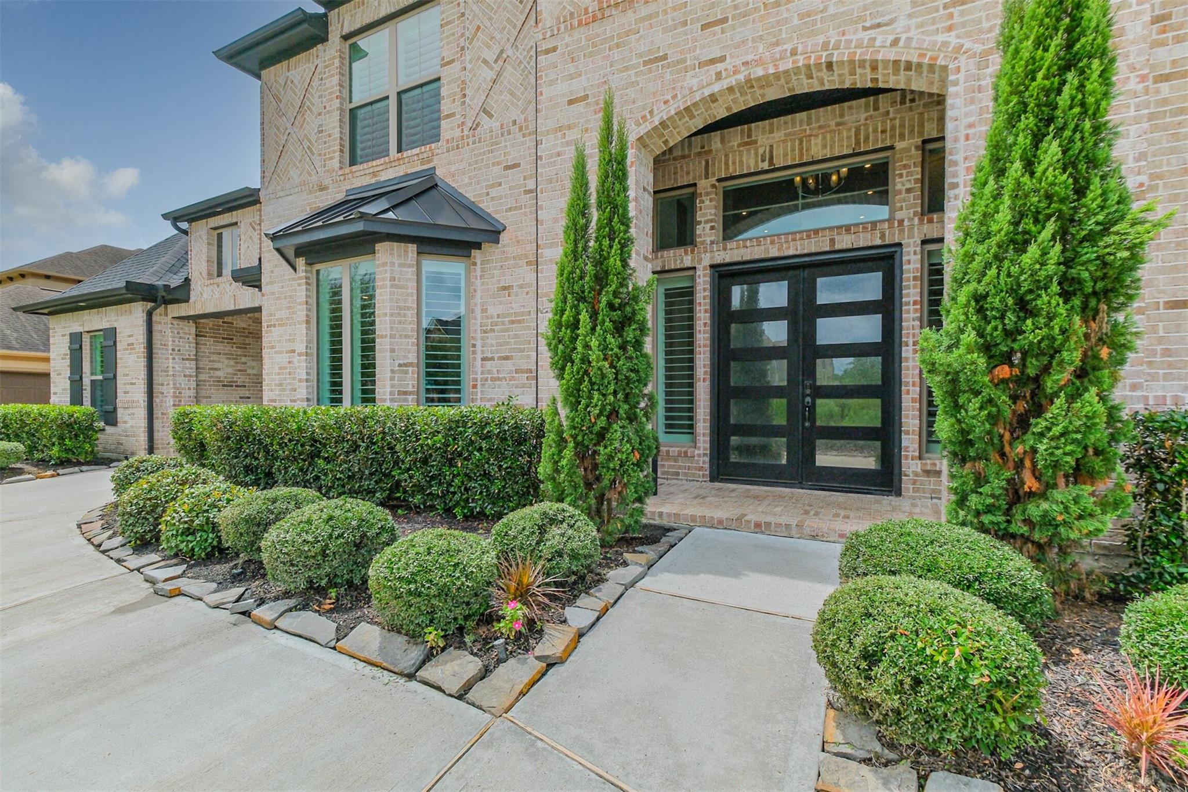
Luxury meets versatility in this stunning 6,238 SF Coventry-built home in the exclusive gated Bridlecreek community of only 93 homes. Offering 7 bedrooms, 7 full & 2 half baths, this thoughtfully designed smart home is ideal for multigenerational living with multiple private guest suites, two primary bedrooms, and 4 water heaters. A grand foyer with dual sweeping staircases opens to soaring ceilings, formal dining, study, and an impressive living area. The gourmet kitchen features custom Benedettini cabinetry, expansive island, double ovens, gas cooktop, butler’s pantry, and walk-in pantry. Upstairs offers a game room, media room, and spacious secondary bedrooms. Additional highlights include a porte-cochère, circle drive, EV charging station, covered patio, balcony, and private backyard. Enjoy controlled gated access with convenient access to Hwy 249 & 290.

Save
Ask
Tour
Hide
Share
Listing Snapshot
Price 
$1,300,000
Days On Site 
0 Days
Bedrooms 
7
Inside Area (SqFt) 
6,238 sqft
Total Baths 
9
Full Baths 
7
Partial Baths 
2
Lot Size 
0.27 Acres
Year Built 
2020
MLS® Number 
60251847
Status 
Active
Property Tax 
$25,608
HOA/Condo/Coop Fees 
$191.67 monthly
Sq Ft Source 
N/A
Friends & Family
Recent Activity
47 minutes agoListing updated with changes from the MLS®
an hour agoListing first seen on site
General Features
Acres 
0.27
Attached Garage 
Yes
Carport 
1
Direction Faces 
Northeast
Disclosures 
Other DisclosuresSellers Disclosure
Foundation 
Slab
Garage 
Yes
Garage Spaces 
2
Green Energy Efficient 
ThermostatHVACRoof
Parking 
AttachedAdditional ParkingGarage Door OpenerCircular DrivewayElectric Vehicle Charging Station(s)Attached CarportDetached
Parking Spaces 
3
Property Sub Type 
Single Family Residence
Security 
Prewired
SqFt Total 
6238
Style 
Traditional
Water Source 
Public
Interior Features
Appliances 
DisposalDouble OvenElectric OvenMicrowaveGas CooktopDishwasherDryerRefrigeratorWasherWater Purifier
Cooling 
Ceiling Fan(s)Electric
Fireplace 
Yes
Fireplace Features 
ElectricGas Log
Fireplaces 
1
Flooring 
CarpetTileWood
Heating 
Natural Gas
Interior 
Crown MoldingHigh CeilingsWired for SoundWalk-In Closet(s)Kitchen IslandPantryEntrance FoyerMaster DownstairsVaulted Ceiling(s)Double VanitySoaking TubSmart Thermostat
Laundry Features 
Electric Dryer HookupGas Dryer HookupWasher Hookup
Window Features 
Window Coverings
Save
Ask
Tour
Hide
Share
Exterior Features
Construction Details 
Brick
Exterior 
Balcony
Fencing 
Back Yard
Lot Features 
Back YardSubdivided
Patio And Porch 
CoveredPatio
Roof 
Composition
Waterfront Features 
Pond
Windows/Doors 
Window Coverings
Community Features
Association Amenities 
Trail(s)
Association Dues 
2300
Community Features 
Curbs
Financing Terms Available 
CashConventionalFHAVA Loan
HOA Fee Frequency 
Annually
MLS Area 
10
Roads 
Concrete
School District 
13 - Cypress-Fairbanks
Schools
School District
13 - Cypress-Fairbanks
Elementary School
Hamilton Elementary School
Middle School
Hamilton Middle School (Cypress-Fairbanks)
High School
Cy-Fair High School
Listing courtesy of RE/MAX Fine Properties [email protected]

IDX information is provided exclusively for consumers’ personal, non-commercial use. It may not be used for any purpose other than to identify prospective properties consumers may be interested in purchasing. This data is deemed reliable but is not guaranteed accurate by the MLS.

Data provided by HAR.com © 2026. All information provided should be independently verified.

Neighborhood & Commute
Source: Walkscore
Save
Ask
Tour
Hide
Share