Save
Ask
Tour
Hide
Share
$3,295,000
New Listing

19 W Palmer Point
The Woodlands, TX 77381

Single Family Residence|Coming Soon
6
Beds
10
Total Baths
9
Full Baths
1
Partial Bath
7,426
SqFt
$444
/SqFt
2005
Built
Subdivision:
Wdlnds Village Cochrans Cr 55
County:
Montgomery
Call Now: 281.636.8888
Is this the listing for you? We can help make it yours.
281.636.8888
19 W Palmer Point19 W Palmer Point19 W Palmer Point19 W Palmer Point
Save
Ask
Tour
Hide
Share

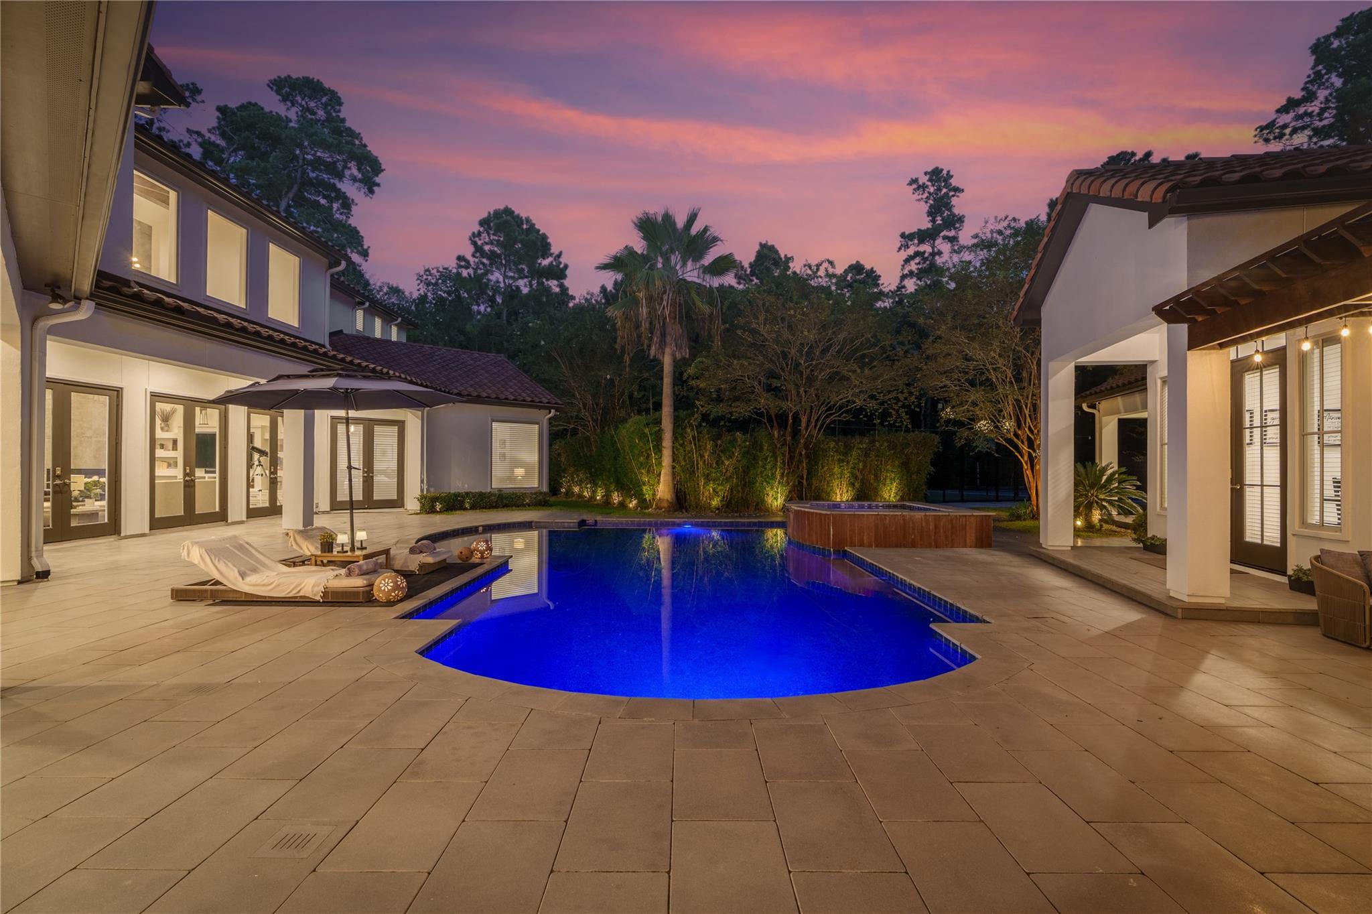
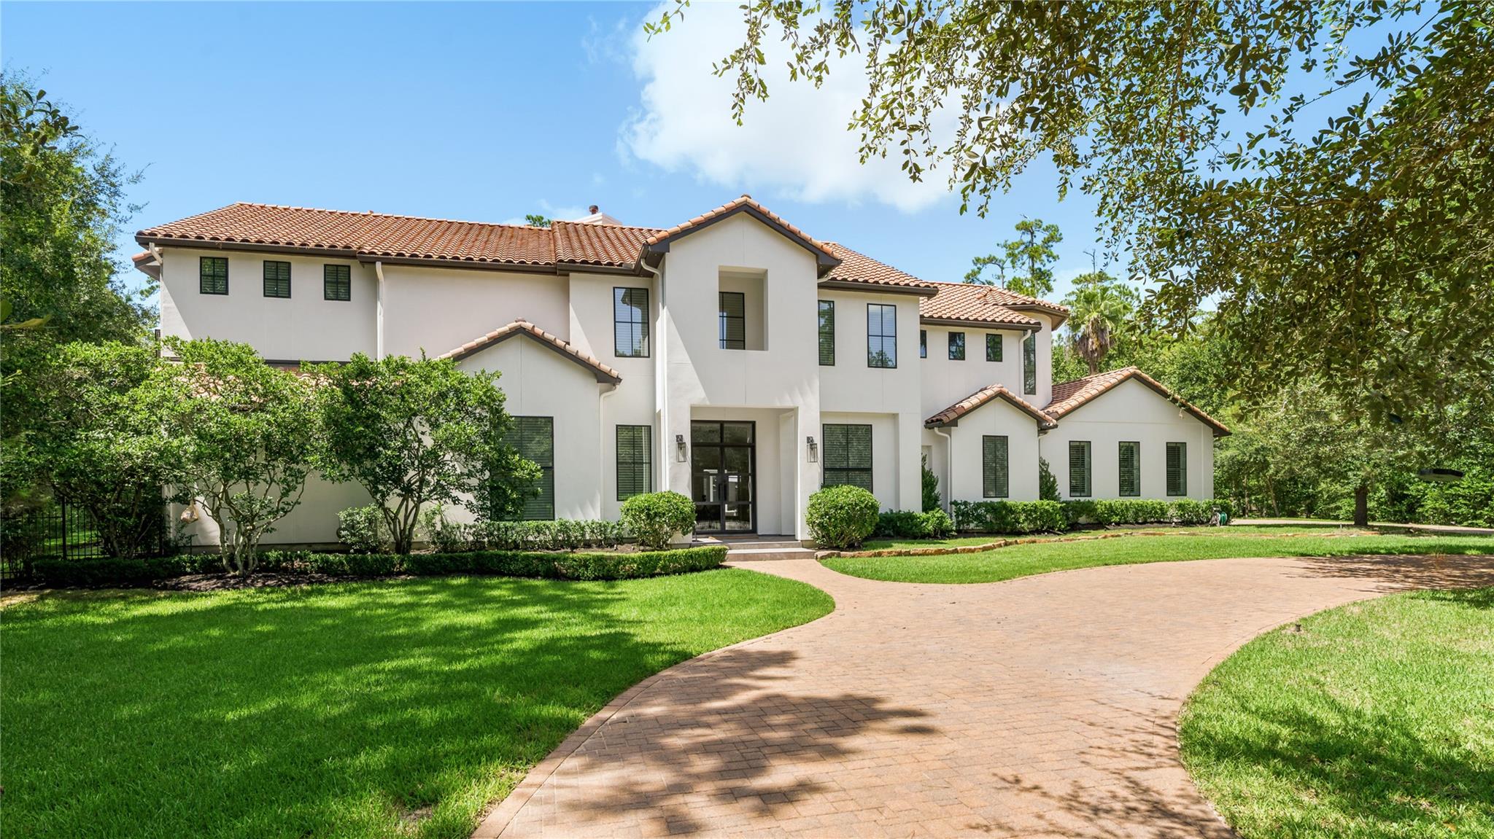
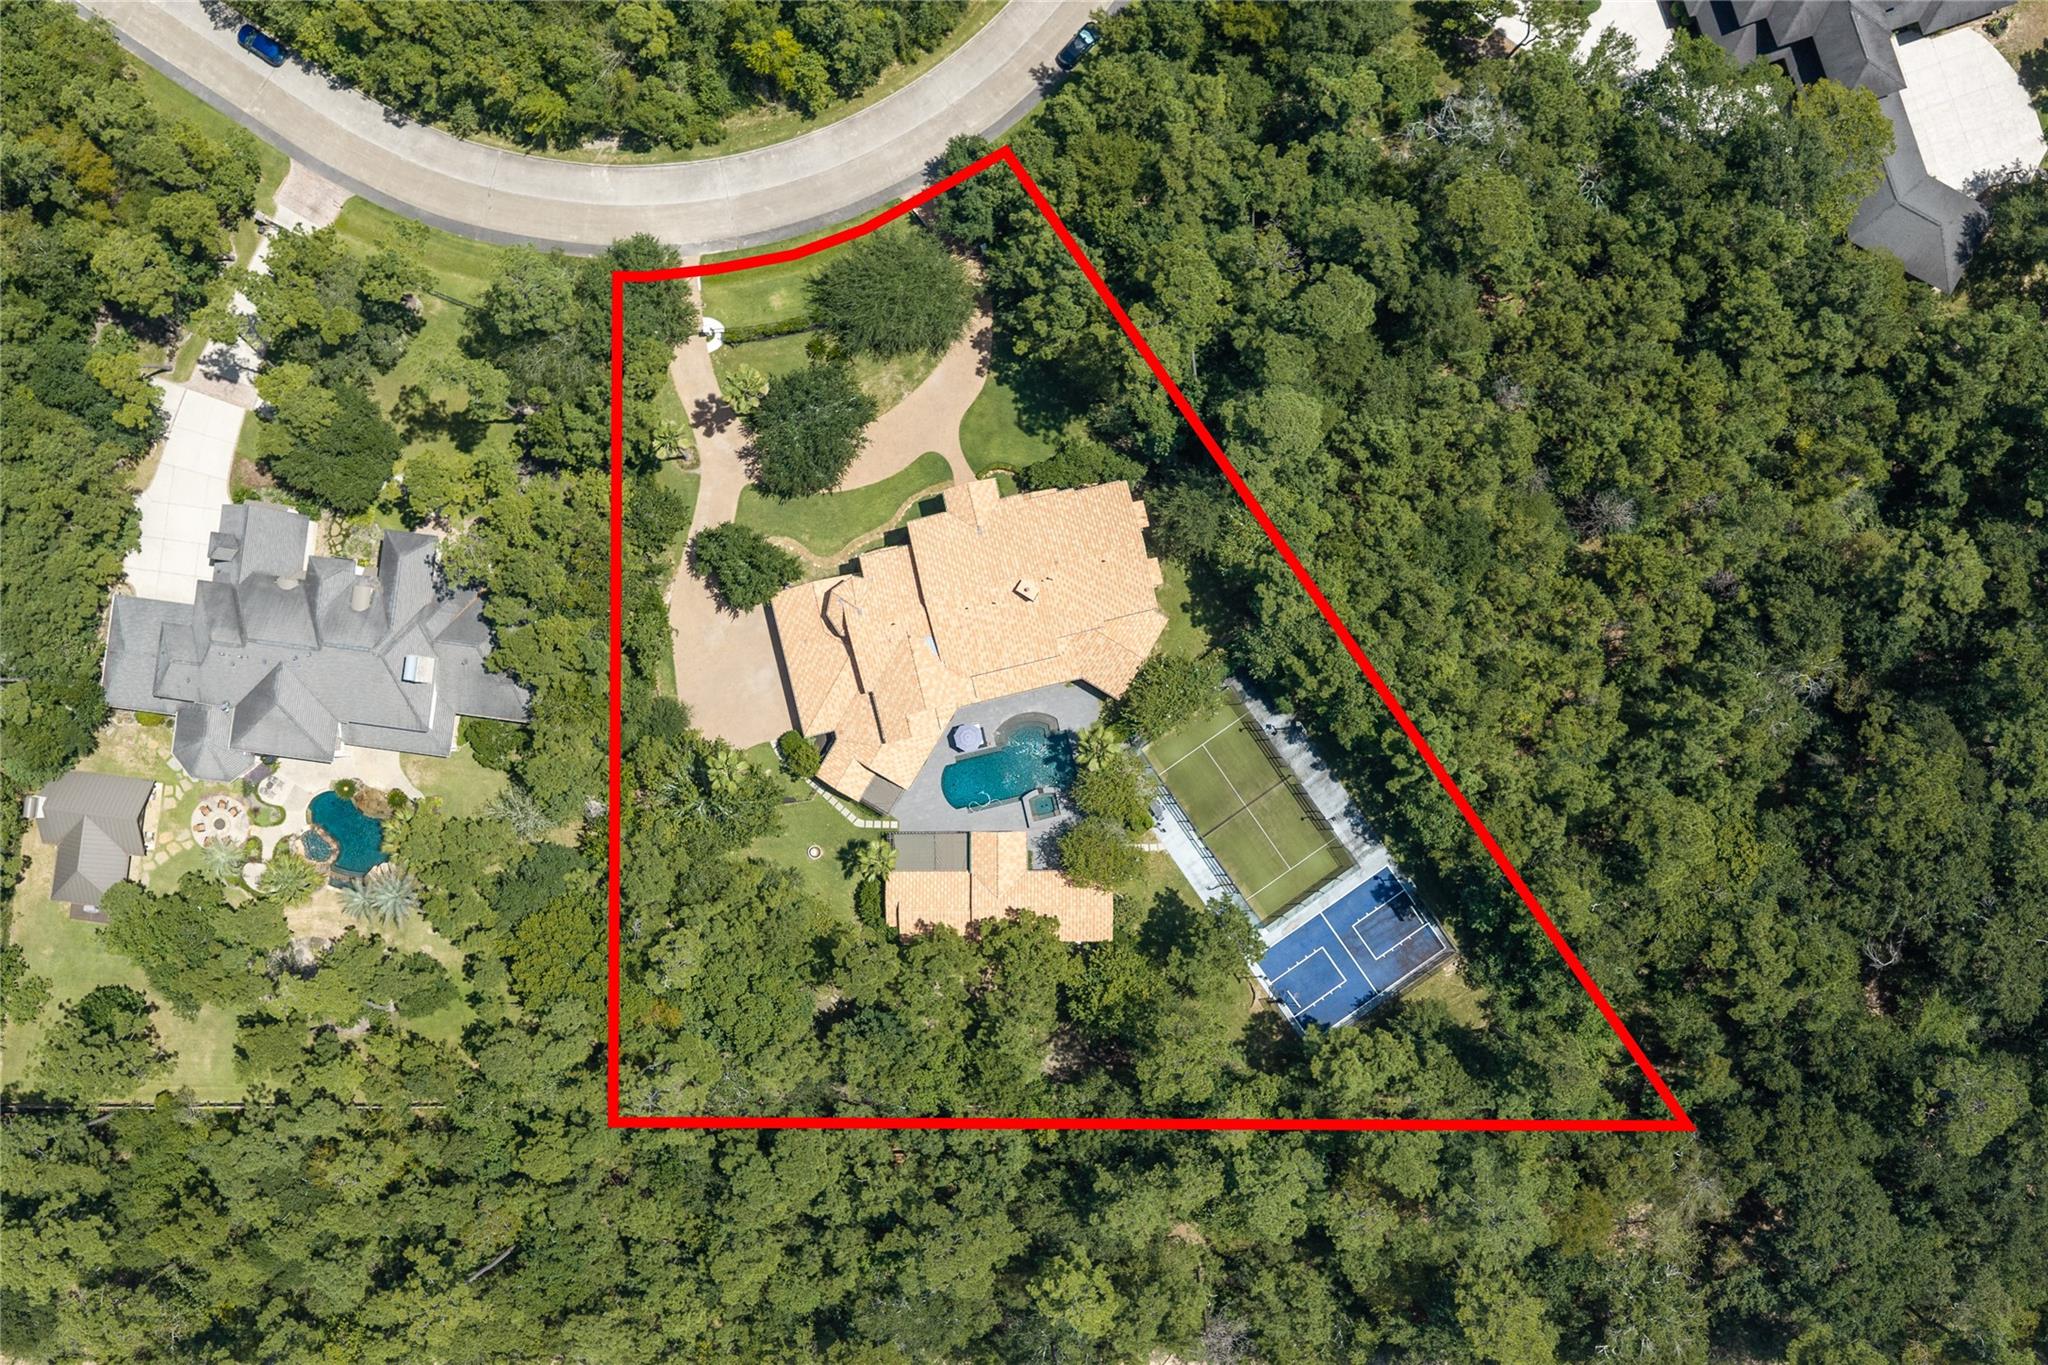
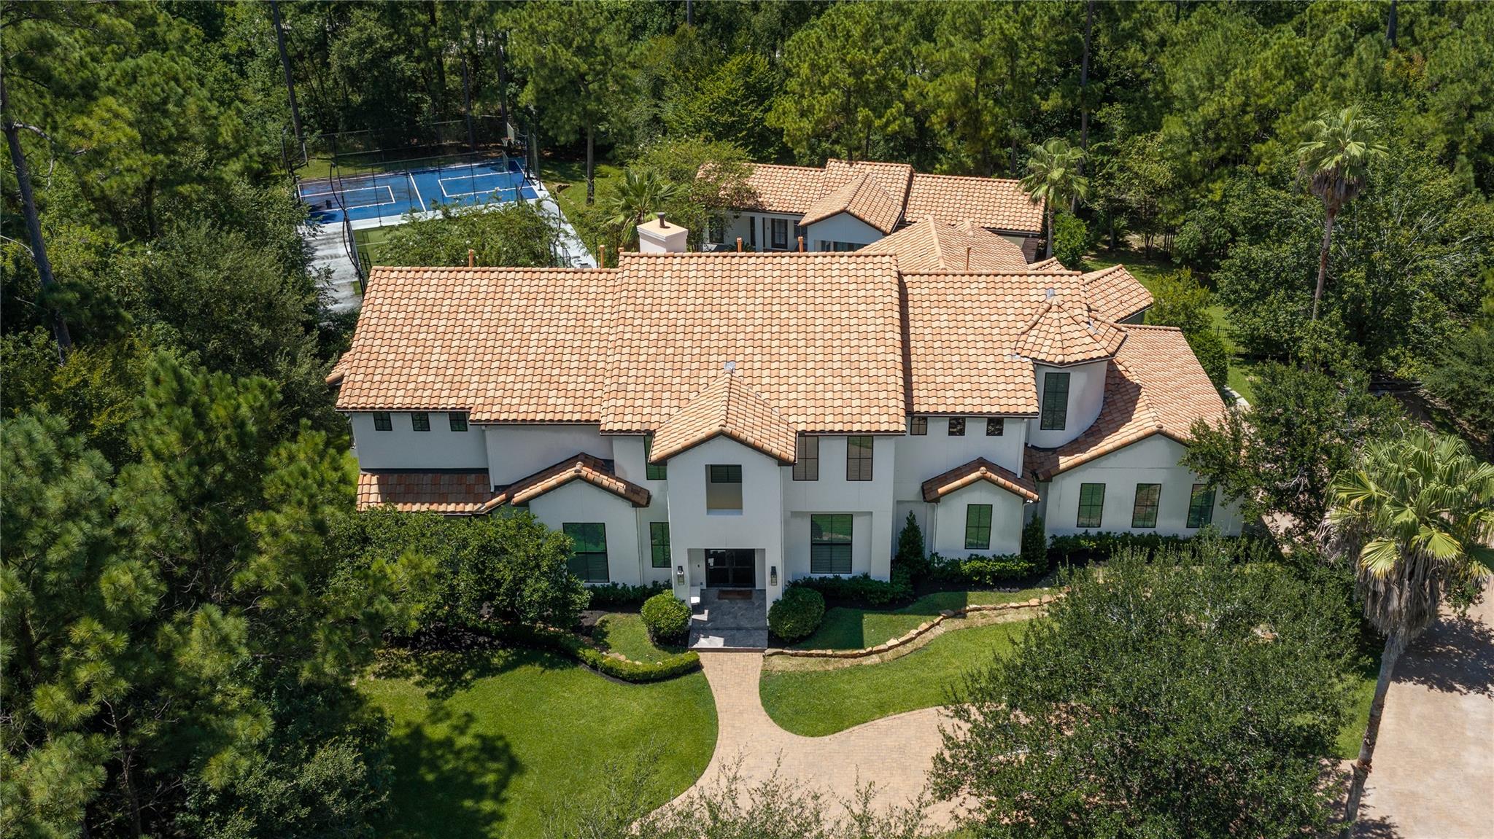
Set on 1.37 private, wooded acres, this Mediterranean estate delivers resort-caliber living rarely found on a single property. Beyond the 6.5-bath main residence sits a detached Pool House and Casita with its own bar and 2.5 baths, ideal for guests or multigenerational living. Outside, a resort pool and raised spa, covered outdoor kitchen, and padel court unfold behind a canopy of mature trees, all with complete privacy. Inside, a chef's kitchen with double islands anchors sunlit living spaces, while the first-floor primary suite offers true single-level luxury with separate his-and-her baths and walk-in closets. A home theater and game room complete a residence built equally for grand entertaining and everyday family life. Acreage, privacy, and resort-caliber recreation — this rare combination defines luxury living in the heart of The Woodlands.

Save
Ask
Tour
Hide
Share
Listing Snapshot
Price 
$3,295,000
Days On Site 
0 Days
Bedrooms 
6
Inside Area (SqFt) 
7,426 sqft
Total Baths 
10
Full Baths 
9
Partial Baths 
1
Lot Size 
1.3774 Acres
Year Built 
2005
MLS® Number 
59623206
Status 
Coming Soon
Property Tax 
$34,744
HOA/Condo/Coop Fees 
N/A
Sq Ft Source 
N/A
Friends & Family
Recent Activity
14 hours agoListing updated with changes from the MLS®
23 hours agoListing first seen on site
General Features
Acres 
1.3774
Attached Garage 
Yes
Disclosures 
MudSeller's Disclosure
Foundation 
Slab
Garage 
Yes
Garage Spaces 
3
Green Energy Efficient 
Thermostat
Parking 
AttachedAlley AccessGarage Door OpenerDrivewayElectric GateGated
Parking Spaces 
3
Property Sub Type 
Single Family Residence
Security 
Prewired
SqFt Total 
7426
Style 
Mediterranean
Water Source 
Public
Interior Features
Appliances 
DisposalWine RefrigeratorDouble OvenElectric OvenMicrowaveGas CooktopGas RangeDishwasherExhaust FanRefrigerator
Cooling 
Ceiling Fan(s)Electric
Fireplace 
Yes
Fireplace Features 
OutsideGas Log
Fireplaces 
1
Flooring 
CarpetStoneTileWood
Heating 
Natural Gas
Interior 
Dry BarHigh CeilingsWired for SoundWalk-In Closet(s)Breakfast BarPantryMaster DownstairsSoaking TubSmart Thermostat
Laundry Features 
Electric Dryer HookupGas Dryer HookupWasher Hookup
Spa 
Yes
Bedroom 
Dimensions - 15X16Level - SecondArea - 240
Breakfast 
Dimensions - 14X12Level - FirstArea - 168
Family Room 
Dimensions - 15X11Level - SecondArea - 165
Master Bedroom 
Dimensions - 21X12Level - FirstArea - 252
Save
Ask
Tour
Hide
Share
Exterior Features
Construction Details 
Stucco
Exterior 
BalconyOutdoor KitchenTennis Court(s)
Fencing 
Back YardCross FencedFull
Lot Features 
Back YardCul-De-SacWooded
Patio And Porch 
CoveredPorchPatio
Pool Features 
In GroundSalt Water
Private Pool 
Yes
Roof 
Tile
Spa 
Yes
Spa Features 
Private
Community Features
MLS Area 
15
School District 
11 - Conroe
Financing Terms Available 
CashConventional
Schools
School District
11 - Conroe
Elementary School
Galatas Elementary School
Middle School
Mccullough Junior High School
High School
The Woodlands High School
Listing courtesy of Zarco Properties, LLC [email protected]

IDX information is provided exclusively for consumers’ personal, non-commercial use. It may not be used for any purpose other than to identify prospective properties consumers may be interested in purchasing. This data is deemed reliable but is not guaranteed accurate by the MLS.

Data provided by HAR.com © 2026. All information provided should be independently verified.

Neighborhood & Commute
Source: Walkscore
Save
Ask
Tour
Hide
Share