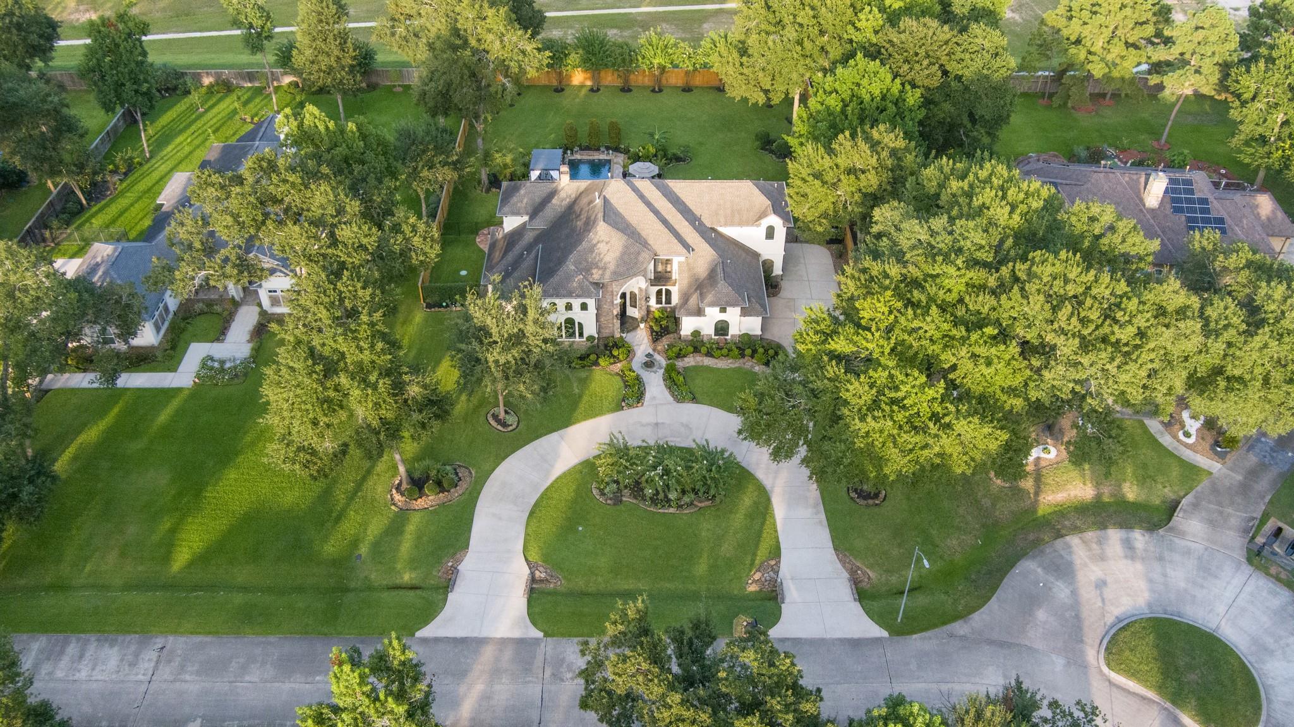
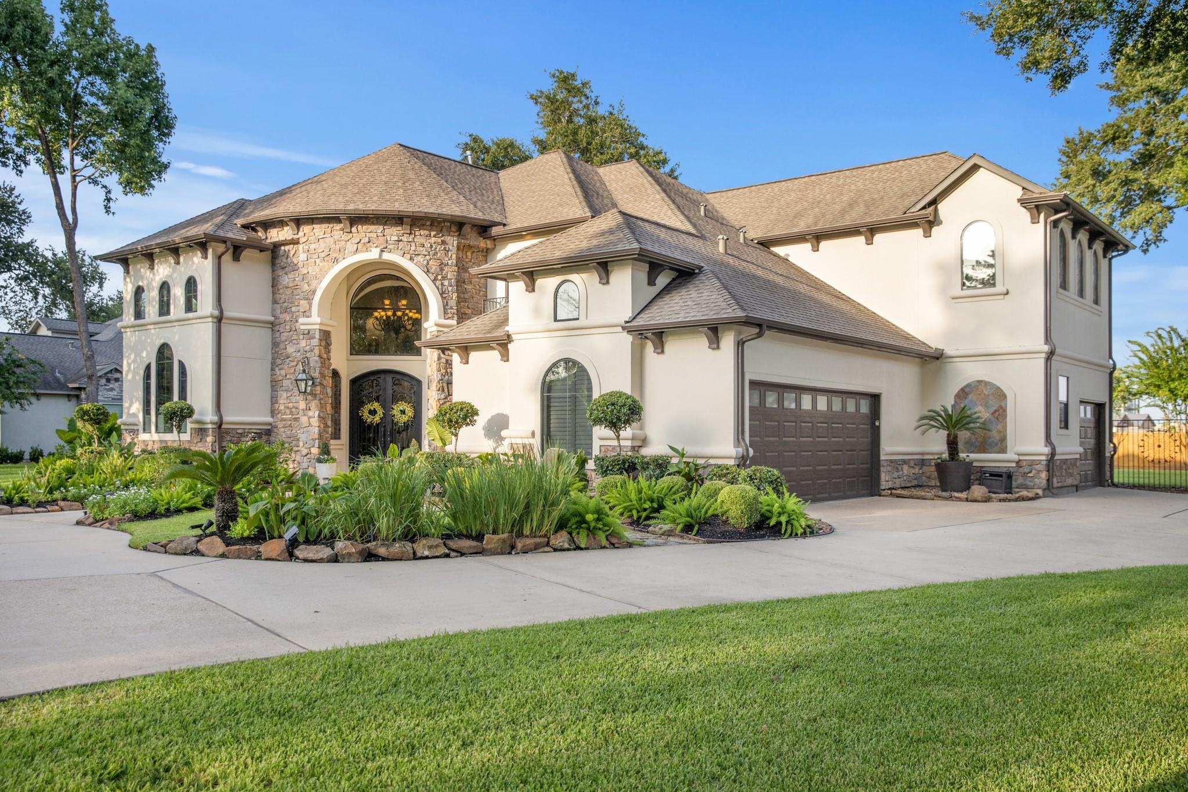
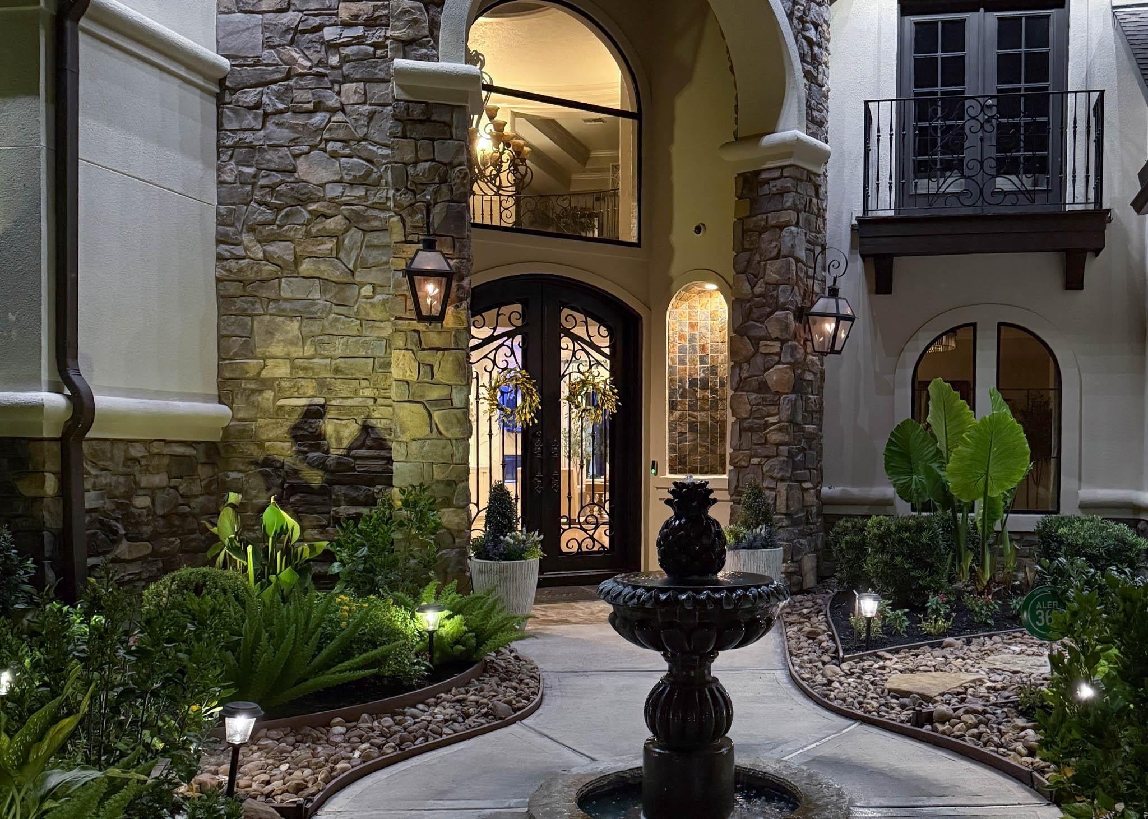
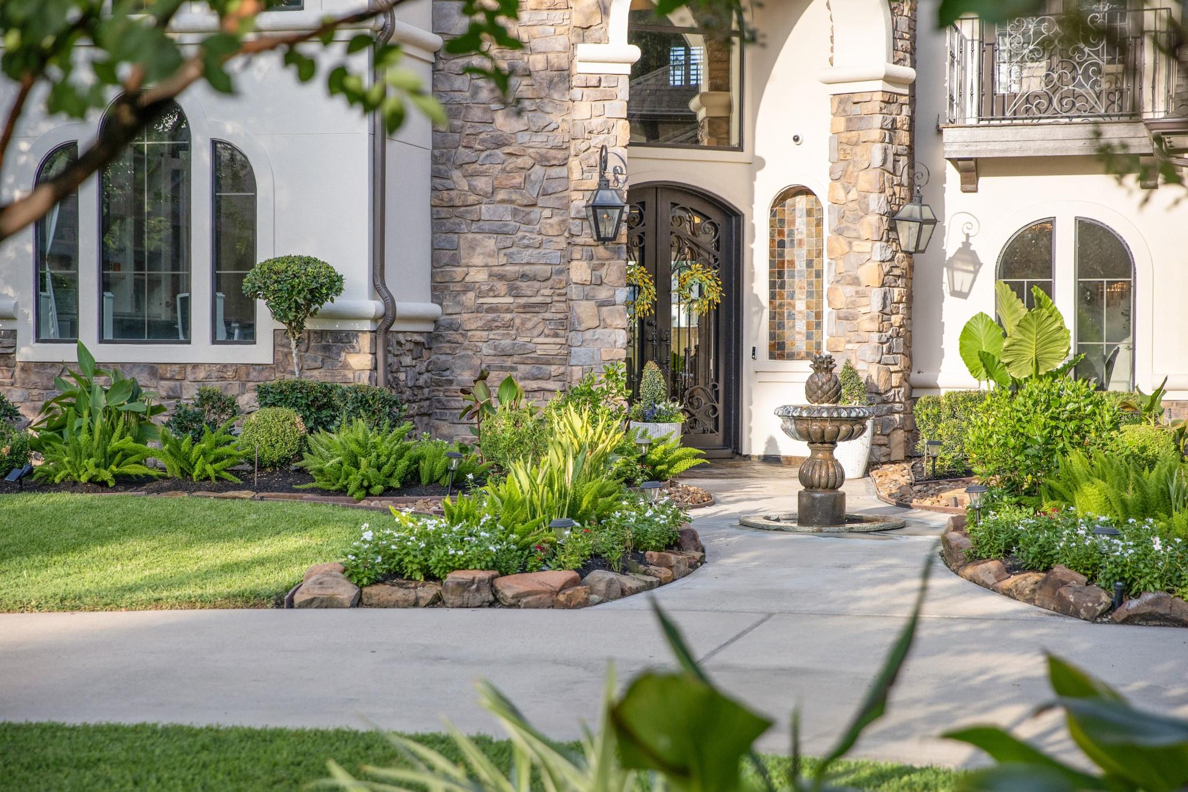
TURNKEY CUSTOM LUXURY in gated Champion Lake Estates, a rare enclave of custom homes. Set on .66 acre, this Mediterranean estate blends refined interiors w/resort style outdoor living. Extensive recent improvements throughout. Thoughtfully updated w/fresh paint, upgraded lighting, flooring, fireplace, kitchen & electrical. The resort-style backyard features a heated/cooled pool w/water & fire features, digital controls & automatic cleaner. Covered outdoor kitchen, app-controlled mosquito misting, app-controlled sprinklers w/zone flow sensors, professional landscaping, cedar fencing & engineered drainage. Major upgrades include a 26kW Generac whole-home generator, water softener/purification, security system, surge protection and smart-home features. First-floor primary suite & private study, formal dining w/wine vault, game room, media room & three secondary bedrooms w/en-suite baths. Oversized 3-car garage. Klein ISD. No MUD tax. Premium, private and truly turnkey, move in and enjoy.
Listing Snapshot
Inside Area (SqFt)
4,416 sqft
HOA/Condo/Coop Fees
$250 monthly
Recent Activity
| 18 hours ago | | Listing updated with changes from the MLS® |
| a month ago | | Status changed to Active |
| a month ago | | Listing first seen on site |
General Features
Disclosures
Seller's Disclosure
Green Energy Efficient
ThermostatLightingHVACAppliances
Parking
AttachedOversizedGarage Door OpenerCircular Driveway
Property Sub Type
Single Family Residence
Sewer
Aerobic SepticSeptic Tank
Interior Features
Appliances
ENERGY STAR Qualified AppliancesDisposalWater SoftenerWine RefrigeratorConvection OvenGas OvenMicrowaveGas CooktopDishwasherRefrigeratorWater Purifier
Cooling
Ceiling Fan(s)Electric
Fireplace Features
GasGas Log
Interior
Crown MoldingHigh CeilingsWet BarWired for SoundWalk-In Closet(s)Breakfast BarKitchen IslandPantryEntrance FoyerMaster DownstairsGranite CountersDouble VanitySmart Thermostat
Laundry Features
Electric Dryer HookupGas Dryer HookupWasher Hookup
Window Features
Window CoveringsLow Emissivity Windows
Bedroom
Dimensions - 15 x 14Level - SecondArea - 210
Breakfast
Dimensions - 14 X 12Level - FirstArea - 168
Living Room
Dimensions - 21 x 18Level - FirstArea - 378
Master Bedroom
Dimensions - 21 x 18Level - FirstArea - 378
Media Room
Dimensions - 17 x 15Level - SecondArea - 255
Utility Room
Dimensions - 14 x 8Level - FirstArea - 112
Wine Room
Dimensions - 6 X 6Level - FirstArea - 36
Exterior Features
Construction Details
StoneStuccoBlown-In Insulation
Exterior
BalconyOutdoor Kitchen
Patio And Porch
CoveredPorchPatio
Pool Features
GuniteHeated
Windows/Doors
Window CoveringsLow Emissivity Windows
Community Features
Accessibility Features
Therapeutic Whirlpool
Association Fee Frequency
Annually
School District
32 - Klein
Financing Terms Available
CashConventional
Schools
School District32 - Klein
Elementary SchoolBlackshear Elementary School (Klein)
Middle SchoolUlrich Intermediate School
High SchoolKlein Cain High School
Listing courtesy of RE/MAX Elite Properties
[email protected]
IDX information is provided exclusively for consumers’ personal, non-commercial use. It may not be used for any purpose other than to identify prospective properties consumers may be interested in purchasing. This data is deemed reliable but is not guaranteed accurate by the MLS.
Data provided by HAR.com © 2026. All information provided should be independently verified.
Source: Walkscore




Did you know? You can invite friends and family to your search. They can join your search, rate and discuss listings with you.