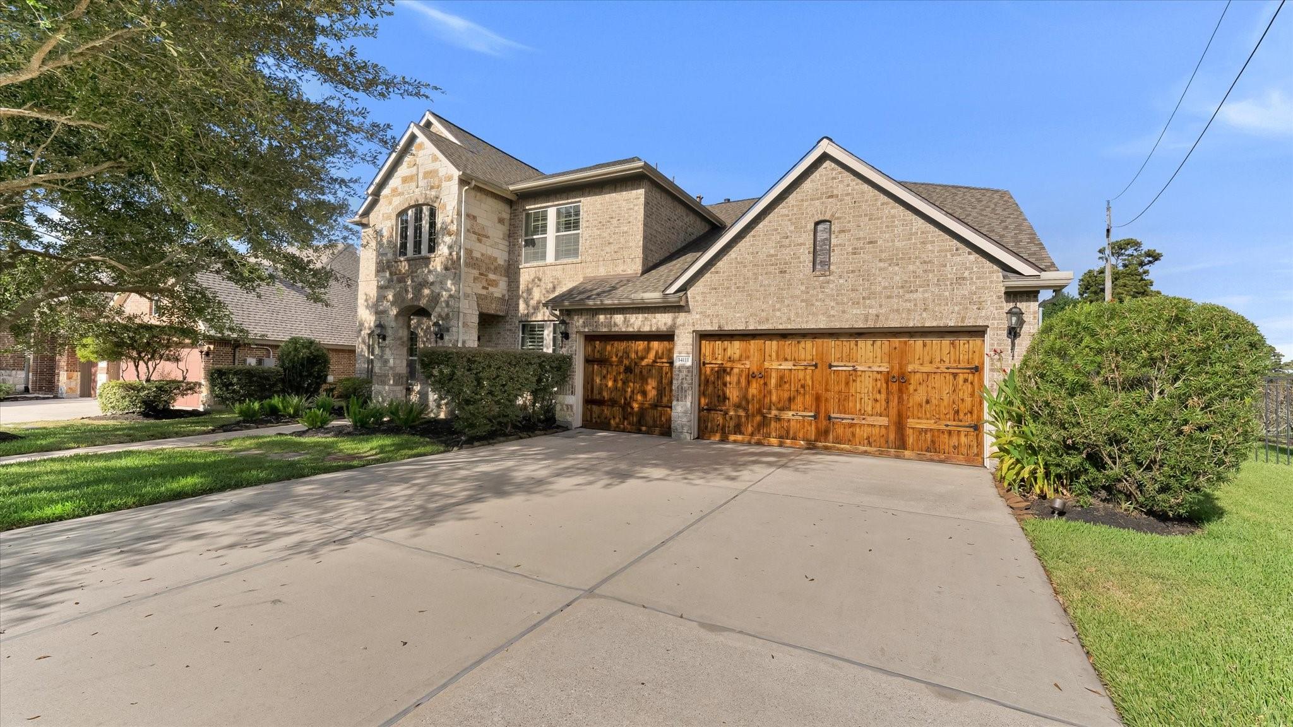
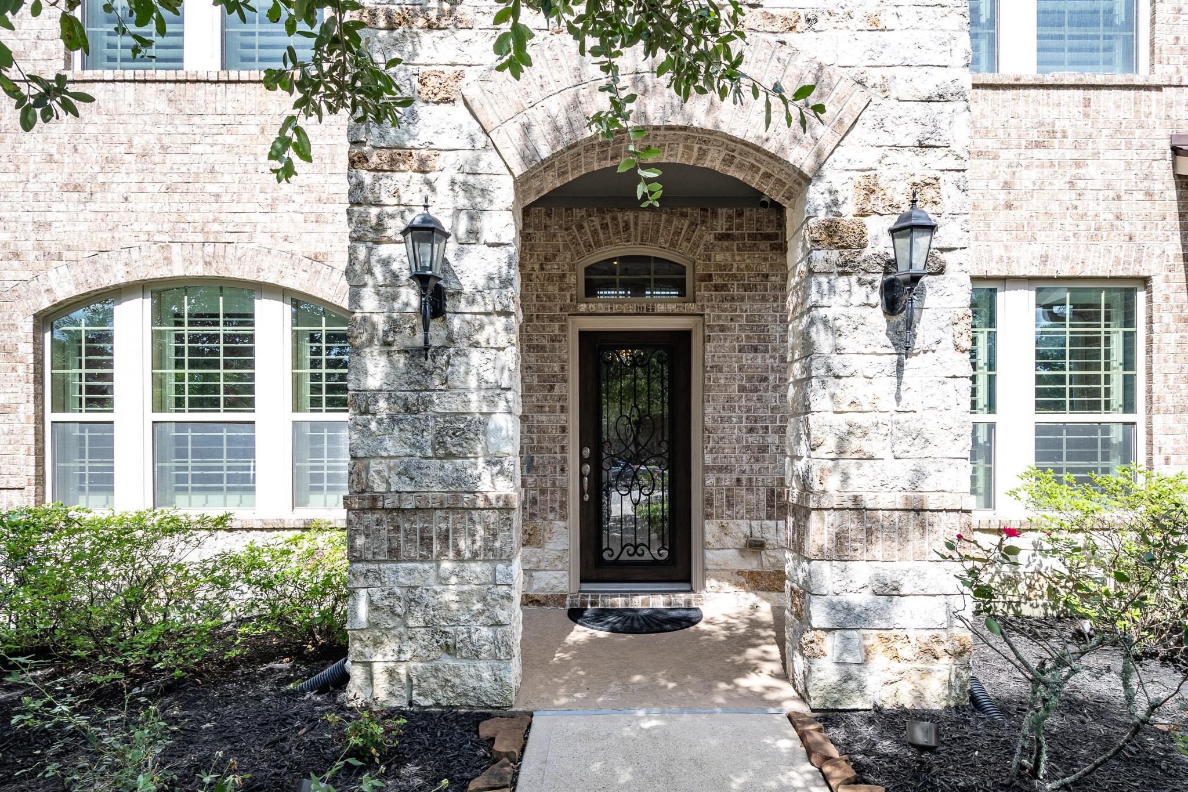
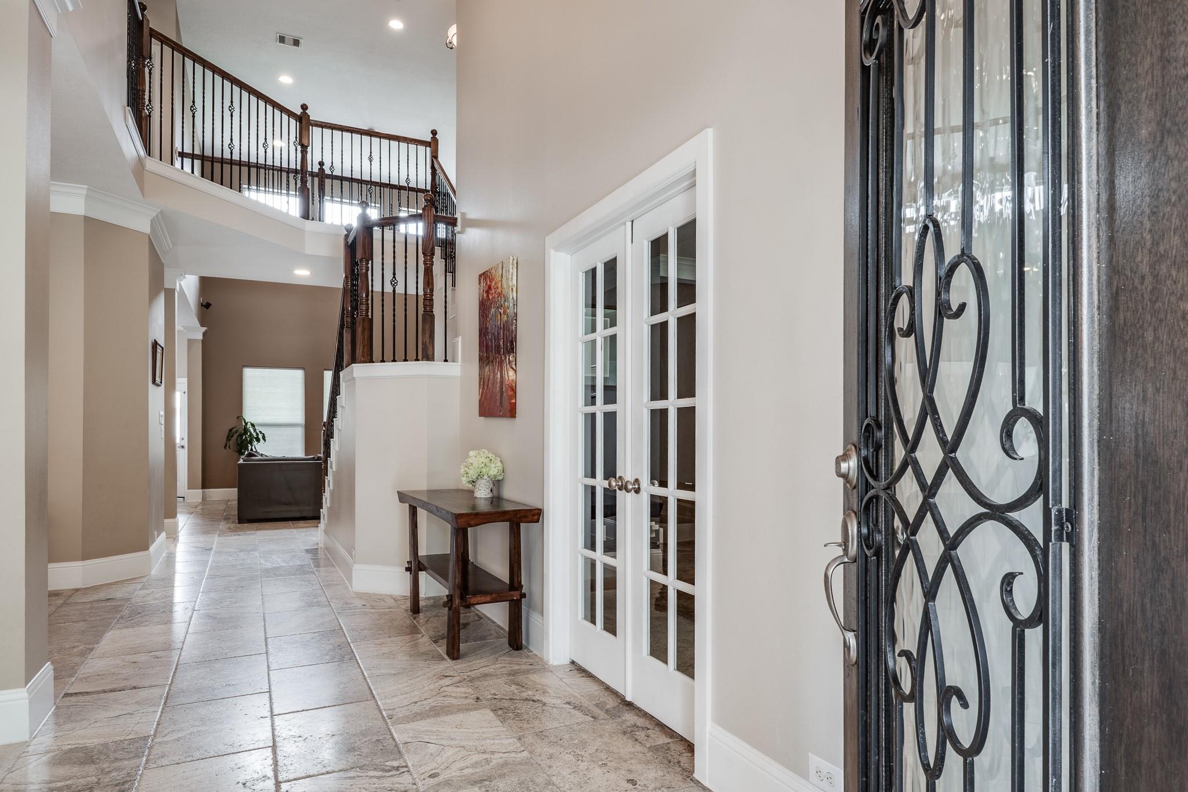
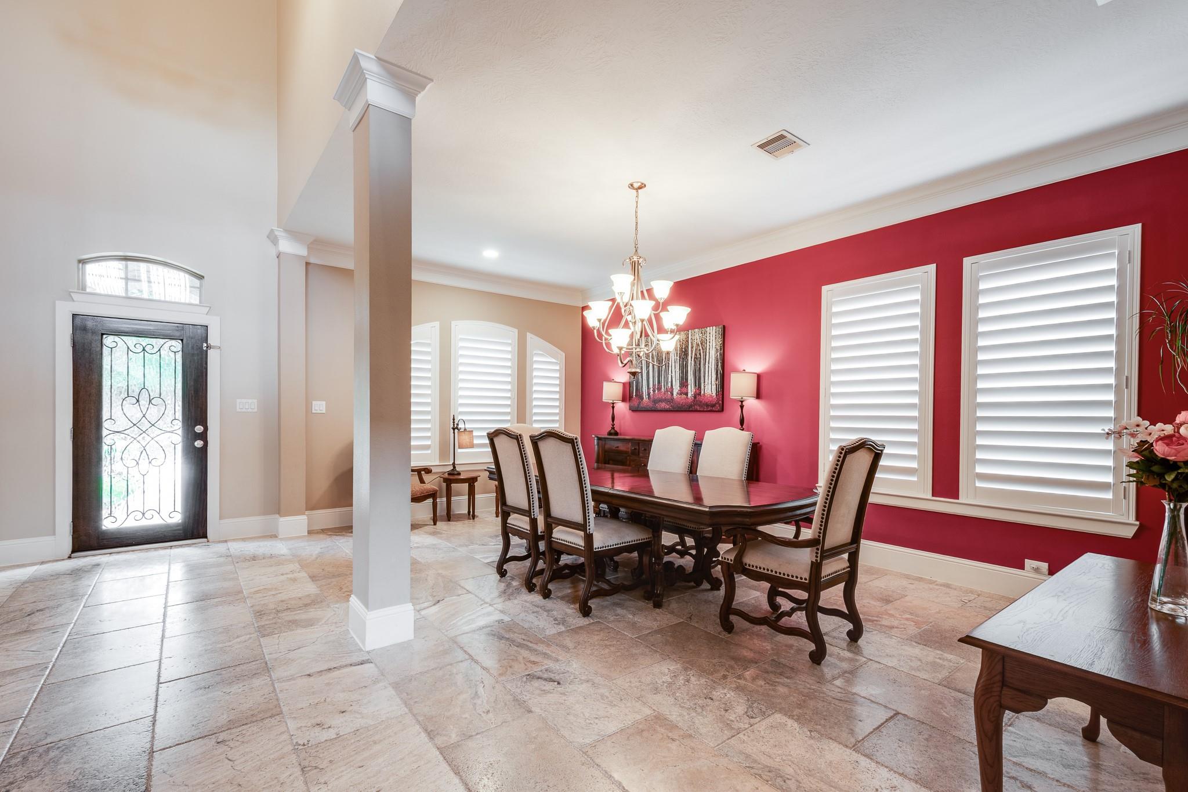
Luxury living awaits in this stunning home nestled on a private cul-de-sac within a prestigious gated community, offering direct gated access to a sprawling greenbelt and golf course. Soaring 20-foot ceilings, extensive crown molding, travertine floors, plantation shutters, and an open-concept design create timeless elegance. The gourmet kitchen features GE Monogram appliances, granite countertops, breakfast bar, coffee bar, butler’s pantry, and wine fridge. A private first-floor office includes French doors and a separate rear entrance. The oversized primary suite boasts a custom spa-inspired bath with a ceiling-height tiled walk-in shower, soaking tub, and large walk-in closet. Upstairs offers a media room and expansive game room. Enjoy resort-style outdoor living with a pool, spa, firepit, outdoor kitchen, fireplace, ice maker, keg fridge, lush landscaping, and breathtaking sunset views. Master Planned Community. Quality living close to downtown. Schedule your private tour today!
Listing Snapshot
Inside Area (SqFt)
4,253 sqft
HOA/Condo/Coop Fees
$99.17 monthly
Recent Activity
| 7 days ago | | Listing updated with changes from the MLS® |
| 3 months ago | | Listing first seen on site |
General Features
Disclosures
MudSellers Disclosure
Green Energy Efficient
LightingAppliances
Property Sub Type
Single Family Residence
Interior Features
Appliances
ENERGY STAR Qualified AppliancesDisposalIce MakerMicrowaveGas CooktopDishwasher
Cooling
Ceiling Fan(s)Electric
Fireplace Features
OutsideGas
Interior
Crown MoldingHigh CeilingsWired for SoundGranite CountersDouble Vanity
Laundry Features
Electric Dryer HookupGas Dryer HookupWasher Hookup
Window Features
Low Emissivity Windows
Bedroom
Dimensions - 13X12Level - SecondArea - 156
Breakfast
Dimensions - 12X12Level - FirstArea - 144
Den
Dimensions - 17X20Level - FirstArea - 340
Dining Room
Dimensions - 20X19Level - FirstArea - 380
Game Room
Dimensions - 13X26Level - SecondArea - 338
Kitchen
Dimensions - 12X12Level - FirstArea - 144
Master Bathroom
Level - First
Master Bedroom
Dimensions - 19X15Level - FirstArea - 285
Media Room
Dimensions - 23X18Level - SecondArea - 414
Utility Room
Dimensions - 9X9Level - FirstArea - 81
Exterior Features
Construction Details
BrickCement SidingStone
Lot Features
Cul-De-SacGreenbeltNear Golf Course
Patio And Porch
CoveredPatio
Pool Features
GuniteIn GroundSalt Water
Windows/Doors
Low Emissivity Windows
Community Features
Association Amenities
Basketball CourtClubhouseDog ParkFitness CenterParkPicnic AreaPlaygroundPoolTennis Court(s)Trail(s)Sport Court
Association Fee Frequency
Annually
Community Features
Tennis Court(s)CurbsClubhouse
School District
29 - Humble
Schools
School District29 - Humble
Elementary SchoolFall Creek Elementary School
Middle SchoolWoodcreek Middle School
High SchoolSummer Creek High School
Listing courtesy of HOMEROCK REALTY
[email protected]
IDX information is provided exclusively for consumers’ personal, non-commercial use. It may not be used for any purpose other than to identify prospective properties consumers may be interested in purchasing. This data is deemed reliable but is not guaranteed accurate by the MLS.
Data provided by HAR.com © 2026. All information provided should be independently verified.
Source: Walkscore




Did you know? You can invite friends and family to your search. They can join your search, rate and discuss listings with you.