Save
Ask
Tour
Hide
Share
$519,900
New Listing

16315 Denise Terrace Drive
Hockley, TX 77447

For Sale|Single Family Residence|Active
5
Beds
4
Total Baths
4
Full Baths
4,118
SqFt
$126
/SqFt
2019
Built
Subdivision:
Stone Crk Ranch
County:
Harris
Call Now: 281.636.8888
Is this the listing for you? We can help make it yours.
281.636.8888
16315 Denise Terrace Drive16315 Denise Terrace Drive16315 Denise Terrace Drive16315 Denise Terrace Drive
Save
Ask
Tour
Hide
Share

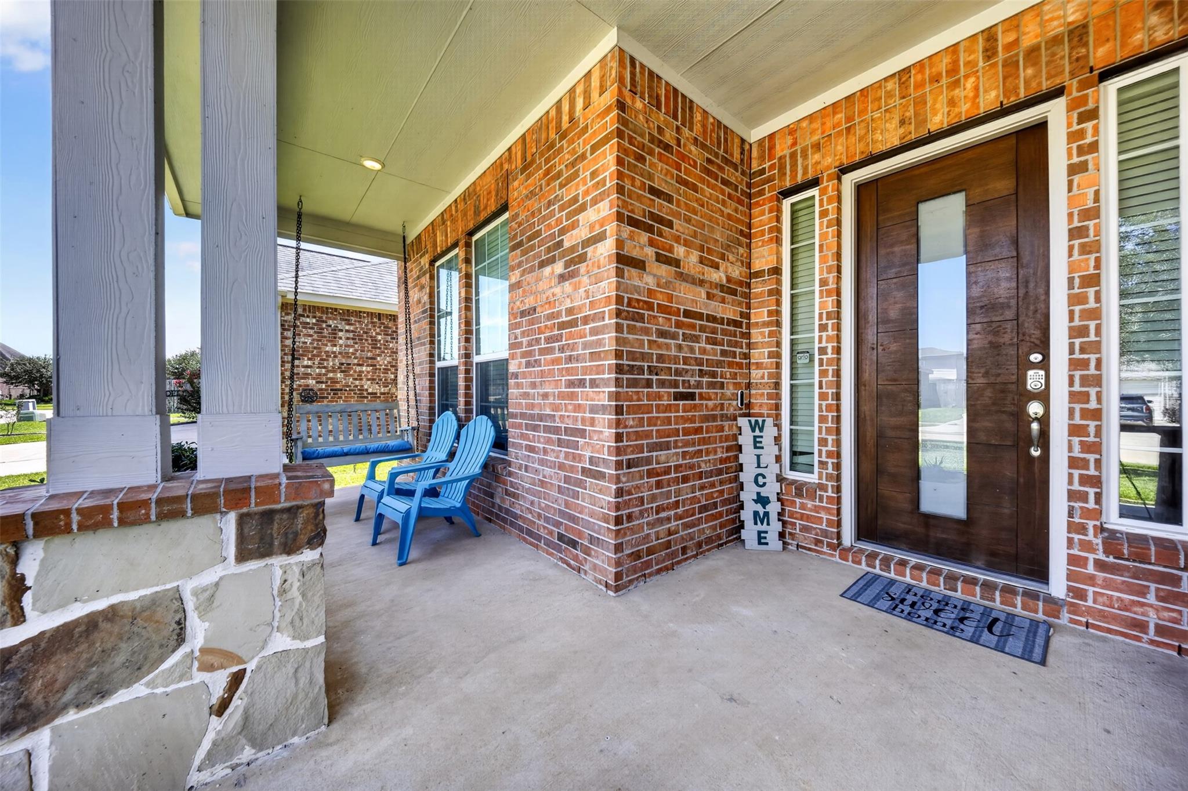
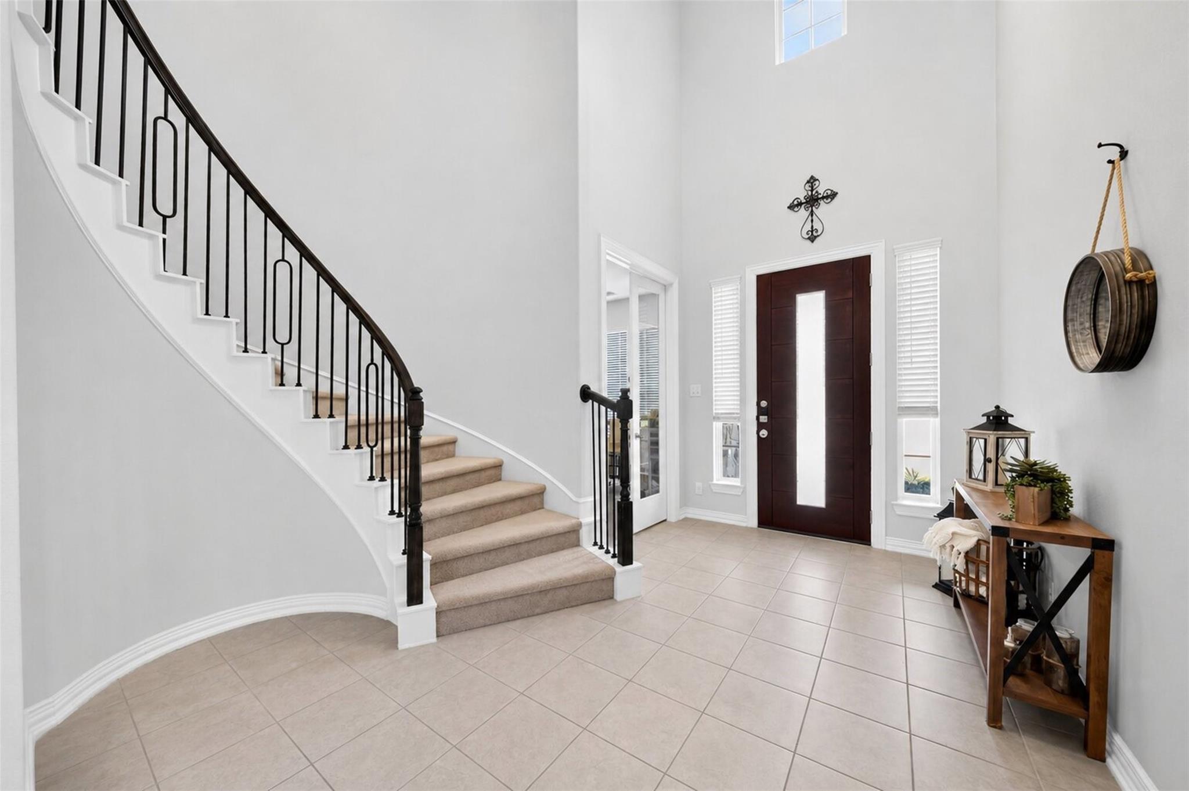
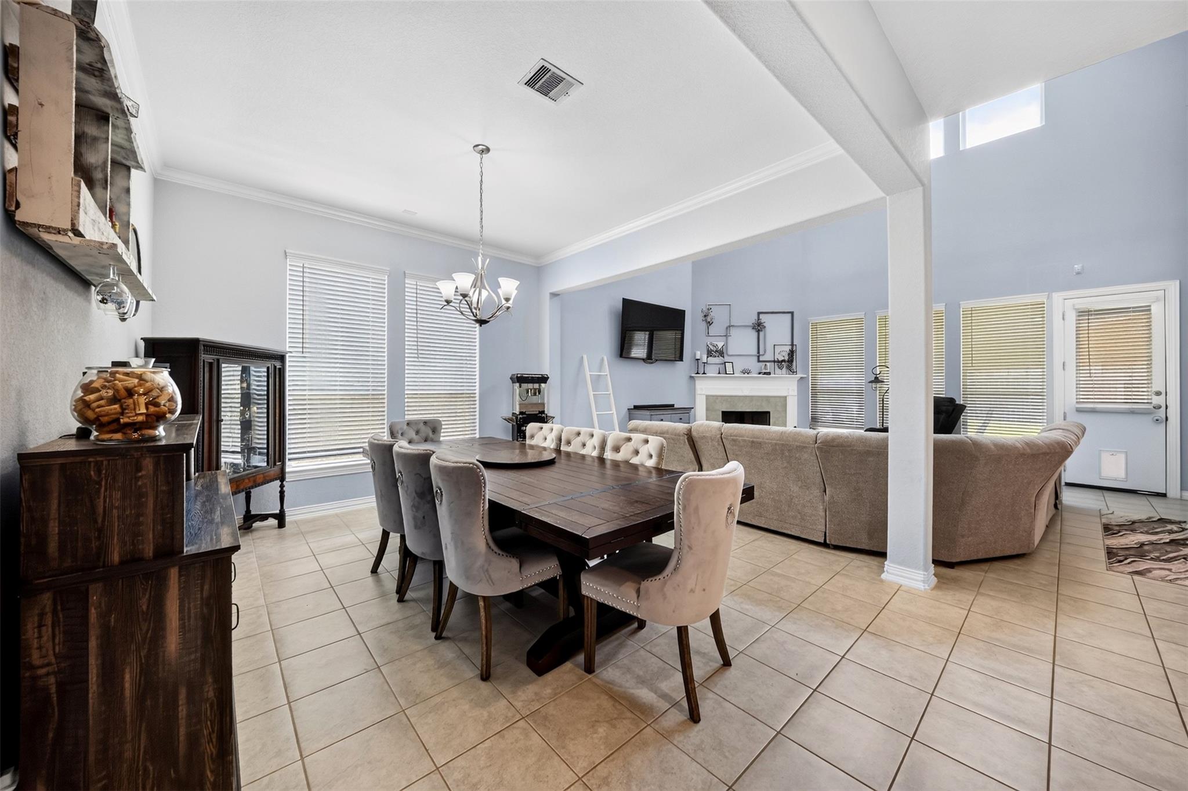
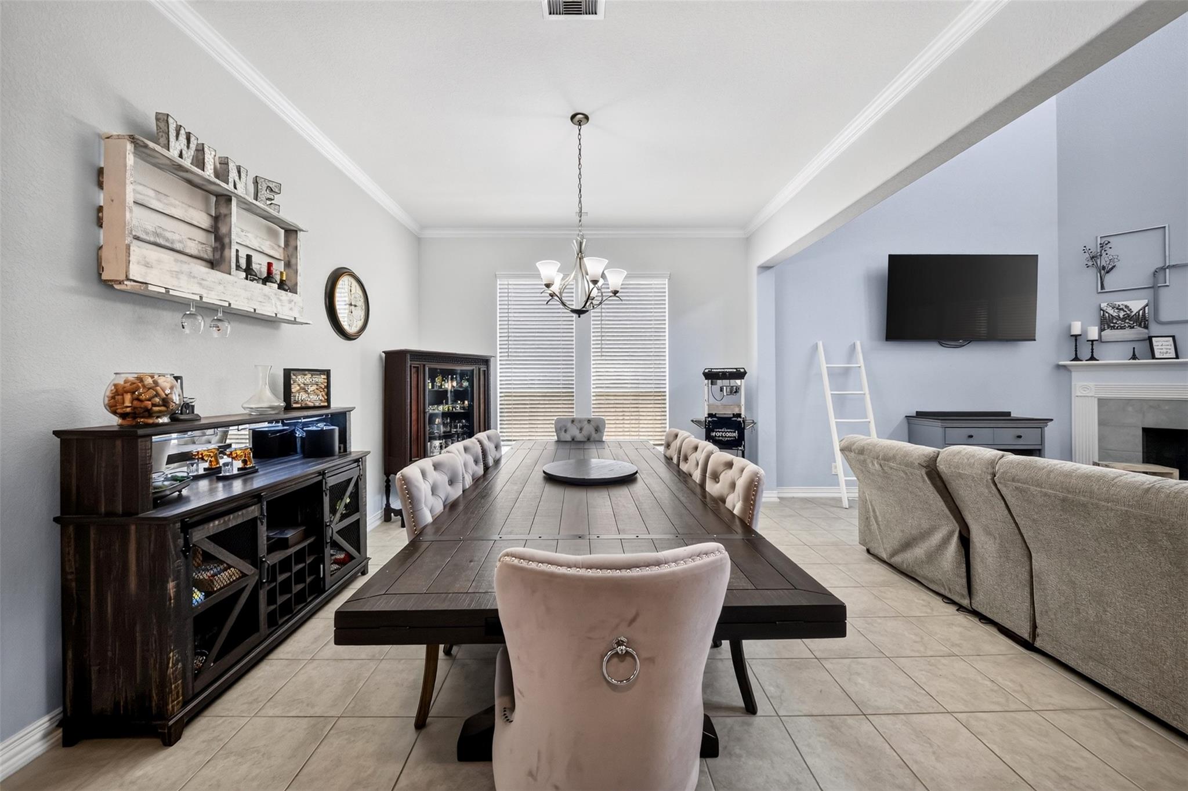
Situated in Sought After Stone Creek Ranch This Castle Rock Home is One of the Prettiest in the Neighborhood! With Ample Space For Everyone, The First Floor Boasts of 2 Bedrooms & 2 Baths Down (Primary & Guest/In-Law), Along with Designated Office Space, and an Open Floorplan Encompassing the Kitchen, Breakfast/Dining and Living Area! Kitchen Offers Spacious Island, 42 in Cabinets, SS Appliances and a HUGE Walk-in Pantry! Primary Bedroom w/Ensuite Bathroom Has Tub & Separate Shower, Double Sinks + Two Walk-In Closets! Upstairs Gameroom is Surrounded by 4 Additional Bedrooms, 2 Baths and a Media Room Which Could Also Function as a 6th Bedroom! Lovely Covered Patio For Enjoying the Backyard Complete w/Gas Stub-Out to Add that Outdoor Kitchen. Perfect Home for Multi-Generational Living! Neighborhood Amenities Include Community Pool, Clubhouse, Playgrounds, + Walking Trail Around the Lake! Located 5 min from 99 For Ease of Commuting. See it Today!

Save
Ask
Tour
Hide
Share
Listing Snapshot
Price 
$519,900
Days On Site 
0 Days
Bedrooms 
5
Inside Area (SqFt) 
4,118 sqft
Total Baths 
4
Full Baths 
4
Partial Baths 
N/A
Lot Size 
0.1928 Acres
Year Built 
2019
MLS® Number 
57727735
Status 
Active
Property Tax 
$14,577
HOA/Condo/Coop Fees 
$79.17 monthly
Sq Ft Source 
N/A
Friends & Family
Recent Activity
31 minutes agoListing updated with changes from the MLS®
3 hours agoListing first seen on site
General Features
Acres 
0.1928
Attached Garage 
Yes
Disclosures 
MudSellers Disclosure
Foundation 
Slab
Garage 
Yes
Garage Spaces 
3
Parking 
AttachedGarage Door Opener
Parking Spaces 
3
Property Sub Type 
Single Family Residence
SqFt Total 
4118
Style 
Traditional
Water Source 
Public
Interior Features
Appliances 
DisposalDouble OvenElectric OvenMicrowaveGas CooktopDishwasher
Cooling 
Ceiling Fan(s)Electric
Fireplace 
Yes
Fireplace Features 
GasGas Log
Fireplaces 
1
Flooring 
CarpetTileVinyl
Heating 
Natural Gas
Interior 
High CeilingsWalk-In Closet(s)Kitchen IslandMaster DownstairsPantryGranite CountersDouble VanitySoaking Tub
Laundry Features 
Electric Dryer HookupWasher Hookup
Window Features 
Window CoveringsLow Emissivity Windows
Save
Ask
Tour
Hide
Share
Exterior Features
Construction Details 
BrickCement SidingStone
Fencing 
Back Yard
Lot Features 
Subdivided
Other Structures 
Shed(s)
Patio And Porch 
CoveredPorch
Roof 
Composition
Windows/Doors 
Window CoveringsLow Emissivity Windows
Community Features
Association Amenities 
ClubhouseJogging PathParkPlaygroundPoolRecreation Facilities
Association Dues 
950
Community Features 
CurbsClubhouse
Financing Terms Available 
CashConventionalFHAVA Loan
HOA Fee Frequency 
Annually
MLS Area 
25
Roads 
Concrete
School District 
55 - Waller
Schools
School District
55 - Waller
Elementary School
Richard T Mcreavy Elementary
Middle School
Waller Junior High School
High School
Waller High School
Listing courtesy of Keller Williams Realty Professionals [email protected]

IDX information is provided exclusively for consumers’ personal, non-commercial use. It may not be used for any purpose other than to identify prospective properties consumers may be interested in purchasing. This data is deemed reliable but is not guaranteed accurate by the MLS.

Data provided by HAR.com © 2026. All information provided should be independently verified.

Neighborhood & Commute
Source: Walkscore
Save
Ask
Tour
Hide
Share