Save
Ask
Tour
Hide
Share
$200,000
New Listing

4502 Quailgate Drive
Spring, TX 77373

For Sale|Single Family Residence|Active
3
Beds
2
Total Baths
2
Full Baths
1,280
SqFt
$156
/SqFt
1982
Built
Subdivision:
Birnam Wood Sec 05
County:
Harris
Call Now: 281.636.8888
Is this the listing for you? We can help make it yours.
281.636.8888
Upcoming Open Houses
Sun, Sep 20, 12:00 PM - 2:00 PM
4502 Quailgate Drive4502 Quailgate Drive4502 Quailgate Drive4502 Quailgate Drive
Save
Ask
Tour
Hide
Share

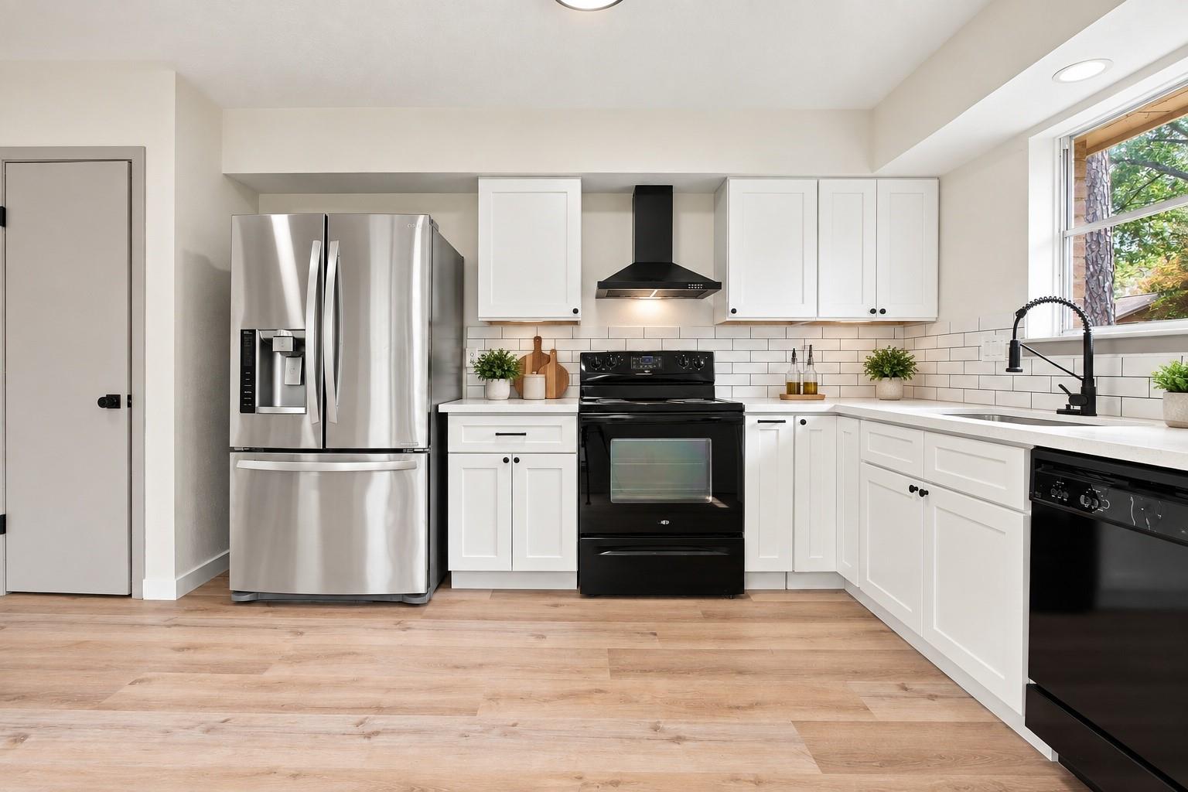
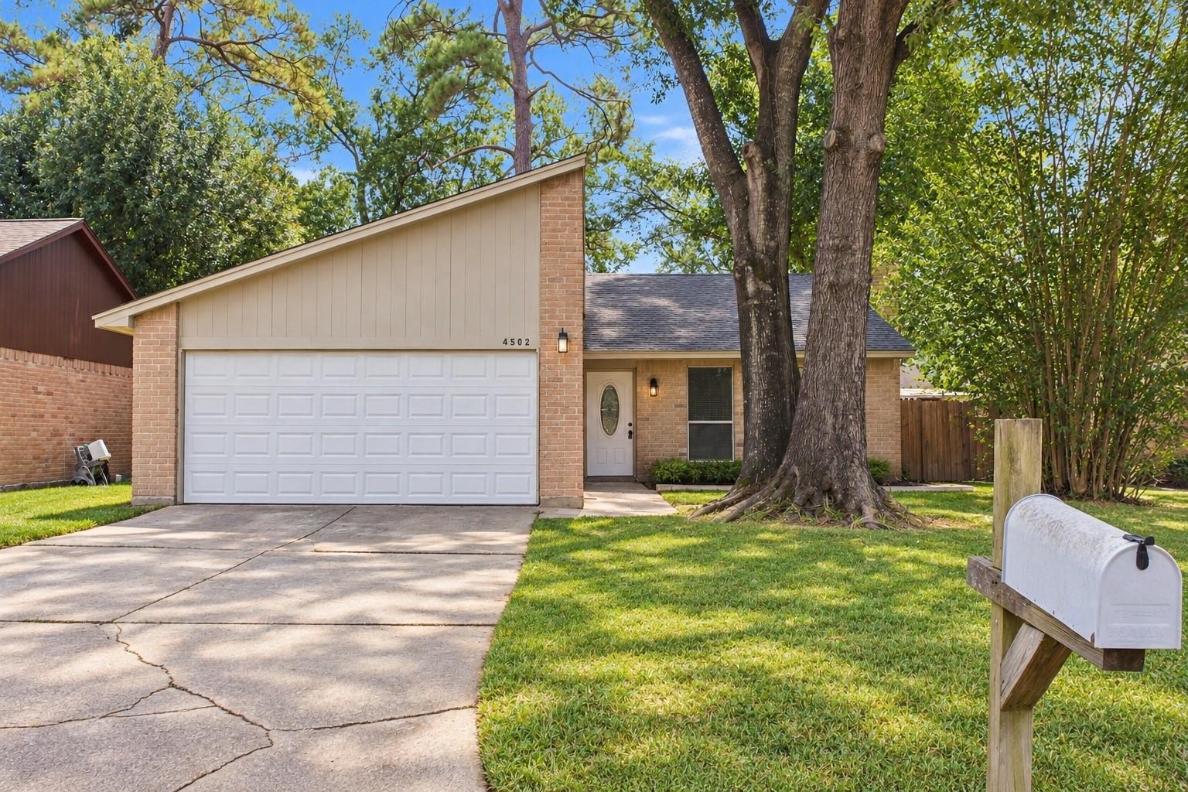
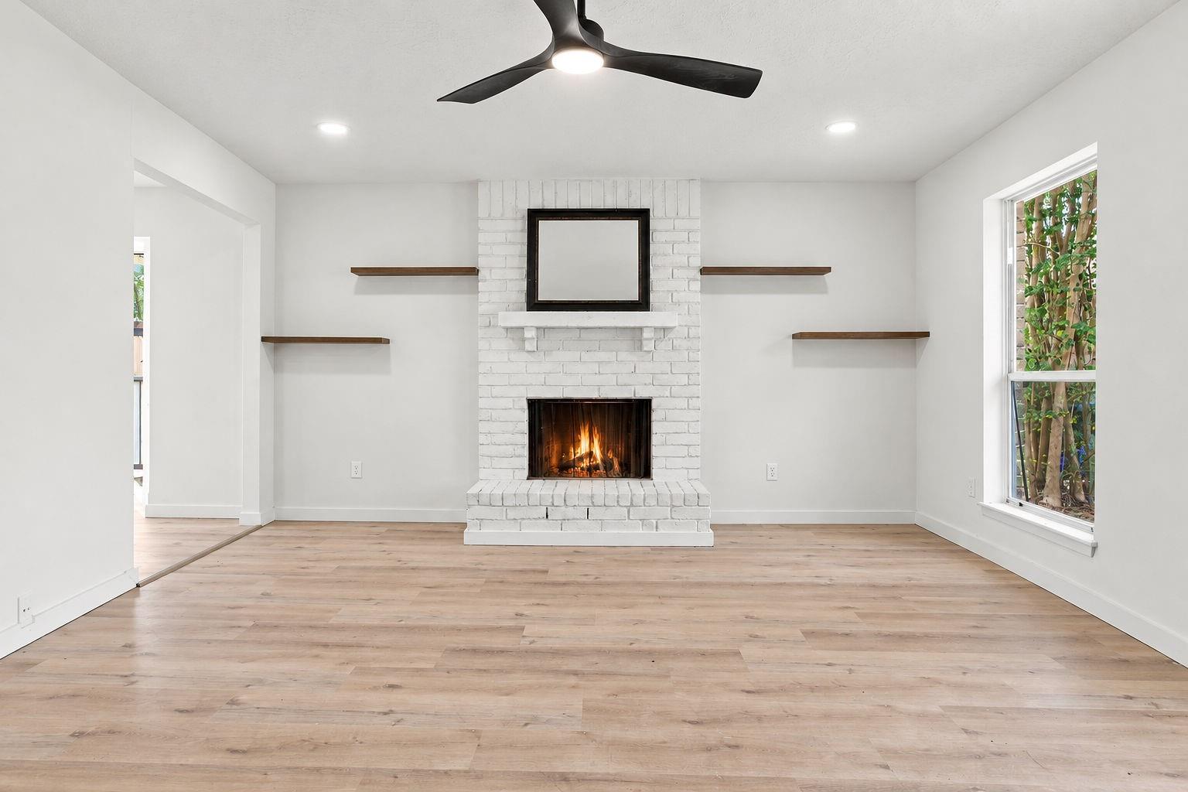
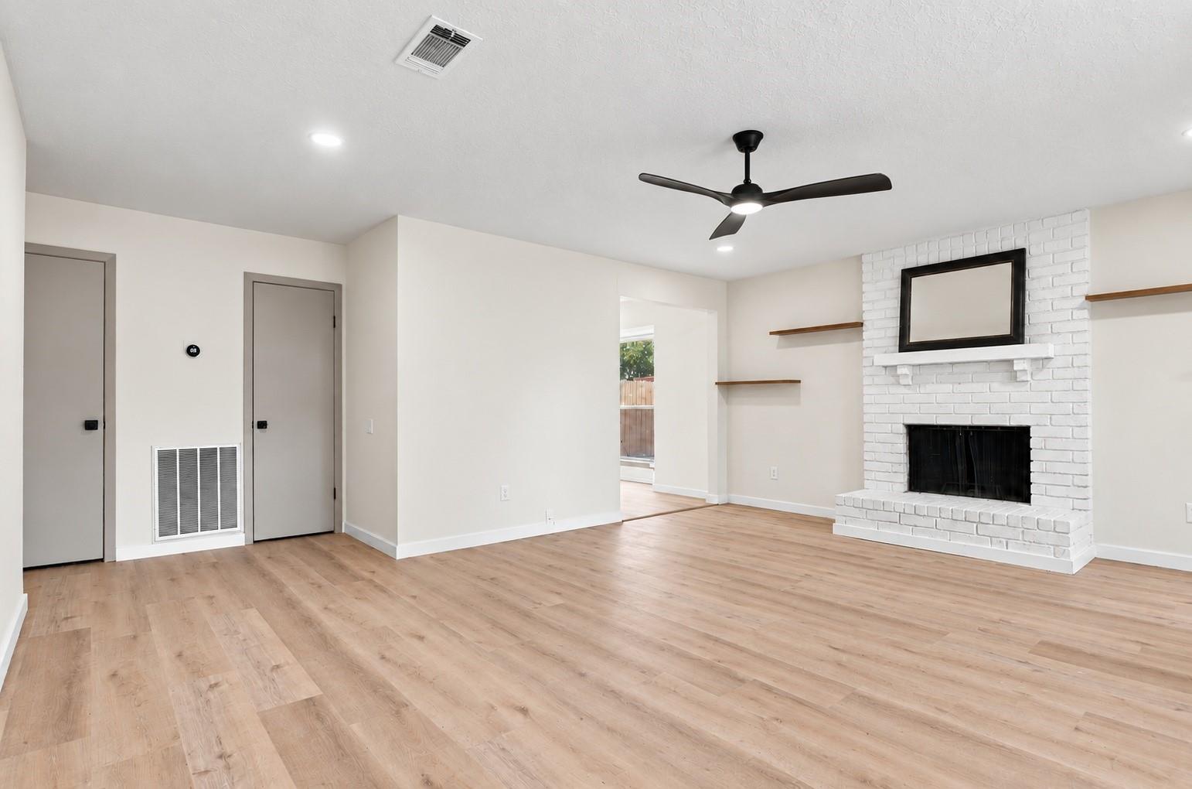
Welcome to 4502 Quailgate Dr, a beautifully updated home in Spring offering peace of mind and exceptional community amenities! This move-in-ready property features a brand-new roof, brand-new electrical box, and brand-new foundation, providing major updates for today’s buyer. The HVAC system is 3 years old, adding even more value and comfort. Inside, the home has been thoughtfully updated with new LVP flooring, an updated kitchen, updated bathrooms, and a refrigerator that stays with the home. Enjoy a functional layout with inviting living spaces and modern finishes throughout. Located in a welcoming community with an HOA that includes fantastic amenities such as a pool, clubhouse, dog park, and walking trails. Conveniently located in Spring with easy access to shopping, dining, entertainment, and major roadways. With the major systems and interior already updated, this home is truly move-in ready and ready for its next owner!

Save
Ask
Tour
Hide
Share
Listing Snapshot
Price 
$200,000
Days On Site 
0 Days
Bedrooms 
3
Inside Area (SqFt) 
1,280 sqft
Total Baths 
2
Full Baths 
2
Partial Baths 
N/A
Lot Size 
0.1389 Acres
Year Built 
1982
MLS® Number 
57724918
Status 
Active
Property Tax 
$4,606
HOA/Condo/Coop Fees 
$22.08 monthly
Sq Ft Source 
N/A
Friends & Family
Recent Activity
2 hours agoListing updated with changes from the MLS®
16 hours agoListing first seen on site
General Features
Acres 
0.1389
Attached Garage 
Yes
Disclosures 
MudSeller's Disclosure
Foundation 
Slab
Garage 
Yes
Garage Spaces 
2
Parking 
AttachedAdditional Parking
Parking Spaces 
2
Property Sub Type 
Single Family Residence
SqFt Total 
1280
Style 
Traditional
Water Source 
Public
Interior Features
Appliances 
DisposalElectric OvenElectric RangeFree-Standing RangeDishwasherOvenRefrigerator
Cooling 
Gas
Fireplace 
Yes
Fireplaces 
1
Flooring 
Vinyl
Heating 
Electric
Interior 
PantryMaster Downstairs
Laundry Features 
Washer Hookup
Bedroom 
Dimensions - 12 x 11Level - FirstArea - 132
Save
Ask
Tour
Hide
Share
Exterior Features
Construction Details 
Brick
Fencing 
Back YardFull
Lot Features 
Back YardSubdivided
Roof 
Composition
Community Features
Association Amenities 
ClubhouseParkPlaygroundPoolTrail(s)Recreation Facilities
Association Fee 
$265.0
Association Fee Frequency 
Annually
Community Features 
Clubhouse
MLS Area 
12
School District 
48 - Spring
Financing Terms Available 
CashConventionalFHAOwner Will CarryVA Loan
Roads 
Concrete
Schools
School District
48 - Spring
Elementary School
Mildred Jenkins Elementary School
Middle School
Dueitt Middle School
High School
Spring High School
Listing courtesy of eXp Realty LLC [email protected]

IDX information is provided exclusively for consumers’ personal, non-commercial use. It may not be used for any purpose other than to identify prospective properties consumers may be interested in purchasing. This data is deemed reliable but is not guaranteed accurate by the MLS.

Data provided by HAR.com © 2026. All information provided should be independently verified.

Neighborhood & Commute
Source: Walkscore
Save
Ask
Tour
Hide
Share