Save
Ask
Tour
Hide
Share
$2,100,000
New Listing

13107 Pine Drive
Cypress, TX 77429

For Sale|Single Family Residence|Active
5
Beds
4
Total Baths
3
Full Baths
1
Partial Bath
4,047
SqFt
$519
/SqFt
1999
Built
Subdivision:
J H Callihan League Abs #10
County:
Harris
Call Now: 281.636.8888
Is this the listing for you? We can help make it yours.
281.636.8888
13107 Pine Drive13107 Pine Drive13107 Pine Drive13107 Pine Drive
Save
Ask
Tour
Hide
Share

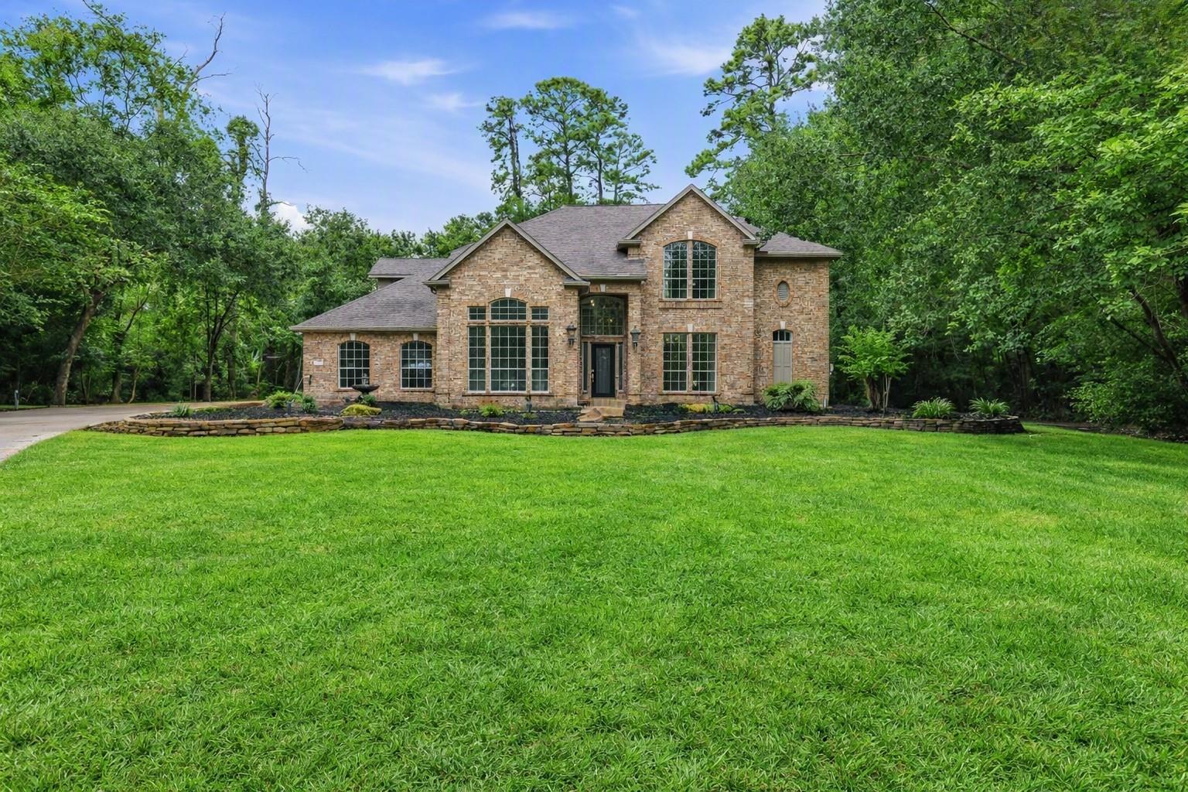
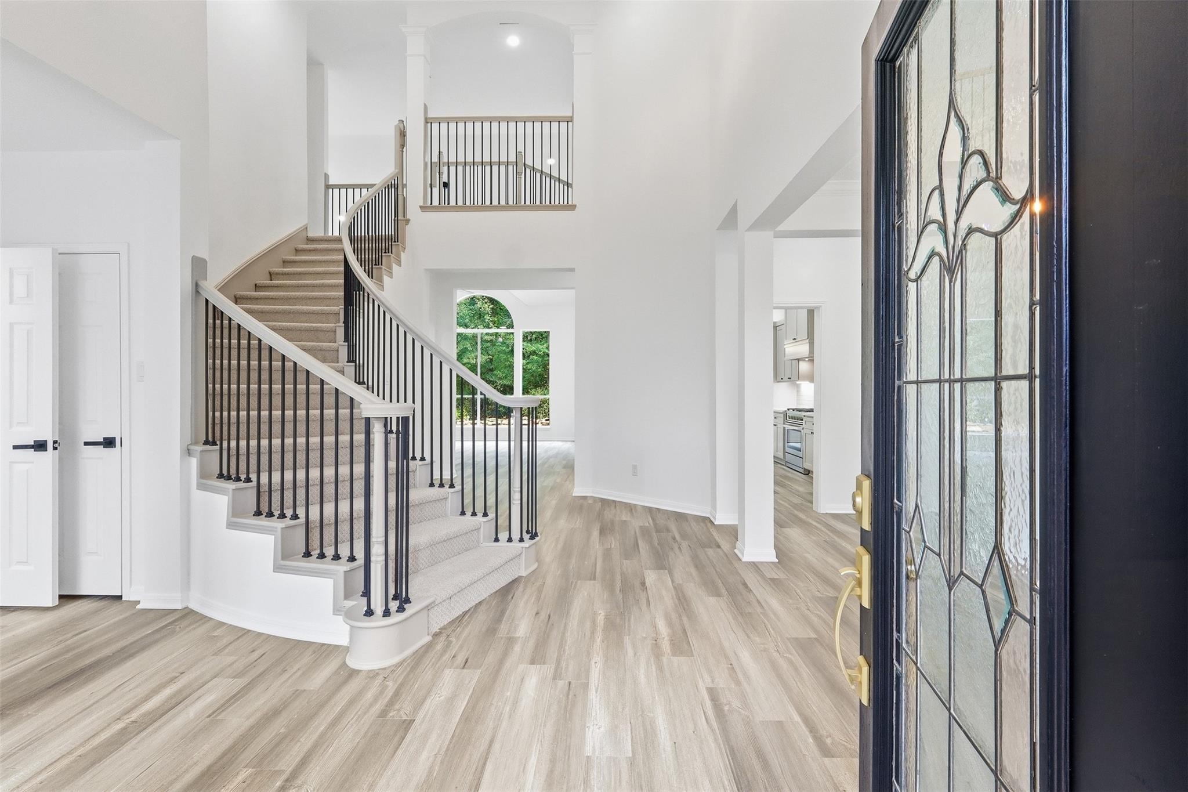
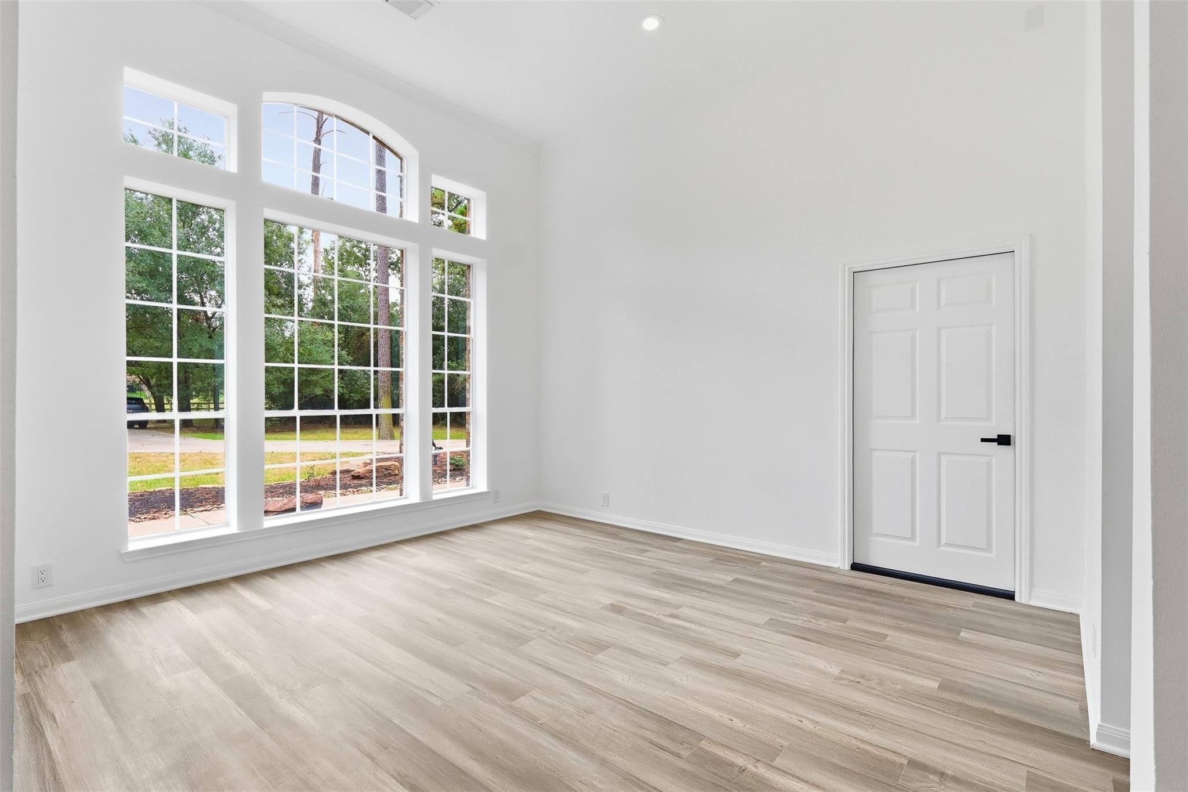
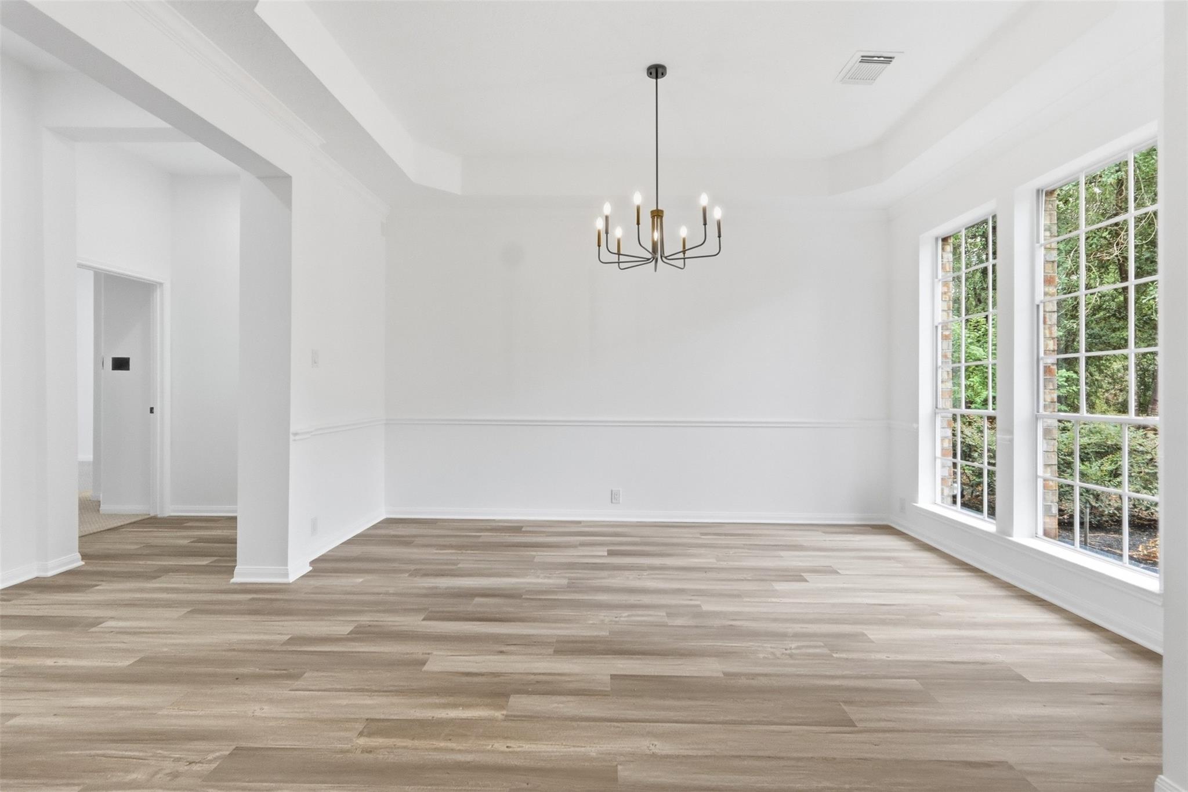
Enjoy country living close to the city on this 9.36-acre, unrestricted property. The land is set up beautifully with an 8-stall barn and 432 sq. ft. tack room, covered riding arena, 3 paddocks and plenty of land to develop on or lease. Inside, soaring ceilings. The kitchen overlooks the family and breakfast areas and connects to the formal dining. Recently installed LVP flooring. The primary suite offers peaceful views of the pool and wooded backyard, and the updated bath features an oversized shower with double shower heads, dual sink vanity and soaker tub. The 2nd bedroom downstairs could easily serve as a home office or study. Upstairs, a spacious game and 4 large bedrooms. Outside, enjoy your own private oasis with a sparkling pool, surrounded by a mix of trees, open green space, and plenty of privacy. This unrestricted acreage offers endless possibilities; ideal for horses, FFA projects, or a developer/investor looking for land with options. Schedule your visit today!

Save
Ask
Tour
Hide
Share
Listing Snapshot
Price 
$2,100,000
Days On Site 
0 Days
Bedrooms 
5
Inside Area (SqFt) 
4,047 sqft
Total Baths 
4
Full Baths 
3
Partial Baths 
1
Lot Size 
9.36 Acres
Year Built 
1999
MLS® Number 
57470471
Status 
Active
Property Tax 
$19,689
HOA/Condo/Coop Fees 
N/A
Sq Ft Source 
N/A
Friends & Family
Recent Activity
9 hours agoListing updated with changes from the MLS®
19 hours agoListing first seen on site
General Features
Acres 
9.36
Attached Garage 
Yes
Disclosures 
Real Estate OwnedSeller's DisclosureSeller's Water Disclosure
Foundation 
Slab
Garage 
Yes
Garage Spaces 
2
Parking 
AttachedGarage Door OpenerElectric GateGated
Parking Spaces 
2
Property Sub Type 
Single Family Residence
Sewer 
Aerobic SepticSeptic Tank
Special Circumstances 
Real Estate Owned
SqFt Total 
4047
Style 
Traditional
Water Source 
Well
Interior Features
Appliances 
DisposalGas OvenMicrowaveGas RangeDishwasher
Cooling 
Electric
Fireplace 
Yes
Fireplace Features 
Electric
Fireplaces 
1
Flooring 
CarpetVinyl
Heating 
Natural Gas
Interior 
High CeilingsWalk-In Closet(s)Breakfast BarPantryMaster DownstairsDouble VanitySoaking Tub
Laundry Features 
Electric Dryer HookupGas Dryer HookupWasher Hookup
Bedroom 
Dimensions - 11x15Level - SecondArea - 165
Breakfast 
Dimensions - 10x7Level - FirstArea - 70
Dining Room 
Dimensions - 12x16Level - FirstArea - 192
Family Room 
Dimensions - 17x17Level - FirstArea - 289
Game Room 
Dimensions - 20x16Level - SecondArea - 320
Living Room 
Dimensions - 10x13Level - FirstArea - 130
Master Bedroom 
Dimensions - 15x16Level - FirstArea - 240
Save
Ask
Tour
Hide
Share
Exterior Features
Construction Details 
Brick
Fencing 
Back YardCross FencedFull
Lot Features 
Subdivided
Other Structures 
Barn(s)Stable(s)
Pool Features 
GuniteIn Ground
Private Pool 
Yes
Roof 
Composition
Community Features
MLS Area 
10
School District 
13 - Cypress-Fairbanks
Financing Terms Available 
CashConventionalVA Loan
Roads 
Gravel
Horse Allowed 
Yes
Schools
School District
13 - Cypress-Fairbanks
Elementary School
Moore Elementary School (Cypress-Fairbanks)
Middle School
Hamilton Middle School (Cypress-Fairbanks)
High School
Cypress Creek High School
Listing courtesy of REALM Real Estate Professionals - North Houston [email protected]

IDX information is provided exclusively for consumers’ personal, non-commercial use. It may not be used for any purpose other than to identify prospective properties consumers may be interested in purchasing. This data is deemed reliable but is not guaranteed accurate by the MLS.

Data provided by HAR.com © 2026. All information provided should be independently verified.

Neighborhood & Commute
Source: Walkscore
Save
Ask
Tour
Hide
Share