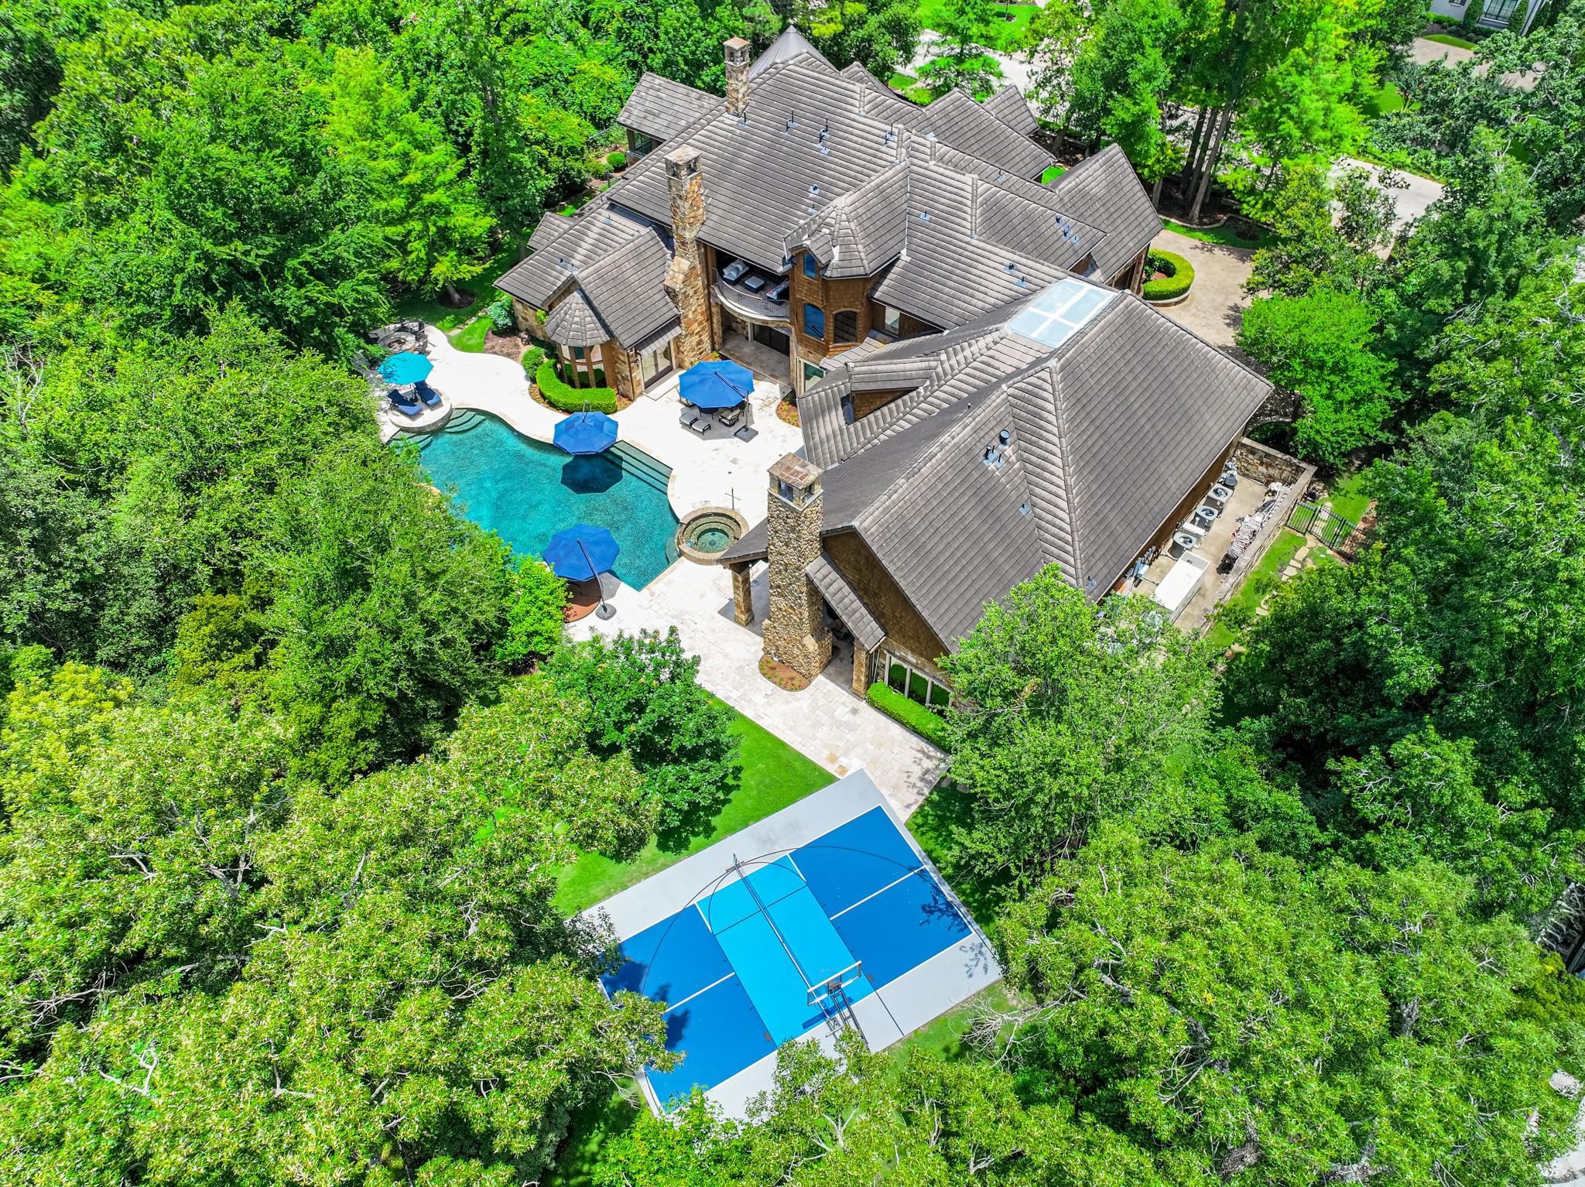
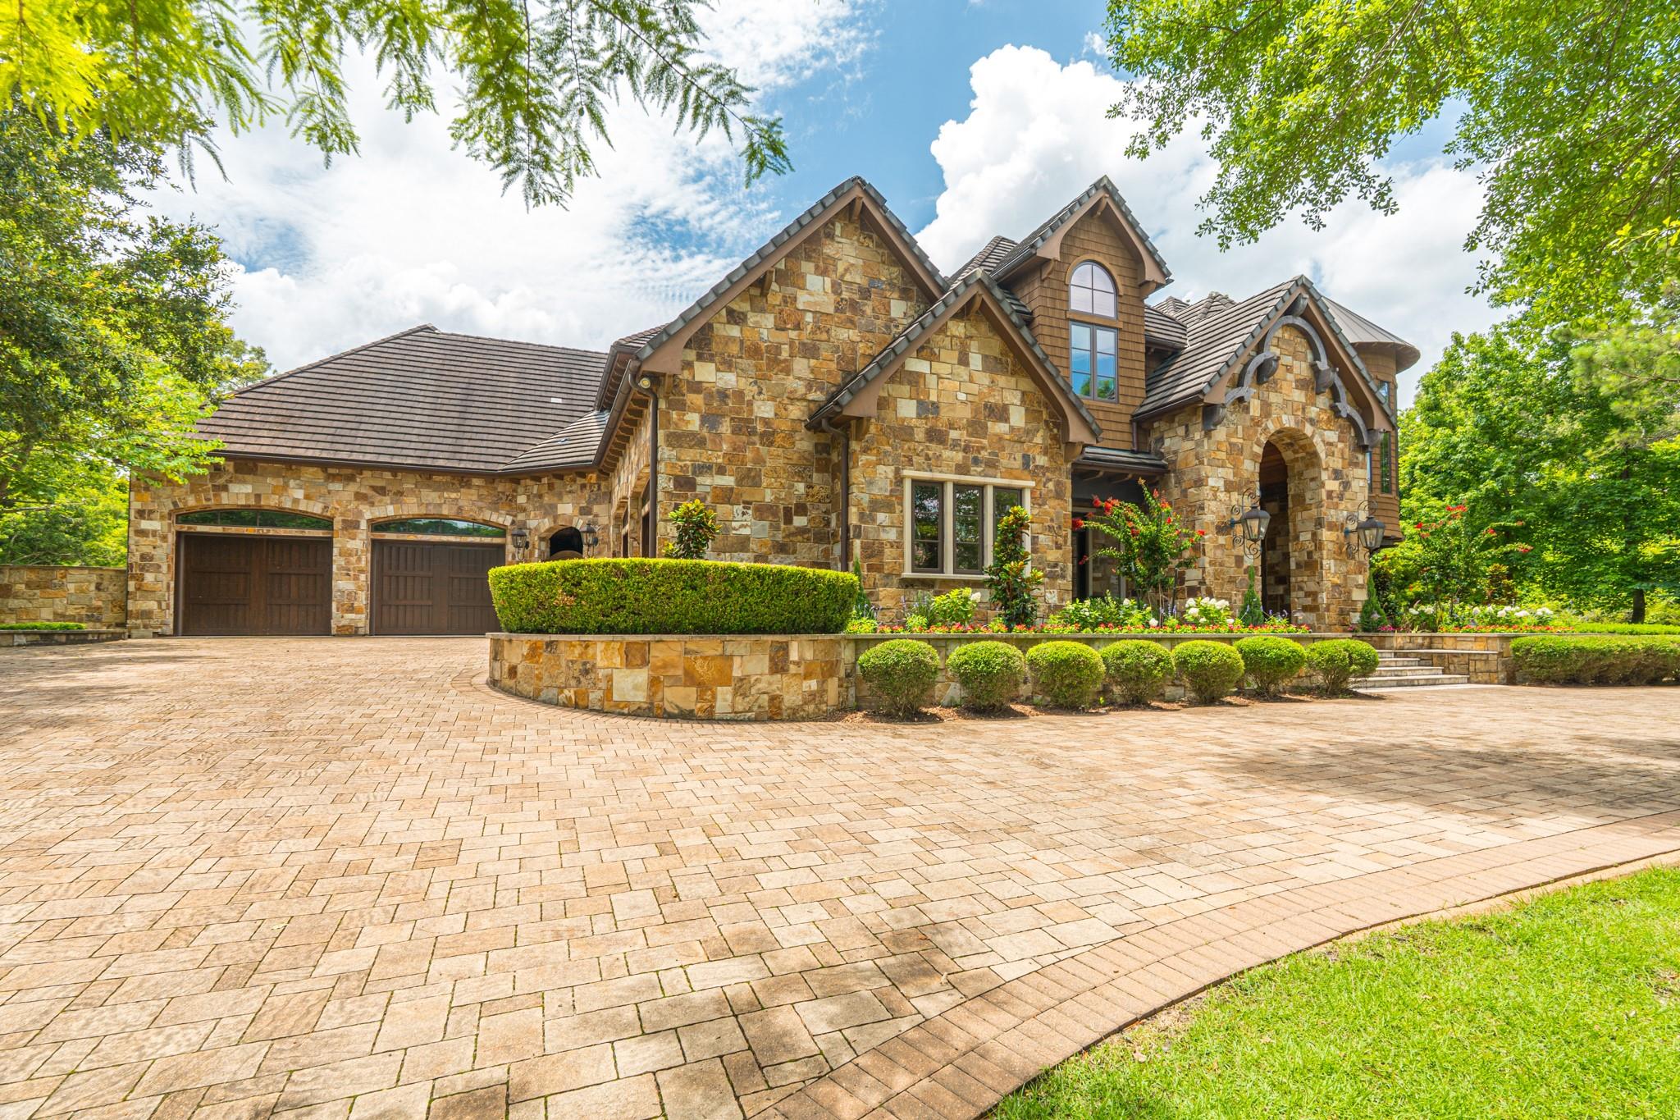
Situated on the 4th hole of the Tom Fazio Championship Course in Carlton Woods Creekside, this private estate includes a private, gated entrance, lush landscaping, and a six-car garage. New walnut plank floors, exposed timber beams, and limestone, granite, and marble finishes highlight the interiors.
Designed for comfortable living and entertaining, the home features elegant gathering spaces, a great room with a full bar, and a chef’s kitchen. The primary suite offers a stone fireplace, vaulted beam ceilings, and generous custom closets. Four additional bedroom suites are complemented by an office, game room, fitness room, and media room.
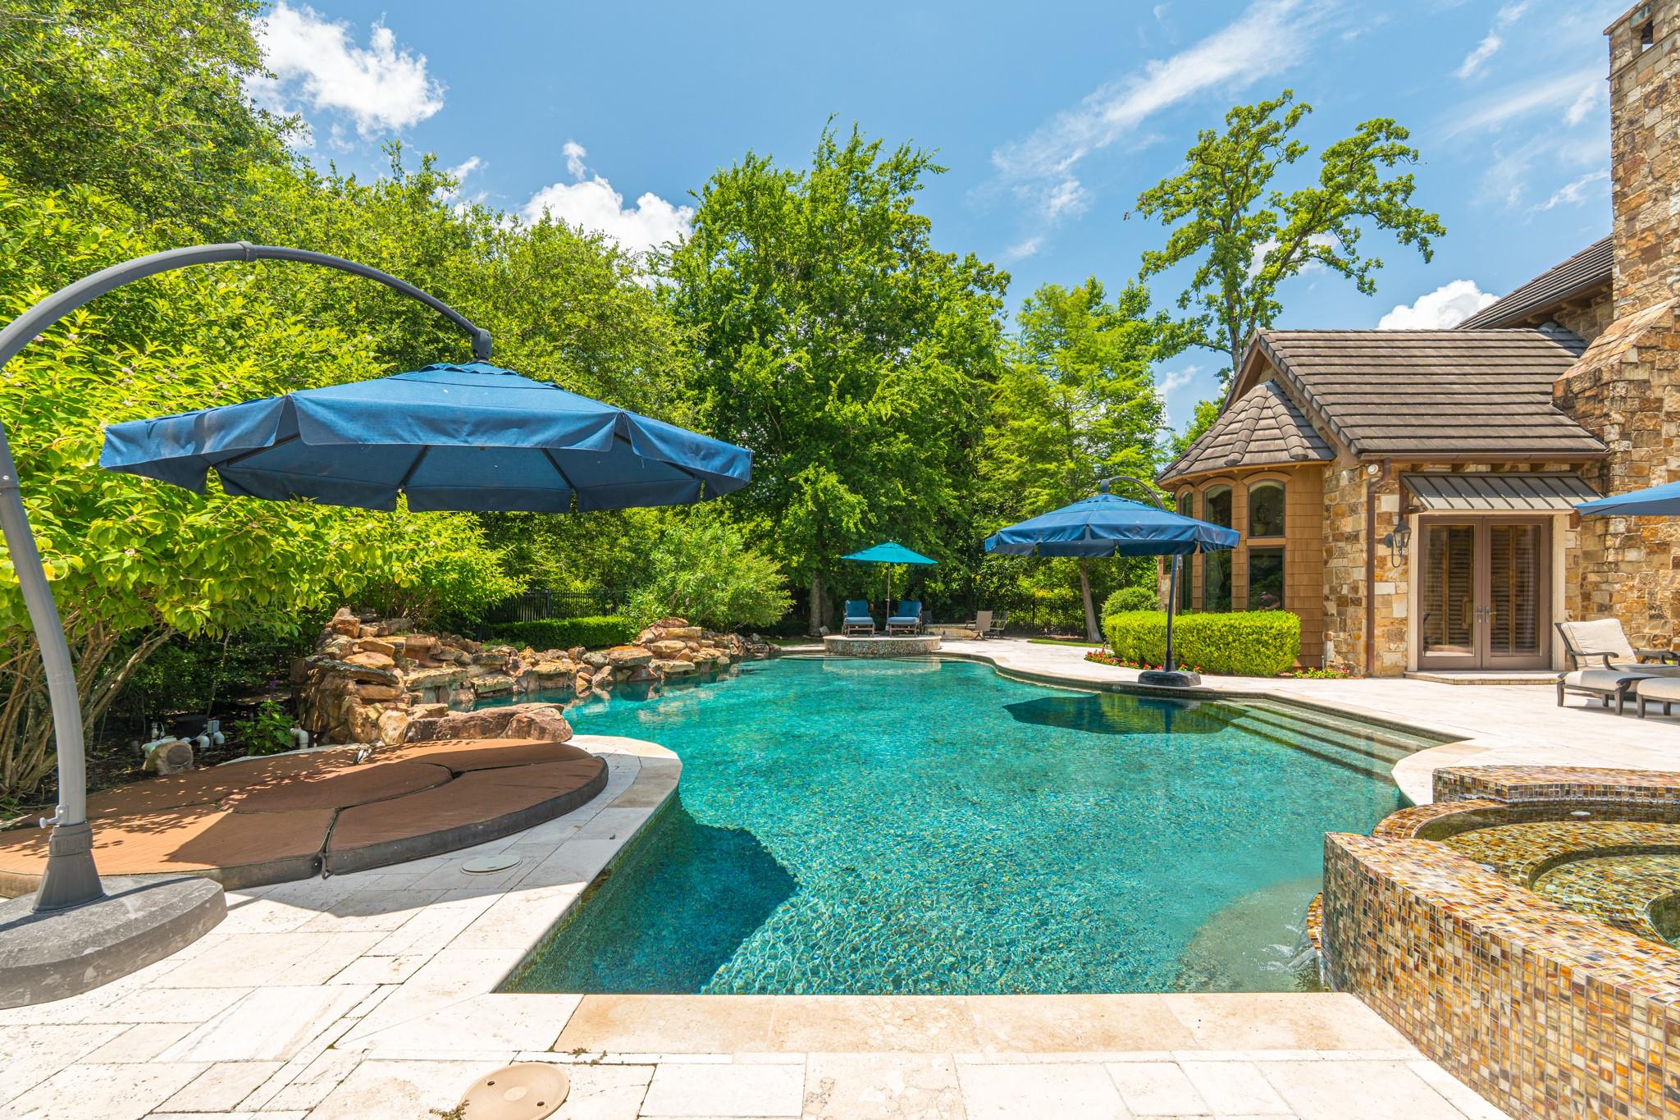
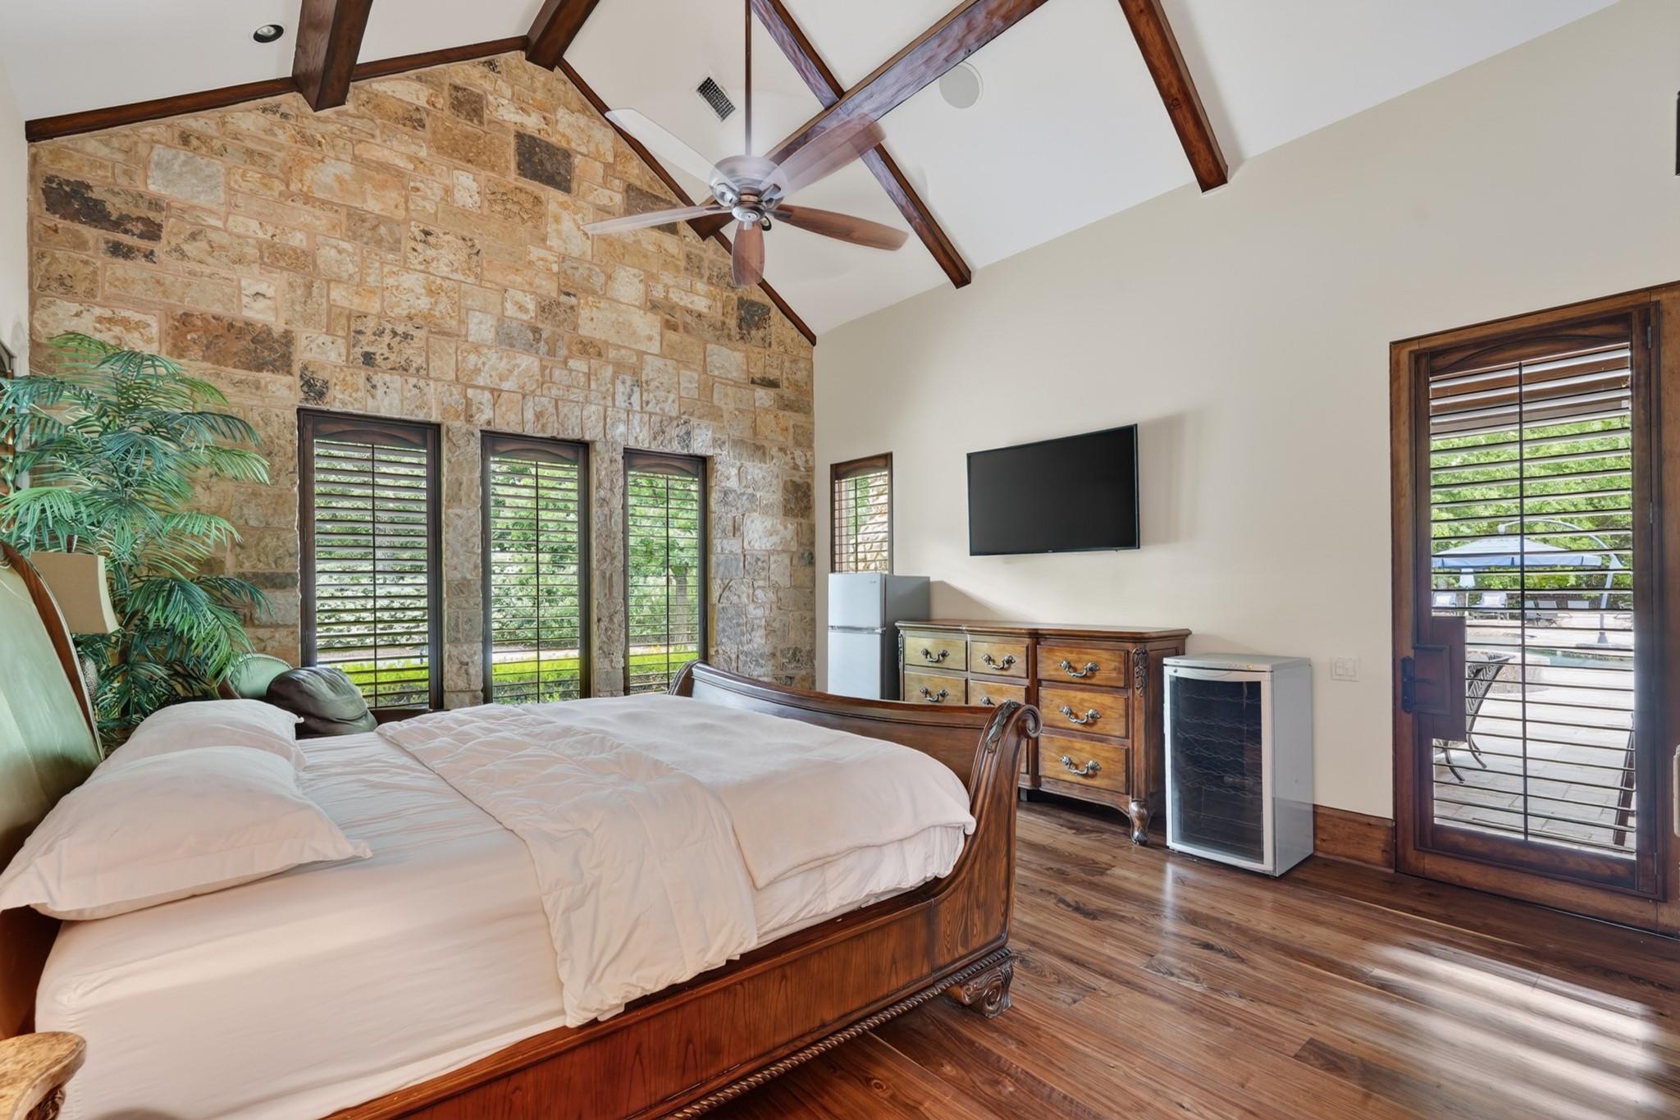
Outdoor amenities include a guest casita, covered loggias, pool and spa, summer kitchen, firepit, and sports court! Smart-home and a whole-house generator.
Just a short walk from the Clubhouse, residents enjoy access to an exceptional and exclusive club lifestyle.
Listing Snapshot
Inside Area (SqFt)
11,068 sqft
HOA/Condo/Coop Fees
$425 monthly
Recent Activity
| 4 days ago | | Listing updated with changes from the MLS® |
| 3 months ago | | Status changed to Active |
| 3 months ago | | Listing first seen on site |
General Features
Disclosures
Seller's Disclosure
Parking
AttachedAdditional ParkingGarage Door OpenerCircular DrivewayElectric GateGated
Property Sub Type
Single Family Residence
Interior Features
Appliances
DisposalIce MakerDouble OvenGas OvenMicrowaveDishwasher
Fireplace Features
GasGas LogWood Burning
Interior
Walk-In Closet(s)Breakfast BarKitchen IslandPantryMaster DownstairsDouble Vanity
Bedroom
Dimensions - 18 x 15Level - SecondArea - 270
Breakfast
Dimensions - 16 x 12Level - FirstArea - 192
Dining Room
Dimensions - 16 x 16Level - FirstArea - 256
Extra Room
Dimensions - 16 x 15Level - FirstArea - 240
Family Room
Dimensions - 26 x 22Level - FirstArea - 572
Game Room
Dimensions - 16 x 15Level - SecondArea - 240
Living Room
Dimensions - 22 x 16Level - FirstArea - 352
Master Bedroom
Dimensions - 26 x 18Level - FirstArea - 468
Media Room
Dimensions - 20 x 15Level - SecondArea - 300
Wine Room
Dimensions - 10 x 08Level - FirstArea - 80
Exterior Features
Construction Details
StoneWood Siding
Lot Features
Near Golf CourseOn Golf CourseSubdivided
Pool Features
HeatedIn Ground
Community Features
Accessibility Features
Therapeutic Whirlpool
Association Fee Frequency
Annually
School District
53 - Tomball
Financing Terms Available
CashConventional
Schools
School District53 - Tomball
Elementary SchoolTimber Creek Elementary School (Tomball)
Middle SchoolCreekside Park Junior High School
High SchoolTomball High School
Listing courtesy of Coldwell Banker Realty - The Woodlands
[email protected]
IDX information is provided exclusively for consumers’ personal, non-commercial use. It may not be used for any purpose other than to identify prospective properties consumers may be interested in purchasing. This data is deemed reliable but is not guaranteed accurate by the MLS.
Data provided by HAR.com © 2026. All information provided should be independently verified.
Source: Walkscore




Did you know? You can invite friends and family to your search. They can join your search, rate and discuss listings with you.