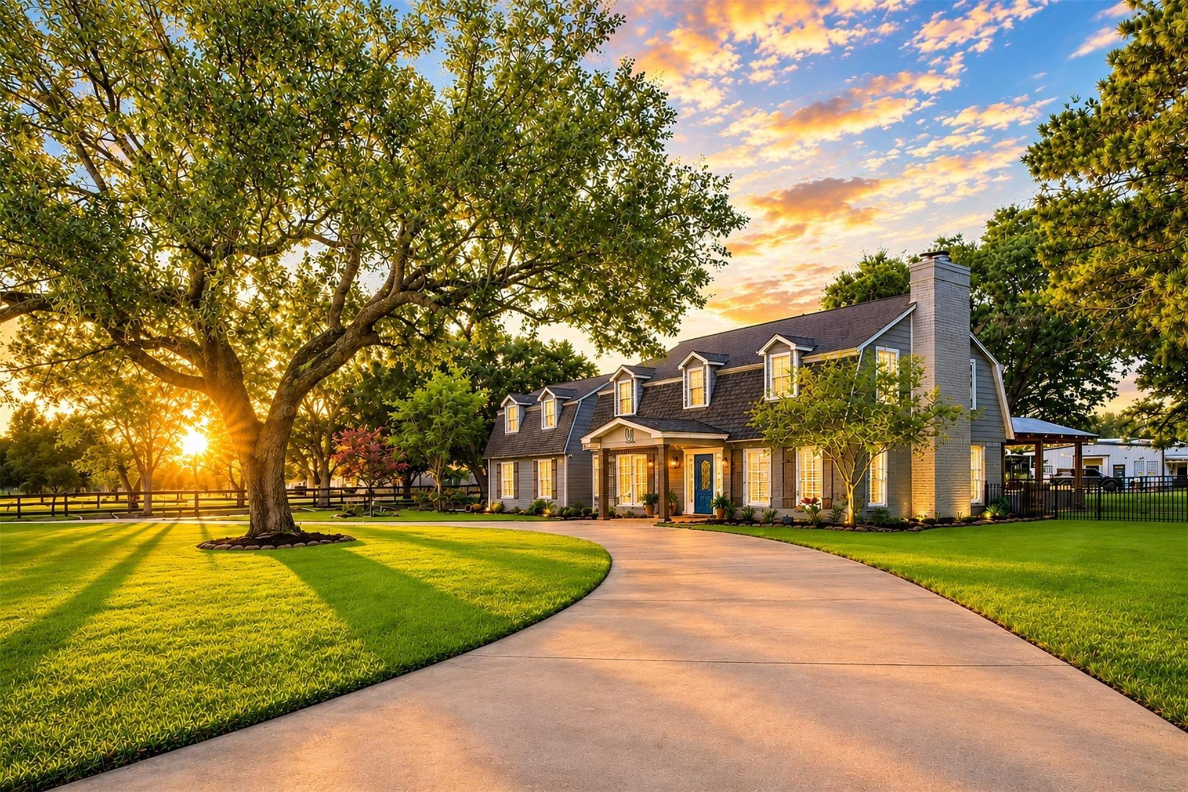
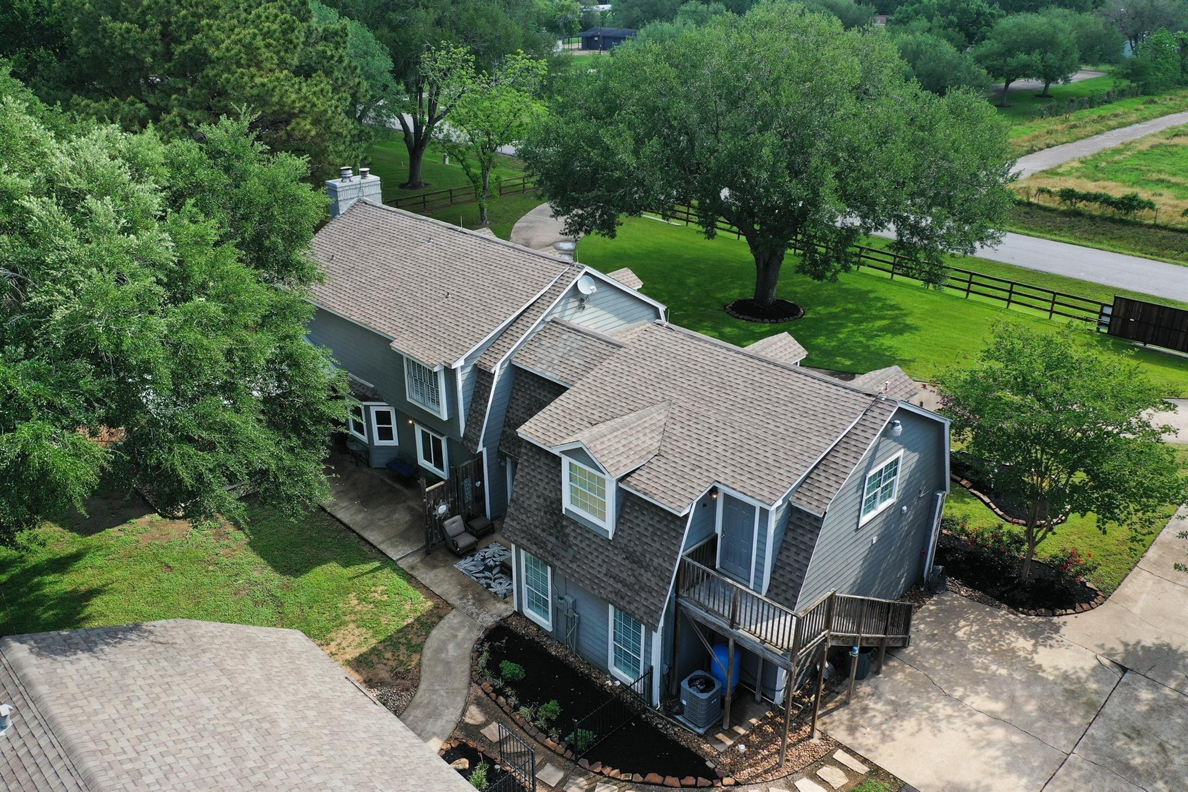
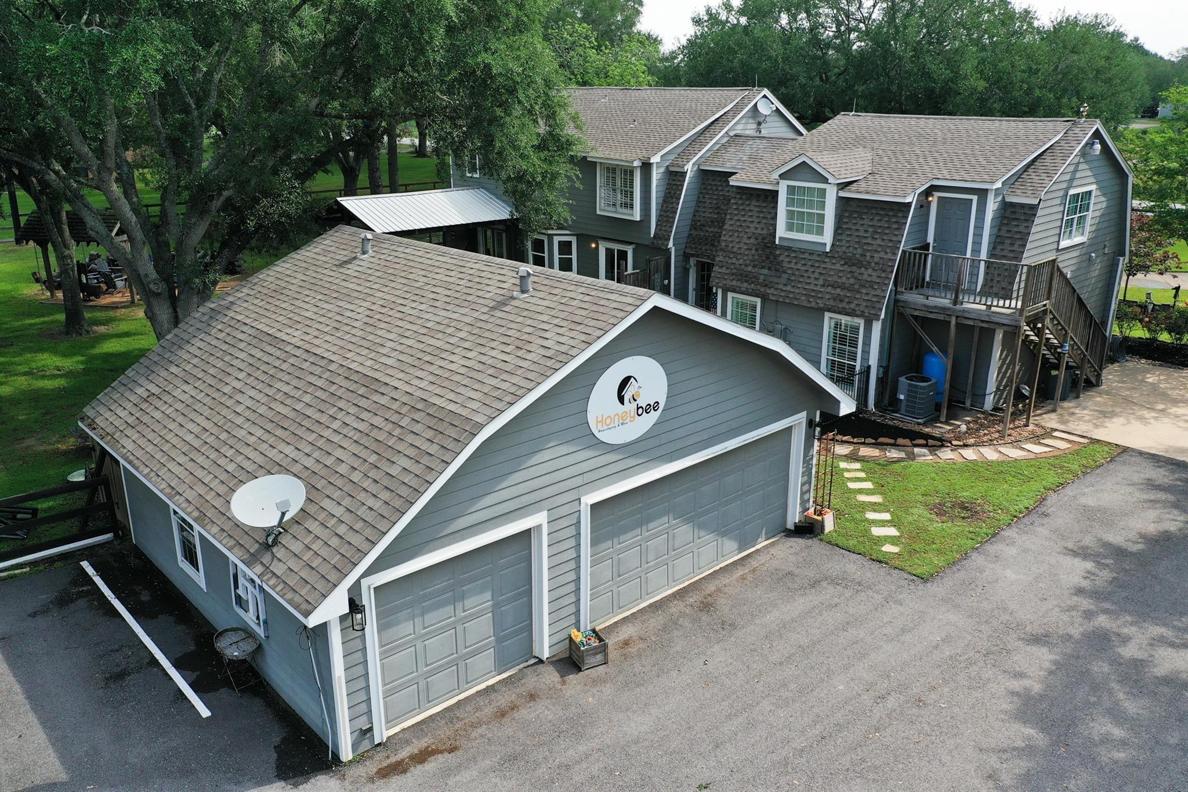
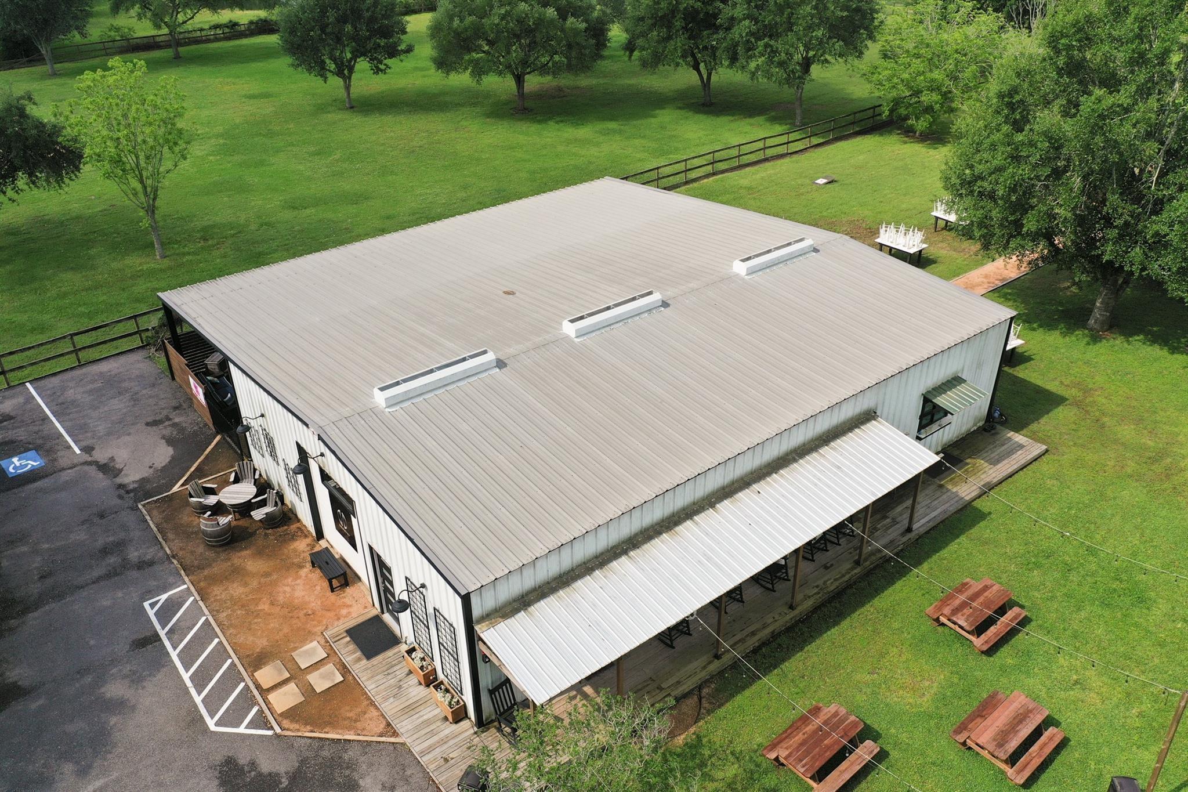
UNRESTRICTED and fully fenced, this unique 2.5 acre property offers incredible flexibility for residential, multigenerational, or business use. The property consists of a two story home featuring 3-4 bedrooms which include TWO PRIMARY SUITES, one upstairs and one downstairs, 3 full baths and 1 half bath. Downstairs is a guest suite with 2nd kitchen and home office. A detached 2,394 square foot finished guest house and/or flex building with kitchenette and patio creates even more possibilities for additional living space, a studio, workspace, or commercial use. Outdoor features include expansive green space, covered patio and deck areas, gated circle driveway, oversized 3 car detached garage and workshop, storage shed, sprinkler system, and abundant parking for RVs, boats, golf carts, and additional vehicles. Horses allowed. No mandatory HOA or maintenance fee, plus an exceptionally low 1.6% tax rate. Call today to schedule your private showing!
Listing Snapshot
Inside Area (SqFt)
5,782 sqft
Recent Activity
| 2 hours ago | | Listing updated with changes from the MLS® |
| 11 hours ago | | Listing first seen on site |
General Features
Disclosures
Owner/AgentSeller's Disclosure
Green Energy Efficient
ThermostatHVAC
Parking
DetachedOversizedAdditional ParkingGarage Door OpenerBoatCircular DrivewayGolf Cart GarageRV Access/ParkingWorkshop in GarageElectric GateGated
Property Sub Type
Single Family Residence
Interior Features
Appliances
DisposalElectric OvenGas OvenOvenMicrowaveElectric CooktopFree-Standing RangeGas CooktopDishwasherDryerRefrigeratorWasher
Cooling
Ceiling Fan(s)Electric
Fireplace Features
Decorative
Interior
Crown MoldingWalk-In Closet(s)Kitchen IslandPantryBidetMaster DownstairsGranite CountersDouble VanitySmart Thermostat
Laundry Features
Electric Dryer HookupWasher Hookup
Window Features
Window Coverings
Bedroom
Dimensions - 15X12Level - SecondArea - 180
Breakfast
Dimensions - 10x9Level - FirstArea - 90
Dining Room
Dimensions - 12X11Level - FirstArea - 132
Extra Room
Dimensions - 11x10Level - SecondArea - 110
Family Room
Dimensions - 24X14Level - FirstArea - 336
Game Room
Dimensions - 24X22Level - SecondArea - 528
Kitchen
Dimensions - 10x8Level - FirstArea - 80
Master Bathroom
Level - Second
Master Bedroom
Dimensions - 20X15Level - SecondArea - 300
Exterior Features
Construction Details
BrickCement Siding
Lot Features
Back YardGreenbeltSubdivided
Other Structures
Shed(s)Workshop
Patio And Porch
CoveredPatio
Windows/Doors
Window Coverings
Community Features
Accessibility Features
Accessible BedroomAccessible ClosetsAccessible Common AreaAccessible DoorsAccessible Electrical and Environmental ControlsAccessible EntranceAccessible Full BathAccessible Hallway(s)Accessible KitchenAccessible Kitchen AppliancesAccessible Washer/Dryer
School District
33 - Lamar Consolidated
Financing Terms Available
CashConventionalFHAVA Loan
Schools
School District33 - Lamar Consolidated
Elementary SchoolTerrell Elementary School (Lamar)
Middle SchoolBanks Middle School
High SchoolTomas High School (Lamar)
Listing courtesy of Realty Of America, LLC
[email protected]
IDX information is provided exclusively for consumers’ personal, non-commercial use. It may not be used for any purpose other than to identify prospective properties consumers may be interested in purchasing. This data is deemed reliable but is not guaranteed accurate by the MLS.
Data provided by HAR.com © 2026. All information provided should be independently verified.
Source: Walkscore




Did you know? You can invite friends and family to your search. They can join your search, rate and discuss listings with you.