Save
Ask
Tour
Hide
Share
$2,590,000
New Listing

62 S Player Crest Circle
The Woodlands, TX 77382

For Sale|Single Family Residence|Active
5
Beds
7
Total Baths
5
Full Baths
2
Partial Baths
6,387
SqFt
$406
/SqFt
2011
Built
Subdivision:
Wdlnds Village Sterling Ridge 83
County:
Montgomery
Call Now: 281.636.8888
Is this the listing for you? We can help make it yours.
281.636.8888
Upcoming Open Houses
Sun, Oct 4, 1:00 PM - 3:00 PM
62 S Player Crest Circle62 S Player Crest Circle62 S Player Crest Circle62 S Player Crest Circle
Save
Ask
Tour
Hide
Share

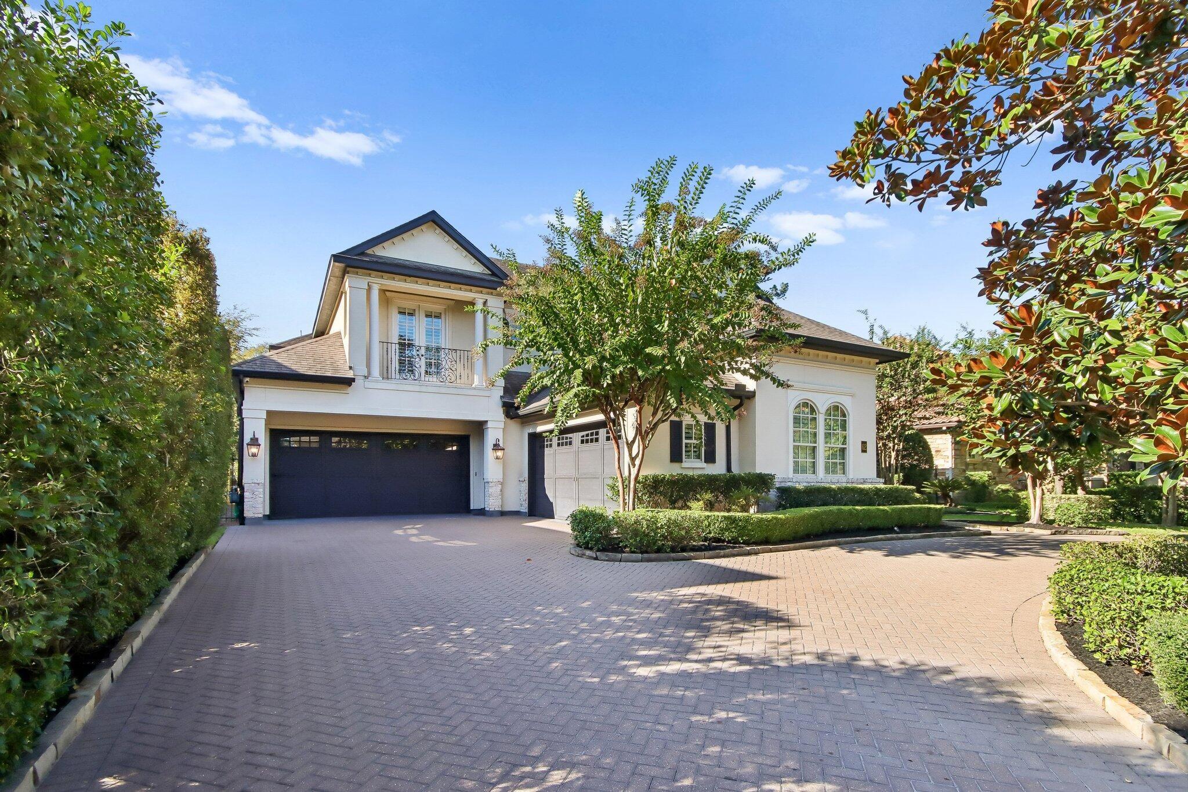
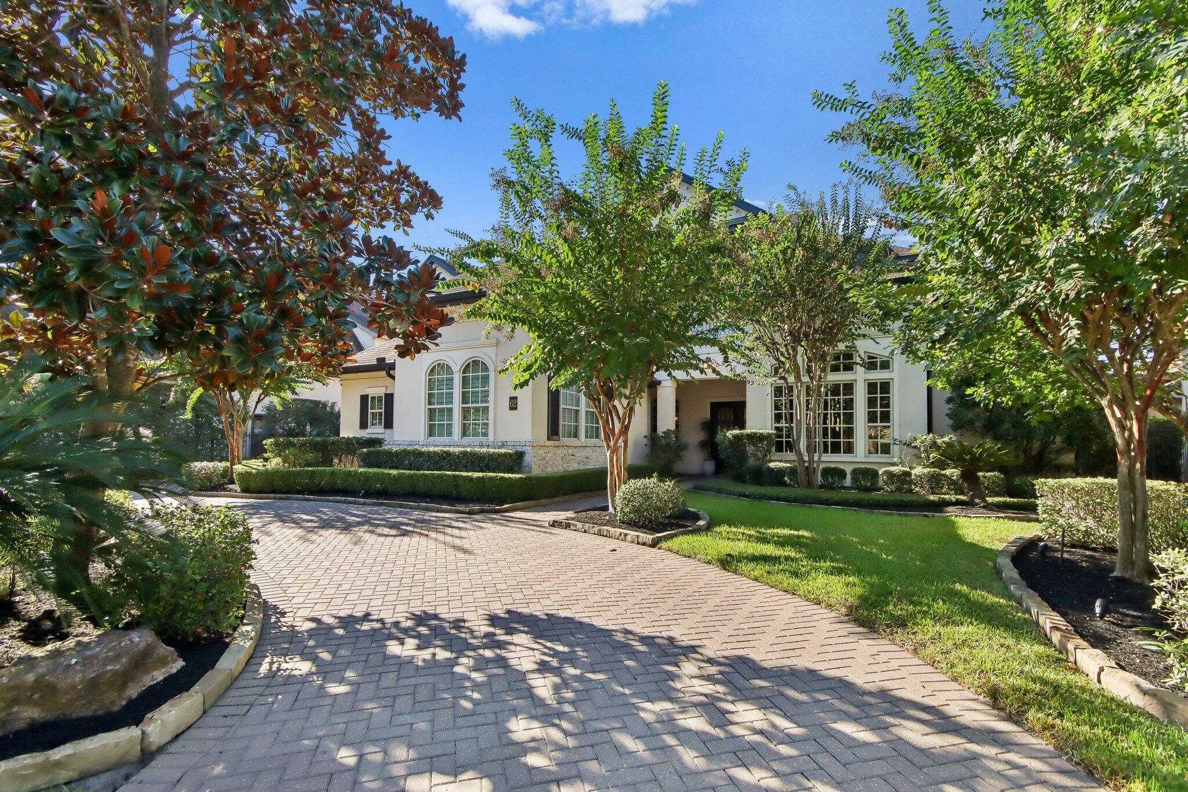
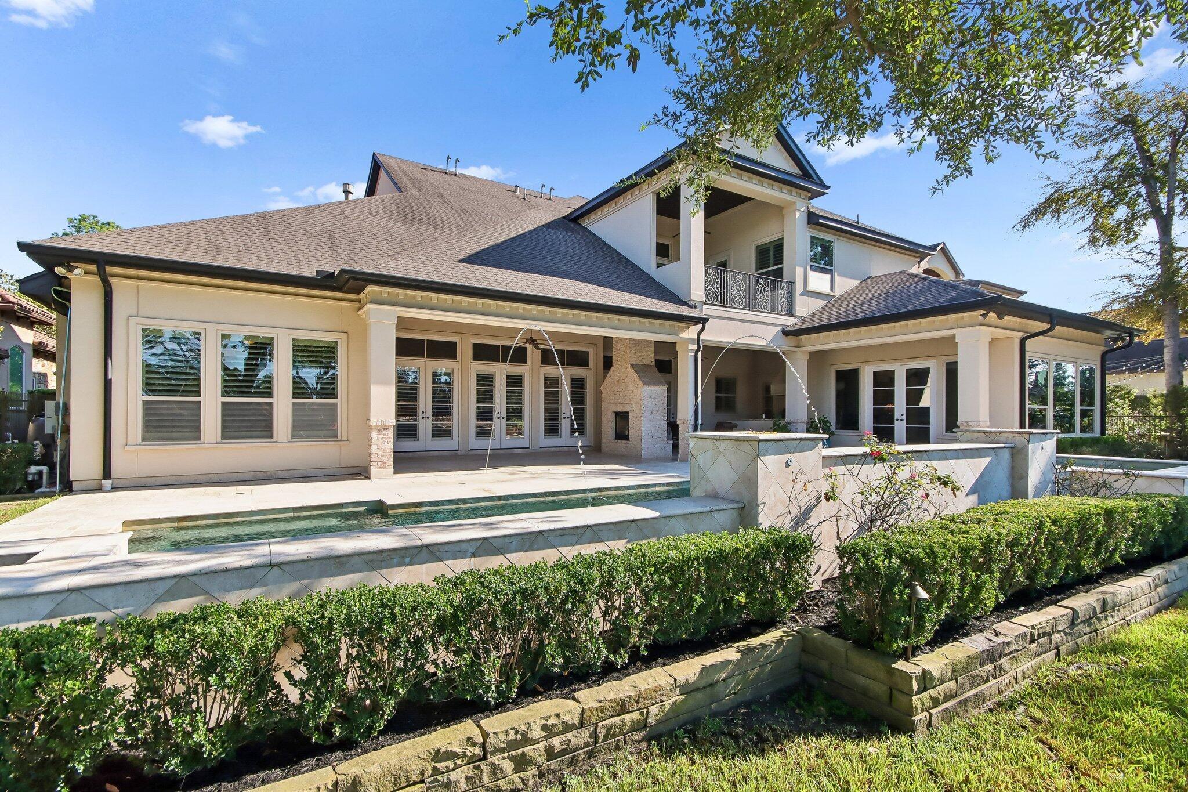
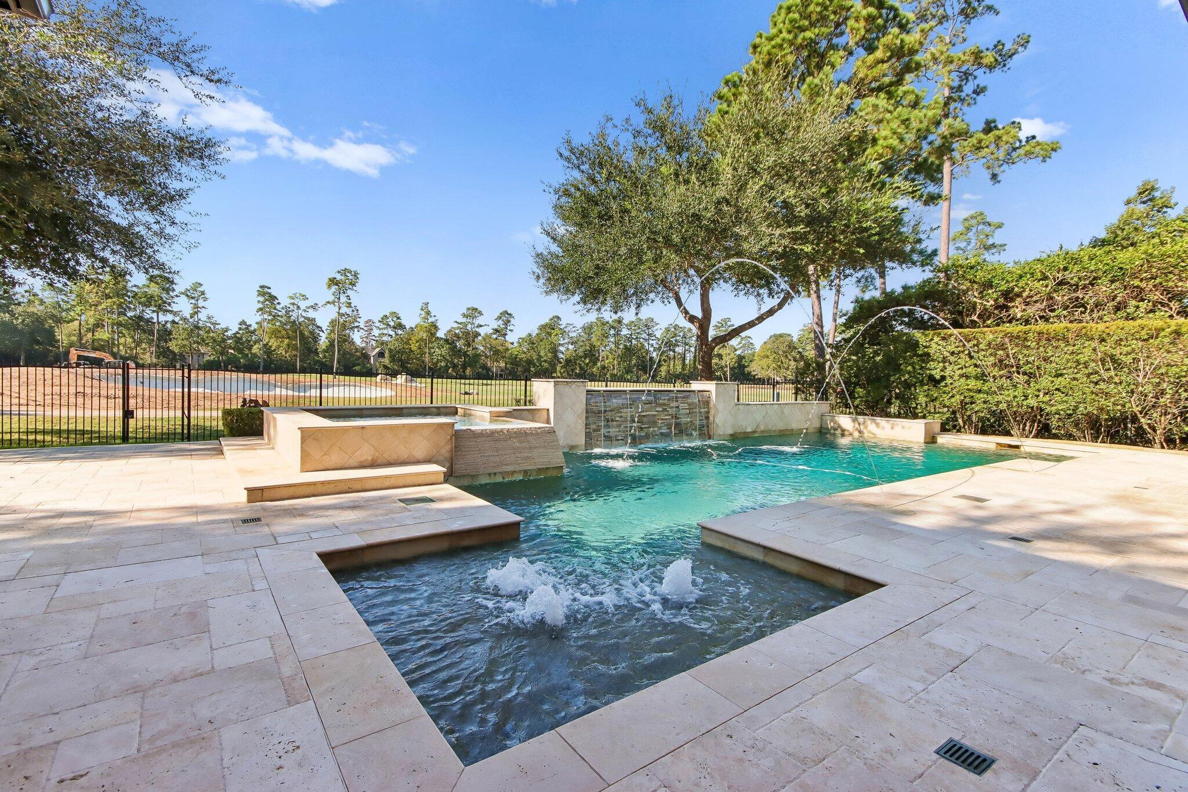
Exceptional Player Crest Estate with Panoramic Private Golf Course Views Beautifully positioned along the Player Course, this 6,387-square-foot custom residence combines timeless architecture, sophisticated interiors and exceptional outdoor living with one of Player Crest's most impressive golf-course settings. Expansive views across the 9th and 18th-hole area create a remarkable backdrop for the resort-style pool, spa, covered terrace and summer kitchen. Inside, open floor plan, generous living spaces, 2nd bedroom on first floor, detailed millwork, hardwood floors, a Wolf-equipped chef's kitchen, wine storage and thoughtfully designed entertaining areas reflect the quality expected of a custom home. A four-car garage completes an exceptionally well-appointed Woodlands residence. 5 Bedrooms | 6,387 SF | 4-Car Garage | Pool & Spa | Summer Kitchen | Player Course Frontage

Save
Ask
Tour
Hide
Share
Listing Snapshot
Price 
$2,590,000
Days On Site 
0 Days
Bedrooms 
5
Inside Area (SqFt) 
6,387 sqft
Total Baths 
7
Full Baths 
5
Partial Baths 
2
Lot Size 
0.35 Acres
Year Built 
2011
MLS® Number 
54442958
Status 
Active
Property Tax 
$23,815
HOA/Condo/Coop Fees 
N/A
Sq Ft Source 
N/A
Friends & Family
Recent Activity
4 hours agoListing updated with changes from the MLS®
24 hours agoListing first seen on site
General Features
Acres 
0.35
Attached Garage 
Yes
Disclosures 
No Disclosures
Foundation 
Slab
Garage 
Yes
Garage Spaces 
4
Parking 
Attached
Parking Spaces 
4
Property Sub Type 
Single Family Residence
Sewer 
Public Sewer
SqFt Total 
6387
Style 
Traditional
Water Source 
Public
Interior Features
Cooling 
Electric
Fireplace 
Yes
Fireplaces 
2
Heating 
Natural Gas
Bedroom 
Dimensions - 16 x 13Level - SecondArea - 208
Dining Room 
Dimensions - 13 x 19Level - FirstArea - 247
Extra Room 
Dimensions - 20 x 24Level - FirstArea - 480
Game Room 
Dimensions - 20 x 18Level - SecondArea - 360
Kitchen 
Dimensions - 14 x 19Level - FirstArea - 266
Living Room 
Dimensions - 20 x 18Level - FirstArea - 360
Master Bathroom 
Dimensions - 14 x 22Level - FirstArea - 308
Master Bedroom 
Dimensions - 21 x 16Level - FirstArea - 336
Utility Room 
Dimensions - 11 x 10Level - SecondArea - 110
Save
Ask
Tour
Hide
Share
Exterior Features
Construction Details 
StoneStucco
Lot Features 
OtherSubdivided
Pool Features 
HeatedIn Ground
Private Pool 
Yes
Roof 
Composition
Community Features
MLS Area 
15
School District 
11 - Conroe
Financing Terms Available 
CashConventionalVA Loan
Schools
School District
11 - Conroe
Elementary School
Deretchin Elementary School
Middle School
Mccullough Junior High School
High School
The Woodlands High School
Listing courtesy of Beycome Brokerage Realty, LLC [email protected]

IDX information is provided exclusively for consumers’ personal, non-commercial use. It may not be used for any purpose other than to identify prospective properties consumers may be interested in purchasing. This data is deemed reliable but is not guaranteed accurate by the MLS.

Data provided by HAR.com © 2026. All information provided should be independently verified.

Neighborhood & Commute
Source: Walkscore
Save
Ask
Tour
Hide
Share