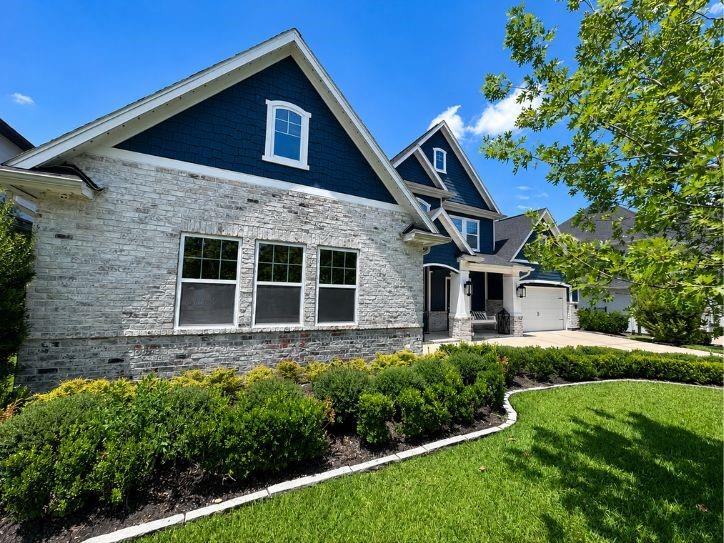
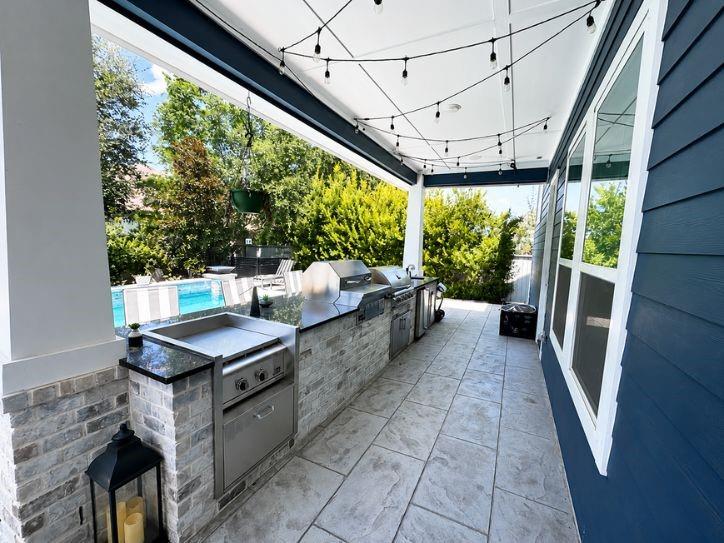
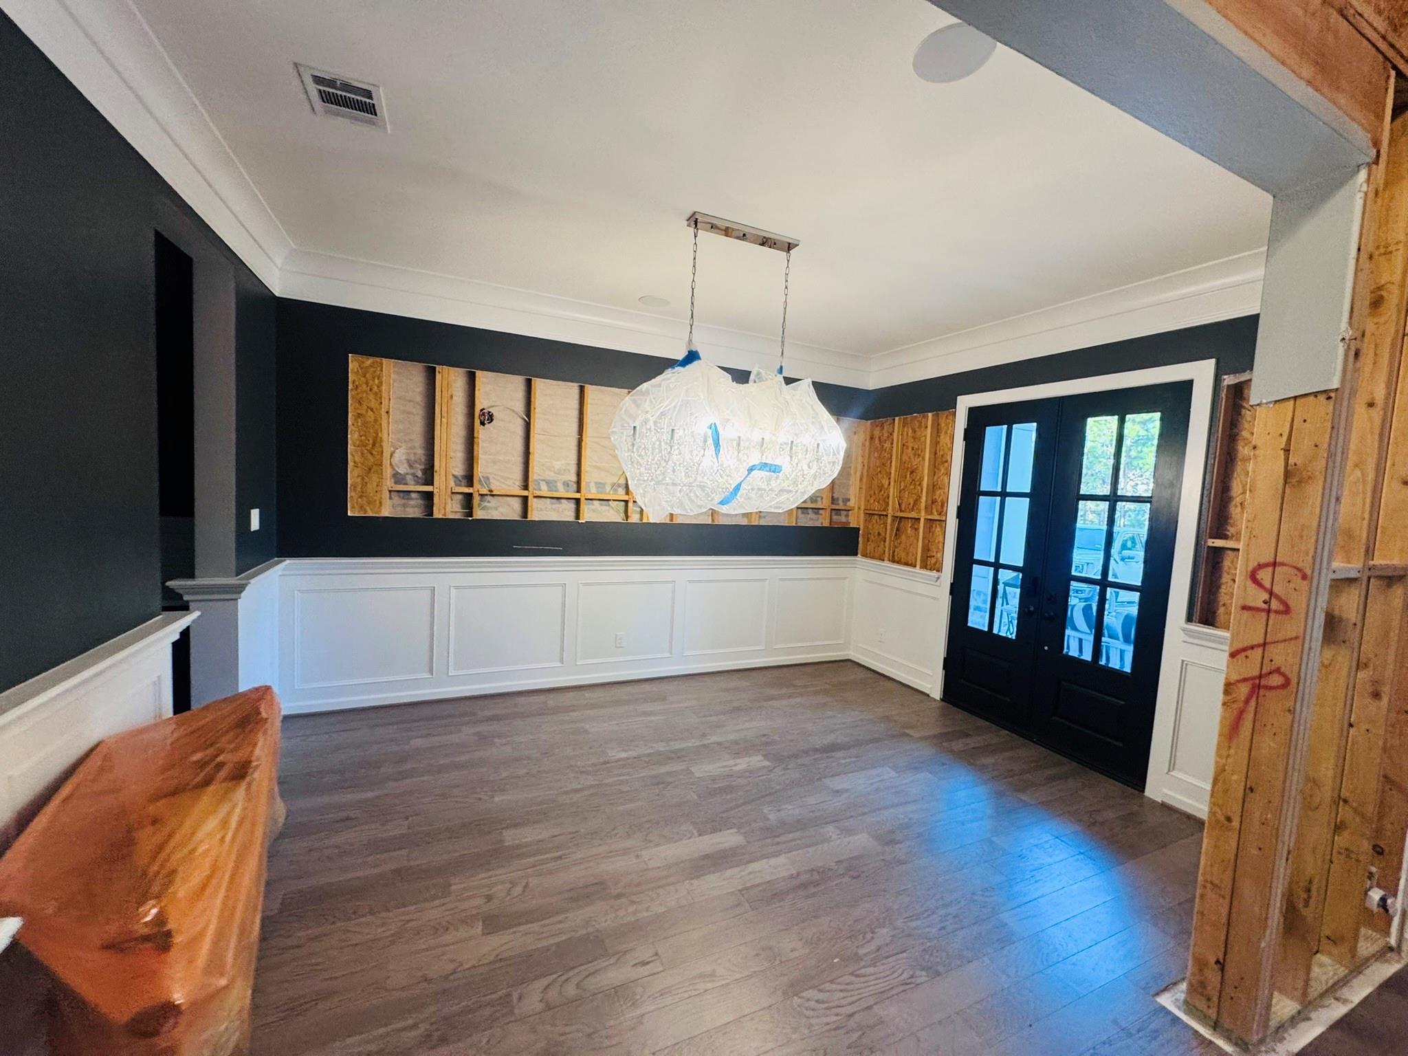
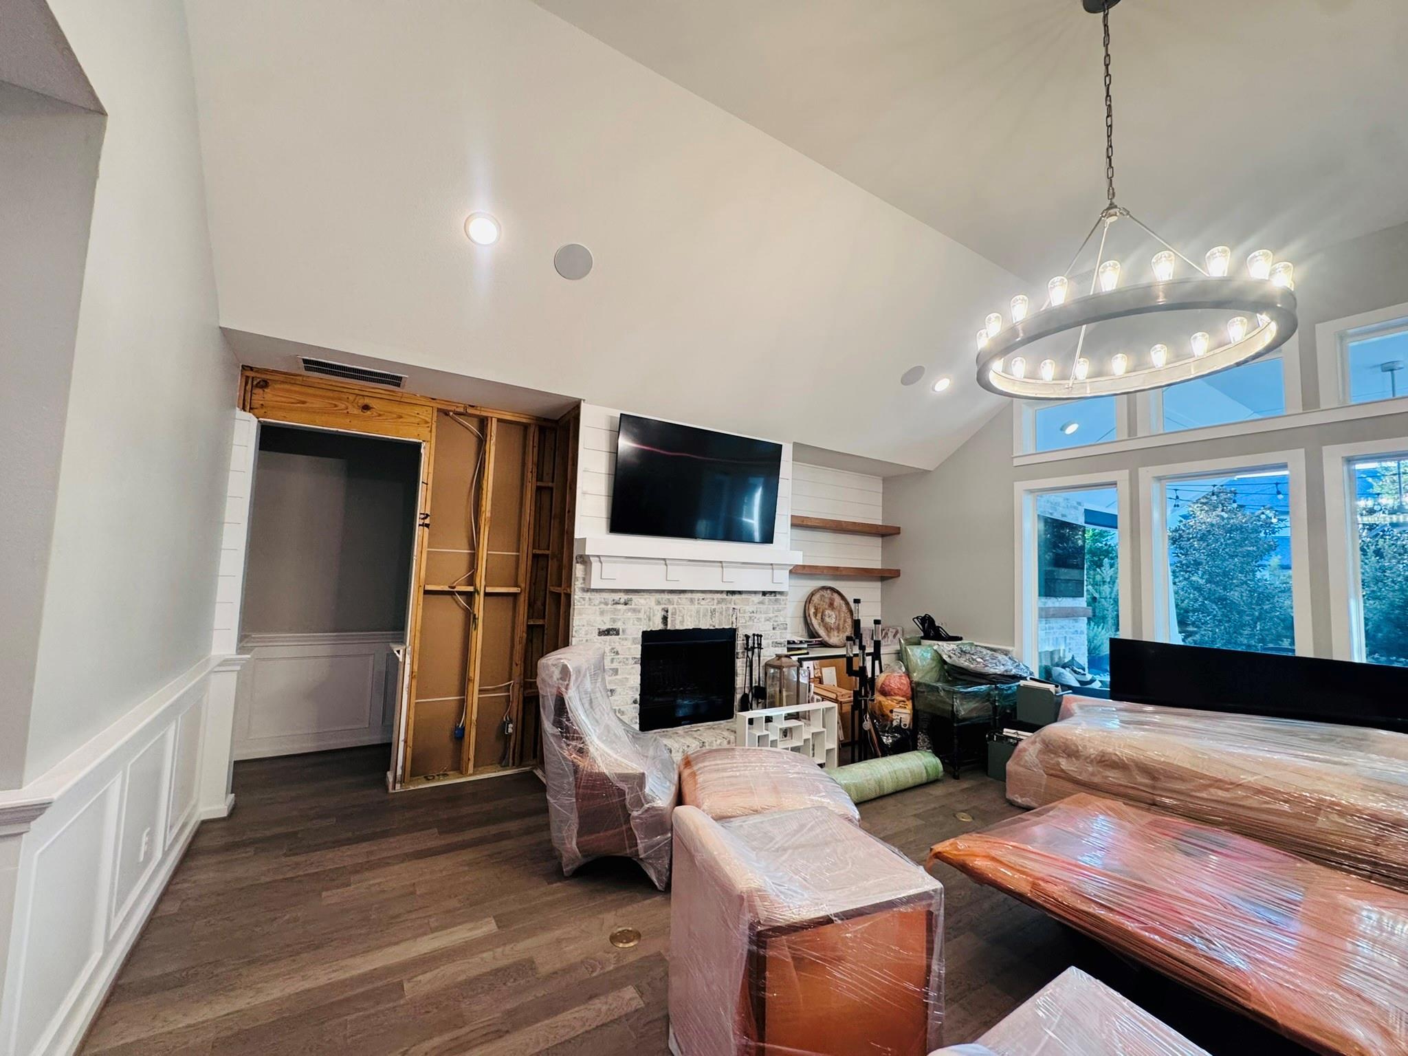
Rare opportunity to restore and personalize one of Creekside Park Village’s premier luxury homes. Exceptional Nantucket-style home with outstanding architectural detail. Features include shiplap accents, upgraded lighting and hardware, chef’s kitchen with coffered ceiling, premium refrigerator/freezer, wine chiller, pot filler, oversized island, glass-front cabinetry, baker’s pantry, hardwood flooring, downstairs media room, first-floor guest suit, Every bedroom features a private en-suite, luxurious primary retreat with vaulted ceiling, spa bath and walk-through shower, game room with wet bar, climate-controlled storage, solid-core doors, resort-style pool and spa, covered outdoor living with fireplace, outdoor kitchen, whole-house generator, and over $300,000 in upgrades. Sold in its current condition and requiring restoration of select interior finish materials before occupancy. Contractor restoration estimate available.
Listing Snapshot
Inside Area (SqFt)
5,928 sqft
Recent Activity
| a month ago | | Listing updated with changes from the MLS® |
| 2 months ago | | Listing first seen on site |
General Features
Disclosures
ExclusionsMudSellers Disclosure
Green Energy Efficient
ThermostatHVAC
Property Sub Type
Single Family Residence
Interior Features
Appliances
DisposalDouble OvenMicrowaveGas CooktopDishwasherRefrigerator
Cooling
Ceiling Fan(s)ElectricZoned
Fireplace Features
GasGas LogWood Burning
Interior
Dry BarHigh CeilingsWet BarWalk-In Closet(s)Breakfast BarKitchen IslandPantryEntrance FoyerMaster DownstairsDouble VanitySoaking TubSmart Thermostat
Laundry Features
Electric Dryer HookupWasher Hookup
Window Features
Window CoveringsLow Emissivity Windows
Bedroom
Dimensions - 14 x 12Level - SecondArea - 168
Breakfast
Dimensions - 12 x 12Level - FirstArea - 144
Den
Dimensions - 20 x 17Level - FirstArea - 340
Dining Room
Dimensions - 20 x 13Level - FirstArea - 260
Game Room
Dimensions - 19 x 17Level - SecondArea - 323
Kitchen
Dimensions - 20 x 16Level - FirstArea - 320
Master Bedroom
Dimensions - 19 x 16Level - FirstArea - 304
Media Room
Dimensions - 18 x 16Level - FirstArea - 288
Utility Room
Level - First
Exterior Features
Construction Details
BrickWood Siding
Lot Features
Back YardClearedSubdivided
Patio And Porch
CoveredPorch
Pool Features
GuniteHeatedIn Ground
Windows/Doors
Window CoveringsLow Emissivity Windows
Community Features
School District
53 - Tomball
Financing Terms Available
CashConventionalFHAVA Loan
Schools
School District53 - Tomball
Elementary SchoolCreekview Elementary School
Middle SchoolCreekside Park Junior High School
High SchoolTomball High School
Listing courtesy of Keller Williams Memorial
[email protected]
IDX information is provided exclusively for consumers’ personal, non-commercial use. It may not be used for any purpose other than to identify prospective properties consumers may be interested in purchasing. This data is deemed reliable but is not guaranteed accurate by the MLS.
Data provided by HAR.com © 2026. All information provided should be independently verified.
Source: Walkscore




Did you know? You can invite friends and family to your search. They can join your search, rate and discuss listings with you.