Save
Ask
Tour
Hide
Share
$1,299,000
New Listing

4114 Pleasant Ridge Drive
Spring, TX 77386

For Sale|Single Family Residence|Active
5
Beds
6
Total Baths
5
Full Baths
1
Partial Bath
5,305
SqFt
$245
/SqFt
2024
Built
Subdivision:
Woodson's Reserve
County:
Montgomery
Call Now: 281.636.8888
Is this the listing for you? We can help make it yours.
281.636.8888
4114 Pleasant Ridge Drive4114 Pleasant Ridge Drive4114 Pleasant Ridge Drive4114 Pleasant Ridge Drive
Save
Ask
Tour
Hide
Share

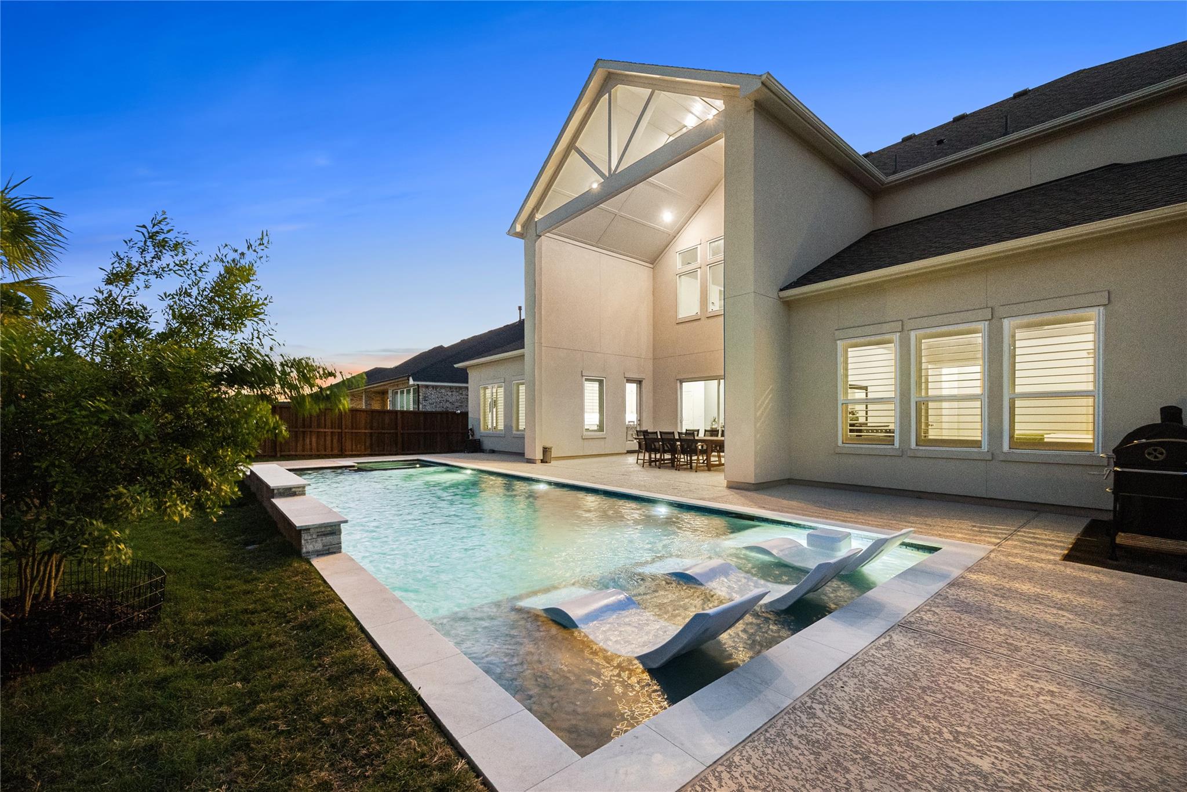
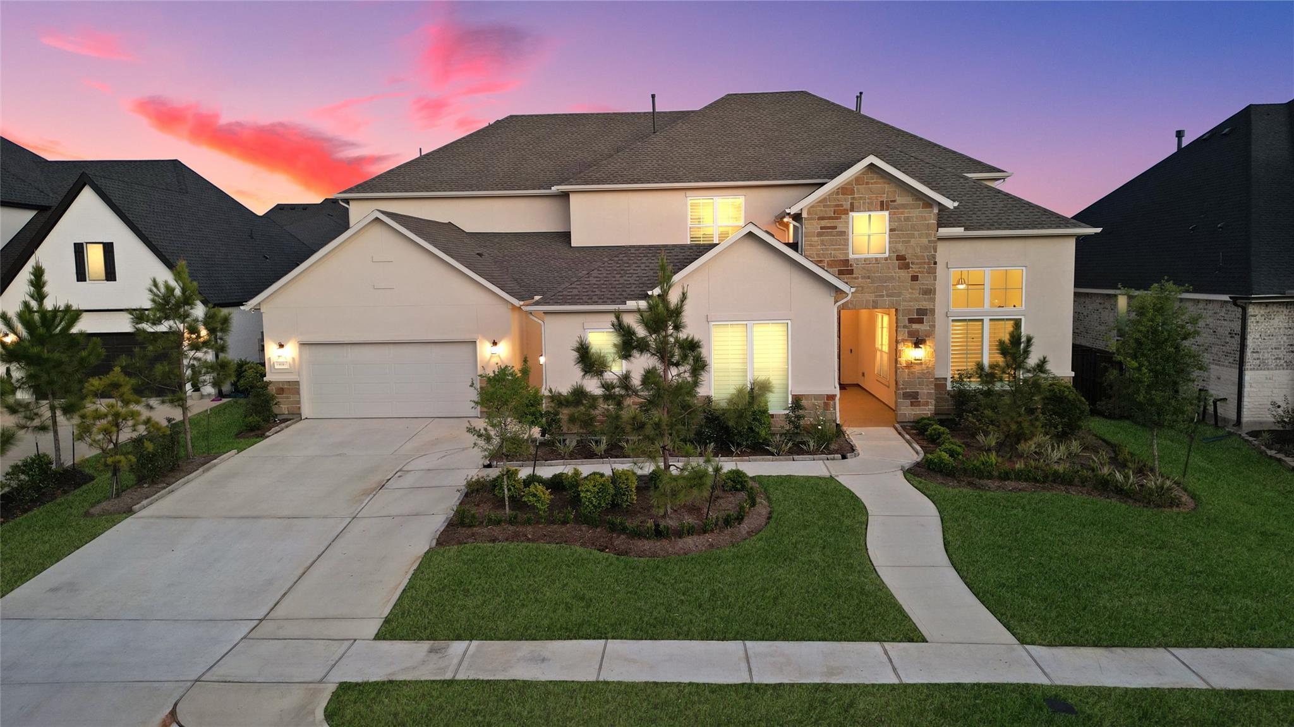
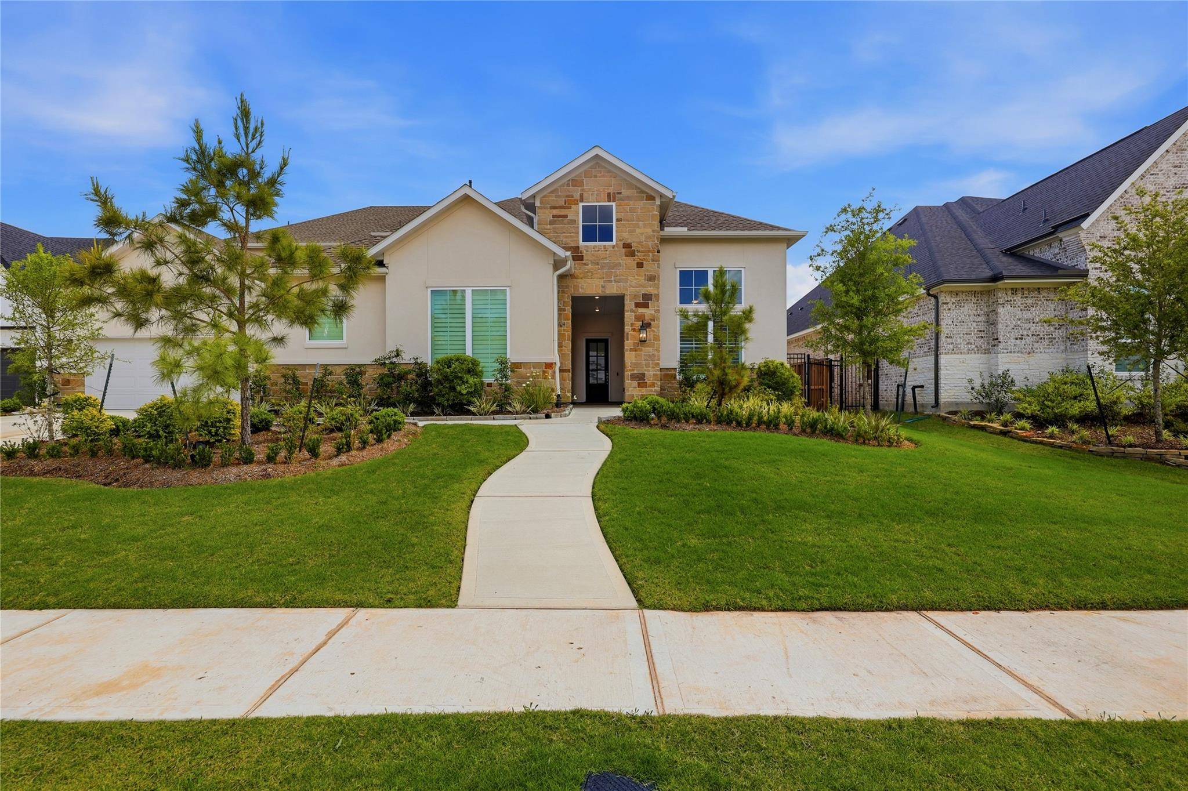
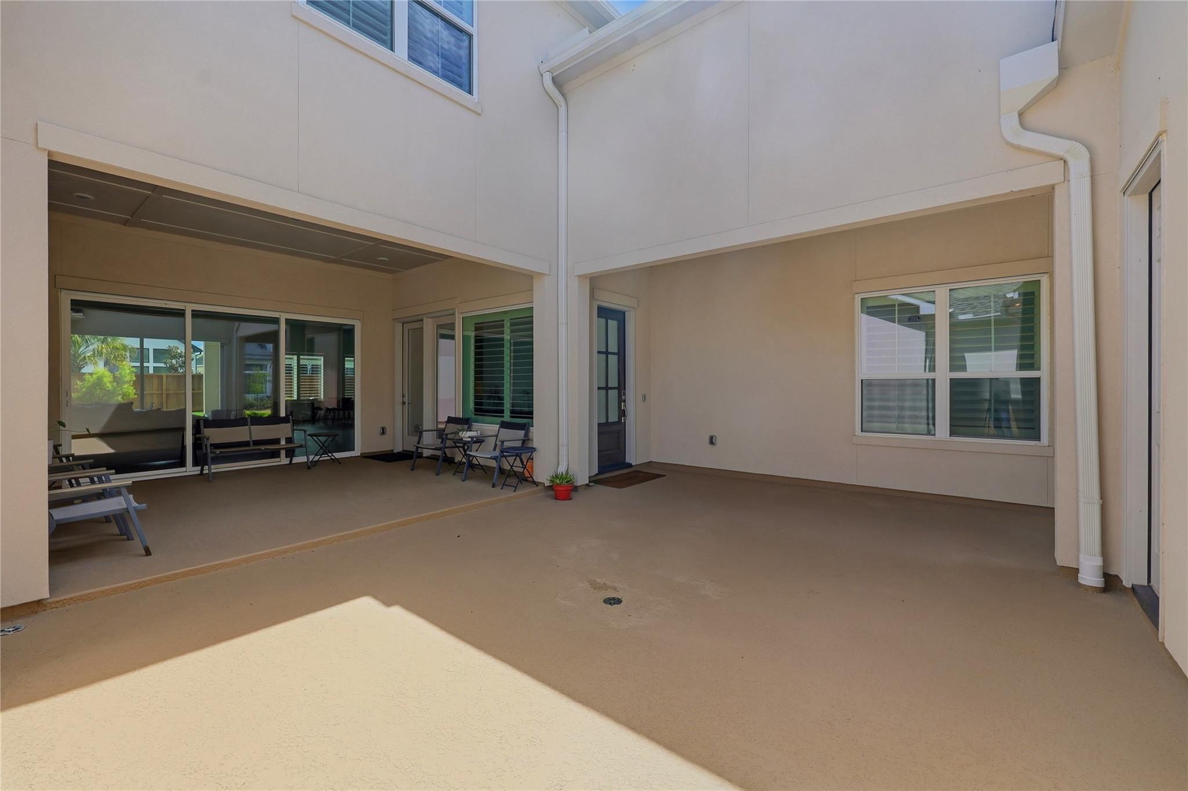
Experience LUXURY living in this 5 bedroom 5.5 bath home. A stunning COURTYARD entry creates a grand first impression.The kitchen showcases lots of storage space, KitchenAid appliances and an oversized island. The living room is enhanced by SLIDING doors on both sides creating an inviting indoor/outdoor space. The primary suite features a spa like ensuite with a soaking tub and extended walk in shower. A secondary bedroom with full bath is also on the main level. Upstairs offers 3 additional bedrooms, each with its own private ensuite. A large game room and dedicated media room upstairs provide the perfect space for entertaining. Your private backyard features a sports POOL with heater/chiller combo. Complete with a 3 car garage, full home reverse osmosis water softener, and a GENERAC generator-this home offers the perfect blend of luxury and functionality. Woodson's offers walking trails, parks, pool, gym and a clubhouse! With close proximity to The Woodlands, Exxon and IAH airport!

Save
Ask
Tour
Hide
Share
Listing Snapshot
Price 
$1,299,000
Days On Site 
0 Days
Bedrooms 
5
Inside Area (SqFt) 
5,305 sqft
Total Baths 
6
Full Baths 
5
Partial Baths 
1
Lot Size 
0.2597 Acres
Year Built 
2024
MLS® Number 
53240923
Status 
Active
Property Tax 
$27,876
HOA/Condo/Coop Fees 
$125.83 monthly
Sq Ft Source 
N/A
Friends & Family
Recent Activity
9 hours agoListing updated with changes from the MLS®
17 hours agoListing first seen on site
General Features
Acres 
0.2597
Attached Garage 
Yes
Disclosures 
ExclusionsMudSellers Disclosure
Foundation 
Slab
Garage 
Yes
Garage Spaces 
3
Parking 
AttachedOversized
Parking Spaces 
3
Property Sub Type 
Single Family Residence
Sewer 
Public Sewer
SqFt Total 
5305
Style 
Contemporary/Modern
Water Source 
Public
Interior Features
Appliances 
DisposalWater SoftenerGas OvenMicrowaveGas CooktopDishwasherWater Purifier
Cooling 
Electric
Fireplace 
Yes
Fireplace Features 
Electric
Fireplaces 
1
Flooring 
Wood
Heating 
Natural Gas
Interior 
High CeilingsWalk-In Closet(s)PantryMaster DownstairsSoaking Tub
Window Features 
Window Coverings
Save
Ask
Tour
Hide
Share
Exterior Features
Construction Details 
BrickCement SidingStoneStucco
Fencing 
Back Yard
Lot Features 
Subdivided
Pool Features 
Gunite
Private Pool 
Yes
Roof 
Composition
Waterfront Features 
Pond
Windows/Doors 
Window Coverings
Community Features
Association Amenities 
Basketball CourtClubhouseDog ParkFitness CenterJogging PathPlaygroundPoolTennis Court(s)Recreation FacilitiesSport Court
Association Dues 
1510
Community Features 
Tennis Court(s)Clubhouse
HOA Fee Frequency 
Annually
MLS Area 
40
School District 
11 - Conroe
Schools
School District
11 - Conroe
Elementary School
Hines Elementary
Middle School
York Junior High School
High School
Grand Oaks High School
Listing courtesy of Styled Real Estate [email protected]

IDX information is provided exclusively for consumers’ personal, non-commercial use. It may not be used for any purpose other than to identify prospective properties consumers may be interested in purchasing. This data is deemed reliable but is not guaranteed accurate by the MLS.

Data provided by HAR.com © 2026. All information provided should be independently verified.

Neighborhood & Commute
Source: Walkscore
Save
Ask
Tour
Hide
Share