Save
Ask
Tour
Hide
Share
$929,000
New Listing

7 Blanketflower Court
The Woodlands, TX 77381

Single Family Residence|Coming Soon
4
Beds
4
Total Baths
3
Full Baths
1
Partial Bath
3,549
SqFt
$262
/SqFt
1993
Built
Subdivision:
The Woodlands Panther Creek
County:
Montgomery
Call Now: 281.636.8888
Is this the listing for you? We can help make it yours.
281.636.8888
7 Blanketflower Court7 Blanketflower Court7 Blanketflower Court7 Blanketflower Court
Save
Ask
Tour
Hide
Share

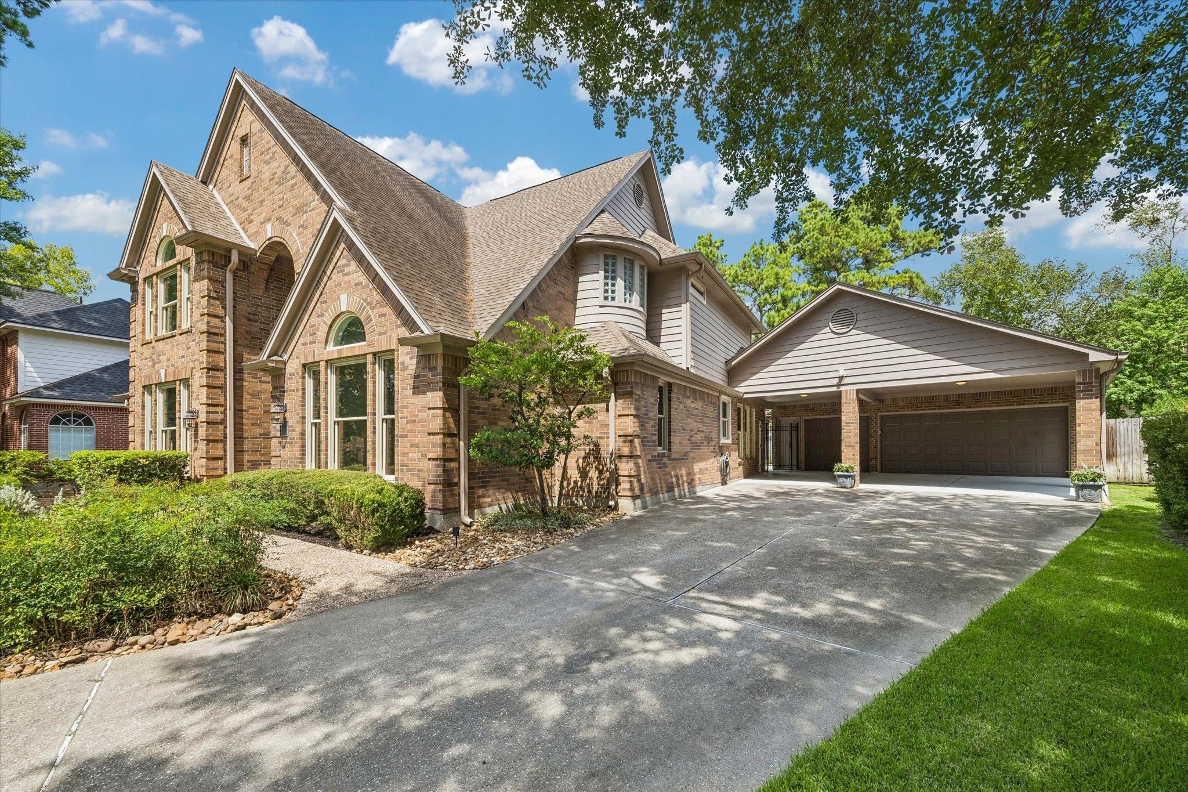
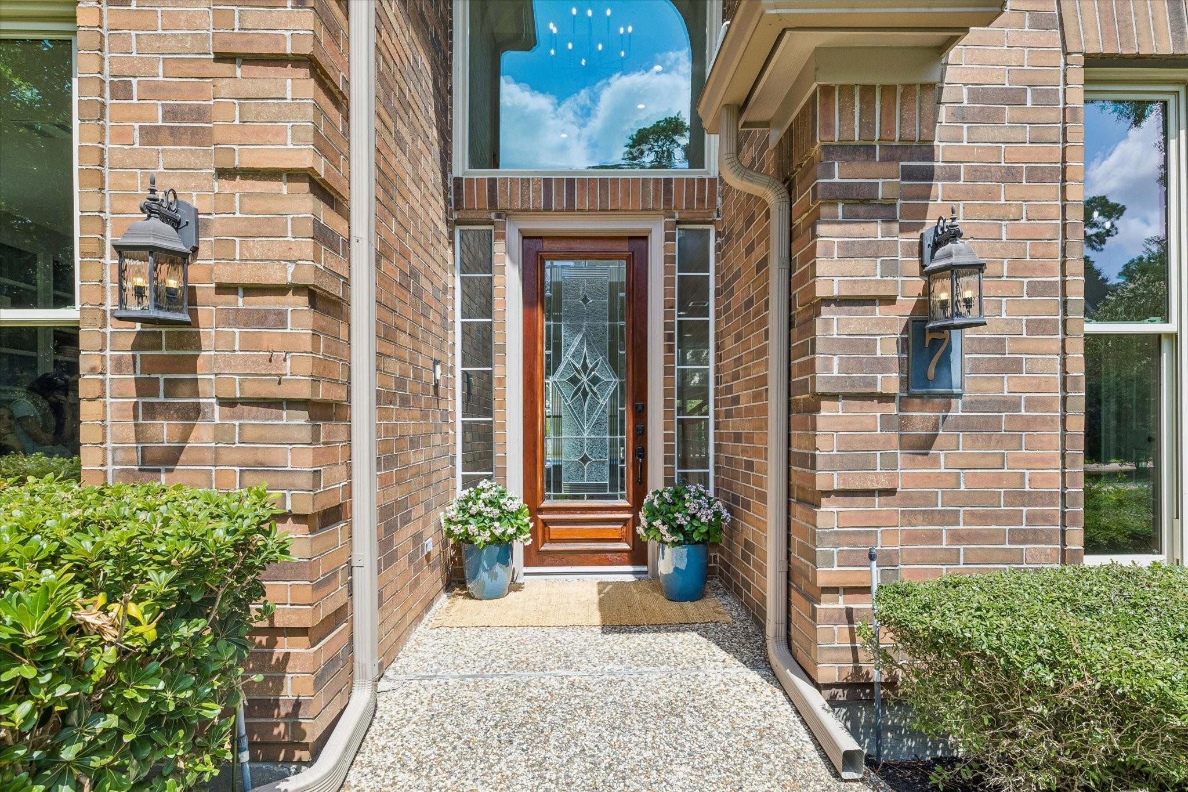
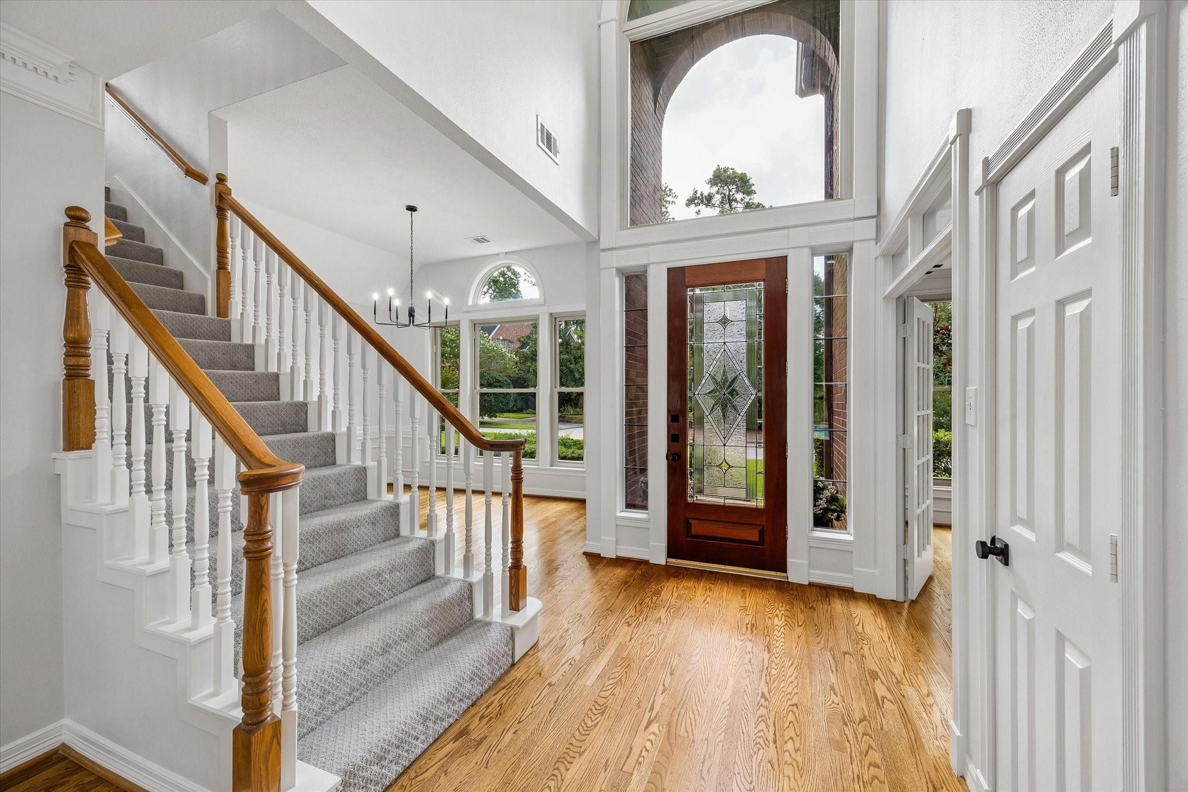
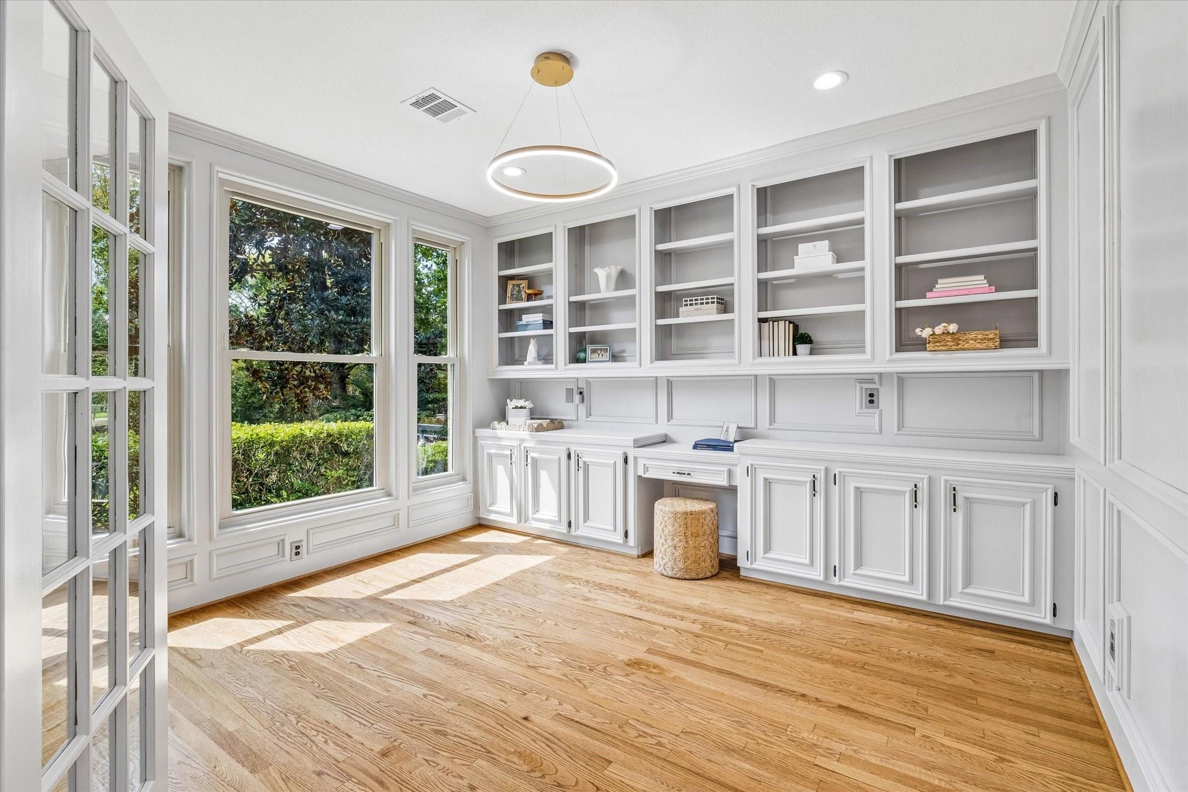
This charming Lyons-built CUSTOM residence is on a quiet CUL-DE-SAC lot in the prestigious enclave of HERALD OAKS. Just minutes by car to I45, Market Street and The Mall. 4 spacious bedrooms are complemented by a charming DEDICATED STUDY with custom built-ins and French doors. Many updates with COMPLETELY RENOVATED PRIMARY BATH with large zero entry shower, FRESH INTERIOR PAINT, NEW LIGHTING, NEW HARDWARE. SOLID WOOD FLOORS flow throughout up and down! A true OVERSIZED 3 CAR garage and PORTE COCHERE provides abundant space for vehicles, storage, & hobbies. Step outside and enjoy your own private backyard retreat and a sparkling POOL & SPA surrounded by mature landscaping. Take an easy stroll to Northshore Park or Hughes Landing from this home that is move in ready or add your own additional custom updates.

Save
Ask
Tour
Hide
Share
Listing Snapshot
Price 
$929,000
Days On Site 
0 Days
Bedrooms 
4
Inside Area (SqFt) 
3,549 sqft
Total Baths 
4
Full Baths 
3
Partial Baths 
1
Lot Size 
0.2532 Acres
Year Built 
1993
MLS® Number 
52501661
Status 
Coming Soon
Property Tax 
$14,887
HOA/Condo/Coop Fees 
N/A
Sq Ft Source 
N/A
Friends & Family
Recent Activity
8 hours agoListing updated with changes from the MLS®
8 hours agoListing first seen on site
General Features
Acres 
0.2532
Carport 
3
Direction Faces 
South
Disclosures 
Mud
Foundation 
Slab
Garage 
Yes
Garage Spaces 
3
Green Energy Efficient 
ThermostatLighting
Parking 
DetachedGarage Door OpenerAttached CarportAttached
Parking Spaces 
6
Property Sub Type 
Single Family Residence
SqFt Total 
3549
Style 
Traditional
Water Source 
Public
Interior Features
Appliances 
DisposalElectric OvenMicrowaveGas CooktopDishwasherDryerRefrigeratorWasherCooktop
Cooling 
Ceiling Fan(s)ElectricZoned
Fireplace 
Yes
Fireplace Features 
GasWood Burning
Fireplaces 
1
Flooring 
TileWood
Heating 
Natural GasZoned
Interior 
Crown MoldingHigh CeilingsWalk-In Closet(s)Breakfast BarEntrance FoyerMaster DownstairsPantryVaulted Ceiling(s)Kitchen IslandDouble VanitySoaking TubSmart Thermostat
Laundry Features 
Electric Dryer HookupGas Dryer HookupWasher Hookup
Spa 
Yes
Window Features 
Window CoveringsLow Emissivity Windows
Save
Ask
Tour
Hide
Share
Exterior Features
Construction Details 
BrickCement Siding
Exterior 
BalconyDock
Fencing 
Back YardFull
Lot Features 
Back YardCul-De-SacSubdividedWooded
Patio And Porch 
CoveredPorchScreenedPatio
Pool Features 
HeatedIn Ground
Private Pool 
Yes
Roof 
Composition
Spa 
Yes
Waterfront Features 
Pond
Windows/Doors 
Window CoveringsLow Emissivity Windows
Community Features
Accessibility Features 
Accessible EntranceAccessible Full Bath
Association Amenities 
Basketball CourtBoat DockDog ParkJogging PathPicnic AreaPlaygroundPoolSport CourtTennis Court(s)Trail(s)
Community Features 
Tennis Court(s)Curbs
Financing Terms Available 
CashConventional
MLS Area 
15
Roads 
Concrete
School District 
11 - Conroe
Schools
School District
11 - Conroe
Elementary School
Sally Ride Elementary School
Middle School
Knox Junior High School
High School
The Woodlands College Park High School
Listing courtesy of Martha Turner Sotheby's International Realty - The Woodlands [email protected]

IDX information is provided exclusively for consumers’ personal, non-commercial use. It may not be used for any purpose other than to identify prospective properties consumers may be interested in purchasing. This data is deemed reliable but is not guaranteed accurate by the MLS.

Data provided by HAR.com © 2026. All information provided should be independently verified.

Neighborhood & Commute
Source: Walkscore
Save
Ask
Tour
Hide
Share