Save
Ask
Tour
Hide
Share
$695,000
11 Days On Site

12903 Pinson Mound Court
Humble, TX 77346

For Sale|Single Family Residence|Active
5
Beds
6
Total Baths
4
Full Baths
2
Partial Baths
4,577
SqFt
$152
/SqFt
2013
Built
Subdivision:
Eagle Spgs
County:
Harris
Call Now: 281.636.8888
Is this the listing for you? We can help make it yours.
281.636.8888
12903 Pinson Mound Court12903 Pinson Mound Court12903 Pinson Mound Court12903 Pinson Mound Court
Save
Ask
Tour
Hide
Share

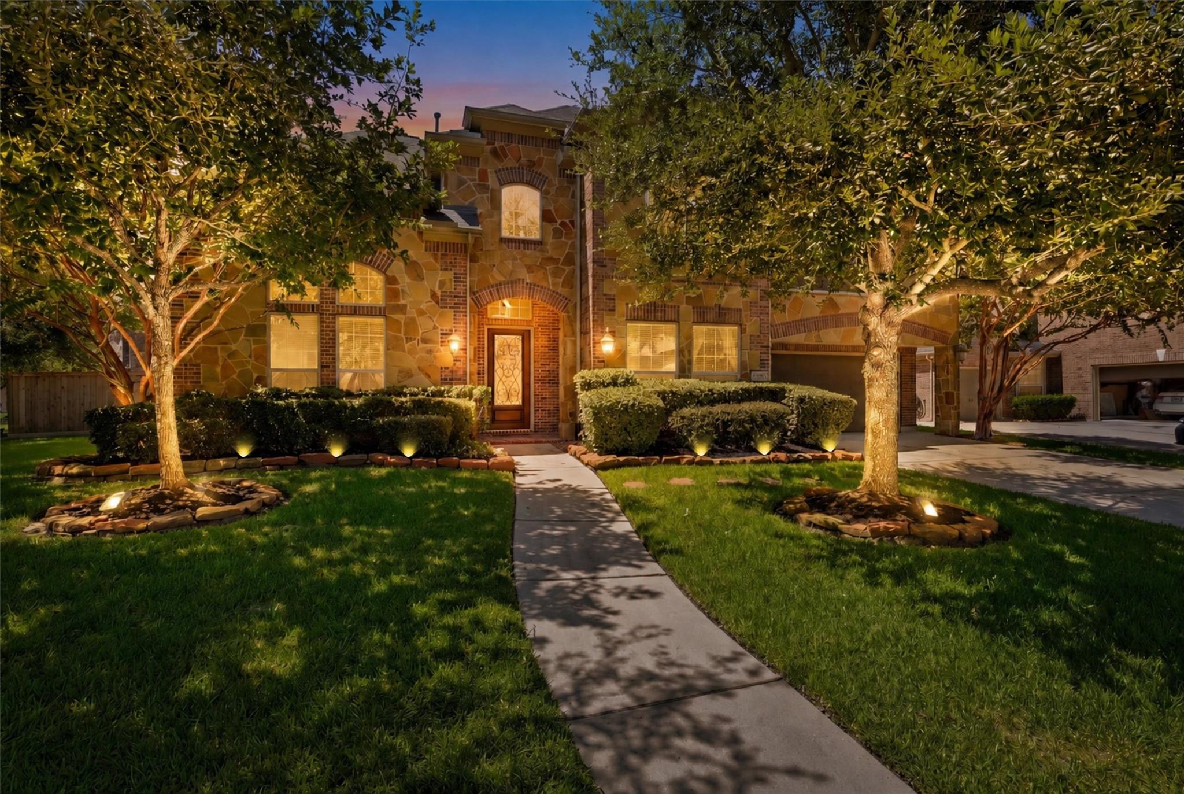
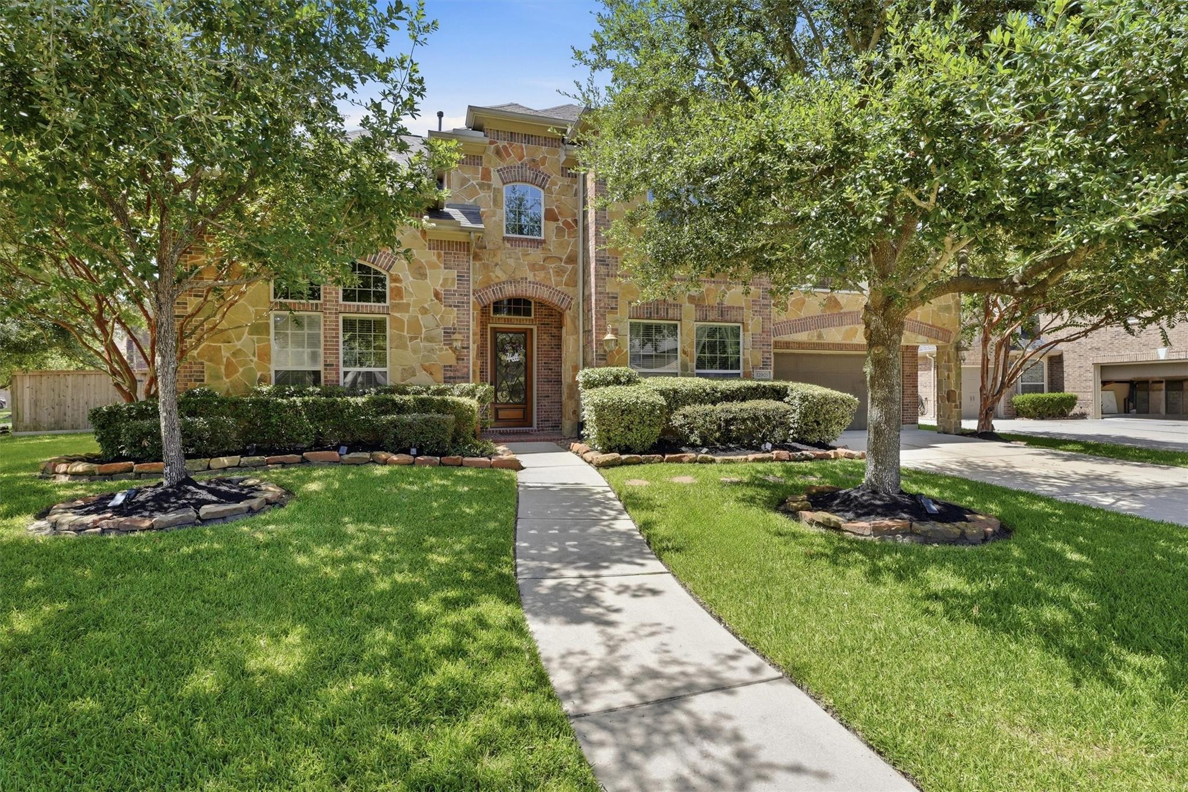
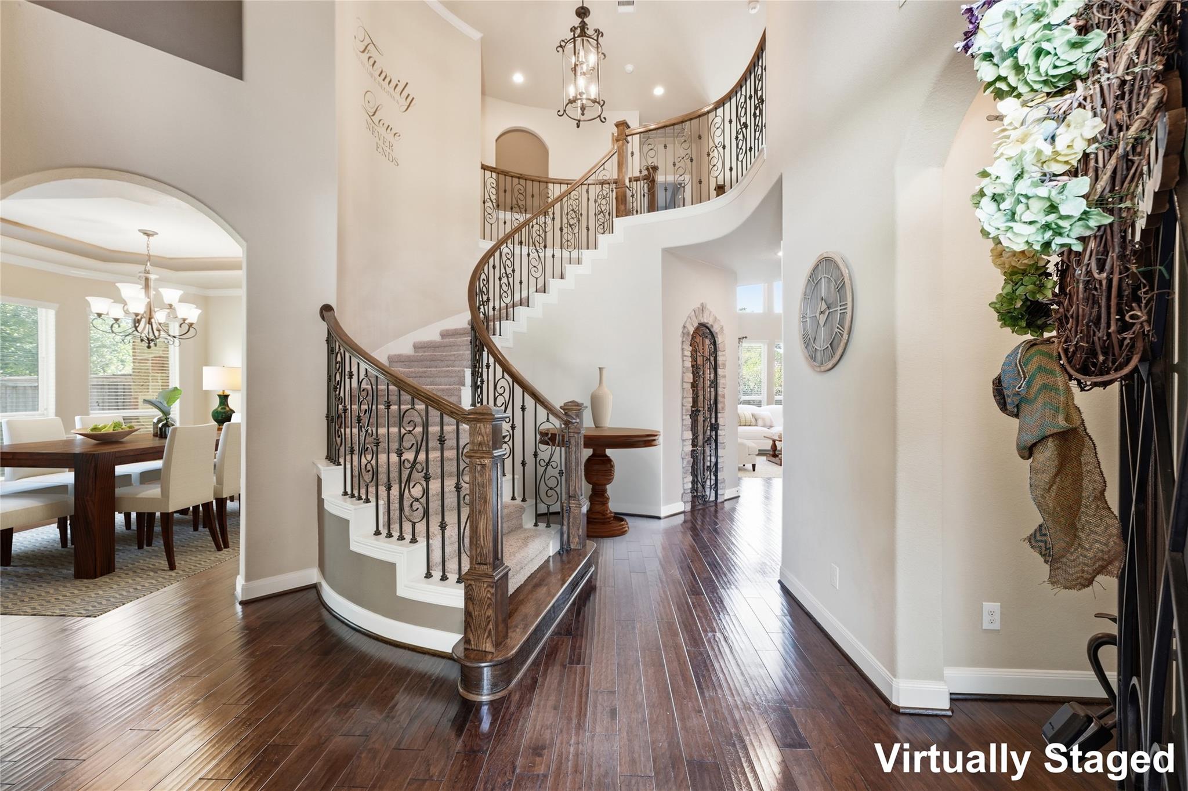
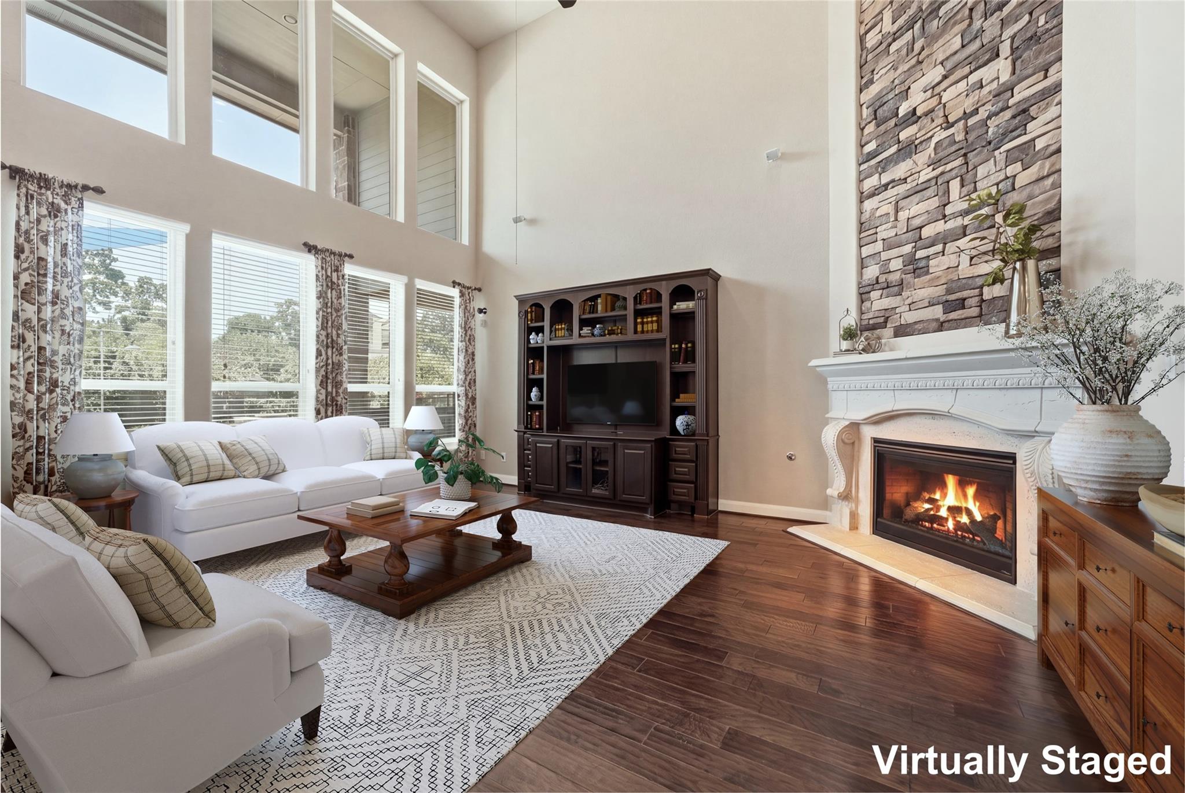
Experience resort-style living in this impressive Village Builders home on a corner cul-de-sac lot in Eagle Springs. Offering 4,577 square feet, the floor plan includes 5 bedrooms, 4 full and 2 half baths, a study, formal dining room, game room, media room, and two bedrooms downstairs—including an en suite guest suite and spacious primary retreat with dual walk-in closets. The oversized island kitchen features granite countertops, double ovens, gas cooktop, abundant cabinetry, walk-in pantry, breakfast-bar seating, and a dry bar with wine refrigerator. The open family room showcases soaring ceilings, large windows, and a stone fireplace. Outside, enjoy a heated gunite pool and spa, covered patio, outdoor kitchen, dedicated pool half bath, sun shades, privacy landscaping, and mosquito misting system. Additional features include a 3-car tandem garage, engineered wood flooring, generous storage, and recent mechanical, pool, irrigation, and exterior improvements.

Save
Ask
Tour
Hide
Share
Listing Snapshot
Price 
$695,000
Days On Site 
11 Days
Bedrooms 
5
Inside Area (SqFt) 
4,577 sqft
Total Baths 
6
Full Baths 
4
Partial Baths 
2
Lot Size 
0.2823 Acres
Year Built 
2013
MLS® Number 
5134559
Status 
Active
Property Tax 
$16,287
HOA/Condo/Coop Fees 
$68.75 monthly
Sq Ft Source 
N/A
Friends & Family
Recent Activity
a week agoListing updated with changes from the MLS®
a week agoStatus changed to Active
2 weeks agoListing first seen on site
General Features
Acres 
0.2823
Attached Garage 
Yes
Disclosures 
ExclusionsMudOther DisclosuresSellers Disclosure
Foundation 
Slab
Garage 
Yes
Garage Spaces 
3
Parking 
AttachedTandemGarage Door Opener
Parking Spaces 
3
Property Sub Type 
Single Family Residence
Sewer 
Public Sewer
SqFt Total 
4577
Style 
Traditional
Water Source 
Public
Interior Features
Appliances 
DisposalWine RefrigeratorDouble OvenMicrowaveGas CooktopDishwasher
Cooling 
Ceiling Fan(s)Electric
Fireplace 
Yes
Fireplace Features 
Gas Log
Fireplaces 
1
Flooring 
CarpetTileWood
Heating 
Natural Gas
Interior 
Crown MoldingHigh CeilingsWalk-In Closet(s)Breakfast BarKitchen IslandPantryMaster DownstairsGranite CountersVaulted Ceiling(s)Double Vanity
Laundry Features 
Electric Dryer HookupGas Dryer HookupWasher Hookup
Spa 
Yes
Window Features 
Window CoveringsLow Emissivity Windows
Save
Ask
Tour
Hide
Share
Exterior Features
Construction Details 
BrickCement SidingStone
Exterior 
BalconyOutdoor Kitchen
Fencing 
Back Yard
Lot Features 
Corner LotCul-De-SacSubdivided
Patio And Porch 
CoveredPatio
Pool Features 
GuniteHeatedIn Ground
Private Pool 
Yes
Roof 
Composition
Spa 
Yes
Waterfront Features 
Pond
Windows/Doors 
Window CoveringsLow Emissivity Windows
Community Features
Accessibility Features 
Therapeutic Whirlpool
Association Amenities 
ClubhouseFitness CenterJogging PathParkPlaygroundPoolTennis Court(s)
Association Dues 
825
Community Features 
Tennis Court(s)CurbsClubhouse
Financing Terms Available 
CashConventionalFHAVA Loan
HOA Fee Frequency 
Annually
MLS Area 
1
Roads 
Concrete
School District 
29 - Humble
Schools
School District
29 - Humble
Elementary School
Eagle Springs Elementary School
Middle School
Timberwood Middle School
High School
Atascocita High School
Listing courtesy of Better Homes and Gardens Real Estate Gary Greene - Lake Houston [email protected]

IDX information is provided exclusively for consumers’ personal, non-commercial use. It may not be used for any purpose other than to identify prospective properties consumers may be interested in purchasing. This data is deemed reliable but is not guaranteed accurate by the MLS.

Data provided by HAR.com © 2026. All information provided should be independently verified.

Neighborhood & Commute
Source: Walkscore
Save
Ask
Tour
Hide
Share