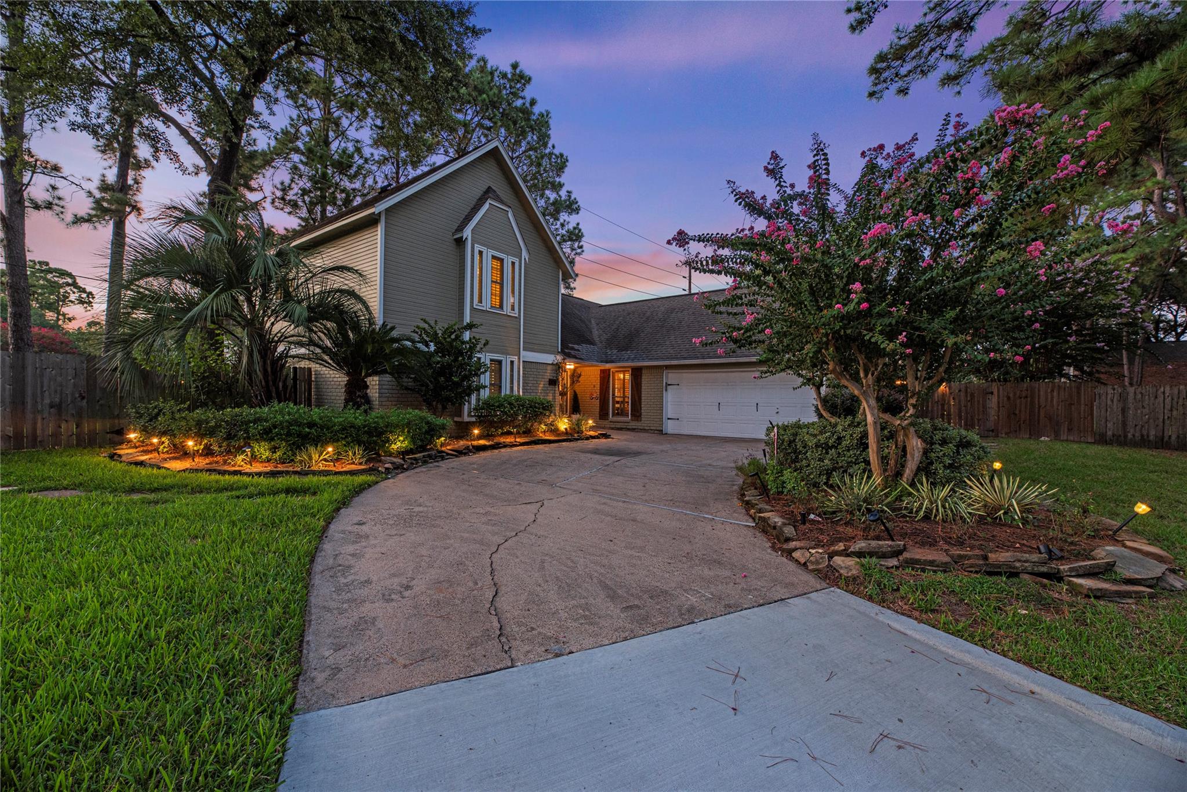
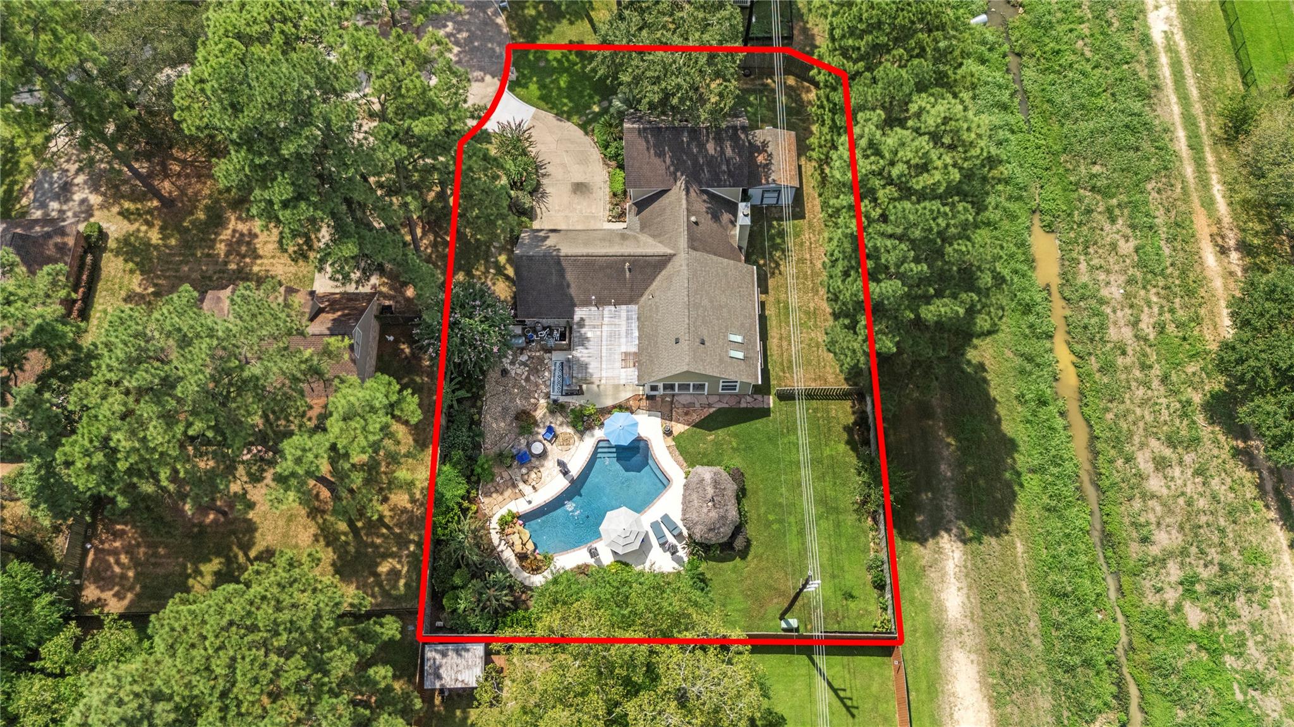
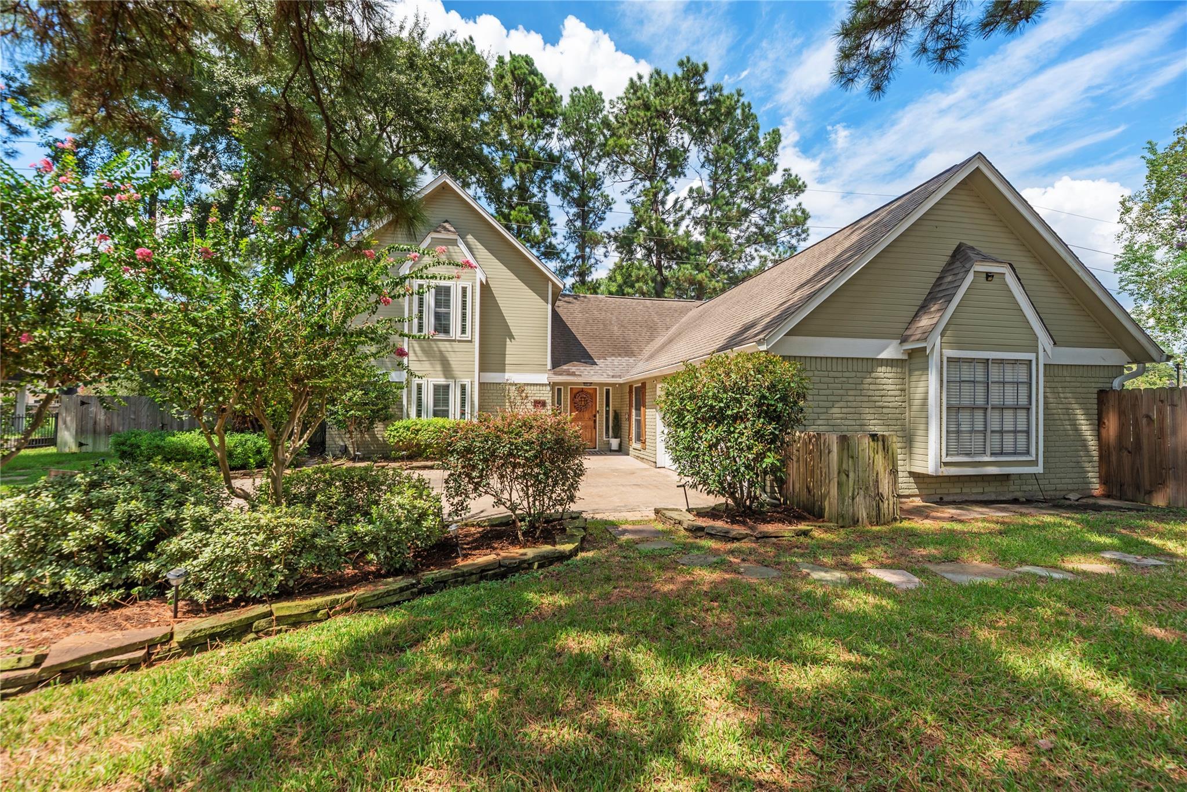
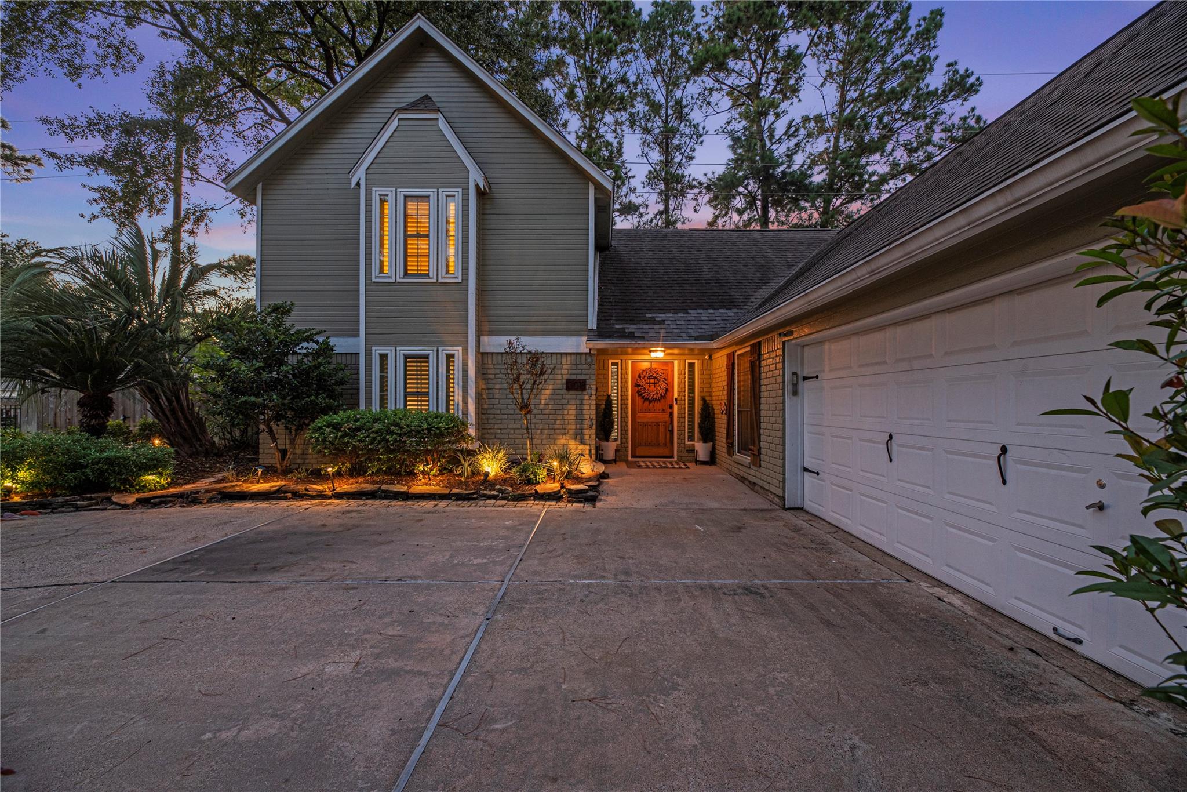
Set on an impressive cul-de-sac lot backing to a peaceful greenbelt, this exceptional home offers incredible versatility, extensive upgrades, and resort-style outdoor living. Featuring 3/5 bedrooms and 2.5 baths, the property includes over 550 sq. ft. of additions not reflected by HCAD. Two private home offices with closets offer flexibility as 4th and 5th bedrooms, while a sunroom and formal dining room provide additional living and entertaining space. The kitchen features stainless steel appliances and opens to the family room. Outside, enjoy a sparkling pool, powered Tiki hut with ceiling fan, Paradise Grill and matching bar, plus a Tuff Shed with power, lighting and A/C. Additional highlights include PEX plumbing throughout, a whole-home generator, and a fully decked, lighted attic above the garage offering exceptional storage. Zoned to highly acclaimed CFISD. Close to dining, shopping and entertainment. Make your showing appointment today!
Listing Snapshot
Inside Area (SqFt)
2,361 sqft
HOA/Condo/Coop Fees
$52.67 monthly
Recent Activity
| yesterday | | Listing updated with changes from the MLS® |
| yesterday | | Listing first seen on site |
General Features
Direction Faces
Southwest
Disclosures
ExclusionsMudSeller's Disclosure
Green Energy Efficient
Thermostat
Parking
AttachedGarage Door Opener
Property Sub Type
Single Family Residence
Interior Features
Appliances
DisposalGas OvenOvenMicrowaveGas RangeDishwasher
Cooling
Ceiling Fan(s)Electric
Fireplace Features
Gas Log
Interior
Crown MoldingWired for SoundWalk-In Closet(s)Master DownstairsPantryGranite CountersDouble VanitySmart Thermostat
Laundry Features
Electric Dryer HookupGas Dryer HookupWasher Hookup
Window Features
Solar ScreensLow Emissivity Windows
Bedroom
Dimensions - 14x10Level - SecondArea - 140
Dining Room
Dimensions - 11x10Level - FirstArea - 110
Family Room
Dimensions - 20x20Level - FirstArea - 400
Kitchen
Dimensions - 12x10Level - FirstArea - 120
Master Bedroom
Dimensions - 15x14Level - FirstArea - 210
Sunroom
Dimensions - 17x14Level - FirstArea - 238
Exterior Features
Construction Details
BrickCement Siding
Lot Features
Cul-De-SacGreenbeltSubdivided
Patio And Porch
CoveredPatio
Windows/Doors
Solar ScreensLow Emissivity Windows
Community Features
Association Amenities
Picnic AreaPlaygroundPoolTennis Court(s)
Association Fee Frequency
Annually
School District
13 - Cypress-Fairbanks
Financing Terms Available
CashConventionalFHAVA Loan
Schools
School District13 - Cypress-Fairbanks
Elementary SchoolHamilton Elementary School
Middle SchoolHamilton Middle School (Cypress-Fairbanks)
High SchoolCy-Fair High School
Listing courtesy of eXp Realty LLC
[email protected]
IDX information is provided exclusively for consumers’ personal, non-commercial use. It may not be used for any purpose other than to identify prospective properties consumers may be interested in purchasing. This data is deemed reliable but is not guaranteed accurate by the MLS.
Data provided by HAR.com © 2026. All information provided should be independently verified.
Source: Walkscore




Did you know? You can invite friends and family to your search. They can join your search, rate and discuss listings with you.