Save
Ask
Tour
Hide
Share
$295,000
New Listing

29715 Buffalo Canyon Drive
Spring, TX 77386

For Sale|Single Family Residence|Active
3
Beds
3
Total Baths
2
Full Baths
1
Partial Bath
2,218
SqFt
$133
/SqFt
2008
Built
Subdivision:
Canyon Gate At Legends Ranch
County:
Montgomery
Call Now: 281.636.8888
Is this the listing for you? We can help make it yours.
281.636.8888
29715 Buffalo Canyon Drive29715 Buffalo Canyon Drive29715 Buffalo Canyon Drive29715 Buffalo Canyon Drive
Save
Ask
Tour
Hide
Share

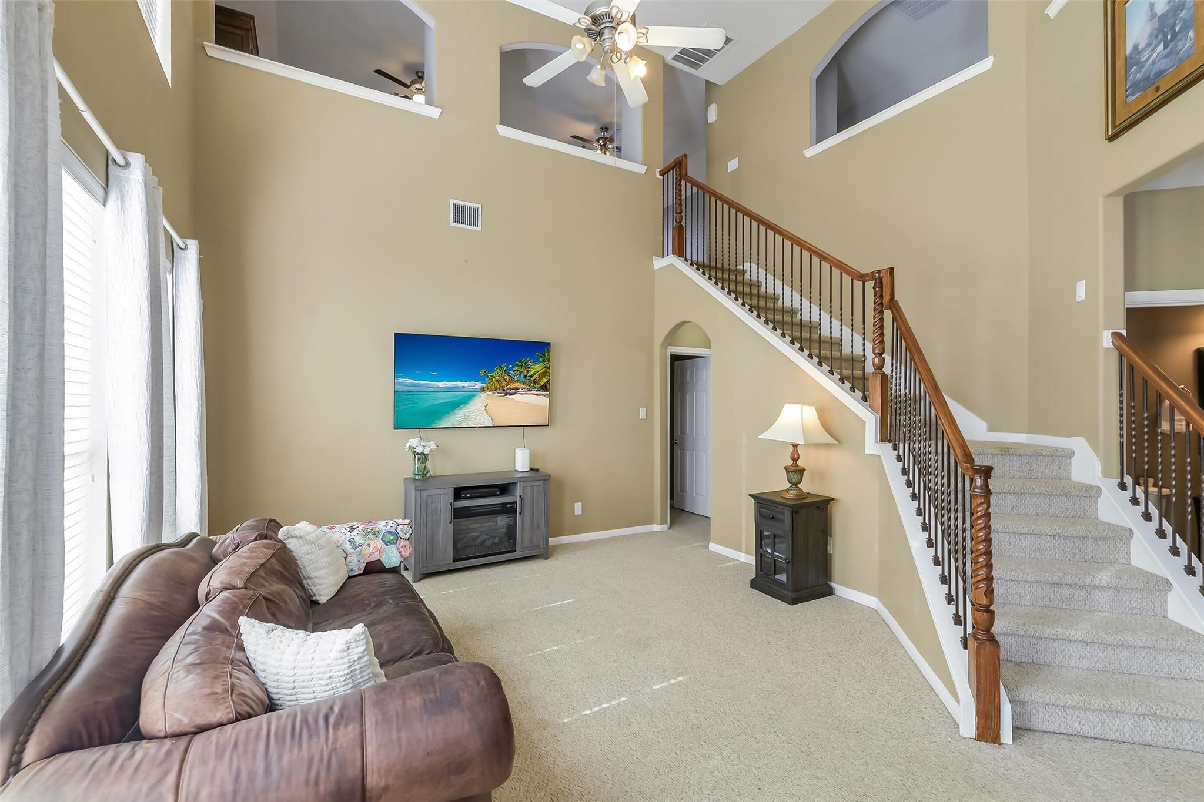
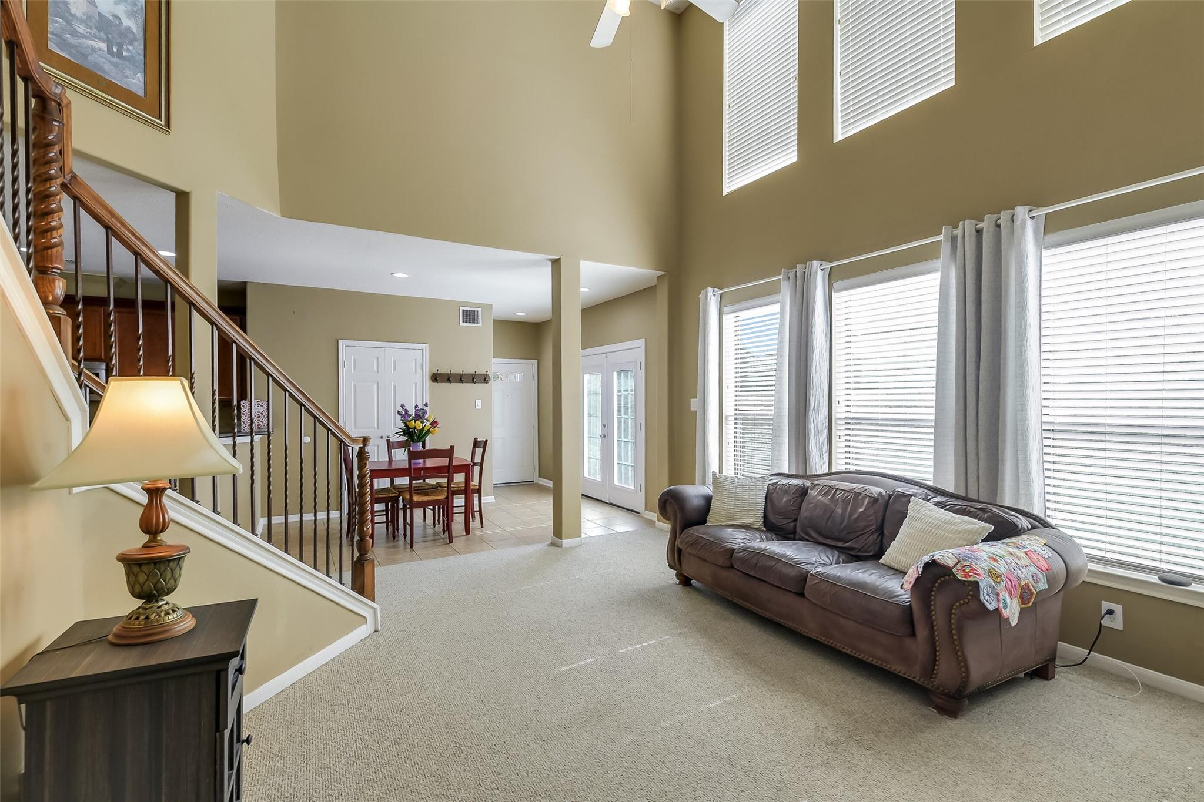
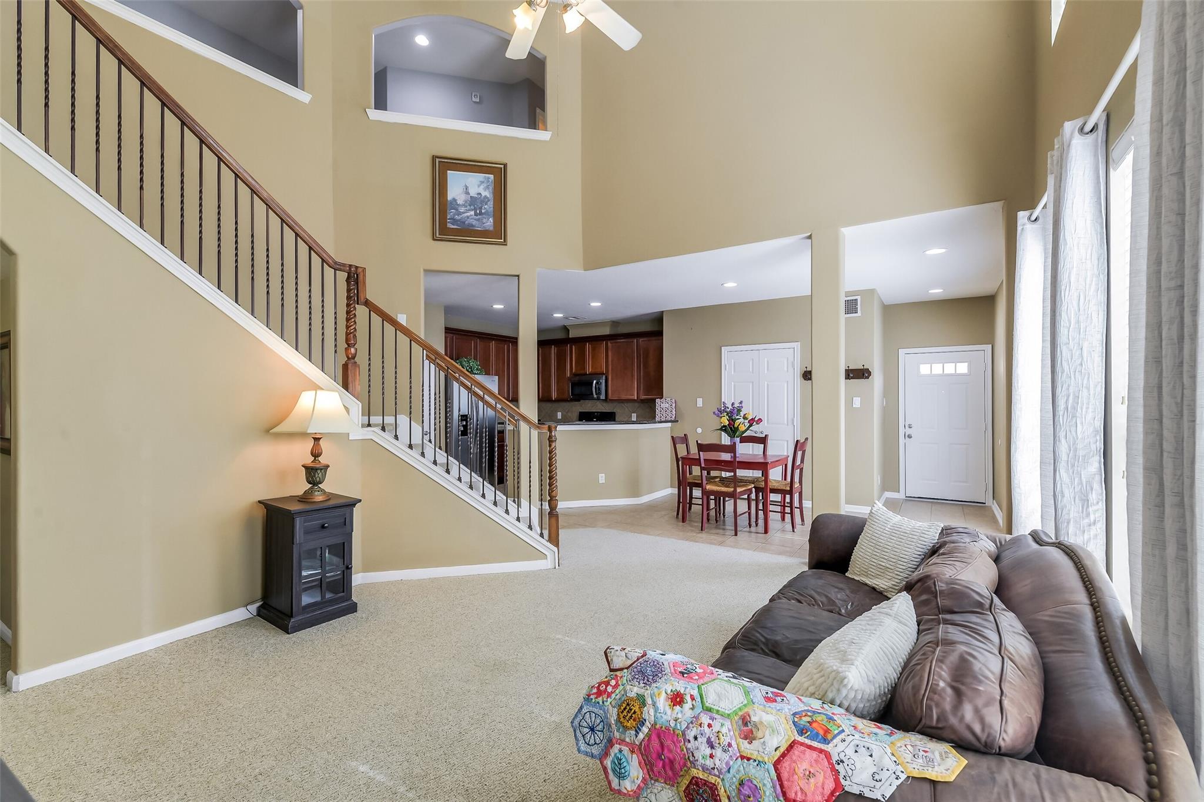
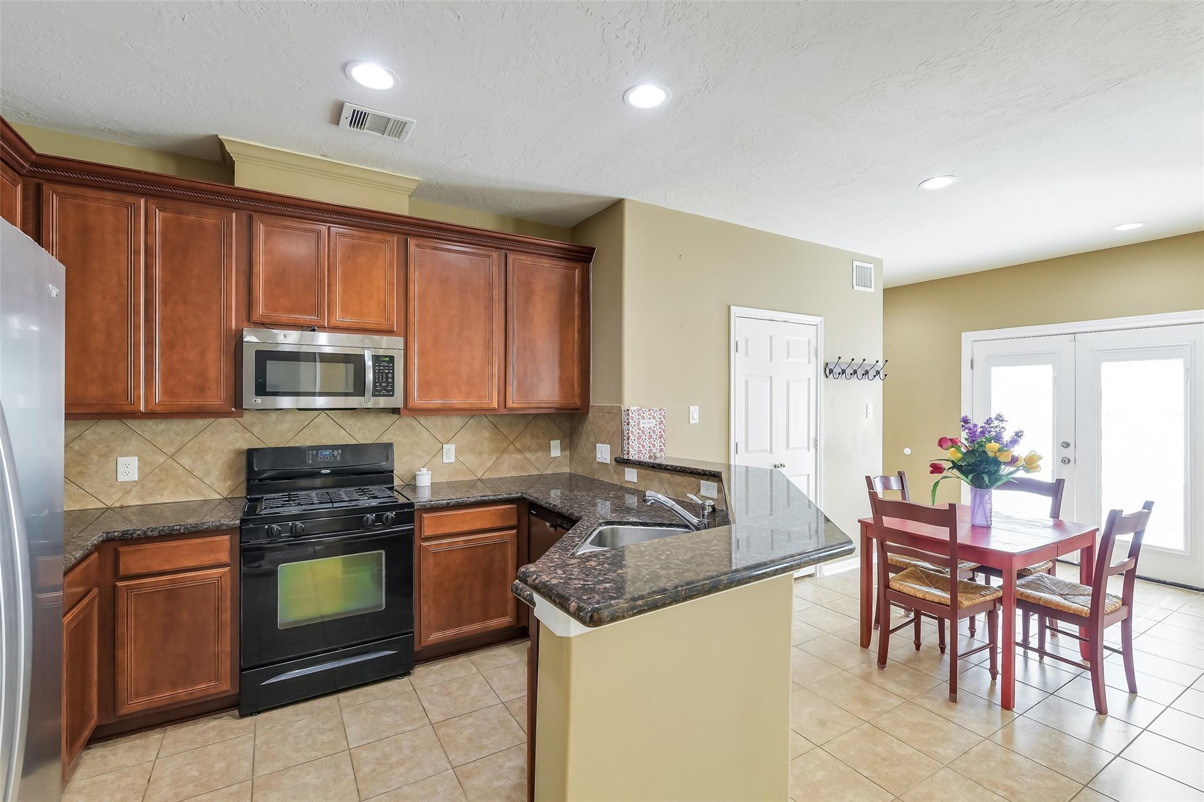
Welcome to 29715 Buffalo Canyon Dr, a beautifully maintained home situated in a gated community! Step inside to discover a spacious family room featuring soaring ceilings, a wall of windows that fill the space with natural light & an open layout that flows into the kitchen. The kitchen boasts granite countertops, updated appliances, a breakfast bar & adjoining dining area. The 1st floor primary suite offers an en-suite bath with a soaking tub & separate shower. Upstairs you will find a large gameroom, two generously sized guest bedrooms & a renovated guest bathroom. Spacious, fenced backyard. Recent improvements include a new roof & new water heater. Residents enjoy numerous community amenities including a guard-gated entrance, pool, splash pads, fitness center, tennis courts, playgrounds & scenic lakes with walking trails. Conveniently located with easy access to I45, Grand Pkwy, shopping & dining!

Save
Ask
Tour
Hide
Share
Listing Snapshot
Price 
$295,000
Days On Site 
0 Days
Bedrooms 
3
Inside Area (SqFt) 
2,218 sqft
Total Baths 
3
Full Baths 
2
Partial Baths 
1
Lot Size 
0.1049 Acres
Year Built 
2008
MLS Number 
49782662
Status 
Active
Property Tax 
$7,044
HOA/Condo/Coop Fees 
$82.5 monthly
Sq Ft Source 
N/A
Friends & Family
Recent Activity
3 hours agoListing updated with changes from the MLS
3 hours agoListing first seen on site
General Features
Acres 
0.1049
Attached Garage 
Yes
Disclosures 
MudSeller's Disclosure
Foundation 
Slab
Garage 
Yes
Garage Spaces 
2
Parking 
AttachedGarage Door Opener
Parking Spaces 
2
Property Sub Type 
Single Family Residence
SqFt Total 
2218
Style 
Traditional
Water Source 
Public
Interior Features
Appliances 
DisposalGas OvenMicrowaveGas RangeDishwasher
Cooling 
Electric
Flooring 
CarpetTile
Heating 
Natural Gas
Interior 
High CeilingsWalk-In Closet(s)Breakfast BarPantryMaster DownstairsGranite CountersDouble VanitySoaking Tub
Bedroom 
Dimensions - 12x12Level - SecondArea - 144
Master Bedroom 
Dimensions - 18x13Level - FirstArea - 234
Save
Ask
Tour
Hide
Share
Exterior Features
Construction Details 
Brick
Fencing 
Back Yard
Lot Features 
Back YardSubdivided
Roof 
Composition
Community Features
Association Amenities 
Jogging PathPlaygroundPoolTennis Court(s)
Association Fee 
$990.0
Association Fee Frequency 
Annually
MLS Area 
15
School District 
11 - Conroe
Financing Terms Available 
CashConventionalFHAVA Loan
Schools
School District
11 - Conroe
Elementary School
Birnham Woods Elementary School
Middle School
York Junior High School
High School
Grand Oaks High School
Listing courtesy of eXp Realty LLC [email protected]

IDX information is provided exclusively for consumers’ personal, non-commercial use. It may not be used for any purpose other than to identify prospective properties consumers may be interested in purchasing. This data is deemed reliable but is not guaranteed accurate by the MLS.

Data provided by HAR.com © 2026. All information provided should be independently verified.

Neighborhood & Commute
Source: Walkscore
Save
Ask
Tour
Hide
Share