Save
Ask
Tour
Hide
Share
$955,000
New Listing

4022 Sabine Valley Trail
Spring, TX 77386

For Sale|Single Family Residence|Active
4
Beds
5
Total Baths
4
Full Baths
1
Partial Bath
4,728
SqFt
$202
/SqFt
2016
Built
Subdivision:
Woodson's Reserve
County:
Montgomery
Call Now: 281.636.8888
Is this the listing for you? We can help make it yours.
281.636.8888
4022 Sabine Valley Trail4022 Sabine Valley Trail4022 Sabine Valley Trail4022 Sabine Valley Trail
Save
Ask
Tour
Hide
Share

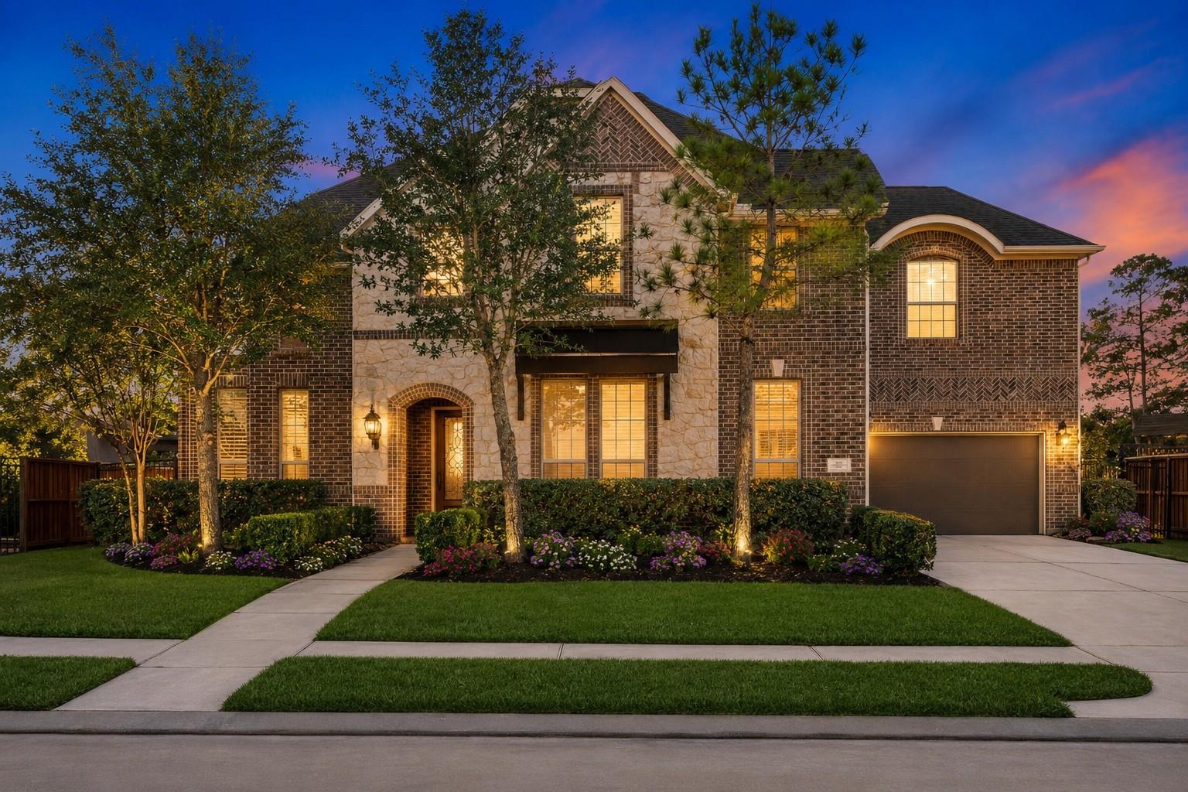
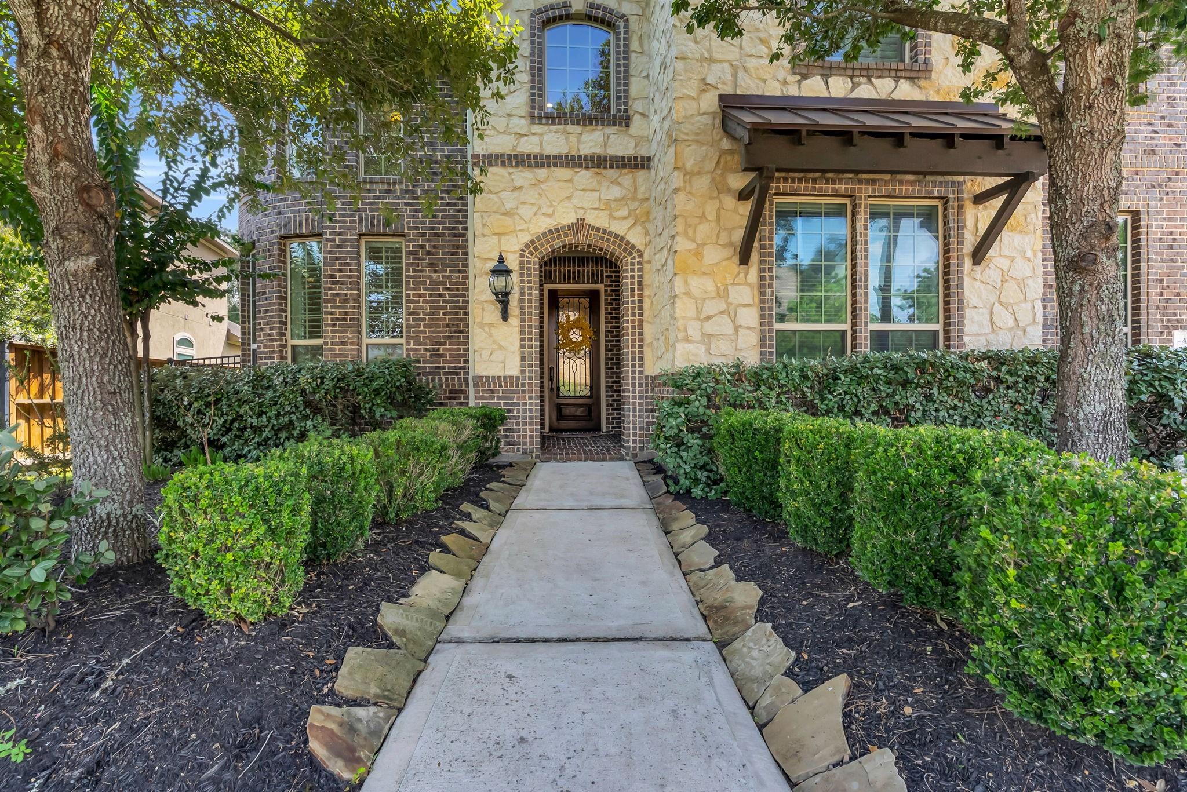
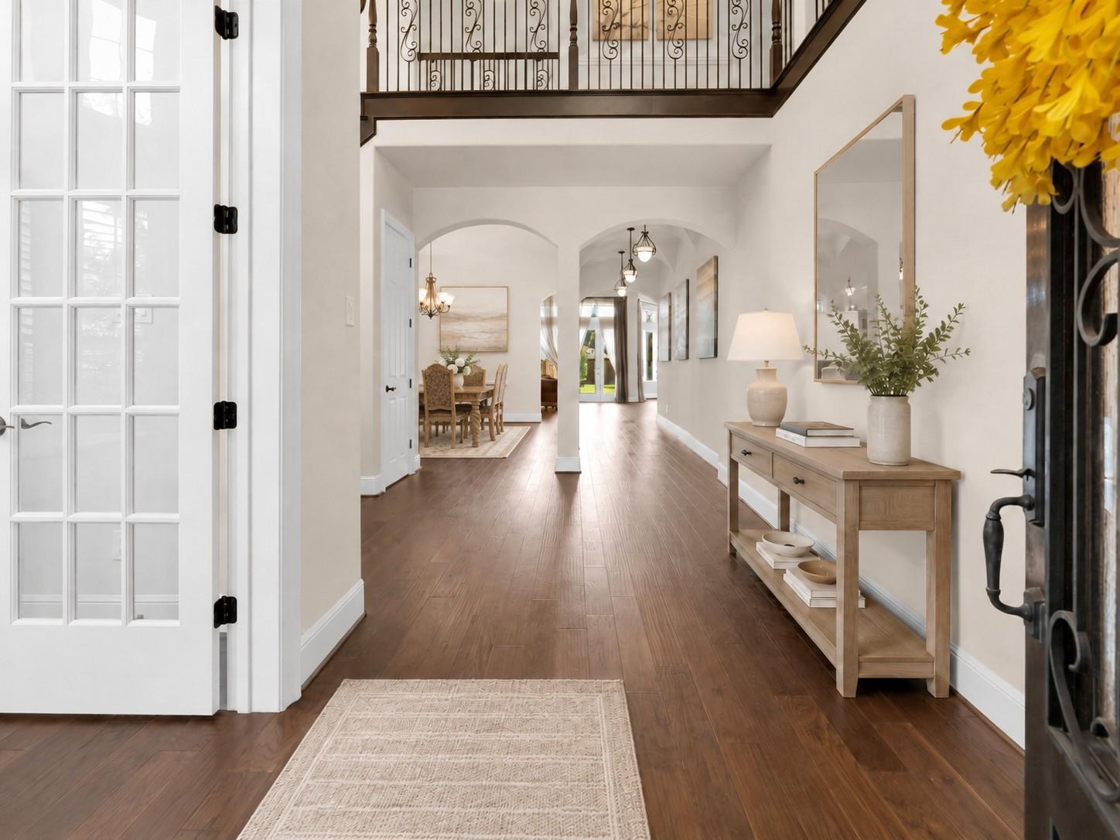
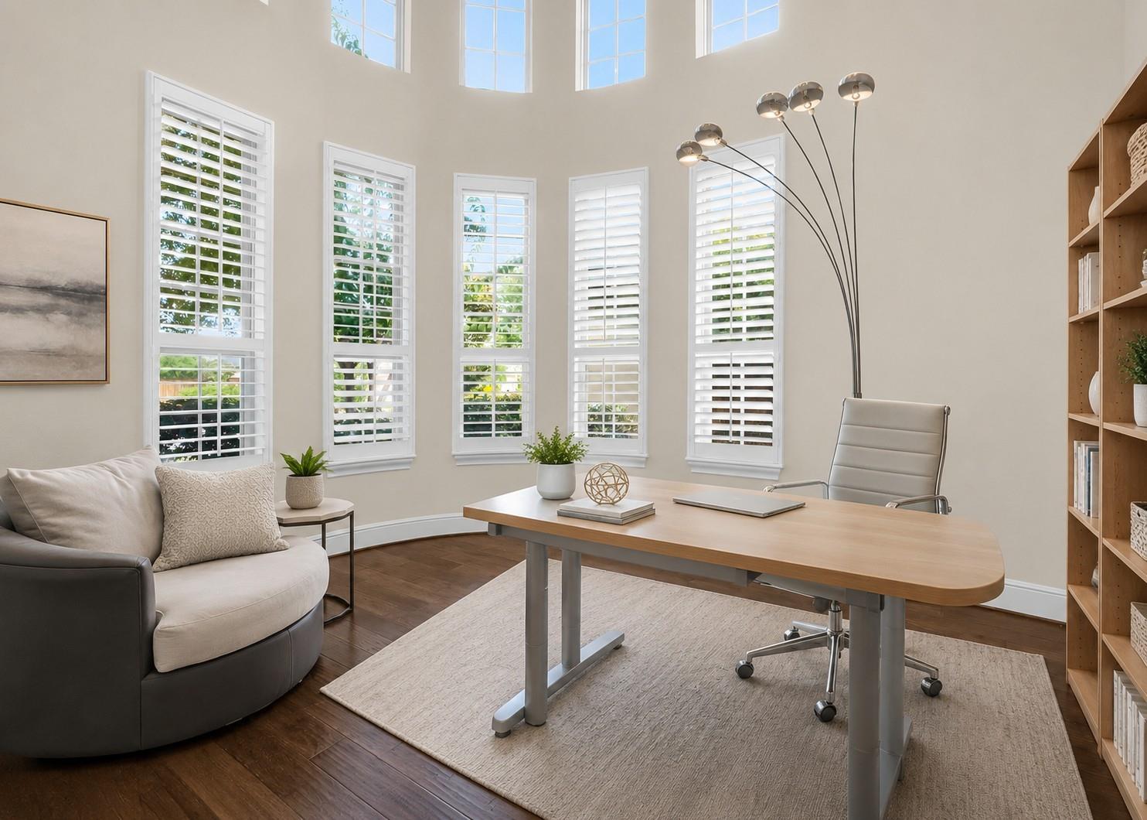
$5,000 credit from Listing Broker with acceptable offer!! Built by Toll Brothers and situated on an oversized 14,109-square-foot lot in the highly sought-after Woodson’s Reserve community, this stunning brick-and-stone home offers approximately 4,728 square feet, four bedrooms, four-and-a-half baths, and a three-car garage. A soaring two-story foyer opens to a private study and formal dining room. The chef’s kitchen features double ovens, island seating, and a breakfast area overlooking the dramatic two-story family room with fireplace and abundant natural light. Two bedrooms are located downstairs, including the private primary suite with a spa-inspired bath and generous closet space. A second office or hobby room adds flexibility. Upstairs offers two additional bedrooms, a spacious game room, and a large media room. Enjoy outdoor living beneath the extended covered patio. This exceptional home combines space, style, and functionality in one of the area’s most desirable communities.

Save
Ask
Tour
Hide
Share
Listing Snapshot
Price 
$955,000
Days On Site 
0 Days
Bedrooms 
4
Inside Area (SqFt) 
4,728 sqft
Total Baths 
5
Full Baths 
4
Partial Baths 
1
Lot Size 
0.3239 Acres
Year Built 
2016
MLS® Number 
48889792
Status 
Active
Property Tax 
$22,662
HOA/Condo/Coop Fees 
$124.58 monthly
Sq Ft Source 
N/A
Friends & Family
Recent Activity
2 hours agoListing updated with changes from the MLS®
20 hours agoListing first seen on site
General Features
Acres 
0.3239
Attached Garage 
Yes
Direction Faces 
East
Disclosures 
MudSellers Disclosure
Foundation 
Slab
Garage 
Yes
Garage Spaces 
3
Green Energy Efficient 
Appliances
Parking 
Attached
Parking Spaces 
3
Property Sub Type 
Single Family Residence
Sewer 
Public Sewer
SqFt Total 
4728
Style 
Traditional
Water Source 
Public
Interior Features
Appliances 
ENERGY STAR Qualified AppliancesDisposalDouble OvenMicrowaveGas CooktopDishwasherInstant Hot Water
Cooling 
Ceiling Fan(s)Electric
Fireplace 
Yes
Fireplaces 
1
Flooring 
CarpetTileWood
Heating 
Natural GasZonedHot Water
Interior 
Walk-In Closet(s)Breakfast BarPantryMaster DownstairsGranite CountersDouble VanitySoaking Tub
Spa 
Yes
Save
Ask
Tour
Hide
Share
Exterior Features
Construction Details 
Batts InsulationBrickStone
Fencing 
Back Yard
Lot Features 
Subdivided
Patio And Porch 
CoveredPatio
Roof 
Composition
Spa 
Yes
Waterfront Features 
Pond
Community Features
Accessibility Features 
Therapeutic Whirlpool
Association Amenities 
Fitness CenterParkPicnic AreaPlaygroundTrail(s)Recreation Facilities
Association Dues 
1495
HOA Fee Frequency 
Annually
MLS Area 
40
School District 
11 - Conroe
Schools
School District
11 - Conroe
Elementary School
Hines Elementary
Middle School
York Junior High School
High School
Grand Oaks High School
Listing courtesy of RE/MAX Partners [email protected]

IDX information is provided exclusively for consumers’ personal, non-commercial use. It may not be used for any purpose other than to identify prospective properties consumers may be interested in purchasing. This data is deemed reliable but is not guaranteed accurate by the MLS.

Data provided by HAR.com © 2026. All information provided should be independently verified.

Neighborhood & Commute
Source: Walkscore
Save
Ask
Tour
Hide
Share