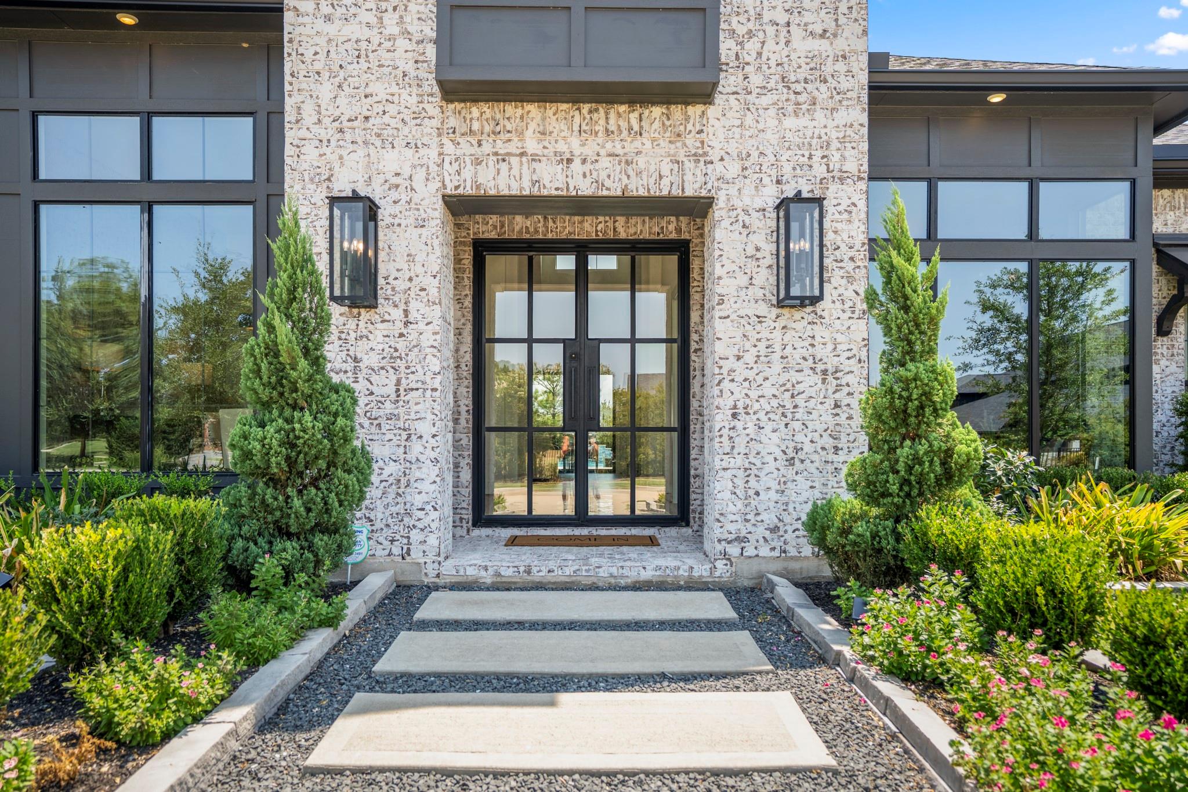
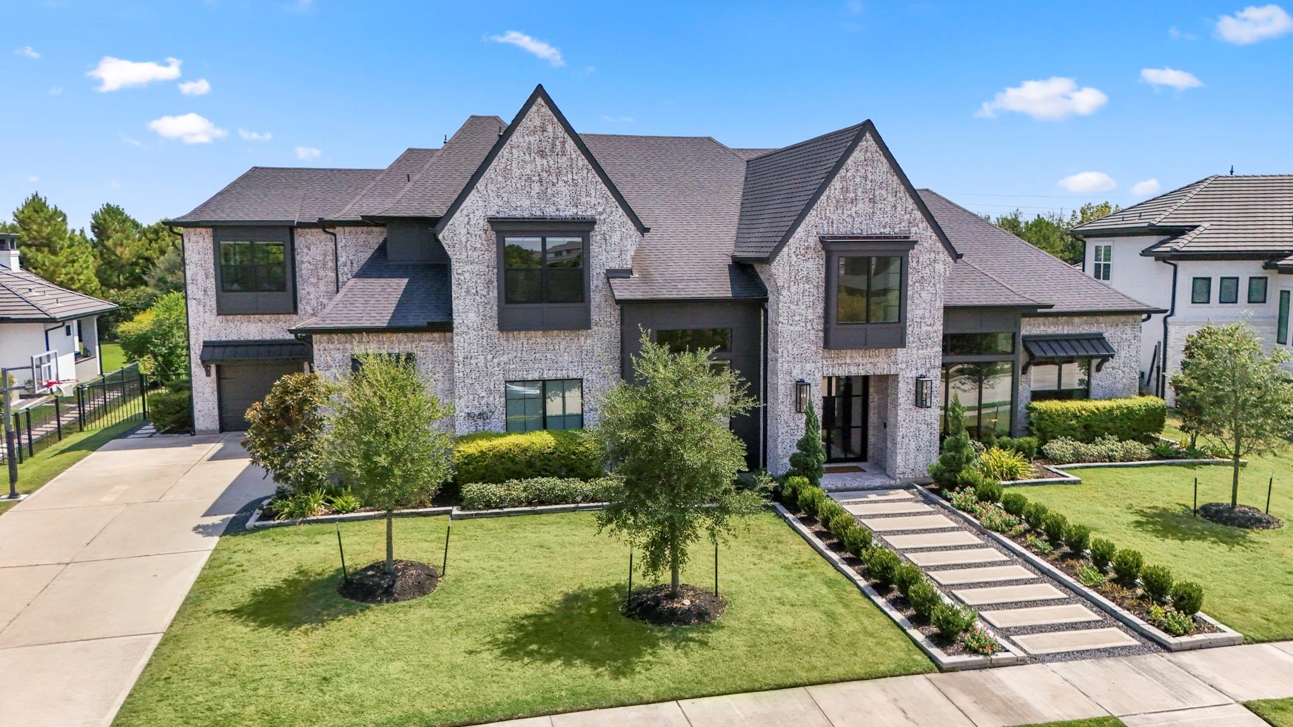
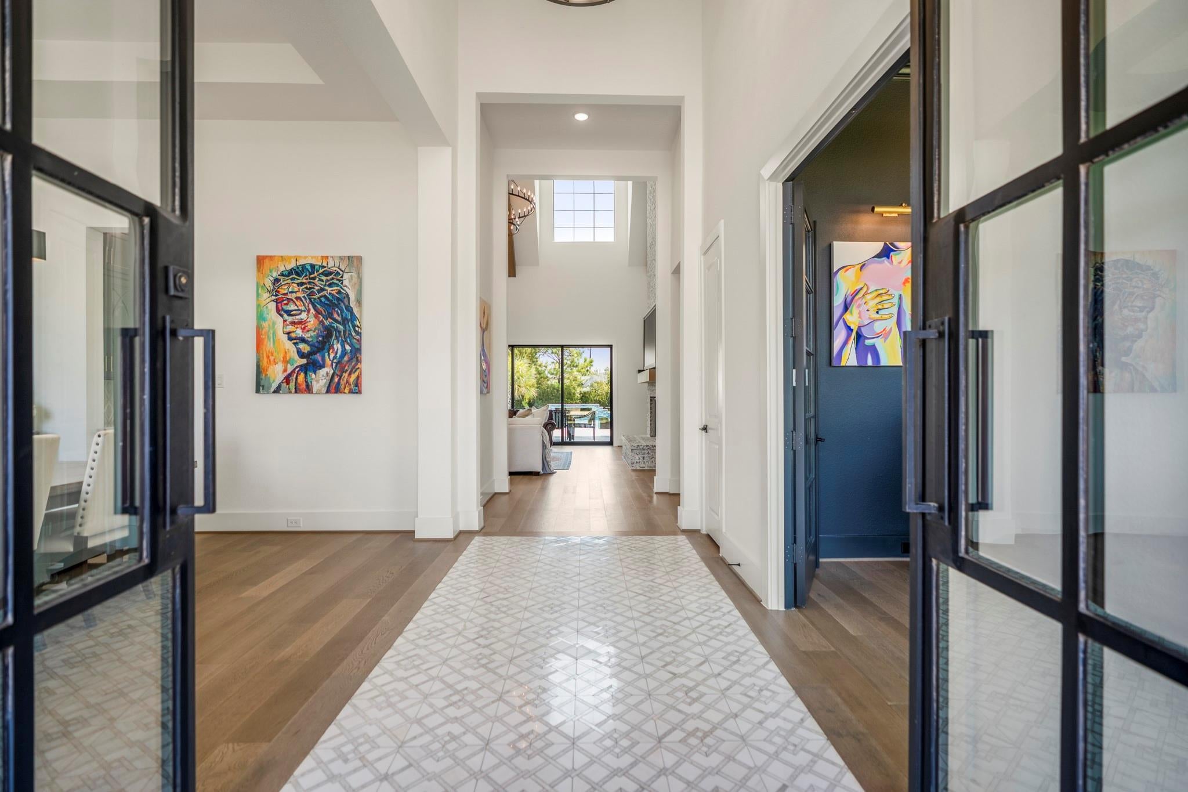
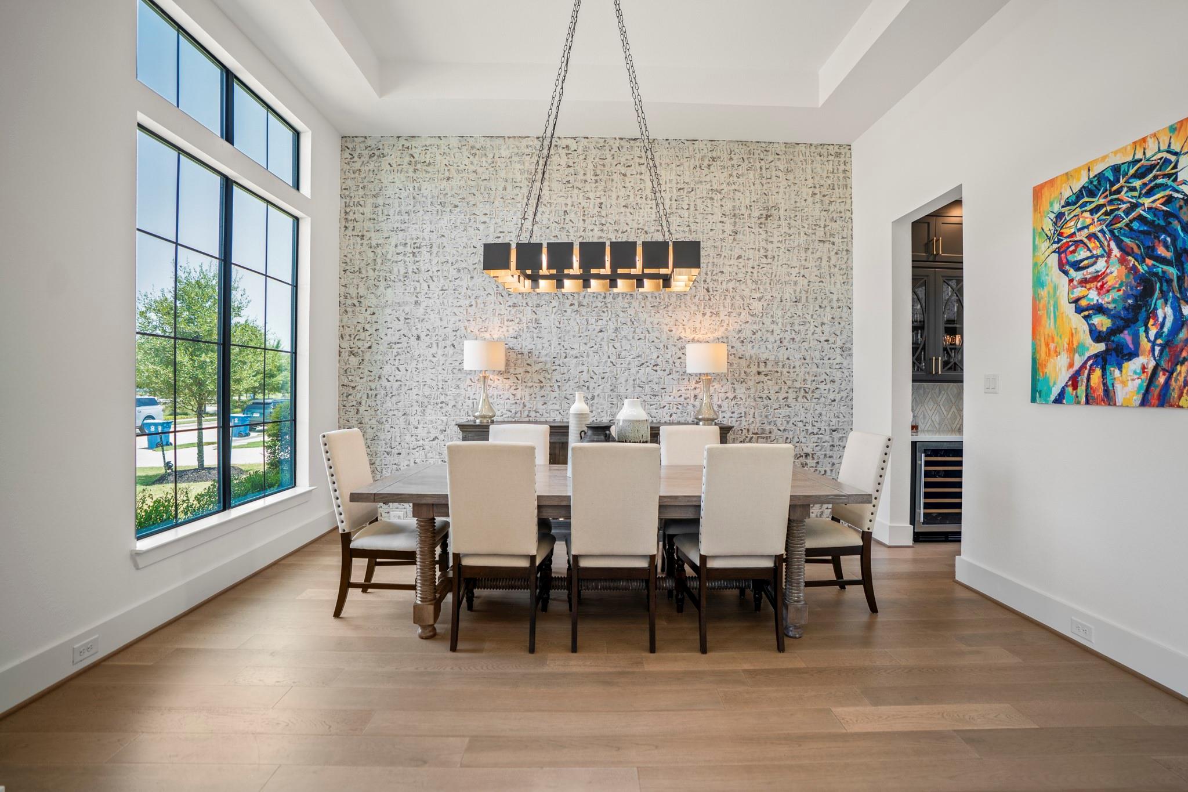
This stunning 4-bedroom, custom-designed Fedrick Harris home offers unparalleled luxury in the secluded Sheldon Lake section of Bridgeland. Every detail has been meticulously crafted, blending sophisticated design and modern amenities for the ultimate living experience - both indoors and outdoors. This thoughtfully planned two story home boasts soaring ceilings, two-story vaulted living room with wood beams, a chef-quality kitchen, and a luxurious primary suite. With glass sliding windows that open to the backyard, indoor and outdoor living flows seamlessly. The incredible outdoor living includes two covered gathering spaces, outdoor fireplace (gas or wood burning), custom pool/spa, full outdoor kitchen and approx. 1500 sf of travertine decking. The custom pool house addition makes the perfect home gym, media/game room for entertaining or additional guest suite. Stay active in your own backyard or explore all the trails, pools and extensive amenities Bridgeland has to offer.
Listing Snapshot
Inside Area (SqFt)
4,835 sqft
HOA/Condo/Coop Fees
$55.42 monthly
Recent Activity
| 8 hours ago | | Listing updated with changes from the MLS® |
| 8 hours ago | | Listing first seen on site |
General Features
Disclosures
ExclusionsMudSellers Disclosure
Green Energy Efficient
ThermostatLightingHVACExposure/ShadeRoofAppliances
Parking
AttachedOversizedAdditional ParkingGarage Door OpenerElectric Vehicle Charging Station(s)Electric Gate
Property Sub Type
Single Family Residence
Style
Contemporary/Modern
Interior Features
Appliances
ENERGY STAR Qualified AppliancesWater HeaterDisposalWater SoftenerWine RefrigeratorConvection OvenDouble OvenGas OvenMicrowaveFree-Standing RangeGas RangeDishwasherOvenRefrigeratorWater Purifier
Cooling
Attic FanCeiling Fan(s)Electric
Fireplace Features
OutsideGas LogWood Burning
Interior
Crown MoldingDry BarHigh CeilingsWired for SoundWalk-In Closet(s)Breakfast BarKitchen IslandPantryEntrance FoyerMaster DownstairsVaulted Ceiling(s)Double VanitySoaking TubSmart Thermostat
Laundry Features
Electric Dryer HookupGas Dryer HookupWasher Hookup
Window Features
Window CoveringsLow Emissivity Windows
Exterior Features
Construction Details
Spray Foam InsulationBrick
Lot Features
Back YardGreenbeltSubdividedWooded
Patio And Porch
CoveredPorchPatio
Pool Features
GuniteHeatedIn Ground
Windows/Doors
Window CoveringsLow Emissivity Windows
Community Features
Association Amenities
Basketball CourtClubhouseDog ParkFitness CenterJogging PathParkParty RoomPicnic AreaPlaygroundPoolTennis Court(s)Trail(s)
Community Features
CurbsClubhouse
Financing Terms Available
CashConventionalVA Loan
HOA Fee Frequency
Annually
School District
13 - Cypress-Fairbanks
Schools
School District13 - Cypress-Fairbanks
Elementary SchoolMcgown Elementary
Middle SchoolSprague Middle School
High SchoolBridgeland High School
Listing courtesy of eXp Realty LLC
[email protected]
IDX information is provided exclusively for consumers’ personal, non-commercial use. It may not be used for any purpose other than to identify prospective properties consumers may be interested in purchasing. This data is deemed reliable but is not guaranteed accurate by the MLS.
Data provided by HAR.com © 2026. All information provided should be independently verified.
Source: Walkscore




Did you know? You can invite friends and family to your search. They can join your search, rate and discuss listings with you.